9637 85 Street NW
Holyrood · Edmonton, AB T6C 3E3
MLS® E4509003 · Listing courtesy of RE/MAX Real Estate
5 bedrooms · 5 bathrooms · 2,115 sq ft · Built 2026 · House
About this home
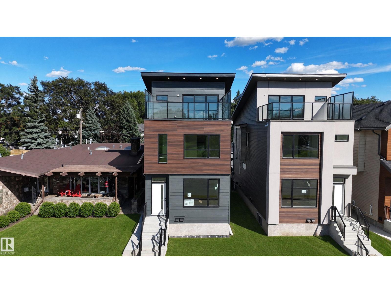
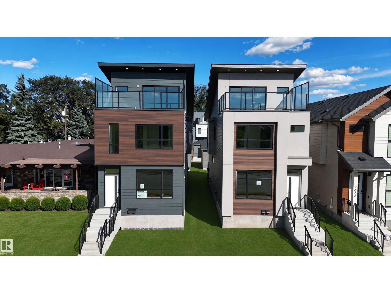
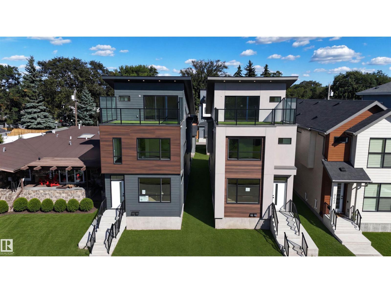
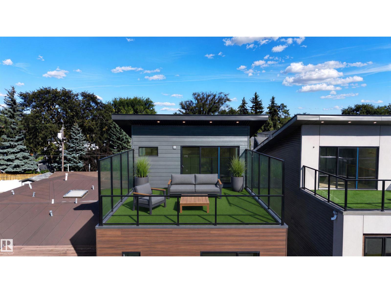
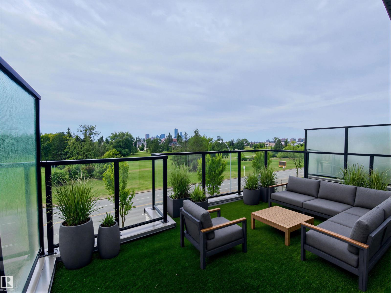
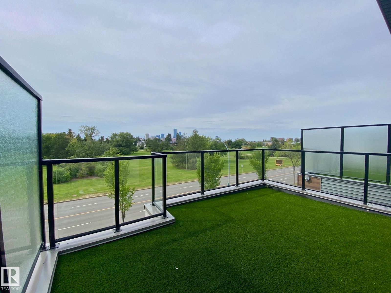
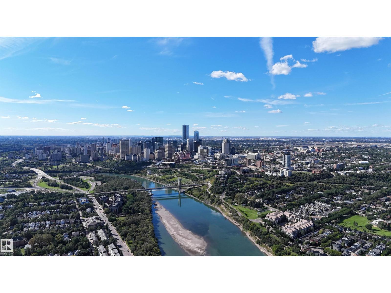
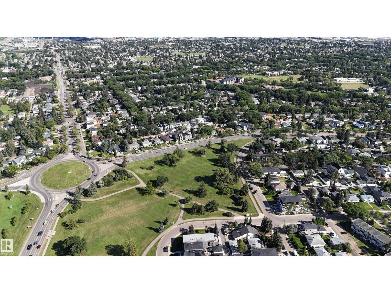
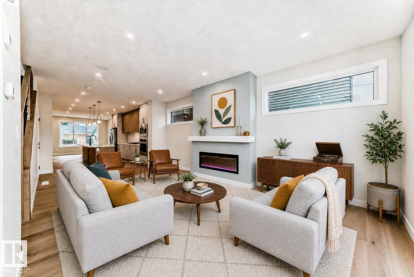
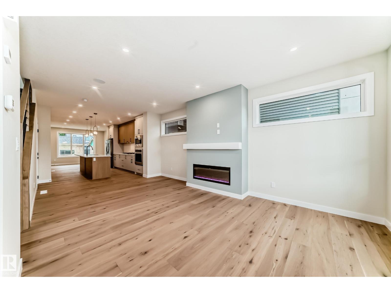
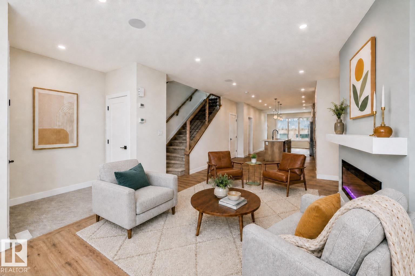
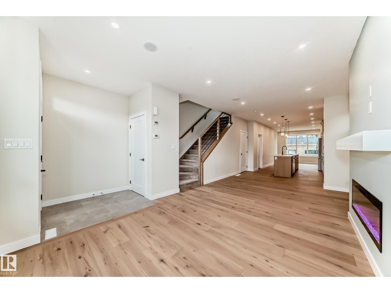
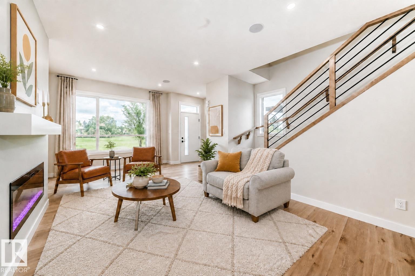
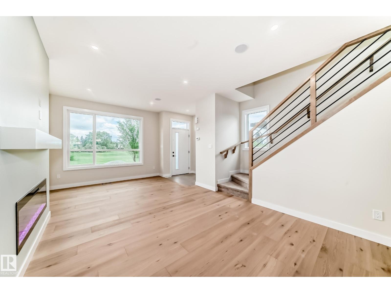
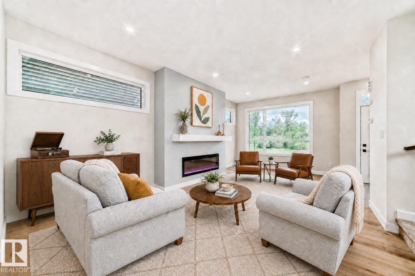
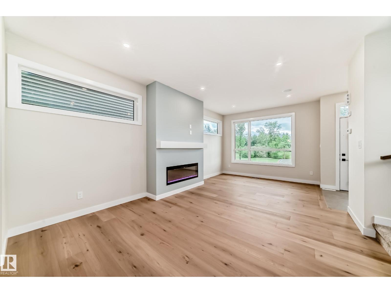
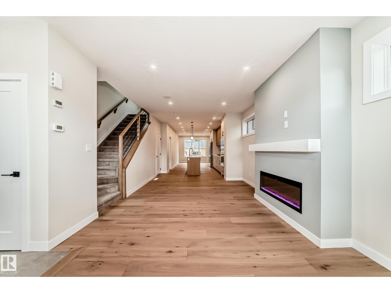
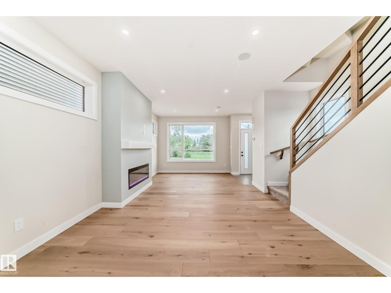
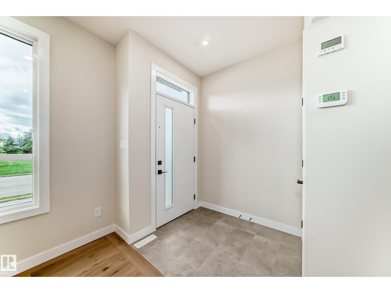
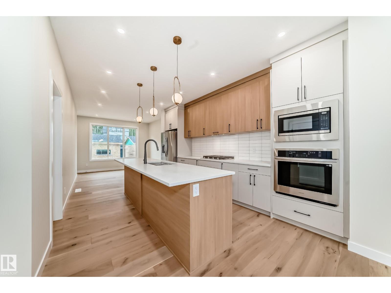
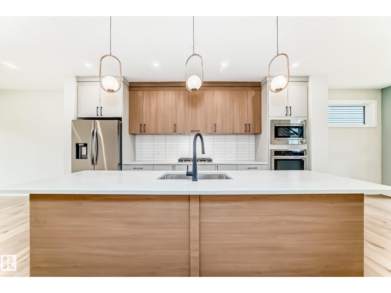
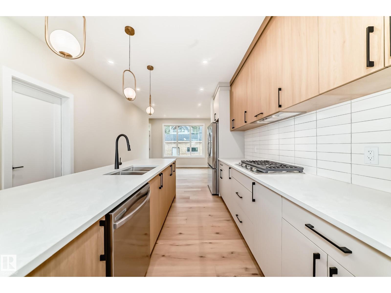
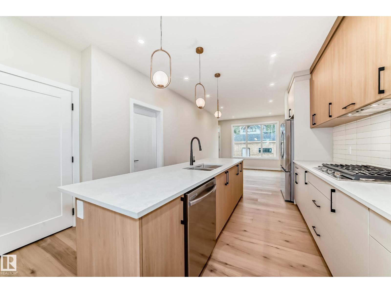
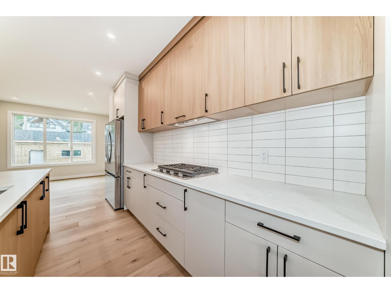
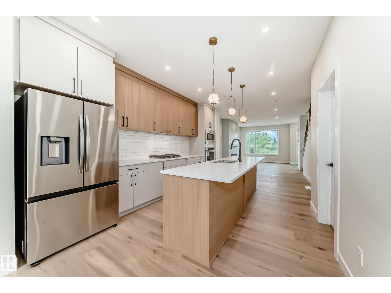
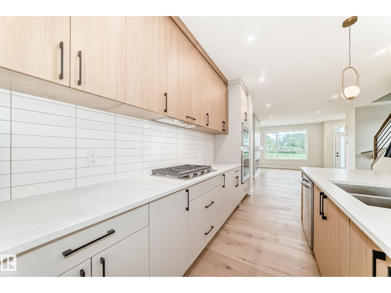
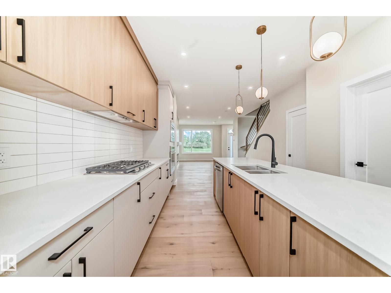
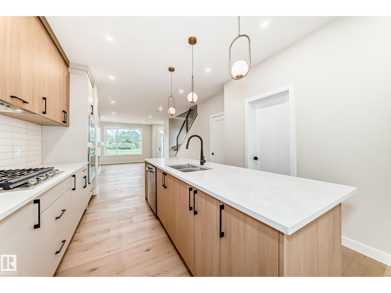
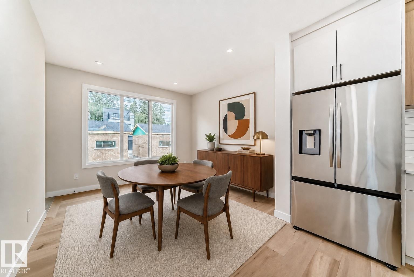
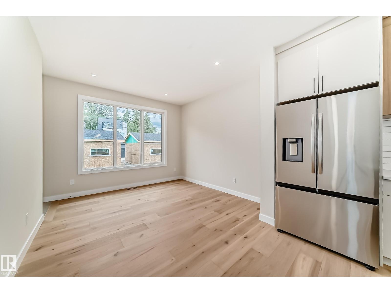
Stunning new 2.5 Story infill, featuring an upper level balcony with views of the Edmonton River Valley & Downtown, across the street from Strathearn park. This home boasts over 2115 sq.ft., a one bedroom legal suite, thoughtful selection and exquisite finishing. The spacious kitchen has a large island, 2-tone cabinetry, quartz counters & s/s appliances. The living room features a fireplace, 9' ceilings & wide-plank engineered hardwood. As you proceed upstairs a primary suite awaits with gorgeous views, walk-in closet & 5-piece ensuite with freestanding tub + tiled shower. There are two more spacious bedrooms on this level, plus a full 4-piece bath and laundry room. Proceed to the top level and you will find a 4th bedroom/flex space with 2-piece bath, closet and gorgeous balcony with views. Full landscaping; fence; deck; triple pane windows; tankless hot water; Hardie plank; HRV; ; & a double detached garage. Close to schools, ski hills, golf, tennis, Edmonton Folk festival, river valley trails and LRT! (id:67053)
Property details
Property
- List price
- $875,000
- Style
- House
- Year built
- 2026
- Living area
- 2,115 square feet
- MLS® number
- E4509003
Interior
- Bedrooms
- 5
- Bathrooms
- 5
- Basement
- Finished, Full, Suite
- Appliances
- Dishwasher, Stove, Dryer, Microwave, Oven - Built-In, Hood Fan, Two Washers, Two Refrigerators
Systems
- Heating
- Forced air
Parking
- Parking
- Detached Garage
Condo fee
- Ownership
- Freehold
City assessment
- Assessed value
- $271,000 (2025)
- Assessment class
- Residential
Lot & site
- Lot features
- Flat site, Paved lane, Lane, Closet Organizers, Exterior Walls- 2x6", No Animal Home
- Site influences
- Flat site, Paved lane, Lane, Closet Organizers, Exterior Walls- 2x6", No Animal Home
- Community
- Holyrood
Rooms
Main level
- Living room6.11 × 3.74
- Dining room3.41 × 3.30
- Kitchen4.95 × 3.43
Upper Level
- Primary Bedroom4.03 × 3.47
- Bedroom 23.78 × 2.89
- Bedroom 33.64 × 3.14
Lower level
- Bedroom 44.50 × 3.82
- Second Kitchen—
- Bedroom 5—
More homes in Holyrood
All 15 homes for sale in Holyrood, newest first, with schools, parks and what the neighbourhood sells for.
Listing courtesy of RE/MAX Real Estate. Listing data is provided under copyright by the REALTORS® Association of Edmonton via the CREA Data Distribution Facility (DDF®). Information is deemed reliable but is not guaranteed accurate by CREA, the board, or Real Living, and should be independently verified. Not intended to solicit properties currently listed for sale.