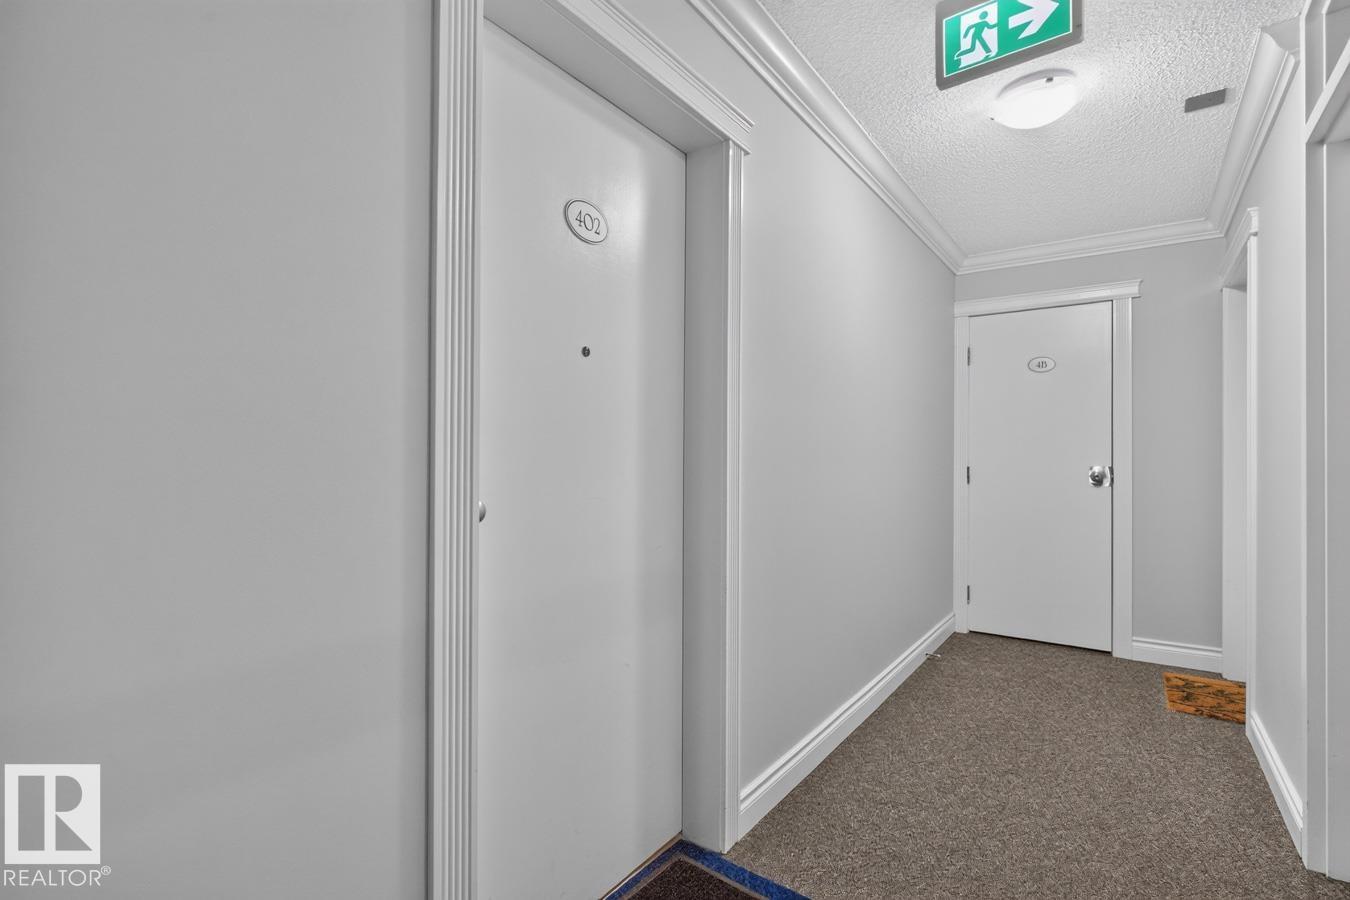
#402 – 10625 83 Avenue NW
Strathcona · Edmonton, AB T6E 2E3
MLS® E4508969 · Listing courtesy of RE/MAX Elite
2 bedrooms · 1 bathrooms · 817 sq ft · Built 1976 · Condo
About this home
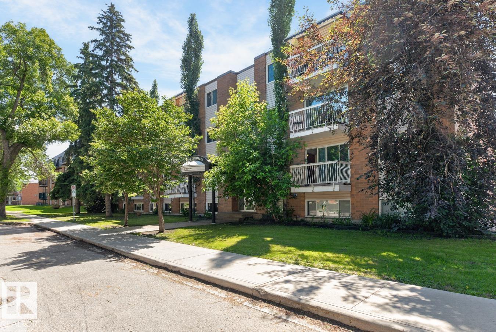
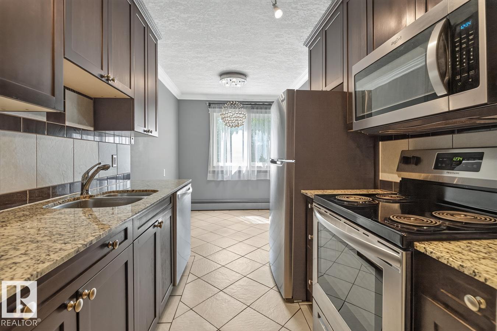
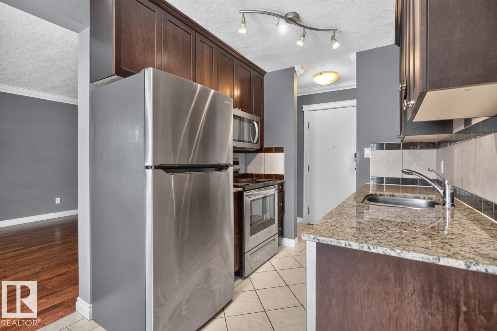
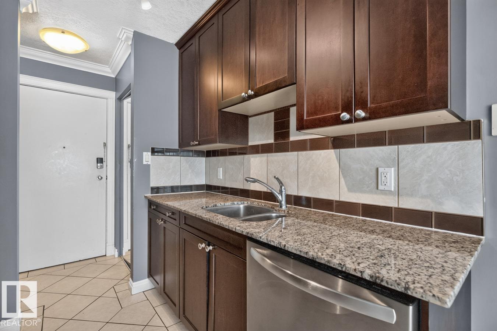
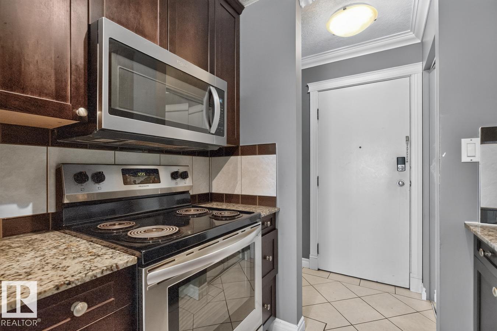
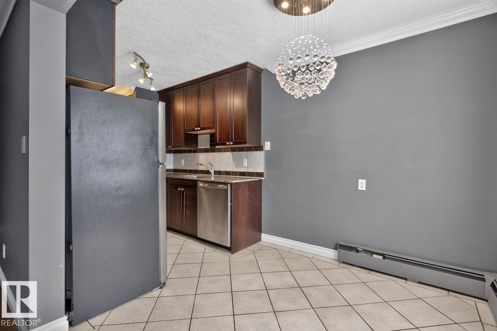
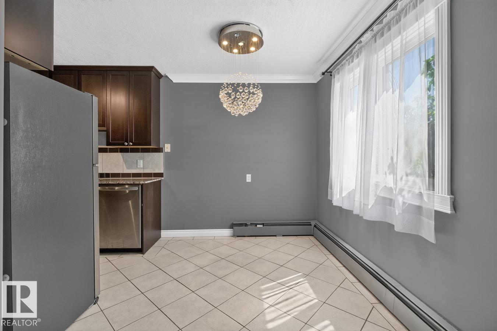
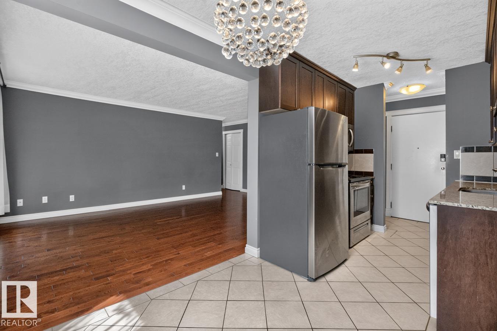
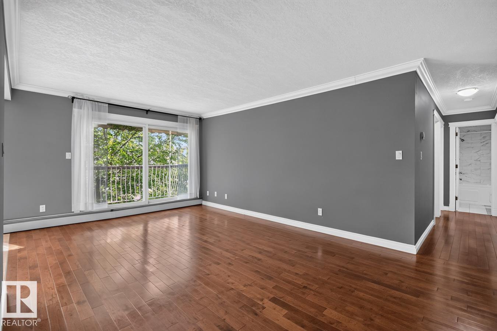
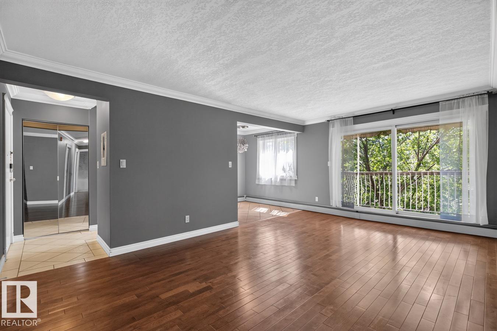
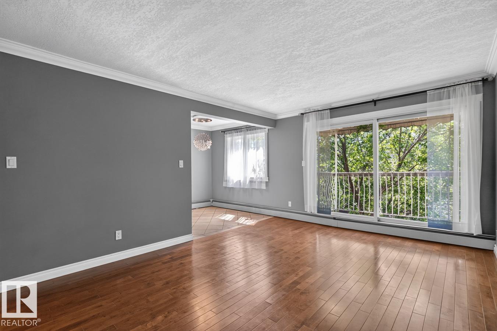
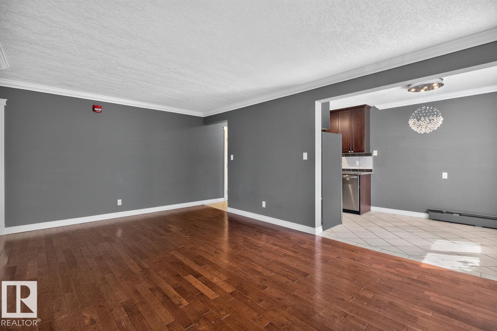
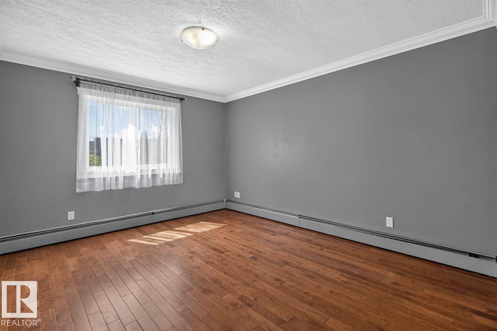
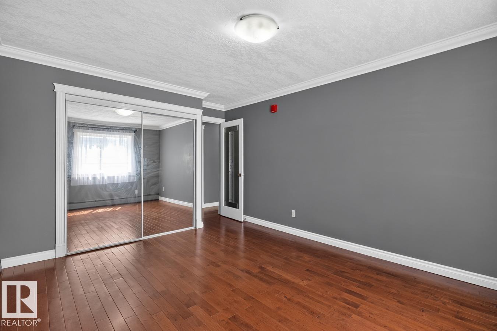
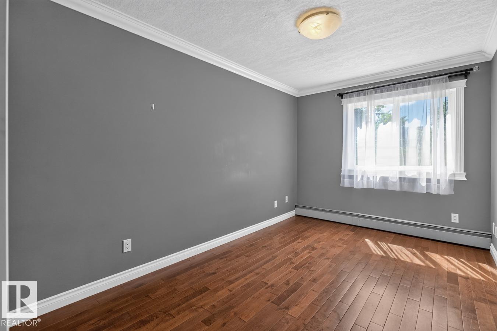
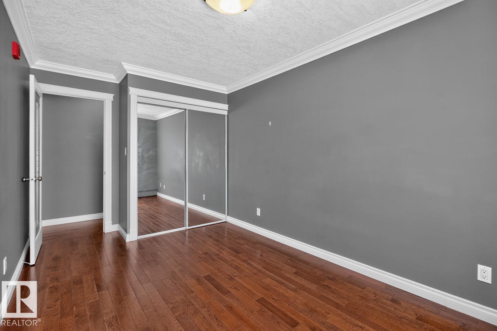
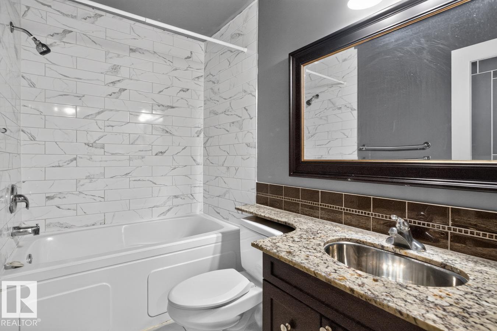
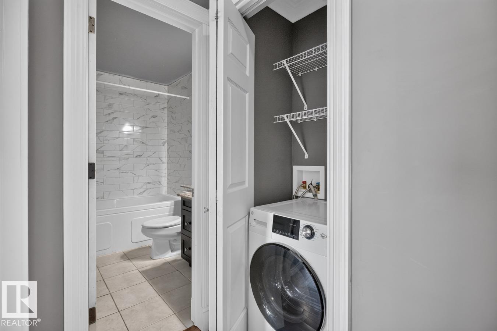
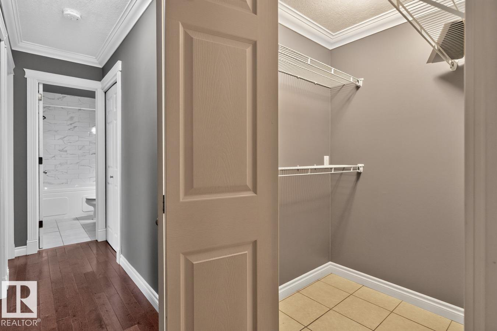
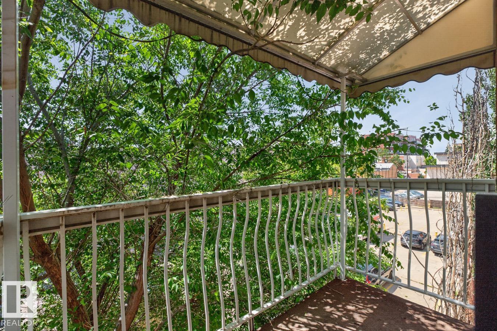
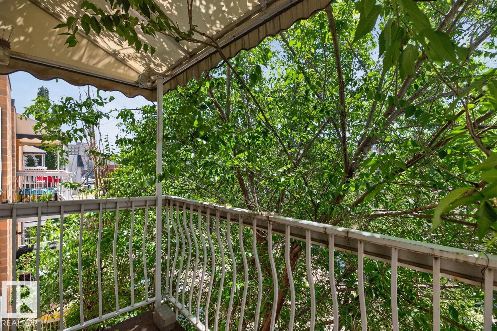
Top-Floor Corner Unit | 2 Bed | Whyte Champagne updated top-floor corner suite in the sought-after Whyte Champagne building, steps from University Hospital and minutes to the University of Alberta campus. This two-bedroom unit has been thoughtfully upgraded with quality finishes throughout. The custom kitchen features raised espresso-stained maple cabinetry, granite countertops, full glass tile backsplash, and four upgraded appliances, including a built-in dishwasher, built-in microwave, fridge, and glass-top stove. Real hardwood and porcelain tile flooring run throughout the unit. The updated bathroom includes an extended banjo countertop. Additional features include an in-suite washer/dryer in a dedicated laundry closet, new trim, baseboards and mouldings, updated lighting, window draperies, and generous closet space. Enjoy your own private balcony and included parking stall. (id:67053)
Property details
Property
- List price
- $210,000
- Style
- Apartment
- Year built
- 1976
- Living area
- 817 square feet
- MLS® number
- E4508969
Interior
- Bedrooms
- 2
- Bathrooms
- 1
- Basement
- None
- Appliances
- Refrigerator, Dishwasher, Stove, Microwave Range Hood Combo, Washer/Dryer Combo
Systems
- Heating
- Hot water radiator heat
Parking
- Parking
- Stall
Condo fee
- Fee
- $492 monthly
- Includes
- Exterior Maintenance, Landscaping, Property Management, Heat, Electricity, Water, Insurance, Other, See Remarks
- Ownership
- Condo/Strata
City assessment
- Assessed value
- $229,000 (2025)
- Assessment class
- Residential
Lot & site
- Lot size
- 84 m² (902 sq ft)
- Lot features
- Lane, Closet Organizers, Recreational
- Site influences
- Lane, Closet Organizers, Recreational
- Community
- Strathcona
Rooms
Main level
- Primary Bedroom—
- Bedroom 2—
The building
Whyte Champagne: sold prices, condo fees and every unit for sale in the building.
More homes in Strathcona
All 59 homes for sale in Strathcona, newest first, with schools, parks and what the neighbourhood sells for.
Listing courtesy of RE/MAX Elite. Listing data is provided under copyright by the REALTORS® Association of Edmonton via the CREA Data Distribution Facility (DDF®). Information is deemed reliable but is not guaranteed accurate by CREA, the board, or Real Living, and should be independently verified. Not intended to solicit properties currently listed for sale.