4 bedrooms · 3 bathrooms · 1,269 sq ft · Built 1980 · Bungalow
About this home
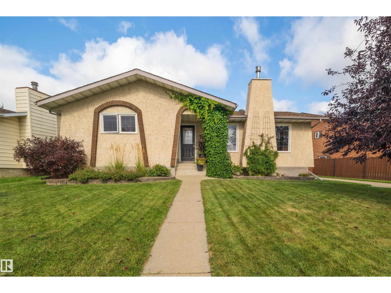
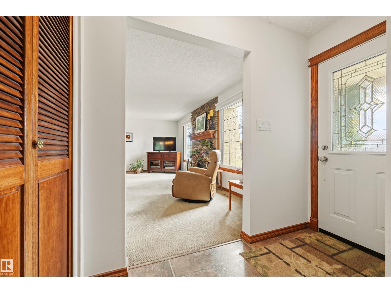
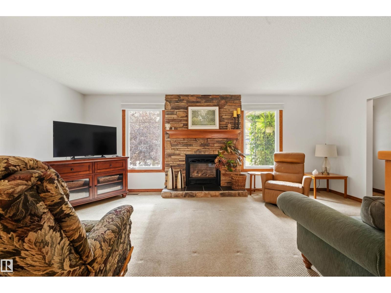
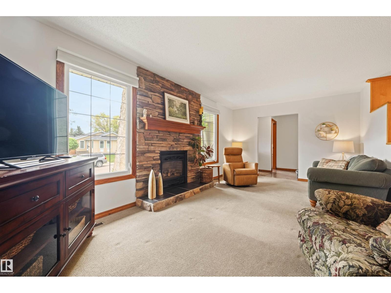
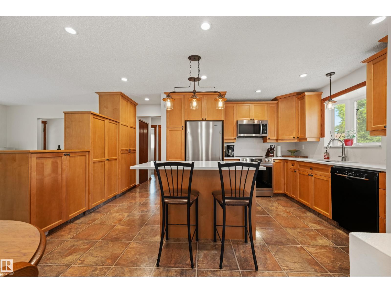
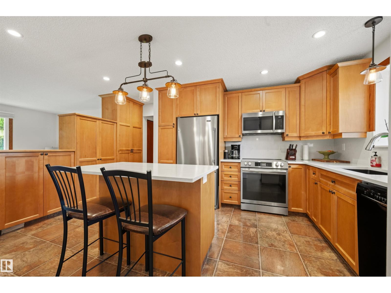
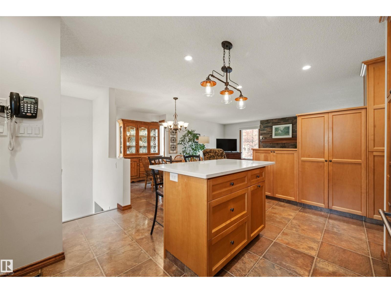
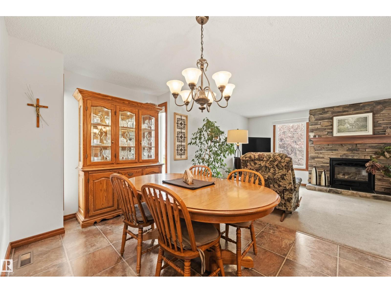
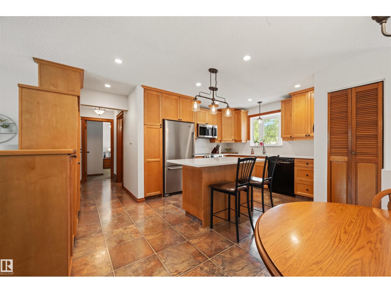
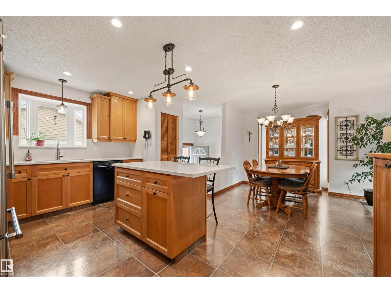
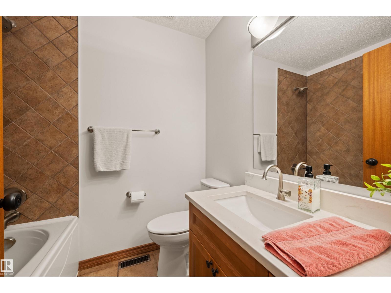
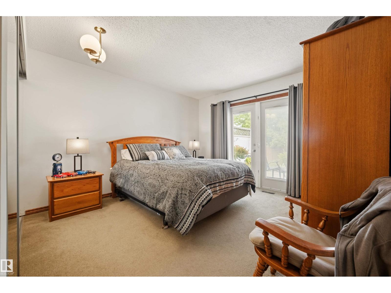
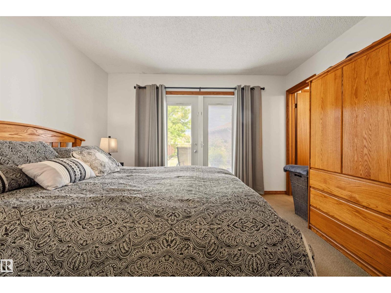
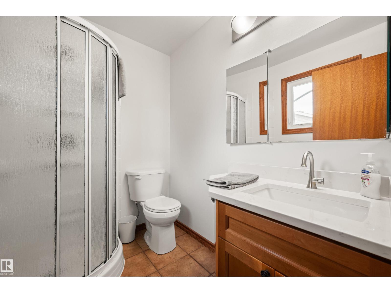
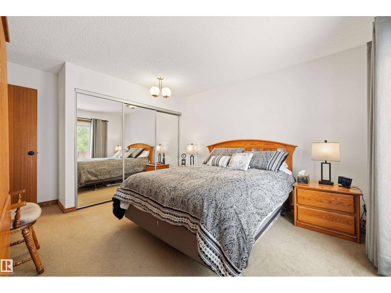
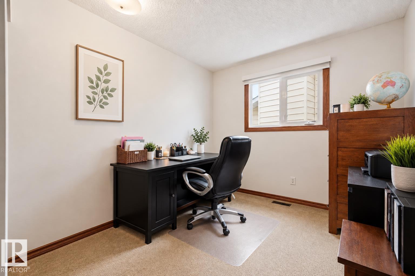
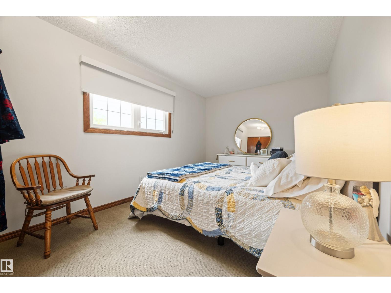
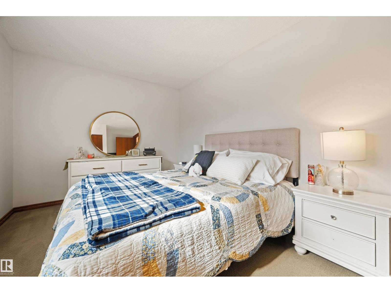
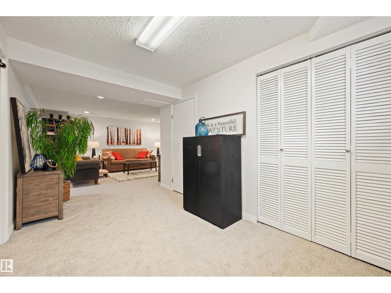
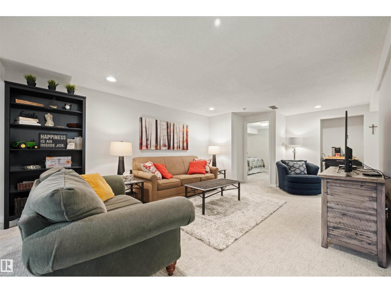
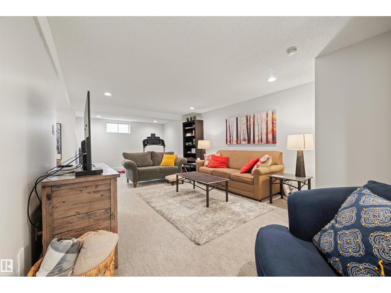
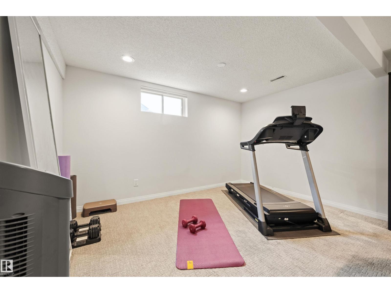
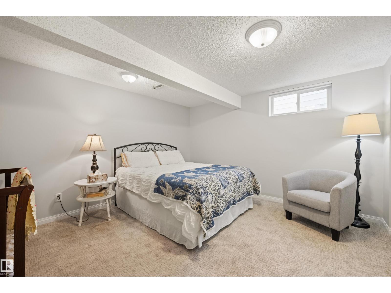
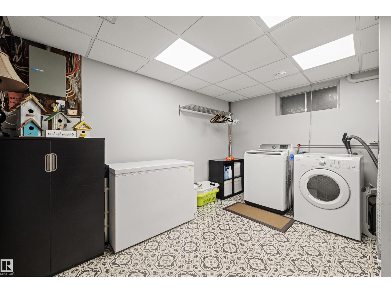
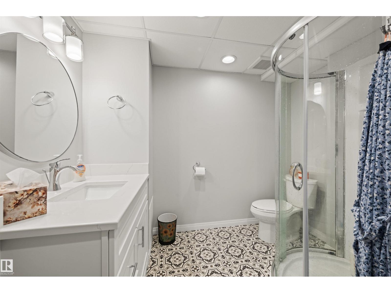
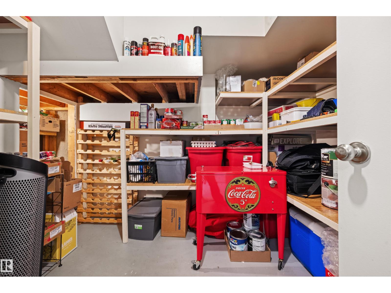
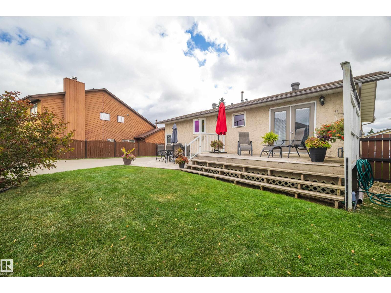
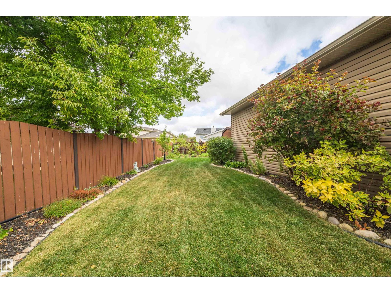
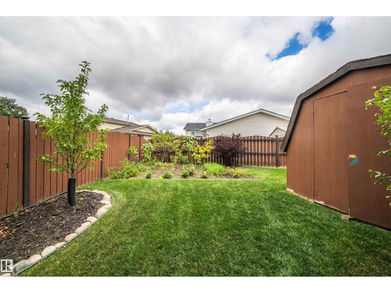
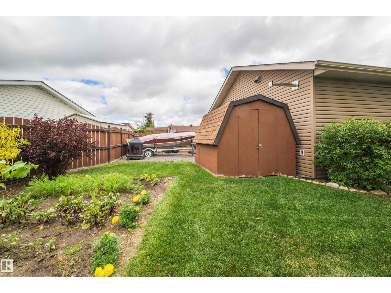
Immaculate 1,268 sq ft bungalow tucked into a quiet Dunluce cul-de-sac, close to parks, schools, transit and amenities. The open-concept main floor is bright and beautifully maintained, featuring a huge updated kitchen with an abundance of cabinetry and a spacious living room. Three bedrooms are upstairs, including a primary with 3-pc ensuite and patio doors opening onto the back deck. The basement was redone in 2022 with a large, bright living room, 4th bedroom and two generous storage areas. Furnace and hot water tank were also replaced in 2022. Outside, the immaculate landscaping is complemented by a handyman’s dream garage: 26x24, heated, with 220V power, an 8' overhead door plus a rear overhead door providing drive-through access to the backyard. An exceptionally well-kept home with the house, yard and garage all delivering something special. (id:67053)
Property details
Property
- List price
- $529,900
- Style
- Bungalow
- Year built
- 1980
- Living area
- 1,269 square feet
- MLS® number
- E4508955
Interior
- Bedrooms
- 4
- Bathrooms
- 3
- Basement
- Finished, Full
- Appliances
- Washer, Refrigerator, Central Vacuum, Dishwasher, Stove, Dryer, Microwave Range Hood Combo, Storage Shed, Window Coverings
Systems
- Heating
- Forced air
Parking
- Parking
- Detached Garage, RV, Oversize, Heated Garage
Condo fee
- Ownership
- Freehold
City assessment
- Assessed value
- $416,500 (2025)
- Assessment class
- Residential
Lot & site
- Lot size
- 680 m² (7,317 sq ft)
- Lot features
- See remarks, Flat site, No back lane, Park/reserve
- Site influences
- See remarks, Flat site, No back lane, Park/reserve
- Community
- Dunluce
Rooms
Main level
- Living room3.42 × 6.1 meters
- Dining room2.85 × 4.7 meters
- Kitchen4.88 × 4.21 meters
- Primary Bedroom4.4 × 3.66 meters
- Bedroom 22.69 × 3.66 meters
- Bedroom 32.84 × 4.7 meters
Basement
- Bedroom 43.82 × 4.2 meters
- Laundry room4.99 × 3.16 meters
- Recreation room5.01 × 8.96 meters
- Storage3.04 × 2.52 meters
- Utility room2.18 × 1.66 meters
More homes in Dunluce
All 16 homes for sale in Dunluce, newest first, with schools, parks and what the neighbourhood sells for.
Listing courtesy of Real Broker. Listing data is provided under copyright by the REALTORS® Association of Edmonton via the CREA Data Distribution Facility (DDF®). Information is deemed reliable but is not guaranteed accurate by CREA, the board, or Real Living, and should be independently verified. Not intended to solicit properties currently listed for sale.