5 bedrooms · 3 bathrooms · 1,226 sq ft · Built 1978 · Bungalow
About this home
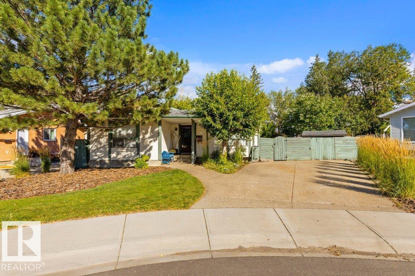
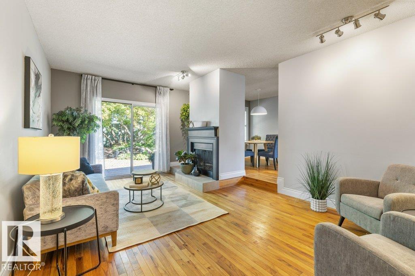
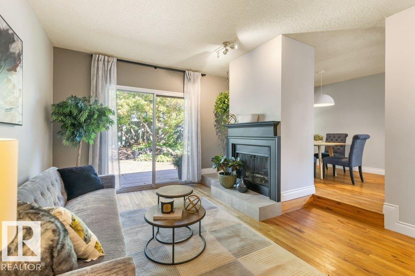
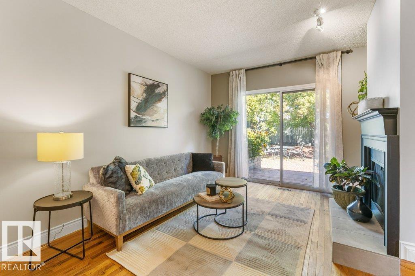
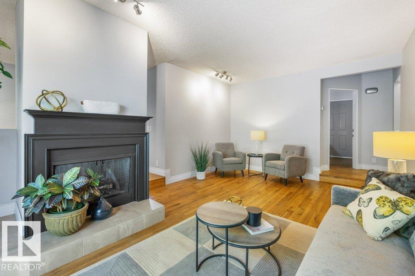
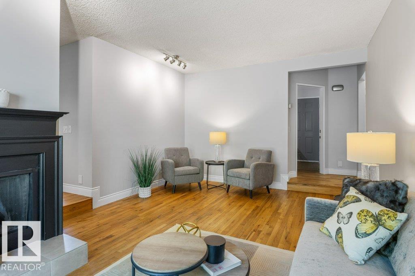
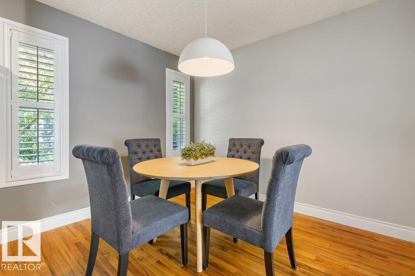
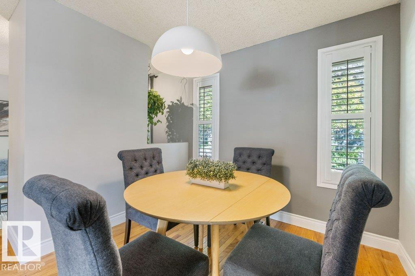
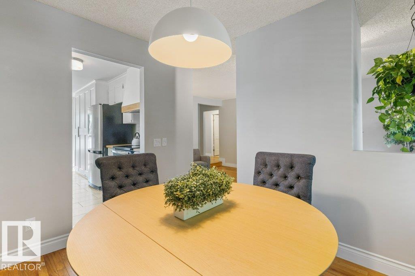
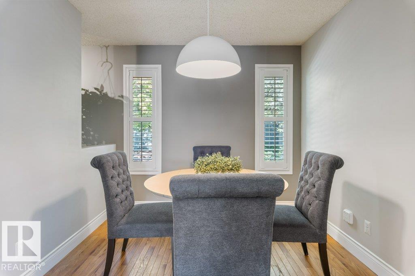
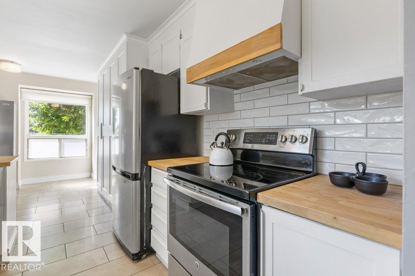
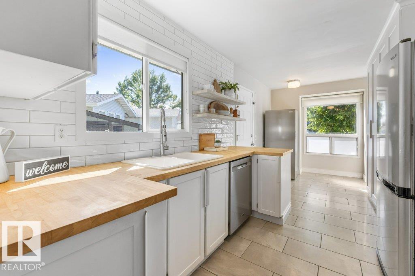
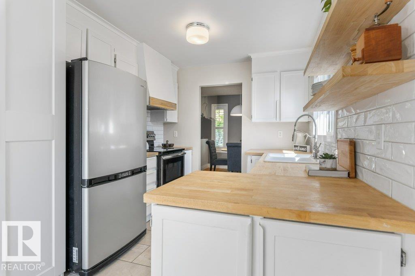
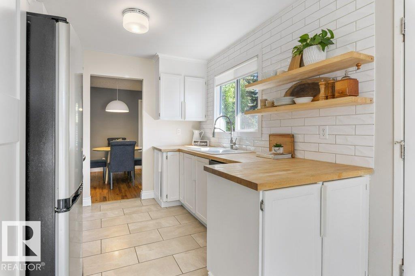
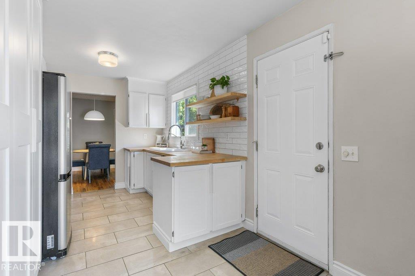
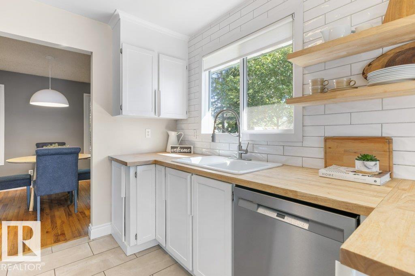
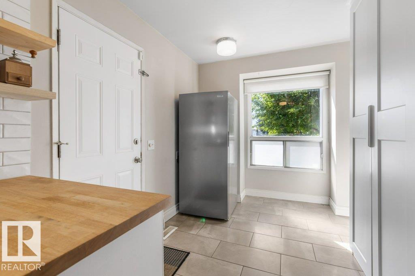
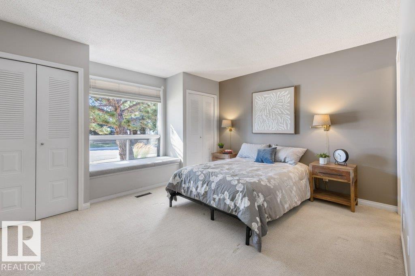
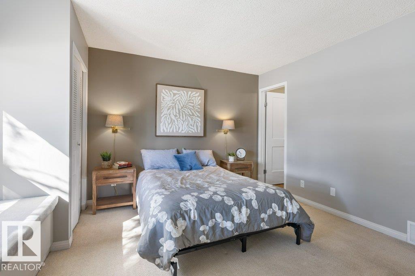
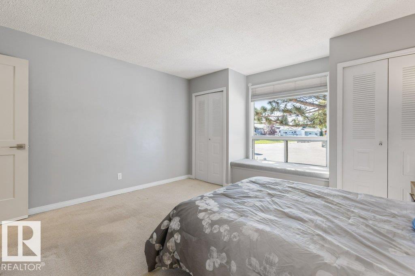
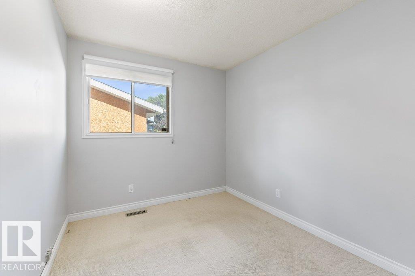
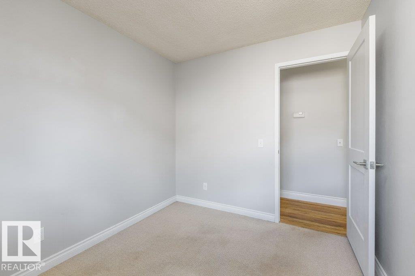
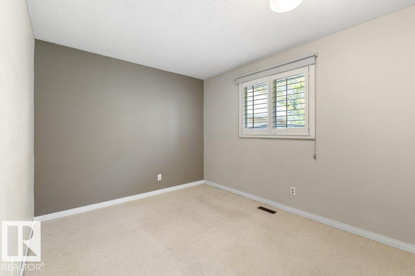
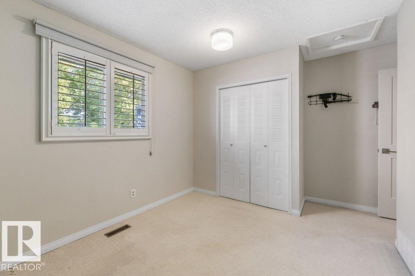
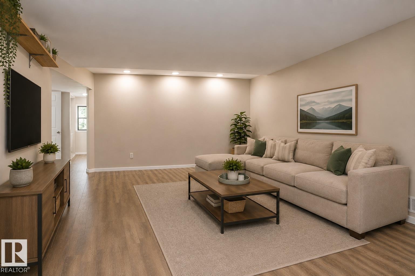
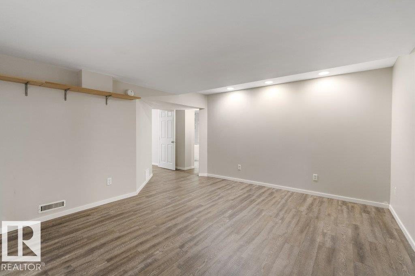
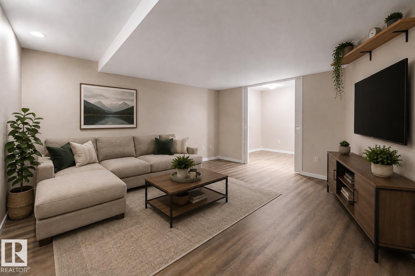
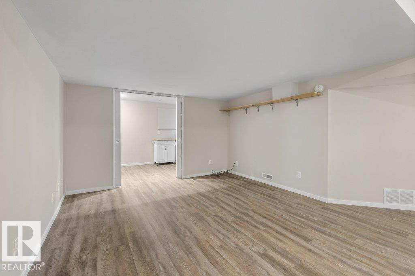
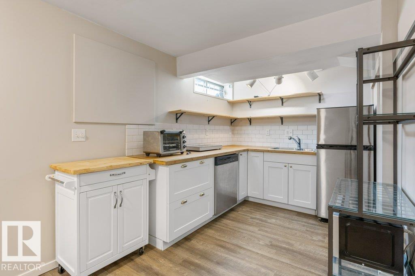
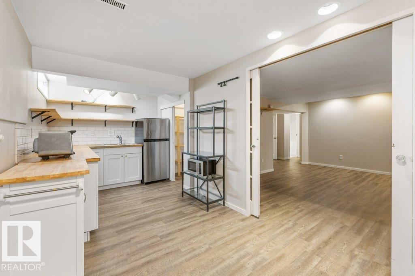
Mature pines shade the walk to the covered porch, and both the sidewalk and driveway are finished in exposed aggregate, the drive holding 4 cars. Inside, oiled tavern oak runs the length of the main floor. The living room is built around a wood burning fireplace, and the dining room's plantation shutters change the light hour by hour. The kitchen was reworked in white cabinetry, butcher block counters and a coffee bar you'll use before anyone else is up, with more storage than the footprint suggests. 3 bedrooms sit down the hall. The primary has his and hers closets, a 3 pc ensuite, and a window seat with storage underneath, wide enough for a book and a slow Sunday coffee. Downstairs holds a second kitchen, a large rec room, 2 more bedrooms, a 4 piece bath and a second laundry. The back garden faces southeast and takes the morning sun: raised vegetable beds, a small pond fed by a rock waterfall, brick paver patios for eating outside, a vine covered pergola with a swing, and a slide under the spruce. (id:67053)
Property details
Property
- List price
- $399,500
- Style
- Bungalow
- Year built
- 1978
- Living area
- 1,226 square feet
- MLS® number
- E4508930
Interior
- Bedrooms
- 5
- Bathrooms
- 3
- Basement
- Finished, Full
- Appliances
- Dishwasher, Stove, Dryer, Freezer, Hood Fan, Window Coverings, Two Washers, Two Refrigerators
Systems
- Heating
- Forced air
Parking
- Parking
- Parking Pad, No Garage
Condo fee
- Ownership
- Freehold
City assessment
- Assessed value
- $368,000 (2025)
- Assessment class
- Residential
Lot & site
- Lot features
- Flat site, No Smoking Home
- Site influences
- Flat site, No Smoking Home
- Community
- Baturyn
Rooms
Main level
- Living room3.79 × 6.89 meters
- Dining room2.74 × 3.1 meters
- Kitchen2.66 × 5.95 meters
- Primary Bedroom4.18 × 3.8 meters
- Bedroom 24.18 × 3.69 meters
- Bedroom 33.14 × 2.58 meters
Basement
- Bedroom 43.75 × 3.23 meters
- Bedroom 52.84 × 3.83 meters
- Recreation room4.87 × 4.85 meters
- Second Kitchen2.39 × 5.48 meters
More homes in Baturyn
All 22 homes for sale in Baturyn, newest first, with schools, parks and what the neighbourhood sells for.
Listing courtesy of RE/MAX Elite. Listing data is provided under copyright by the REALTORS® Association of Edmonton via the CREA Data Distribution Facility (DDF®). Information is deemed reliable but is not guaranteed accurate by CREA, the board, or Real Living, and should be independently verified. Not intended to solicit properties currently listed for sale.