10228 130 Street NW
Glenora · Edmonton, AB T5N 1X5
MLS® E4508780 · Listing courtesy of MaxWell Polaris
4 bedrooms · 4 bathrooms · 3,065 sq ft · Built 2022 · House
About this home
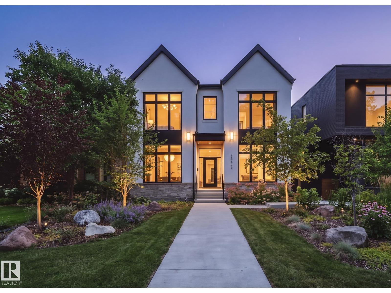
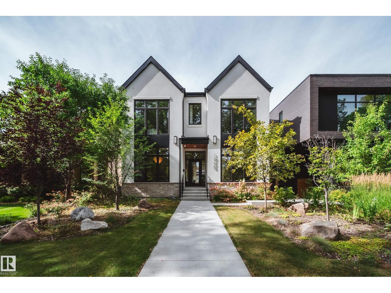
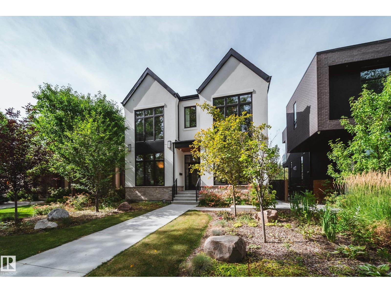
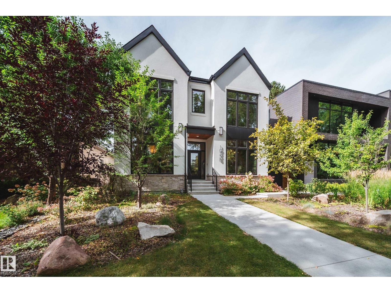
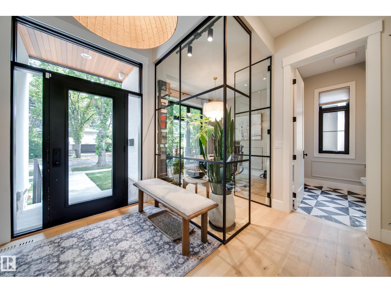
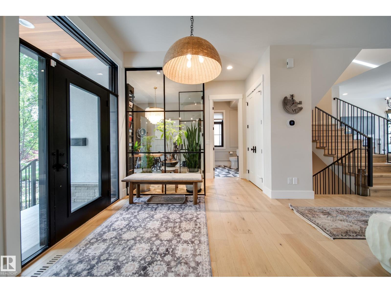
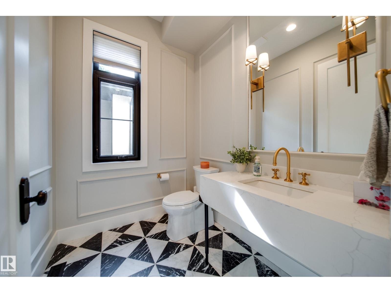
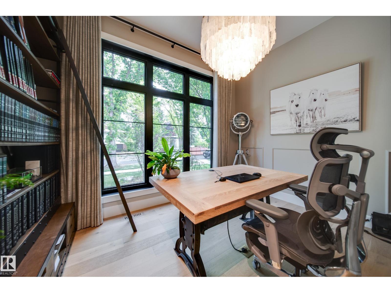
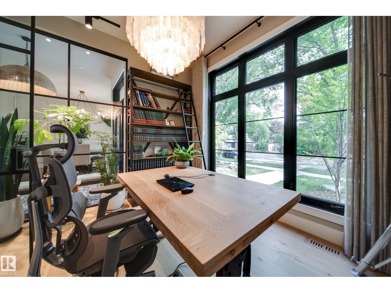
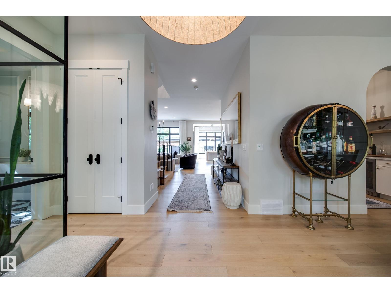
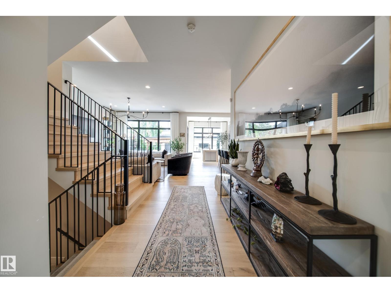
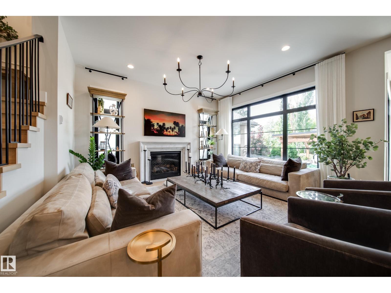
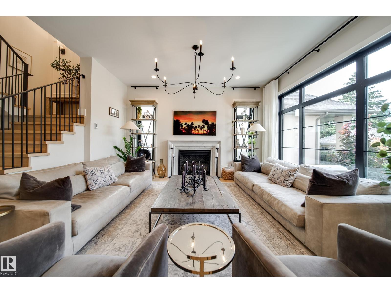
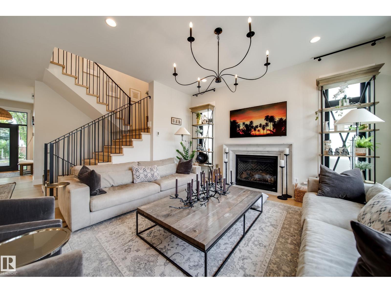
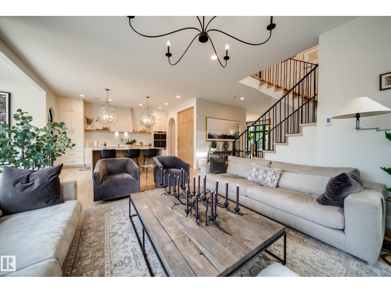
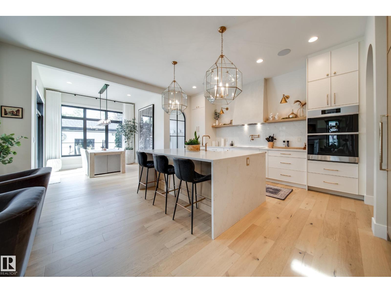
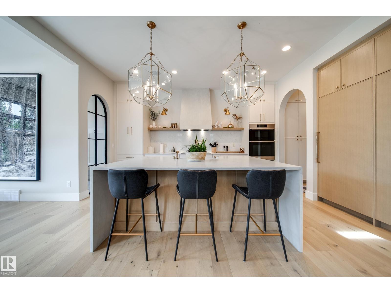
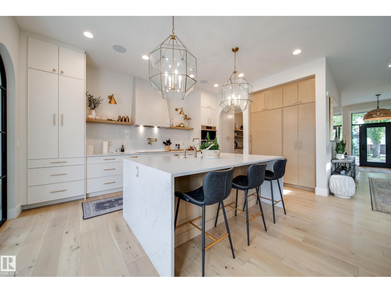
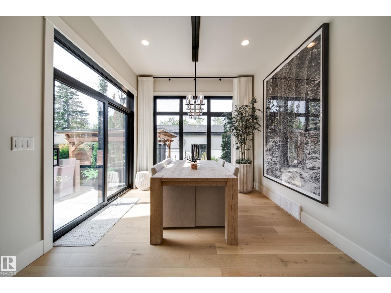
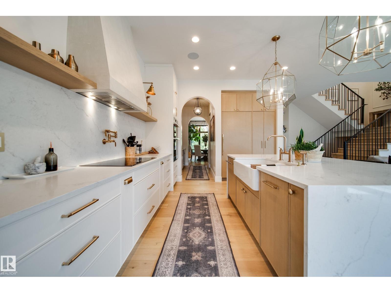
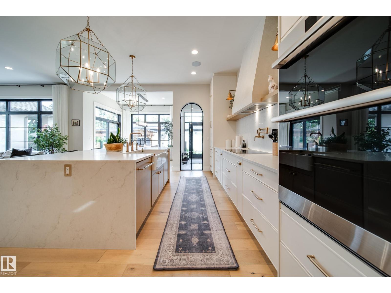
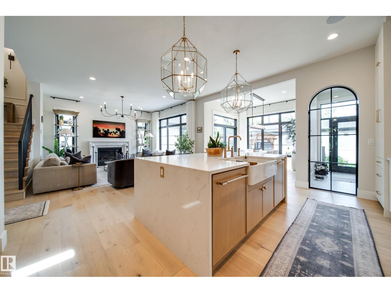
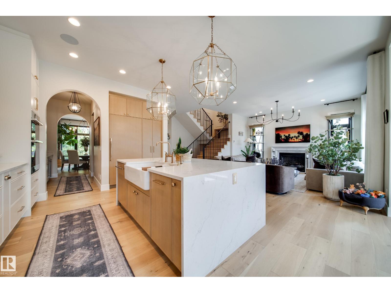
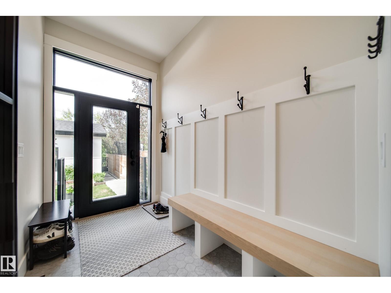
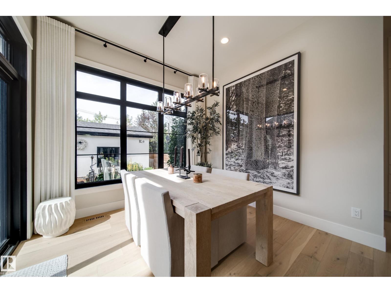
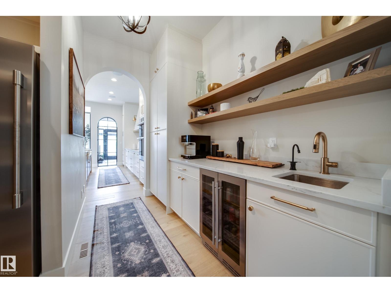
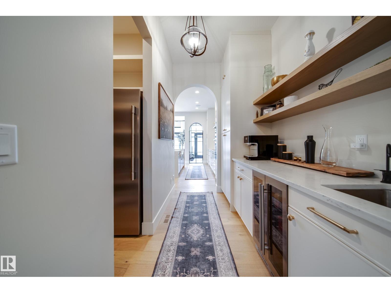
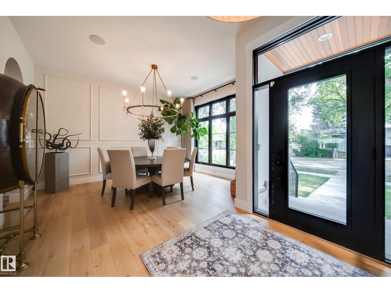
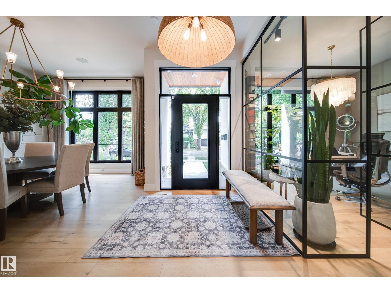
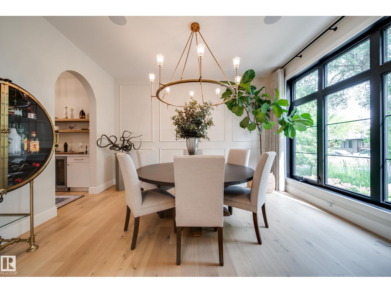
Welcome to an exceptional custom home BACKING THE RAVINE in Glenora’s protected Carruthers Caveat area. Built in 2022, this stunning Modern farmhouse offers 3,065 sqft above grade + 1,526 sqft of developed basement space, providing nearly 4,600 sqft of total living space on a private 41’x150’ lot! The main floor features 10’ ceilings, private office, formal dining room, spacious living room w/ fireplace, & a chef-inspired kitchen w/ high-end panel-ready appliances, walk-in pantry & separate servery. Extensive upgrades include Restoration Hardware lighting/plumbing fixtures, Control4 home automation, built-in security, Iron glass walls & more Upstairs offers 3 bedrooms, all w/ vaulted ceilings & WIC, including a spectacular ravine-facing primary suite w/ fireplace, dual walk-in closets & luxurious 5-piece ensuite, plus upper laundry. The fully finished basement features a 4th bedroom, full bath, gym, large rec/theatre area, wet bar & storage. Professionally landscaped w/ an OVERSIZED 3 CAR HEATED GARAGE! (id:67053)
Property details
Property
- List price
- $2,799,000
- Style
- House
- Year built
- 2022
- Living area
- 3,065 square feet
- MLS® number
- E4508780
Interior
- Bedrooms
- 4
- Bathrooms
- 4
- Basement
- Finished, Full
- Appliances
- Washer, Refrigerator, Central Vacuum, Dishwasher, Wine Fridge, Stove, Dryer, Microwave, Hood Fan, Window Coverings, Garage door opener, Garage door opener remote(s)
Systems
- Heating
- Forced air
Parking
- Parking
- Detached Garage, Oversize, Heated Garage
Condo fee
- Ownership
- Freehold
City assessment
- Assessed value
- $2,314,500 (2025)
- Assessment class
- Residential
Lot & site
- Lot size
- 521 m² (5,608 sq ft)
- Lot features
- Private setting, Treed, Ravine, Park/reserve, Wet bar, Closet Organizers
- Site influences
- Private setting, Treed, Ravine, Park/reserve, Wet bar, Closet Organizers
- Community
- Glenora
Rooms
Main level
- Living room16' x 18'5"
- Dining room14'11 x 12'
- Kitchen16' x 12'6"
- Family room—
- Den10' x 12'2"
Upper Level
- Primary Bedroom15'11"
- Bedroom 213' x 11'1"
- Bedroom 312' x 11'2"
Lower level
- Bedroom 410' x 14'1"
- Recreation room29' x 15'1"
More homes in Glenora
All 38 homes for sale in Glenora, newest first, with schools, parks and what the neighbourhood sells for.
Listing courtesy of MaxWell Polaris. Listing data is provided under copyright by the REALTORS® Association of Edmonton via the CREA Data Distribution Facility (DDF®). Information is deemed reliable but is not guaranteed accurate by CREA, the board, or Real Living, and should be independently verified. Not intended to solicit properties currently listed for sale.