11549 82 Street NW
Parkdale (Edmonton) · Edmonton, AB T5B 2V7
MLS® E4508759 · Listing courtesy of Exp Realty
4 bedrooms · 2 bathrooms · 1,108 sq ft · Built 1946 · Bungalow
About this home
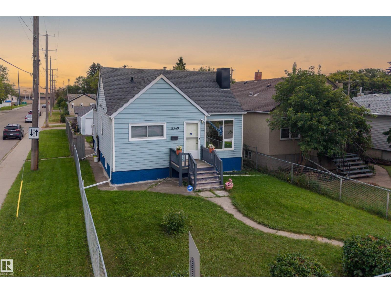
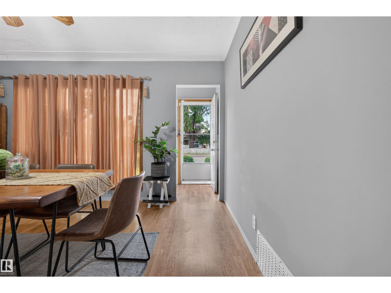
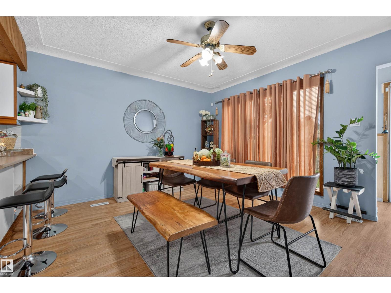
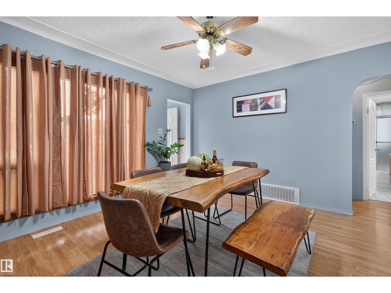
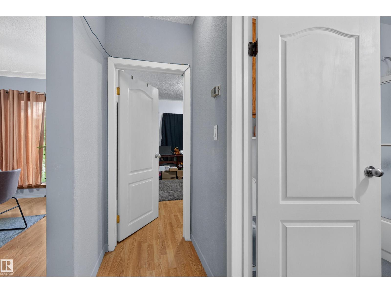
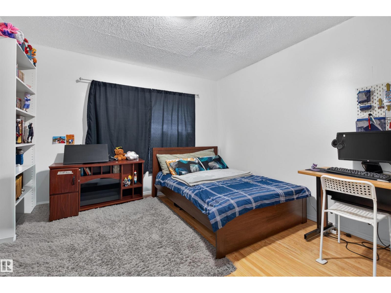
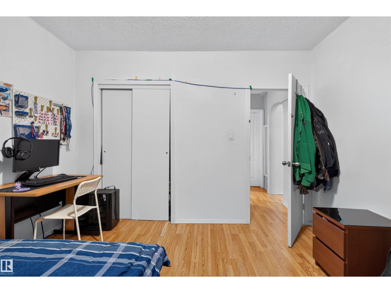
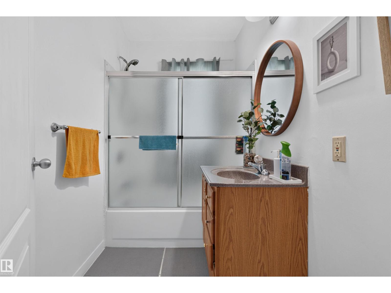
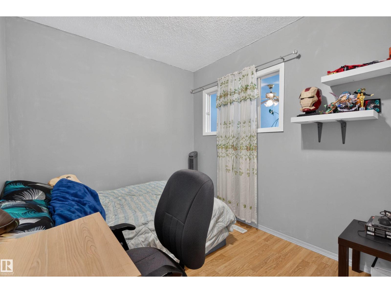
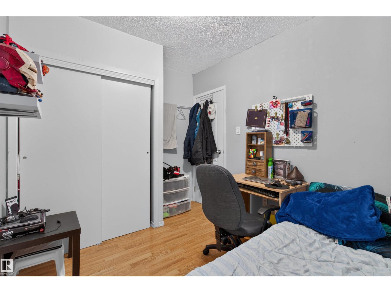
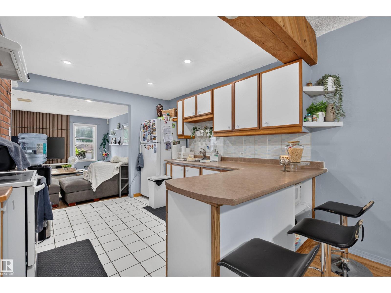
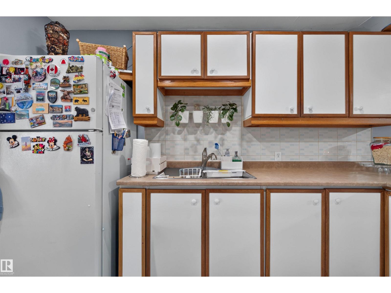
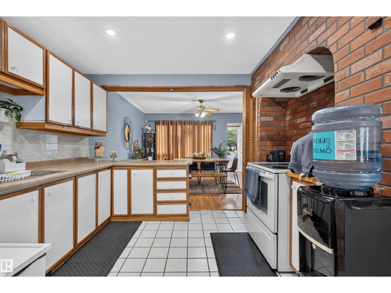
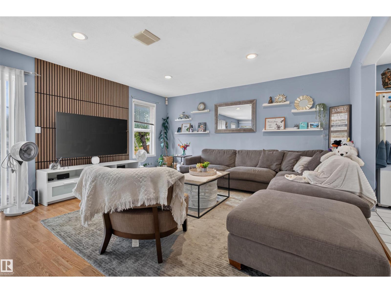
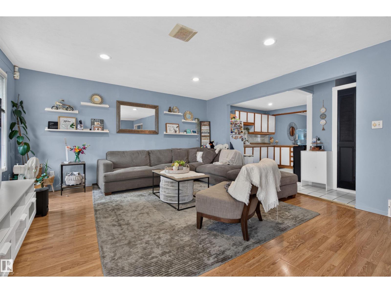
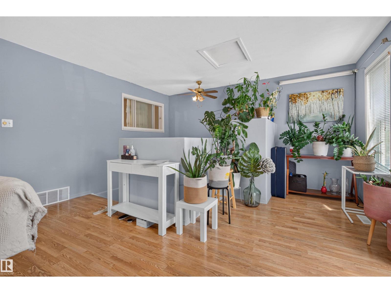
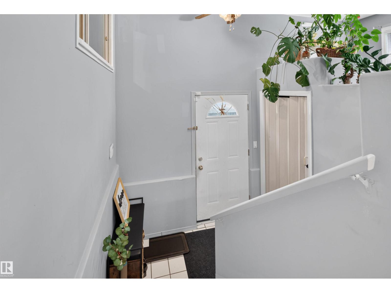
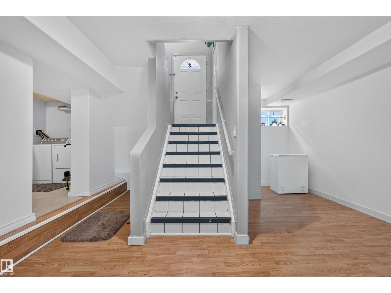
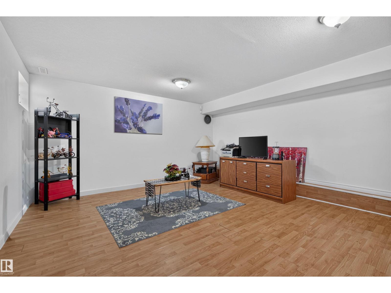
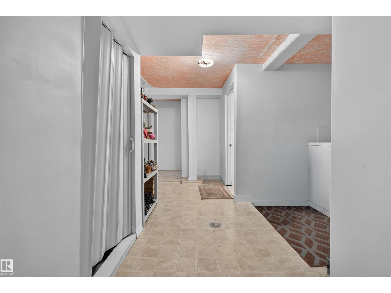
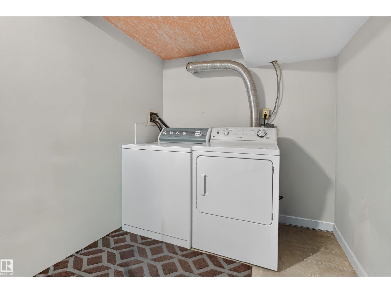
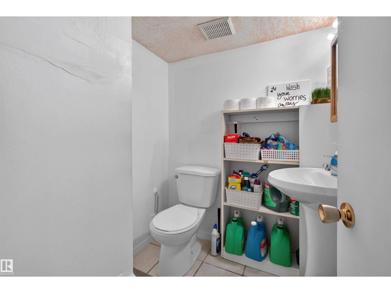
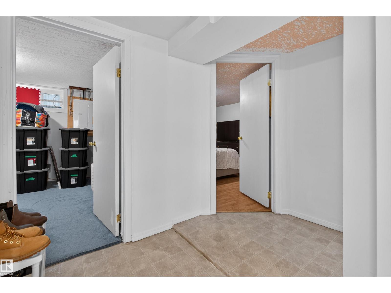
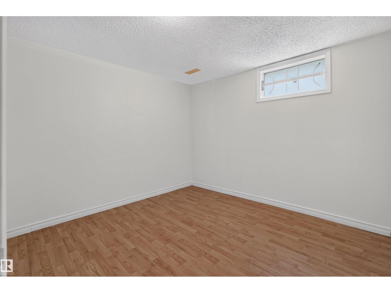
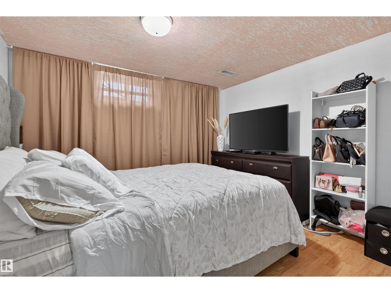
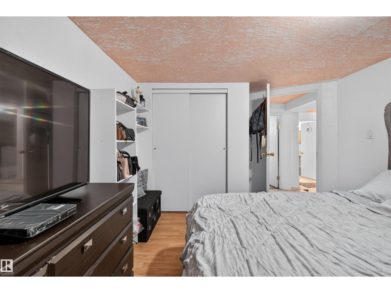
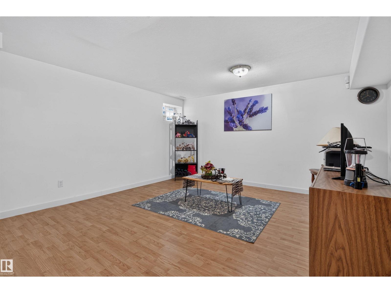
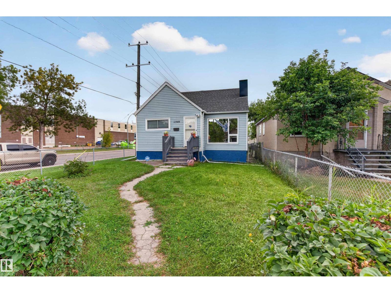
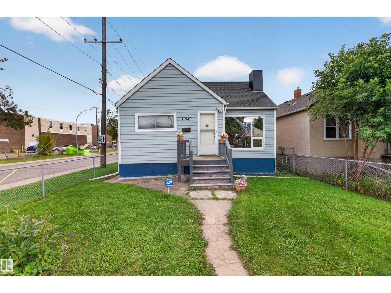
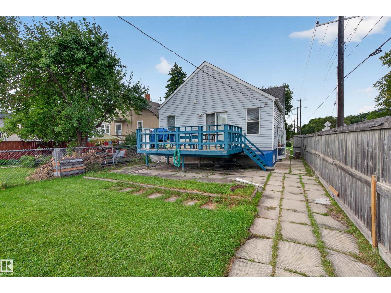
Welcome to this CHARMING & UPDATED BUNGALOW where original character meets comfortable modern living! Situated on a LARGE LOT in an established central Edmonton neighbourhood, this home offers approximately 1,100 SQ FT ABOVE GRADE with a bright, functional layout. The main floor features a spacious living room, generous dining area, kitchen with pantry, 2 BEDROOMS & a 4PC BATH, with character details adding warmth and personality throughout. The developed basement extends the living space with a LARGE REC ROOM, 2 additional bedrooms, 2PC BATH, laundry, storage & utility space—providing plenty of flexibility for family, guests or home offices. Outside, the LARGE LOT offers excellent yard space for relaxing, entertaining, gardening or play. Conveniently located near parks, schools, shopping, transit & major routes, with easy access to downtown. A wonderful opportunity for buyers looking for the charm of an established home with the benefits of thoughtful updates, 4 BEDROOMS, LIVING SPACE & A GREAT YARD! (id:67053)
Property details
Property
- List price
- $329,000
- Style
- Bungalow
- Year built
- 1946
- Living area
- 1,108 square feet
- MLS® number
- E4508759
Interior
- Bedrooms
- 4
- Bathrooms
- 2
- Basement
- Finished, Full
- Appliances
- Washer, Refrigerator, Stove, Dryer, Freezer, Hood Fan, See remarks
Systems
- Heating
- Forced air
Parking
- Parking
- Detached Garage
Condo fee
- Ownership
- Freehold
City assessment
- Assessed value
- $277,500 (2025)
- Assessment class
- Residential
Lot & site
- Lot size
- 459 m² (4,945 sq ft)
- Lot features
- Corner Site, See remarks, Lane
- Site influences
- Corner Site, See remarks, Lane
- Community
- Parkdale (Edmonton)
Rooms
Main level
- Living room4.71 × 7.51 meters
- Dining room3.91 × 4.14 meters
- Kitchen3.18 × 4.06 meters
- Primary Bedroom3.46 × 3.44 meters
- Bedroom 22.52 × 3.52 meters
Basement
- Bedroom 33.2 × 3.87 meters
- Bedroom 43.06 × 2.78 meters
- Recreation room4.45 × 7.35 meters
- Laundry room2.36 × 3.0 meters
- Storage3.04 × 3.08 meters
- Utility room1.9 × 4.32 meters
More homes in Parkdale (Edmonton)
All 40 homes for sale in Parkdale (Edmonton), newest first, with schools, parks and what the neighbourhood sells for.
Listing courtesy of Exp Realty. Listing data is provided under copyright by the REALTORS® Association of Edmonton via the CREA Data Distribution Facility (DDF®). Information is deemed reliable but is not guaranteed accurate by CREA, the board, or Real Living, and should be independently verified. Not intended to solicit properties currently listed for sale.