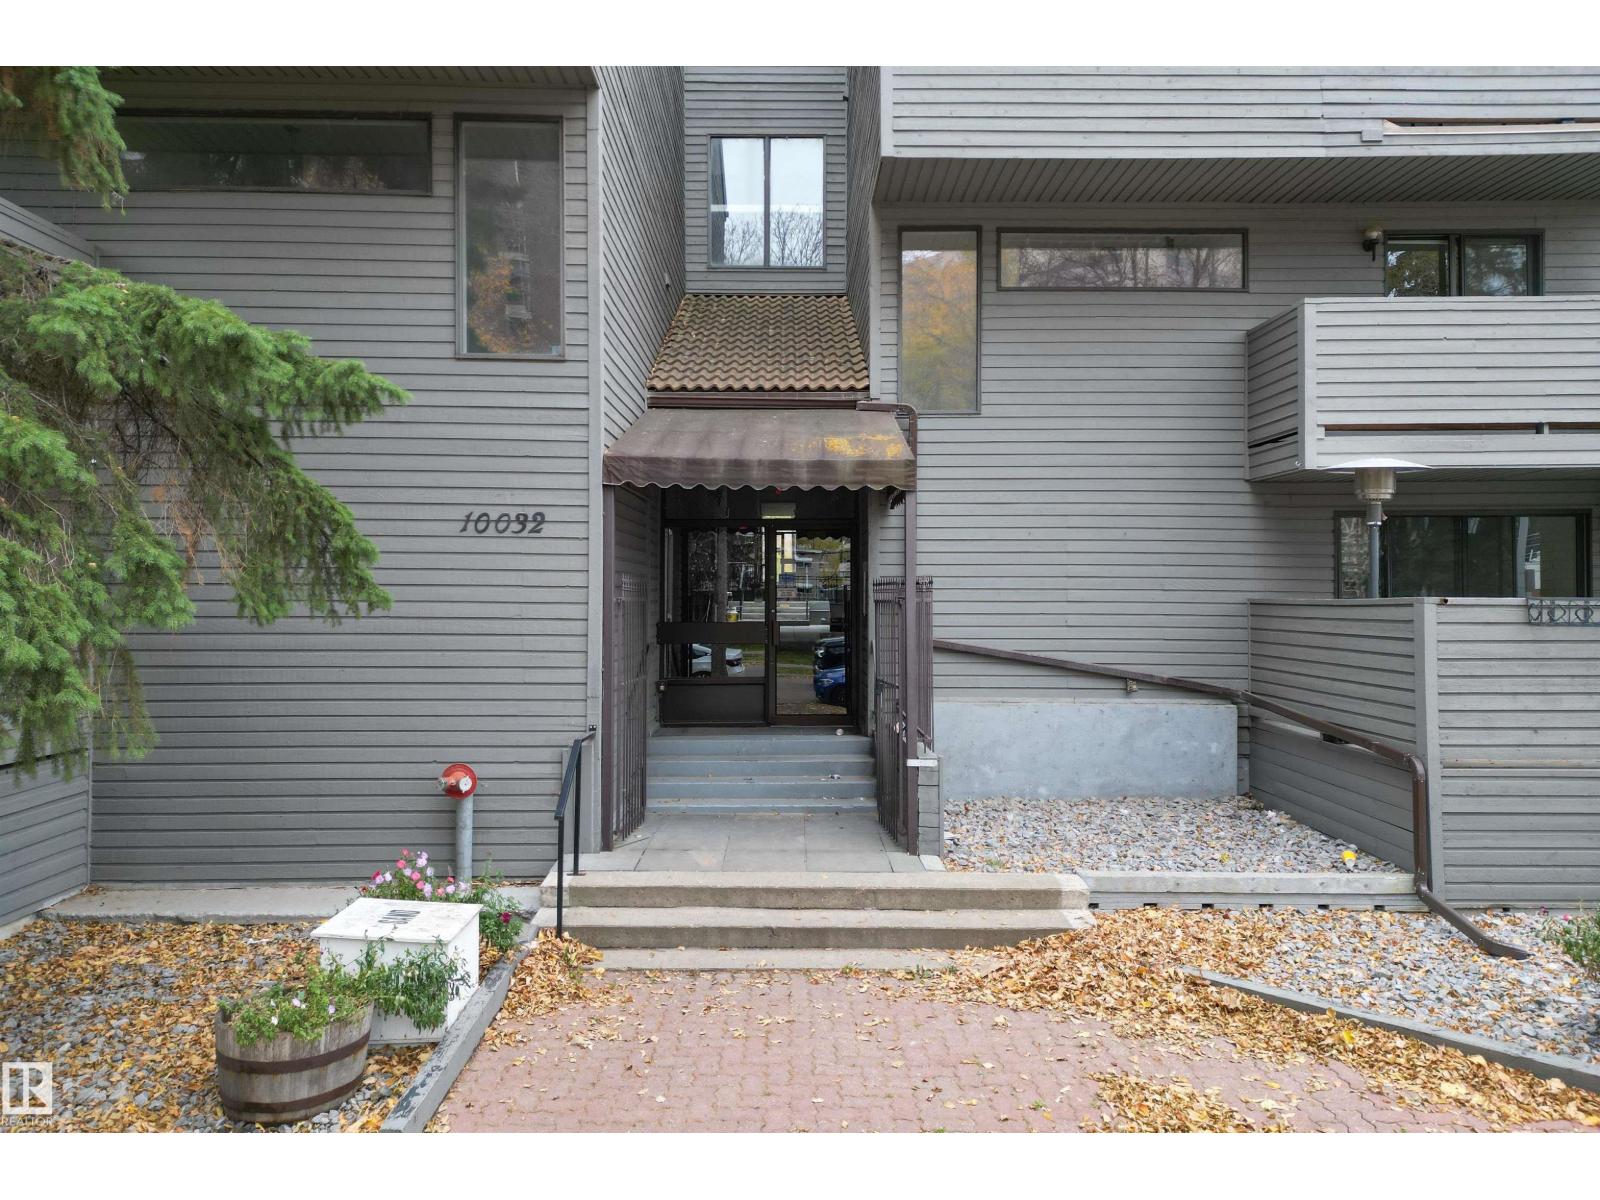
#1 – 10032 113 Street NW
Wîhkwêntôwin · Edmonton, AB T5K 1N8
MLS® E4508754 · Listing courtesy of Exp Realty
2 bedrooms · 3 bathrooms · 1,128 sq ft · Built 1981 · Loft condo
About this home
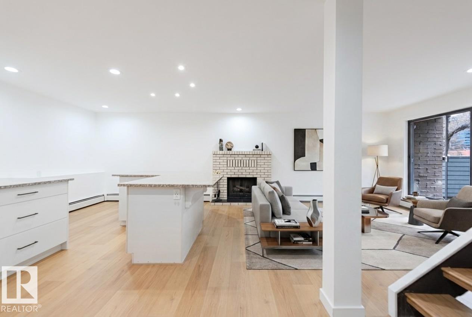
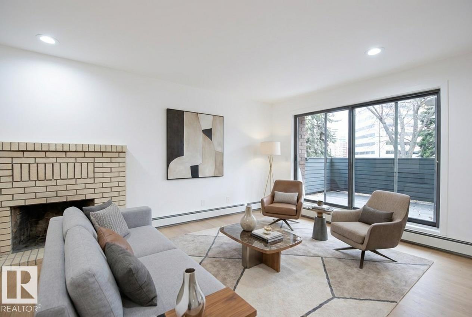
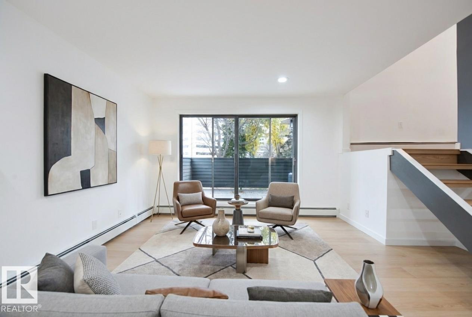
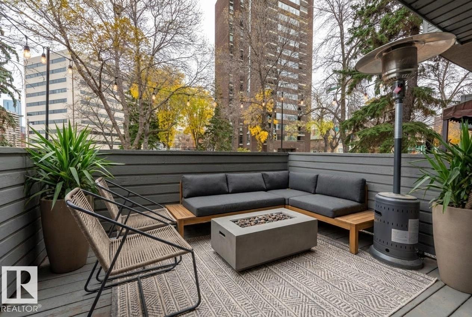
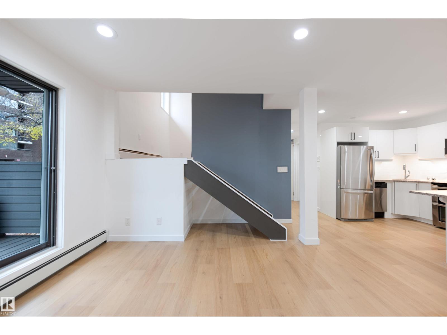
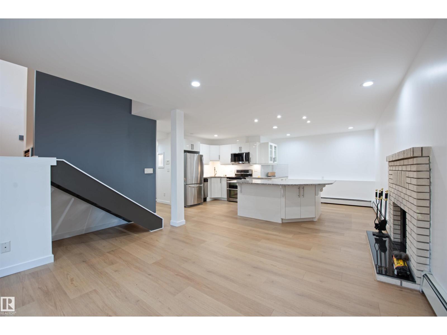
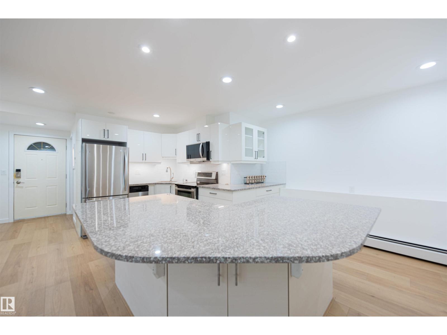
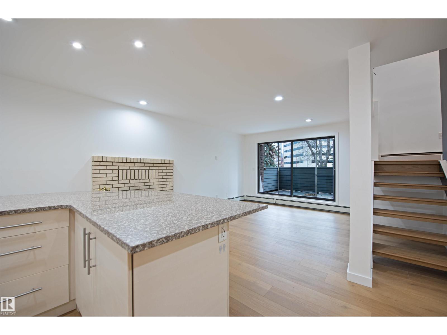
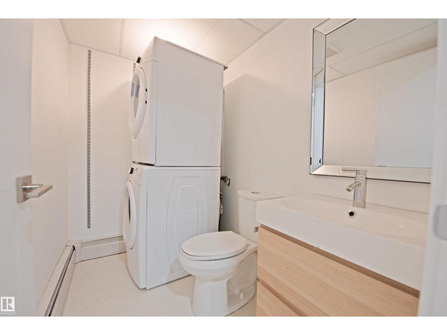
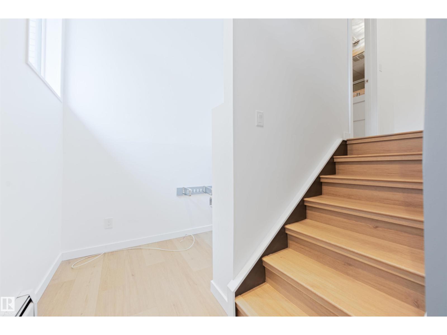
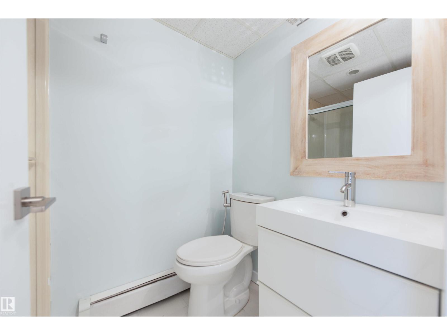
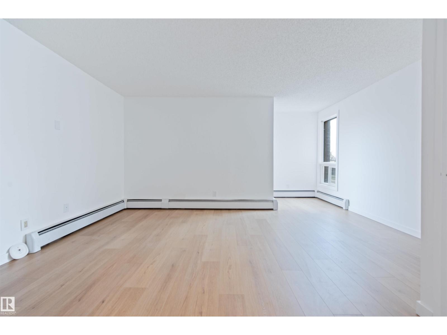
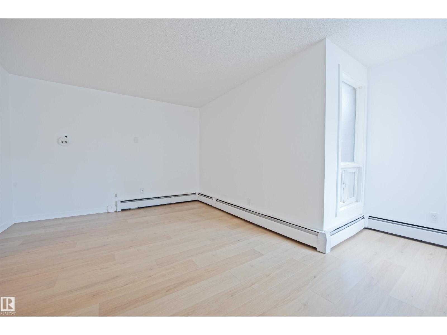
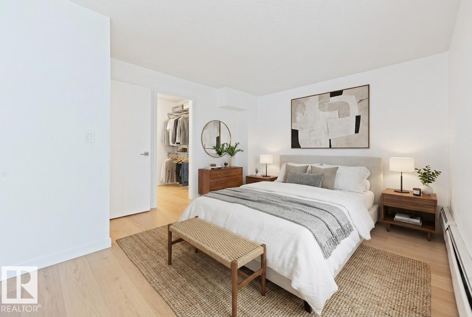
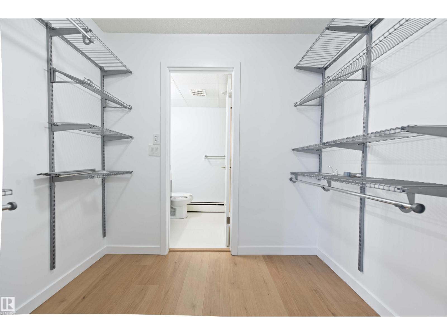
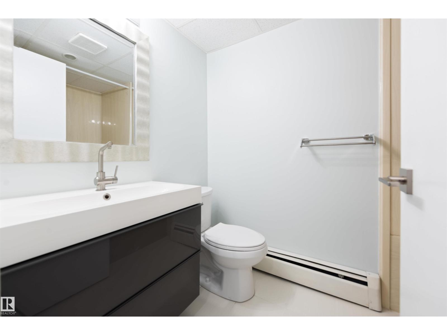
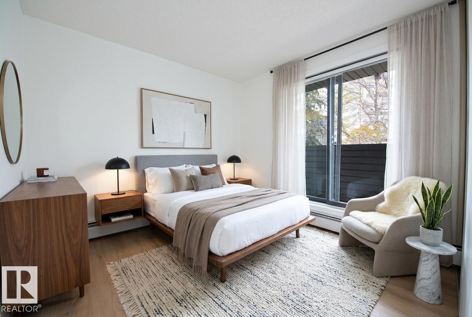
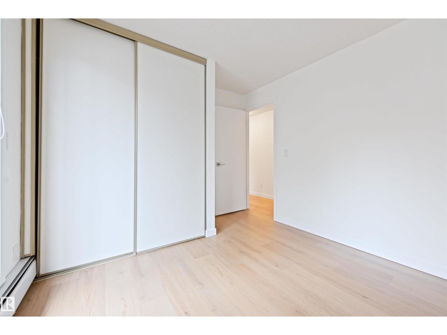
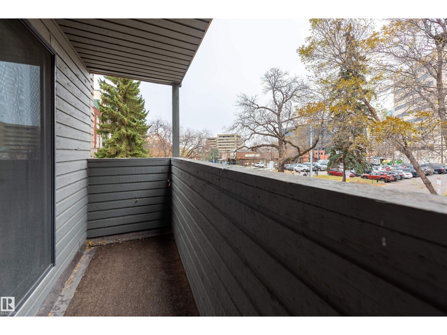
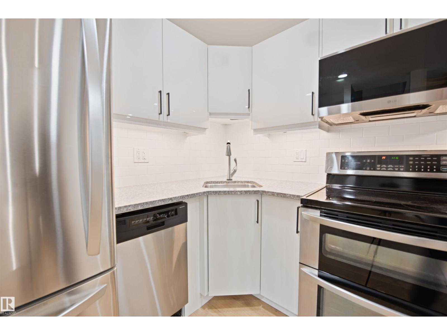
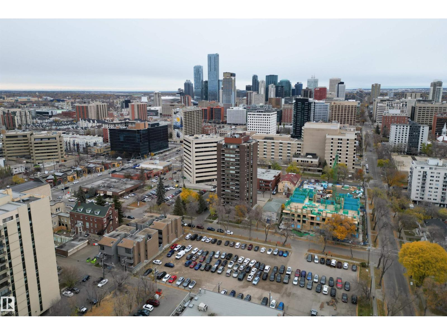
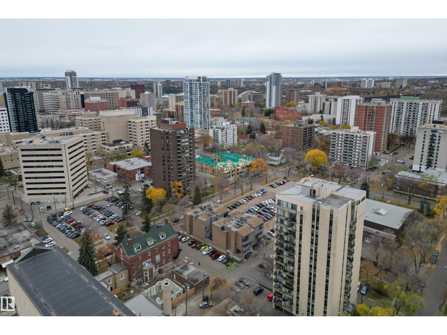
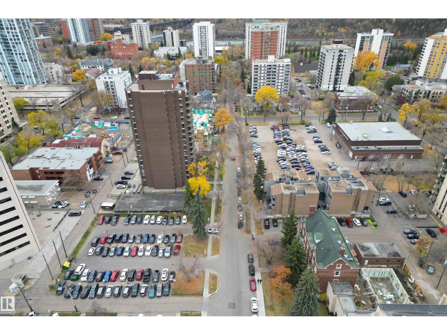
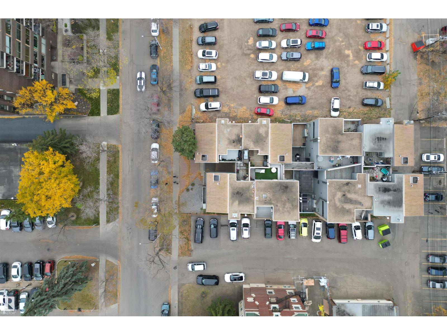
Welcome to this COMPLETELY REBUILT CONDO with TITLED PARKING (x2) in the desirable downtown neighborhood of Oliver! Situated south of Jasper Avenue, this UNIQUE property boasts an OPEN-CONCEPT FLOORPLAN with an IMPRESSIVE KITCHEN that hosts STAINLESS STEEL APPLIANCES, BRIGHT WHITE CABINETRY & an EXPANSIVE ISLAND! Living area has a BRICK-SURROUND WOOD-BURNING FIREPLACE & overlooks the SPACIOUS PATIO! A 2PC BATH with IN-SUITE STACKABLE WASHER/DRYER complete the first floor! Make your way upstairs to find the MASSIVE PRIMARY BEDROOM complete with a WALK-THROUGH CLOSET & 4PC ENSUITE! A 2nd BEDROOM with a BALCONY & a 3PC BATH complete the upper level. With additional DEDICATED STORAGE in the underground parking area (locker 1) and being walking distance to all amenities, this home has EVERYTHING you could possibly need! Since there are ZERO shared walls, this condo feels more like a townhome, & the city has recently refurbished Jasper Avenue along this stretch! Don't miss your chance to view this GEM! (id:67053)
Property details
Property
- List price
- $240,000
- Style
- Loft
- Year built
- 1981
- Living area
- 1,128 square feet
- MLS® number
- E4508754
Interior
- Bedrooms
- 2
- Bathrooms
- 3
- Basement
- None
- Appliances
- Washer, Refrigerator, Dishwasher, Stove, Dryer, Window Coverings
Systems
- Heating
- Baseboard heaters
Parking
- Parking
- Underground, Heated Garage
Condo fee
- Fee
- $764 monthly
- Includes
- Exterior Maintenance, Property Management, Heat, Water, Insurance, Other, See Remarks
- Ownership
- Condo/Strata
City assessment
- Assessed value
- $251,000 (2025)
- Assessment class
- Residential
Lot & site
- Lot size
- 59 m² (632 sq ft)
- Lot features
- See remarks
- Site influences
- See remarks
- Community
- Wîhkwêntôwin
Rooms
Main level
- Living room4.57 × 3.73 meters
- Dining room3.16 × 2.82 meters
- Kitchen3.16 × 2.81 meters
- Laundry room2.16 × 1.46 meters
Upper Level
- Primary Bedroom4.84 × 4.86 meters
- Bedroom 23.03 × 3.65 meters
The building
Ironwood: sold prices, condo fees and every unit for sale in the building.
More homes in Wîhkwêntôwin
All 170 homes for sale in Wîhkwêntôwin, newest first, with schools, parks and what the neighbourhood sells for.
Listing courtesy of Exp Realty. Listing data is provided under copyright by the REALTORS® Association of Edmonton via the CREA Data Distribution Facility (DDF®). Information is deemed reliable but is not guaranteed accurate by CREA, the board, or Real Living, and should be independently verified. Not intended to solicit properties currently listed for sale.