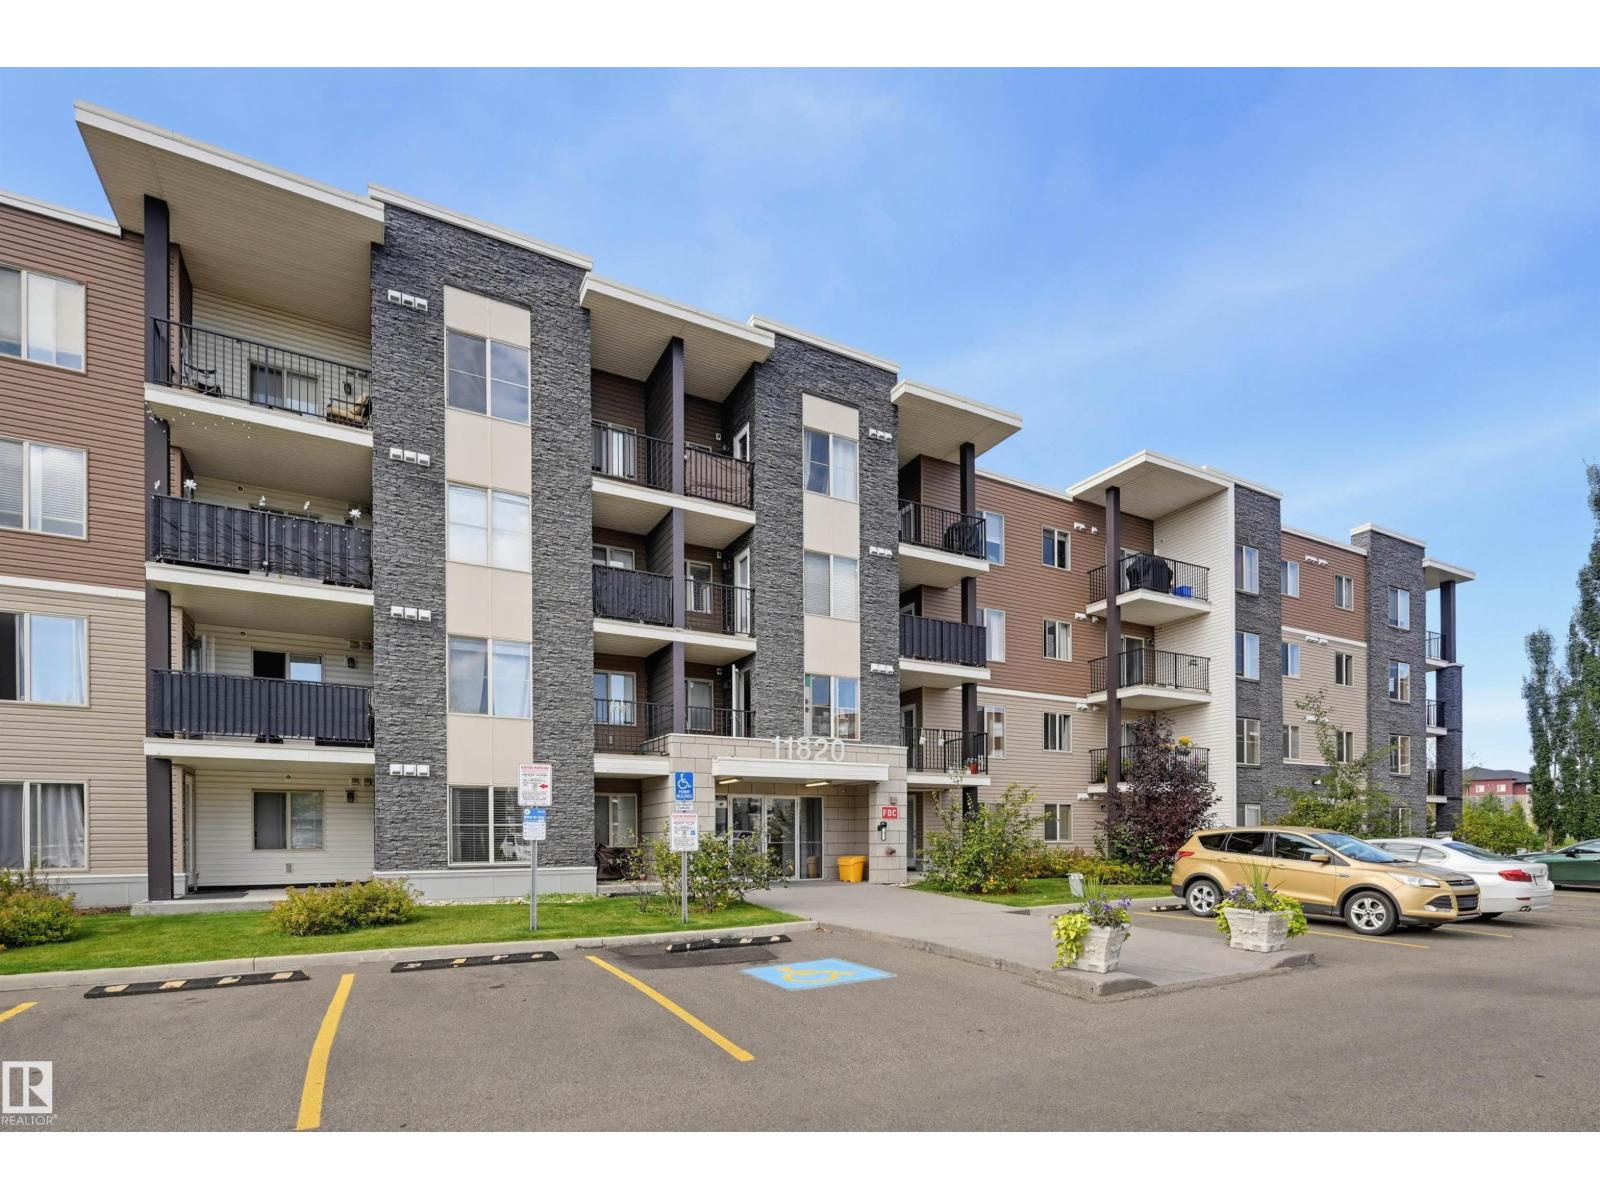
#415 – 11820 22 Avenue SW
Rutherford (Edmonton) · Edmonton, AB T6W 2A2
MLS® E4508534 · Listing courtesy of RE/MAX Real Estate
2 bedrooms · 2 bathrooms · 969 sq ft · Built 2011 · Condo
About this home
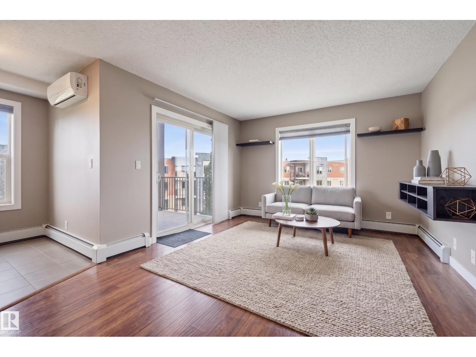
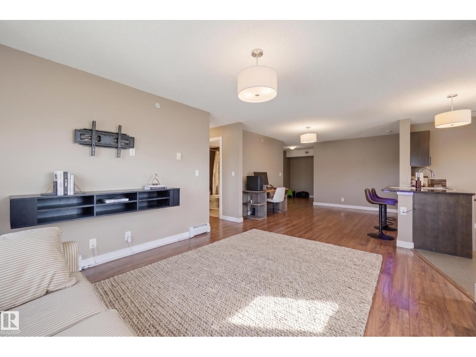
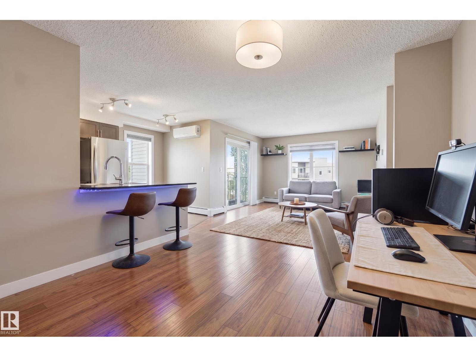
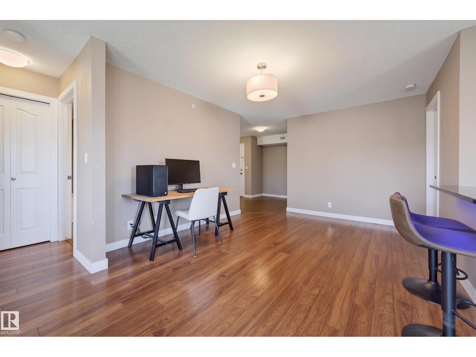
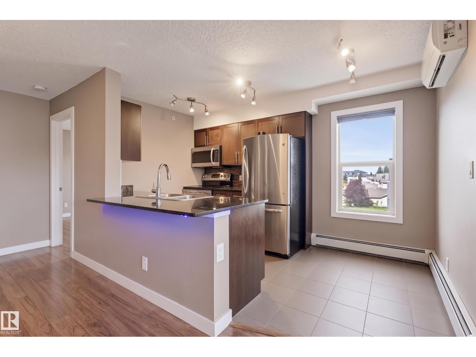
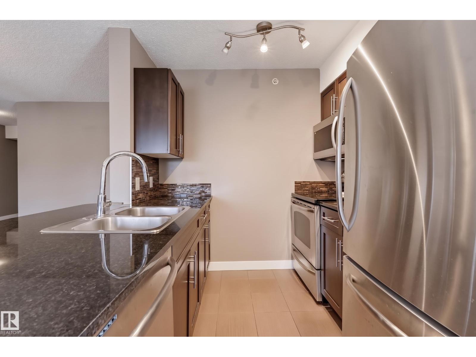
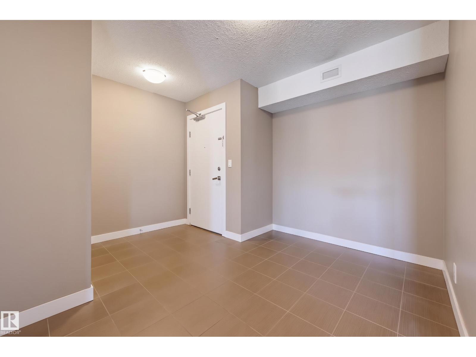
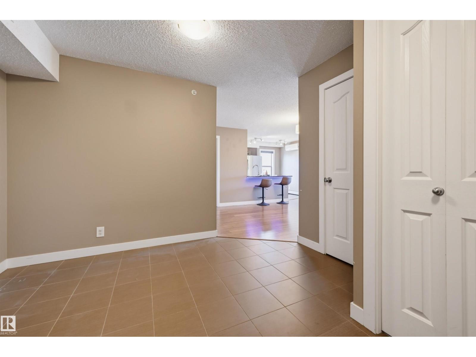
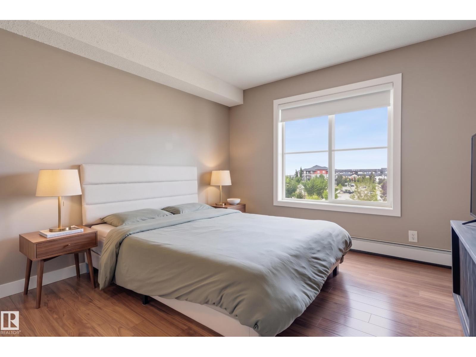
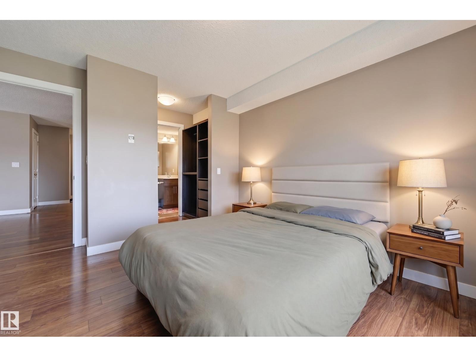
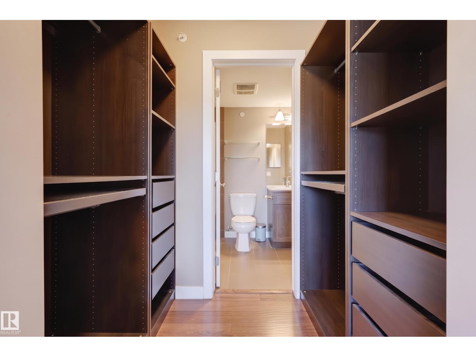
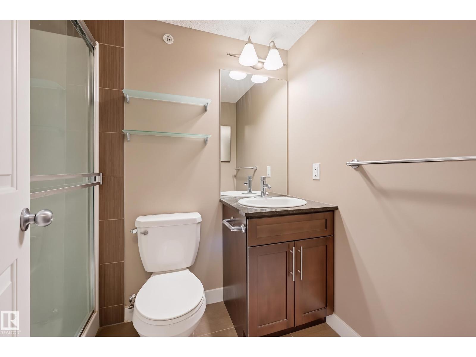
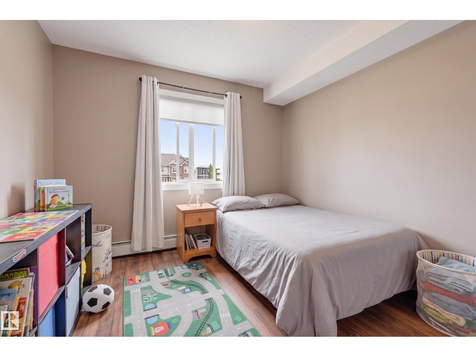
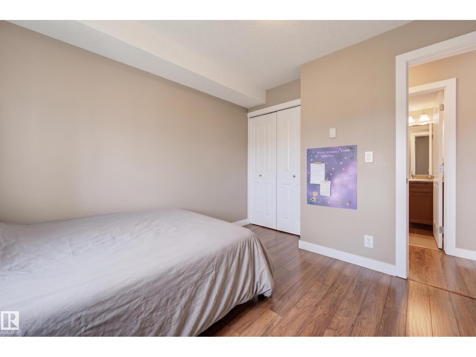
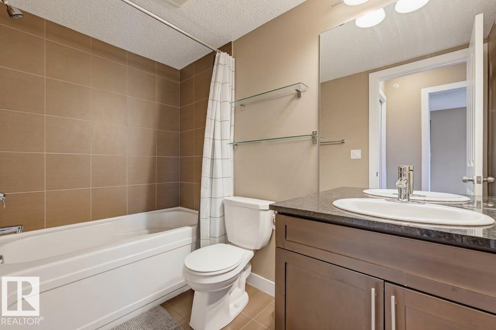
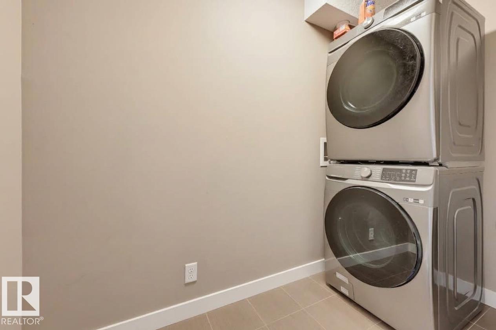
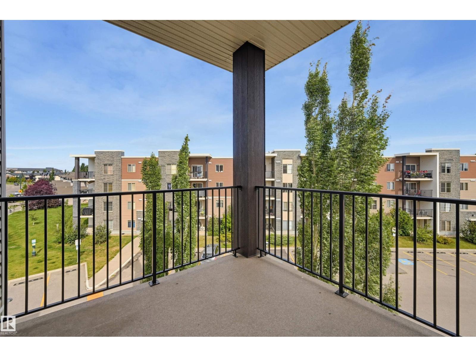
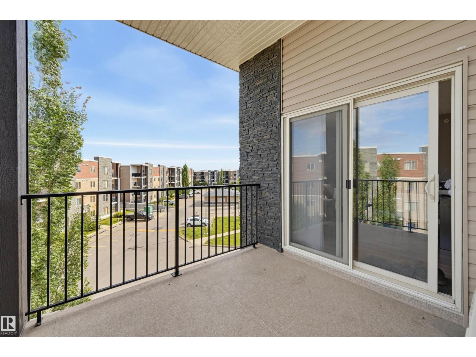
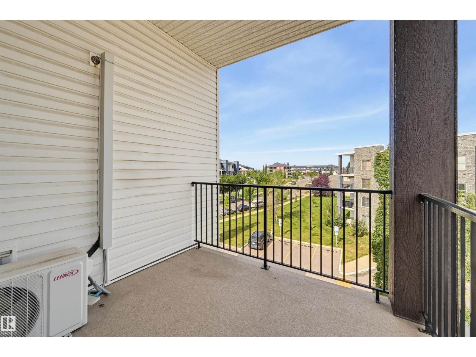
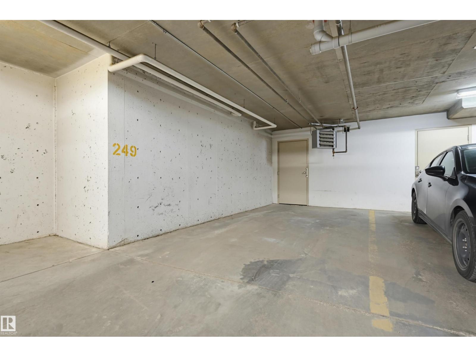
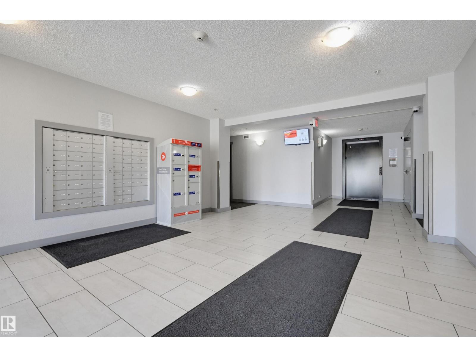
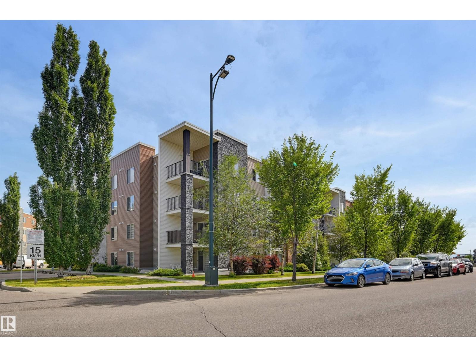
Welcome home to this top-floor, 969 sq.ft. 2-bedroom + den, 2-bathroom corner unit in Rutherford's sought-after Heritage Landing! This modern, open-concept home boasts panoramic views from a spacious private balcony. The stylish kitchen features rich espresso cabinetry, sleek granite countertops, and stainless steel appliances. Your primary retreat offers a walk-through closet w/custom built-ins leading to a private 3-piece ensuite with granite counters. A generous second bedroom sits conveniently across from a full 4-piece bathroom. Enjoy the added convenience of an in-suite laundry room with extra storage, and A/C. This condo comes complete with a titled underground parking stall with an enclosed storage room. Perfectly located near schools, parks, shopping, transit, the future LRT, and the Anthony Henday, this condo offers the ultimate blend of luxury and everyday convenience! (id:67053)
Property details
Property
- List price
- $219,900
- Style
- Apartment
- Year built
- 2011
- Living area
- 969 square feet
- MLS® number
- E4508534
Interior
- Bedrooms
- 2
- Bathrooms
- 2
- Basement
- None
- Appliances
- Washer, Refrigerator, Dishwasher, Stove, Dryer, Microwave Range Hood Combo, Window Coverings
Systems
- Heating
- Baseboard heaters
Parking
- Parking
- Indoor, Heated Garage
Condo fee
- Fee
- $515 monthly
- Includes
- Exterior Maintenance, Landscaping, Property Management, Heat, Water, Insurance, Other, See Remarks
- Ownership
- Condo/Strata
City assessment
- Assessed value
- $212,500 (2025)
- Assessment class
- Residential
Lot & site
- Community
- Rutherford (Edmonton)
Rooms
Main level
- Living room4.1 × 3.58 meters
- Dining room4.08 × 3.14 meters
- Kitchen3.66 × 2.54 meters
- Den2.64 × 2.15 meters
- Primary Bedroom3.42 × 3.4 meters
- Bedroom 23.12 × 3.08 meters
The building
Heritage Landing: sold prices, condo fees and every unit for sale in the building.
More homes in Rutherford (Edmonton)
All 74 homes for sale in Rutherford (Edmonton), newest first, with schools, parks and what the neighbourhood sells for.
Listing courtesy of RE/MAX Real Estate. Listing data is provided under copyright by the REALTORS® Association of Edmonton via the CREA Data Distribution Facility (DDF®). Information is deemed reliable but is not guaranteed accurate by CREA, the board, or Real Living, and should be independently verified. Not intended to solicit properties currently listed for sale.