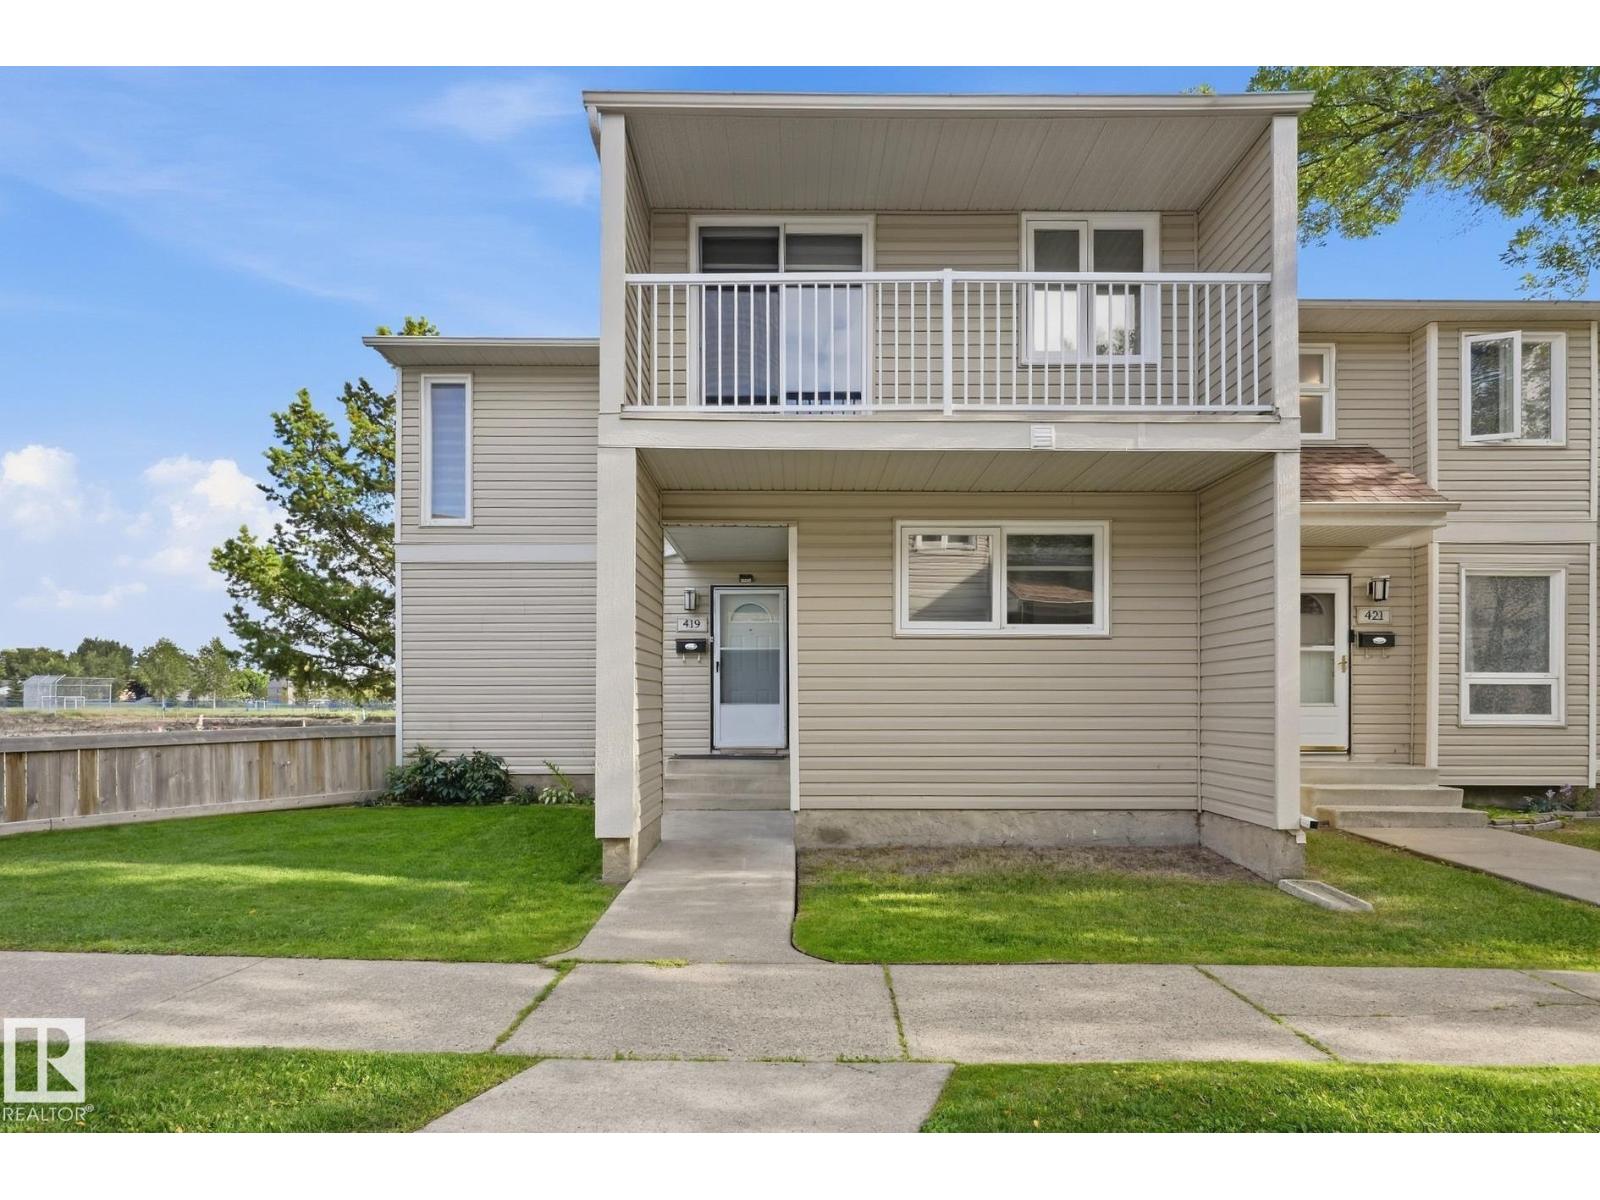
419 Dunluce Road NW
Dunluce · Edmonton, AB T5X 4Y5
MLS® E4508533 · Listing courtesy of MaxWell Progressive
4 bedrooms · 2 bathrooms · 1,493 sq ft · Built 1980 · Townhouse
About this home
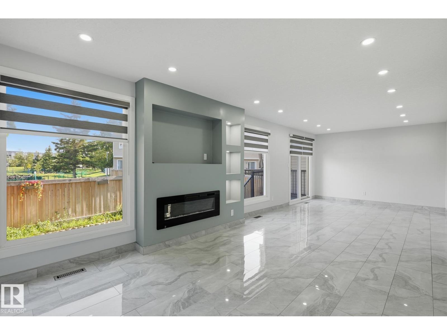
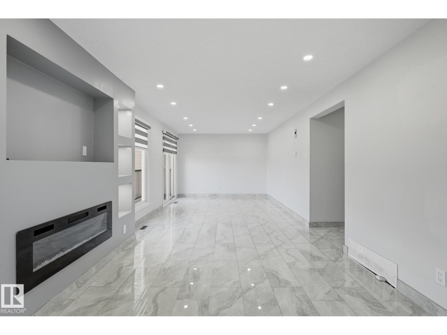
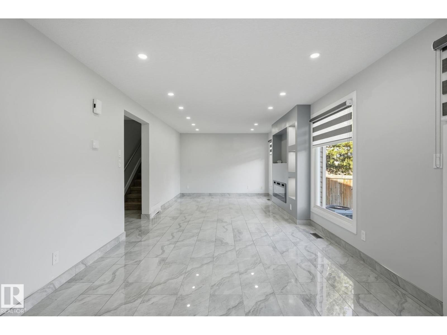
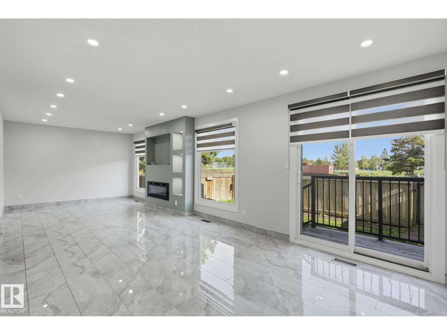
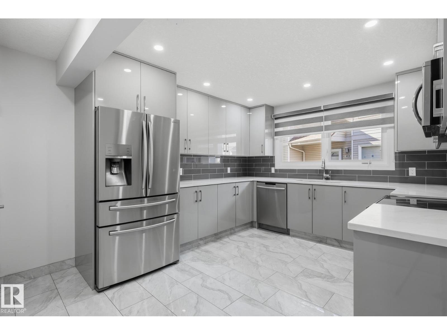
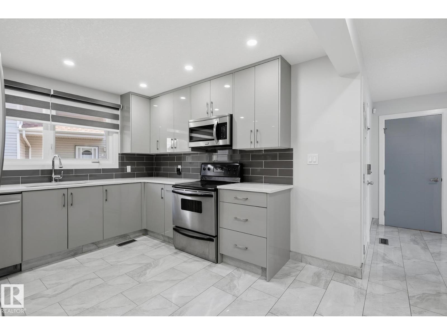
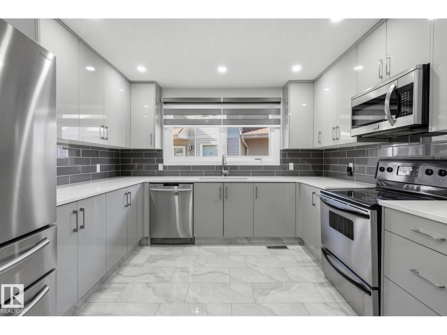
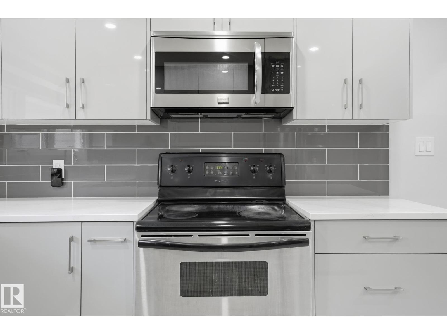
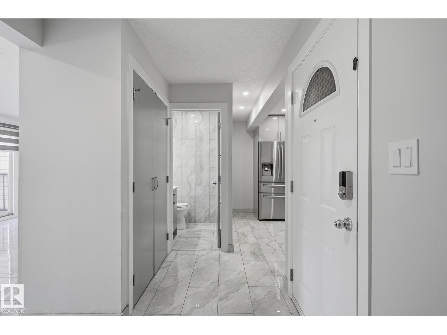
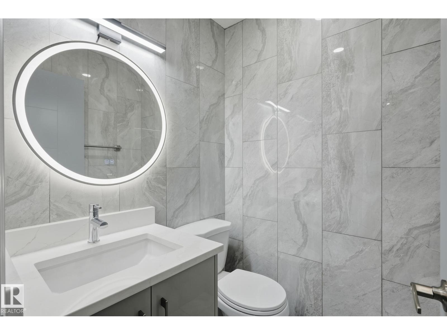

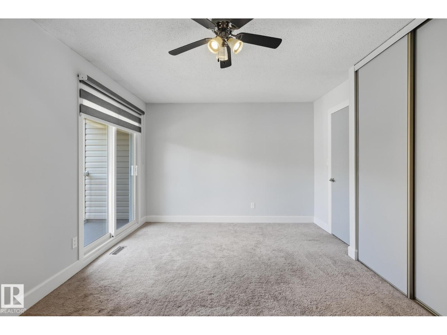
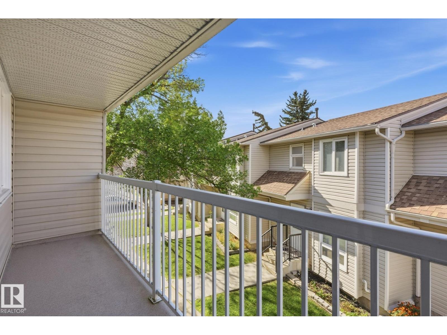
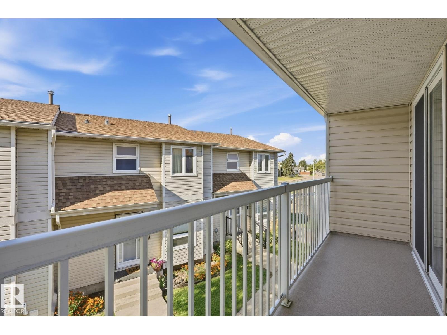

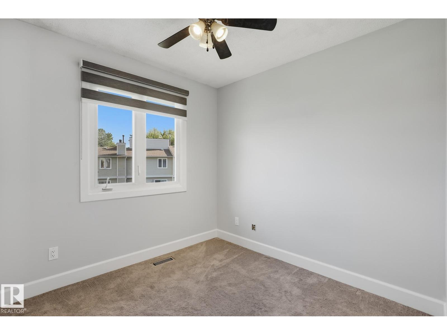
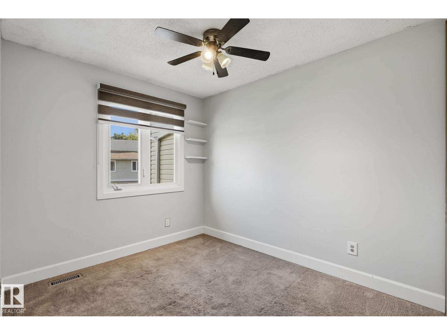

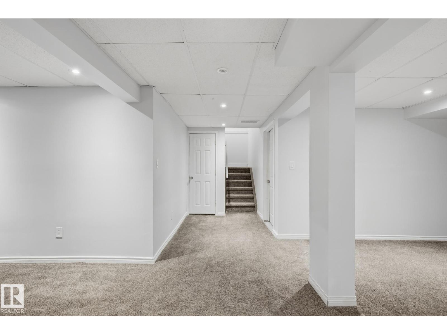
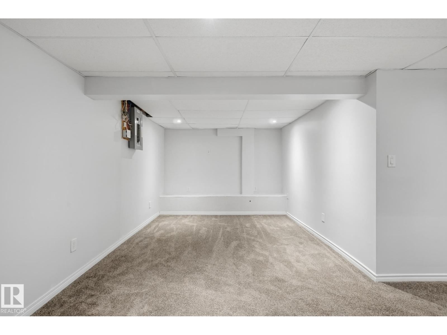
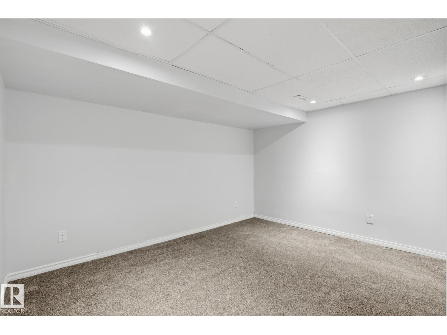

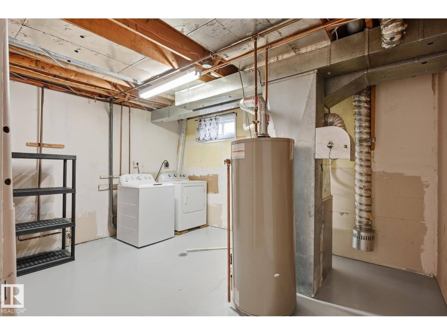
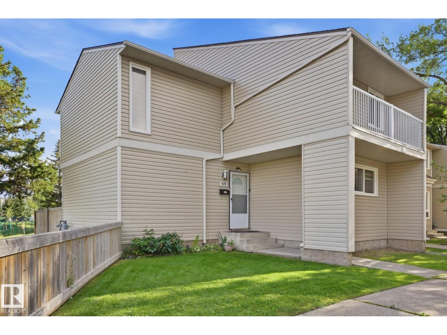
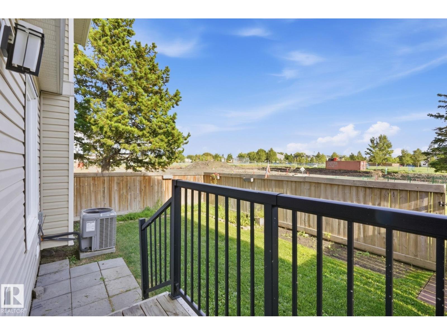
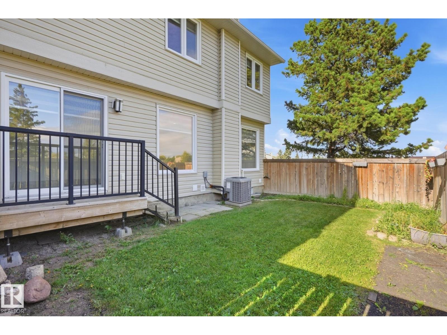
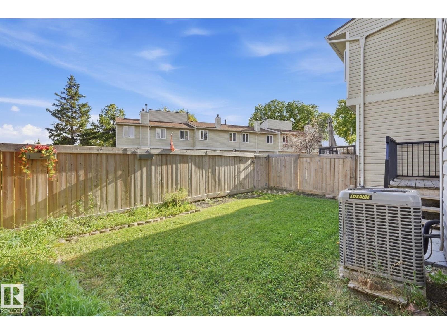
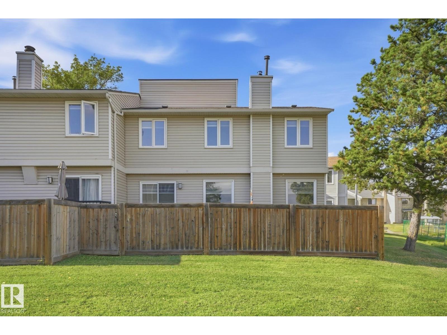
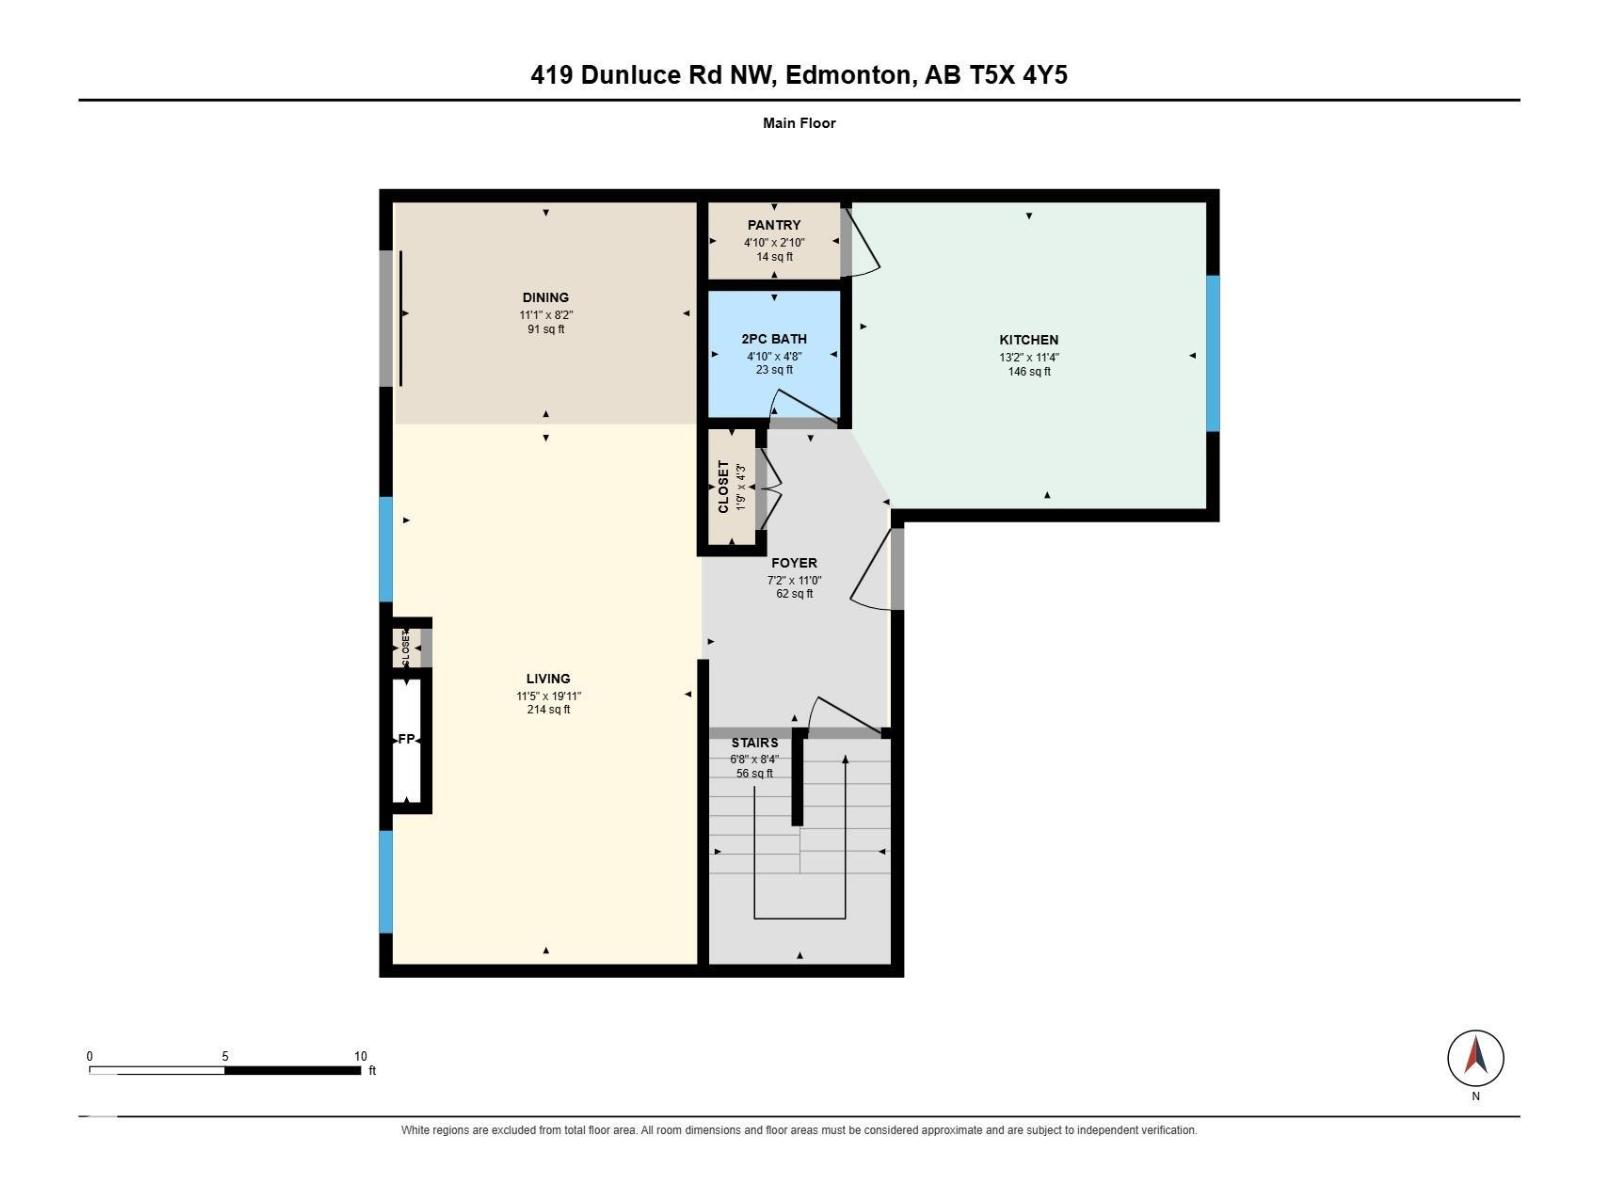
BEAUTIFULLY REMODELLED 4-bedroom end unit townhome in Dunluce. One of the biggest units in the complex. You will be blown away by the style and finish as soon as you walk in. The fully tiled main floor features a renovated kitchen with new cabinets, and stylish counter tops and backsplash, pantry, 2pc bath, living room with electric fireplace, and a massive dining area with sliding doors leading to the fenced back yard. Top floor includes 4 bedrooms and a full bath, with a balcony off the primary bedroom. Finished basement adds a ton of extra space plus a mechanical room with lots of room for storage. Get peace of mind with the recent remodeling, custom blinds on all windows, and a 2023 Furnace and AC. This property is a must see. (id:67053)
Property details
Property
- List price
- $299,900
- Style
- Row / Townhouse
- Year built
- 1980
- Living area
- 1,493 square feet
- MLS® number
- E4508533
Interior
- Bedrooms
- 4
- Bathrooms
- 2
- Basement
- Finished, Full
- Appliances
- Washer, Refrigerator, Dishwasher, Stove, Dryer, Microwave Range Hood Combo
Systems
- Heating
- Forced air
Parking
- Parking
- Stall
Condo fee
- Fee
- $486 monthly
- Includes
- Landscaping, Property Management, Insurance, Other, See Remarks
- Ownership
- Condo/Strata
City assessment
- Assessed value
- $229,500 (2025)
- Assessment class
- Residential
Lot & site
- Community
- Dunluce
Rooms
Main level
- Living room—
- Dining room—
- Kitchen—
Upper Level
- Primary Bedroom—
- Bedroom 2—
- Bedroom 3—
- Bedroom 4—
More homes in Dunluce
All 16 homes for sale in Dunluce, newest first, with schools, parks and what the neighbourhood sells for.
Listing courtesy of MaxWell Progressive. Listing data is provided under copyright by the REALTORS® Association of Edmonton via the CREA Data Distribution Facility (DDF®). Information is deemed reliable but is not guaranteed accurate by CREA, the board, or Real Living, and should be independently verified. Not intended to solicit properties currently listed for sale.