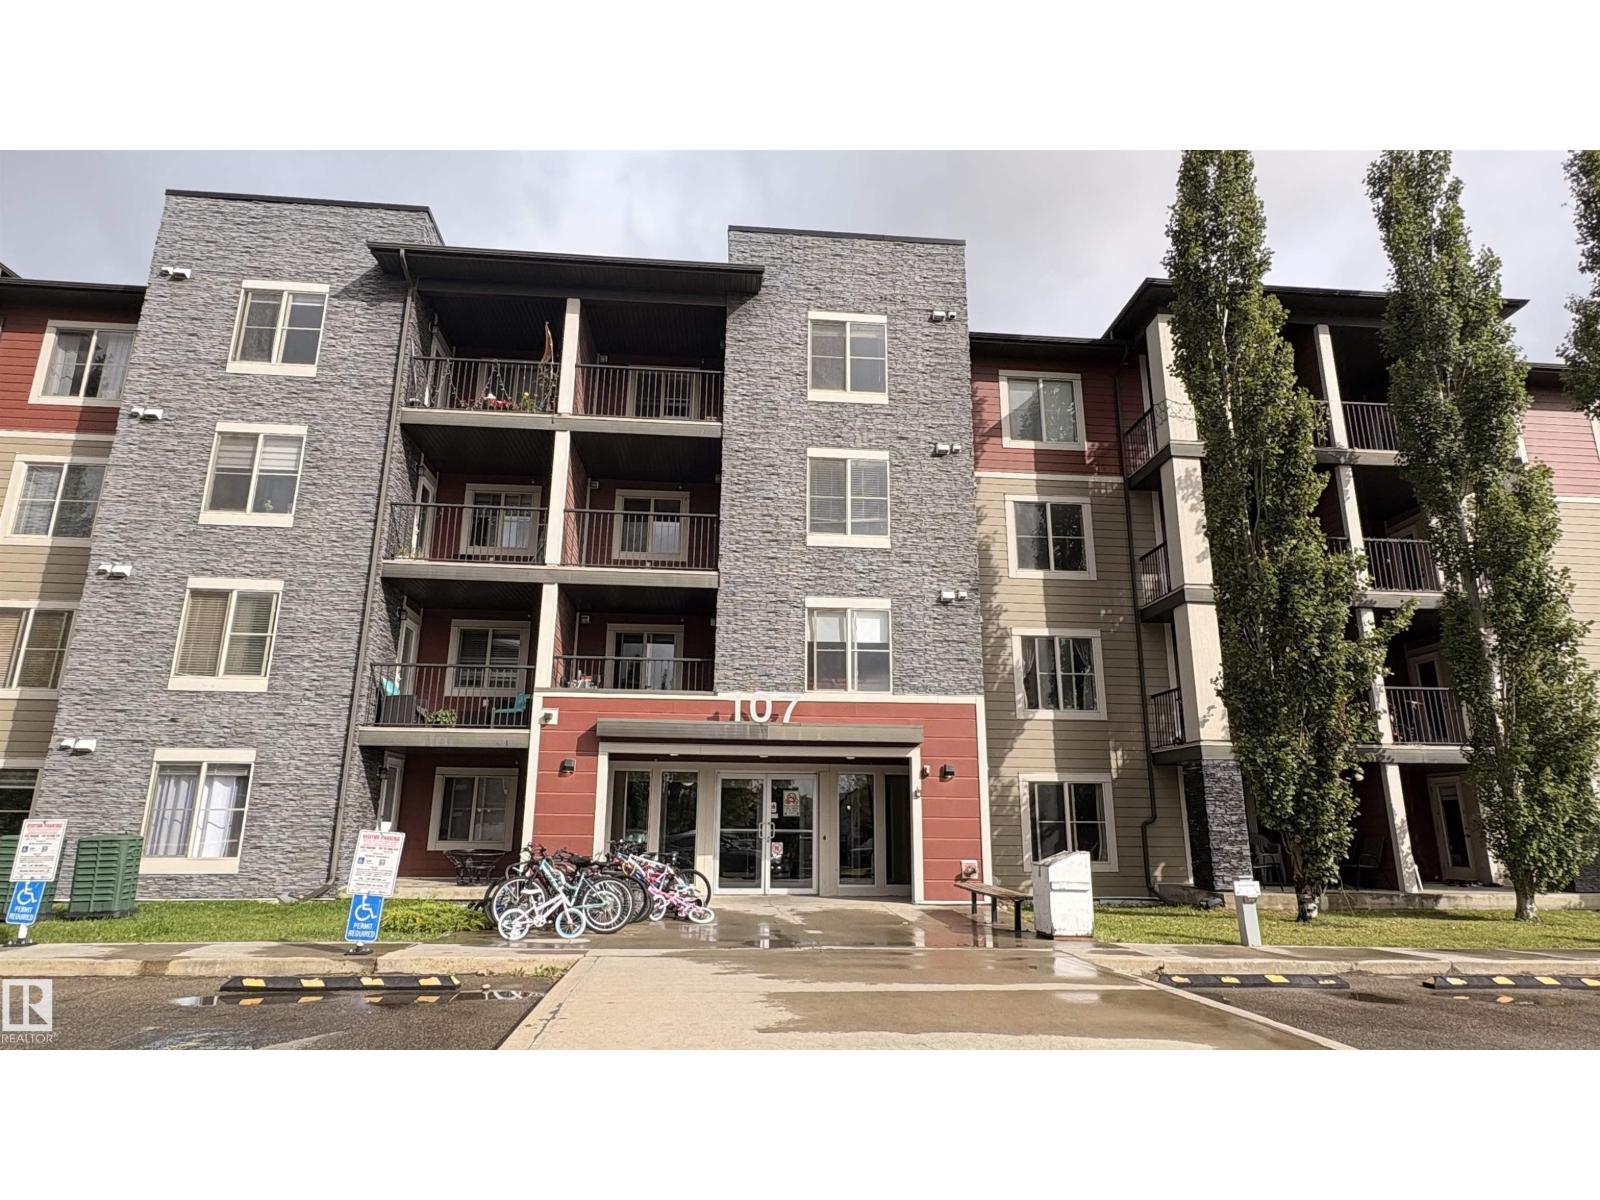
#103 – 107 Watt CM SW
Walker · Edmonton, AB T6X 2C6
MLS® E4508530 · Listing courtesy of Royal LePage Noralta Real Estate
2 bedrooms · 1 bathrooms · 692 sq ft · Built 2014 · Condo
About this home
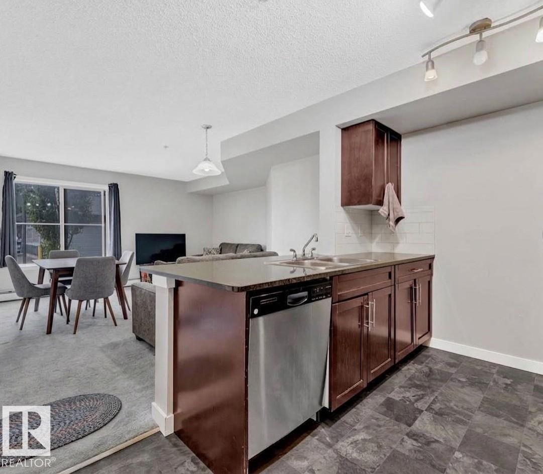
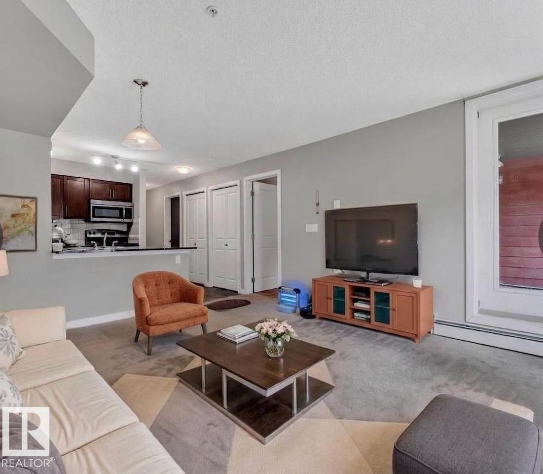
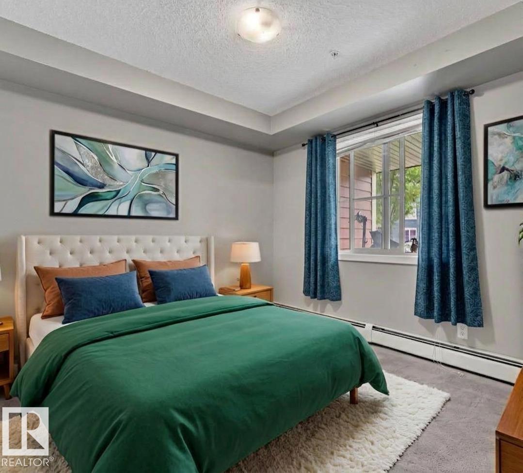
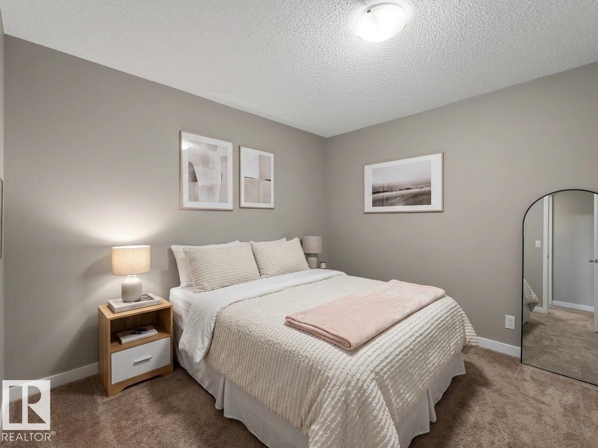
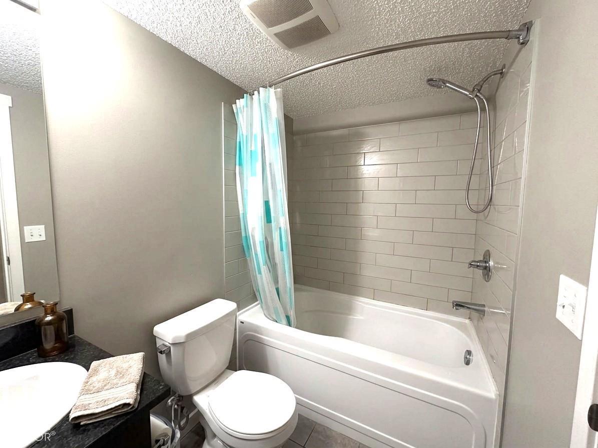
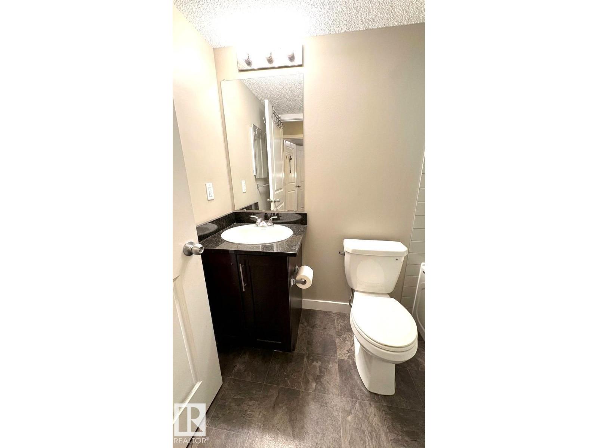
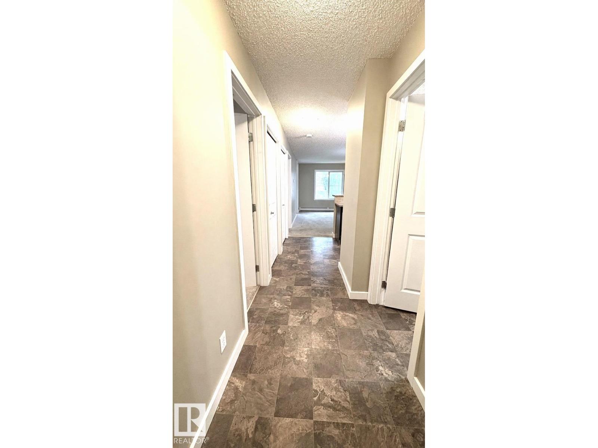
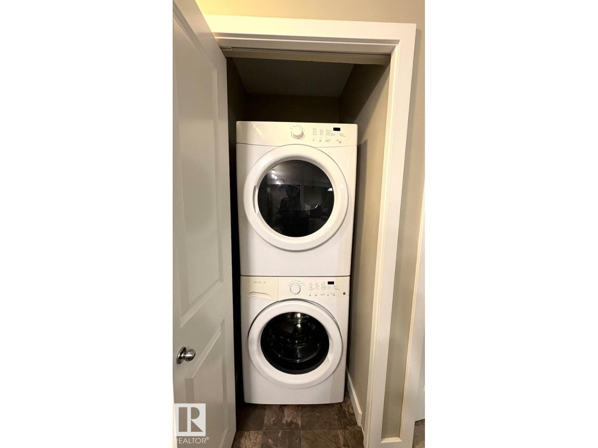
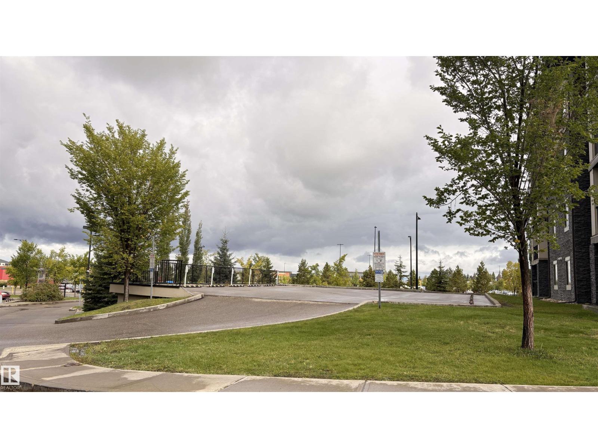
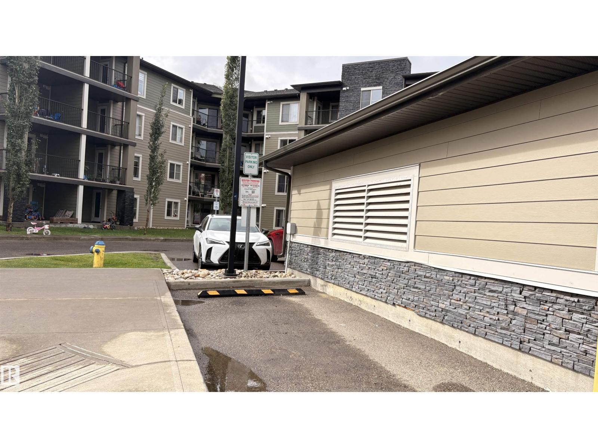
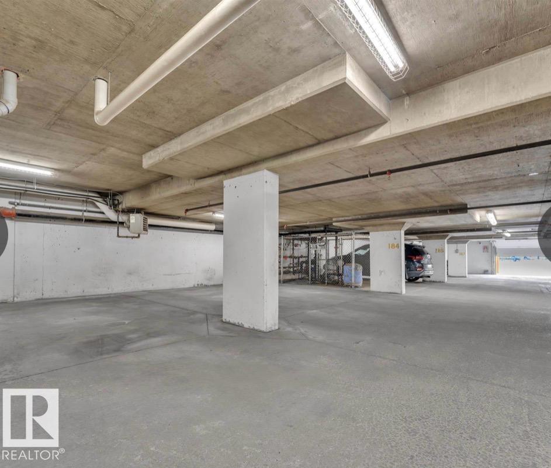
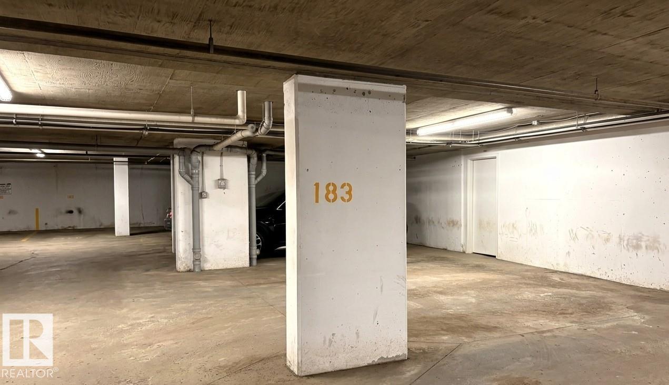
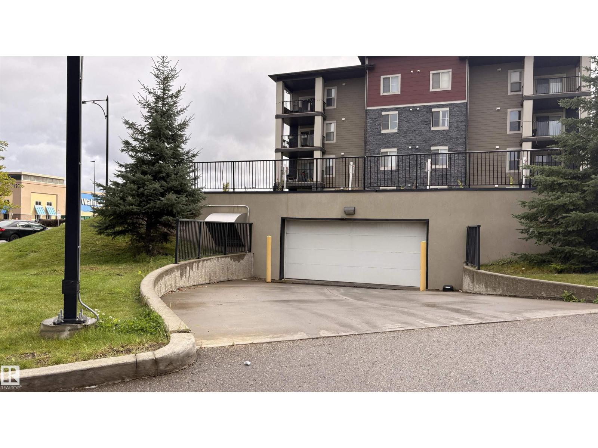
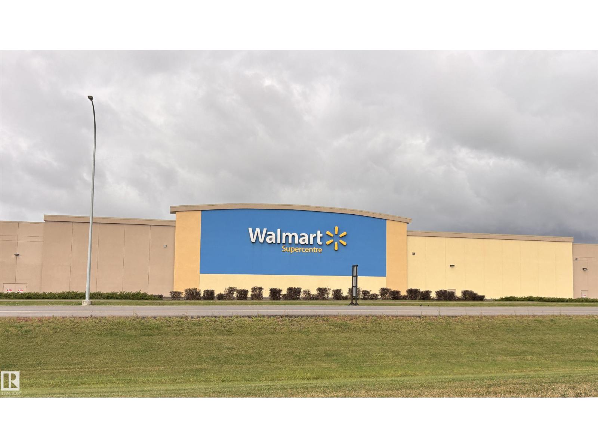
Main-floor living means no waiting for elevators or dealing with stairs when carrying in groceries. The bright, open layout features a well-appointed kitchen with warm granite countertops, stainless steel appliances, two spacious bedrooms, a three-piece bath, and convenient in-suite laundry. A titled, heated underground parking stall keeps your vehicle protected year-round. Walk to Harvest Pointe Shopping District, Walmart, and transit, with easy access to schools and Anthony Henday. Heat and water are included in the condo fees for added monthly predictability. Practical, comfortable, and ideally located. (id:67053)
Property details
Property
- List price
- $175,000
- Style
- Apartment
- Year built
- 2014
- Living area
- 692 square feet
- MLS® number
- E4508530
Interior
- Bedrooms
- 2
- Bathrooms
- 1
- Basement
- None
- Appliances
- Washer, Refrigerator, Dishwasher, Stove, Dryer, Microwave Range Hood Combo
Systems
- Heating
- Baseboard heaters
Parking
- Parking
- Underground
Condo fee
- Fee
- $413 monthly
- Includes
- Exterior Maintenance, Landscaping, Property Management, Heat, Water, Insurance, Other, See Remarks
- Ownership
- Condo/Strata
City assessment
- Assessed value
- $176,000 (2025)
- Assessment class
- Residential
Lot & site
- Lot size
- 71 m² (759 sq ft)
- Community
- Walker
Rooms
Main level
- Living room4.78 × 4.8 meters
- Kitchen2.42 × 2.4 meters
- Primary Bedroom3.01 × 3.14 meters
- Bedroom 23.0 × 2.69 meters
The building
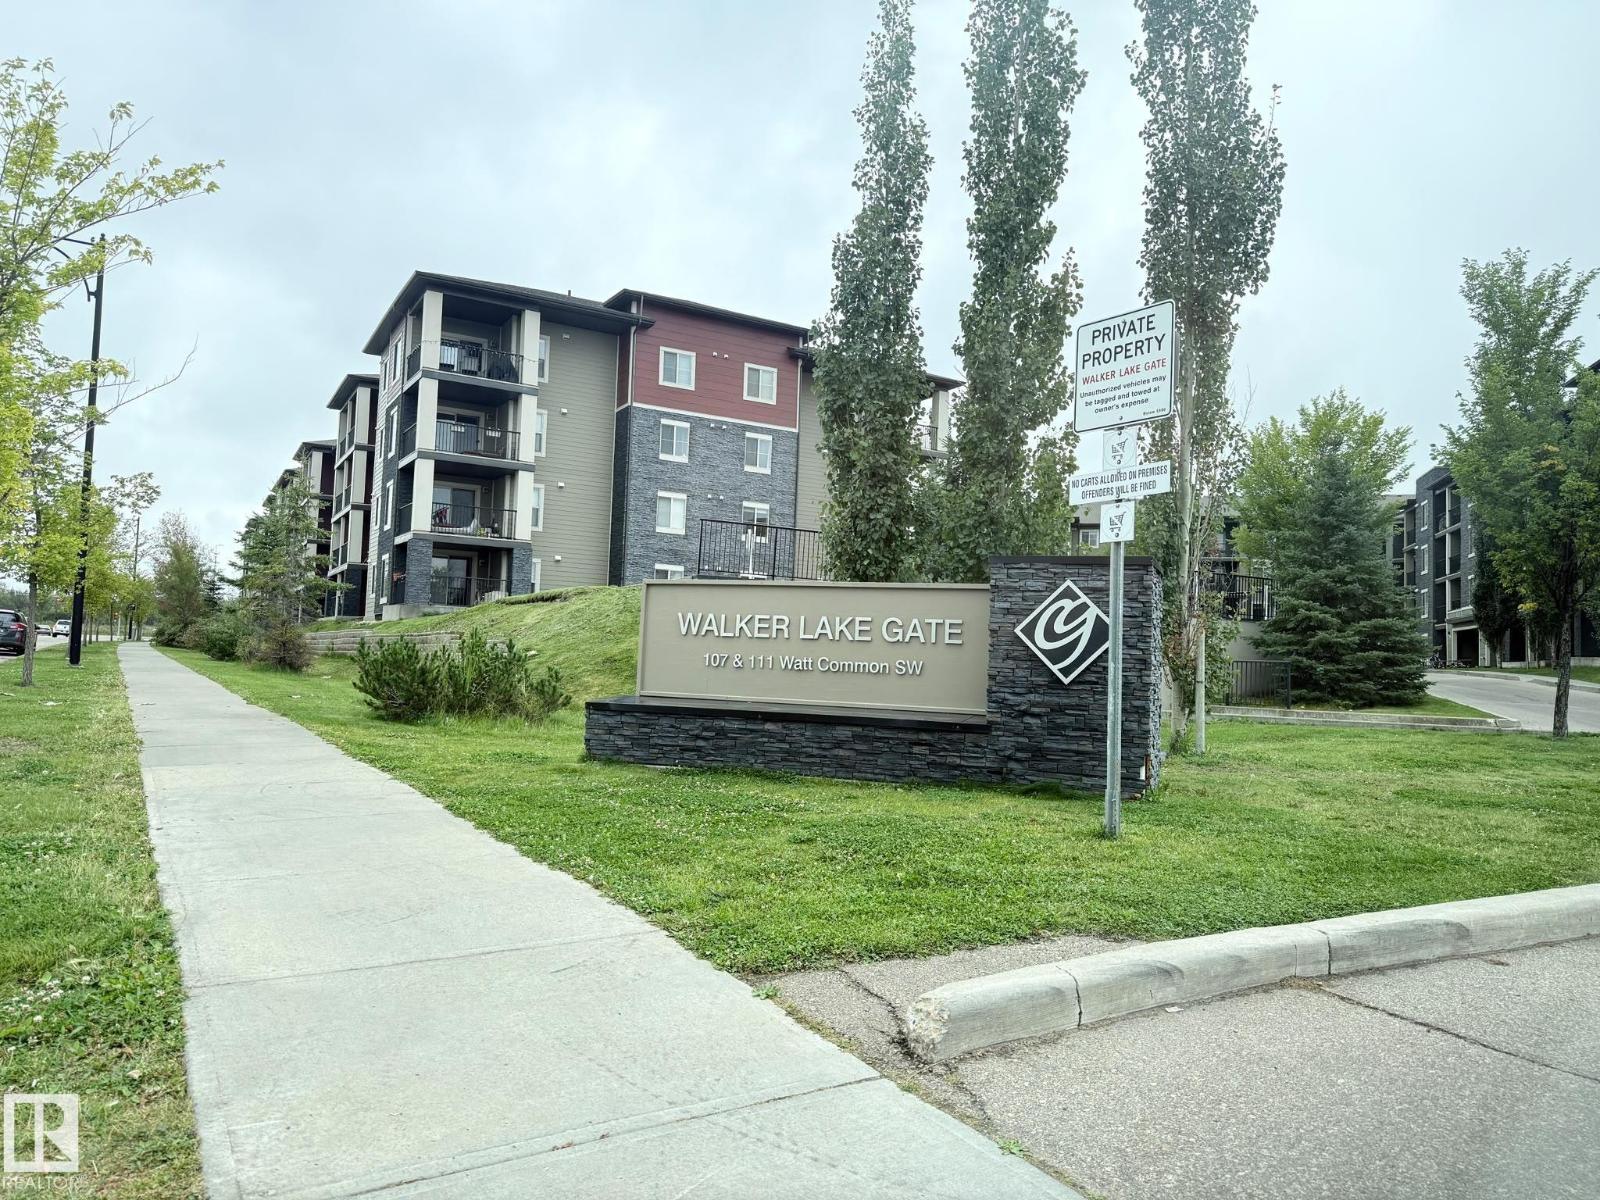
Walker Lake Gate: sold prices, condo fees and every unit for sale in the building.
More homes in Walker
All 100 homes for sale in Walker, newest first, with schools, parks and what the neighbourhood sells for.
Listing courtesy of Royal LePage Noralta Real Estate. Listing data is provided under copyright by the REALTORS® Association of Edmonton via the CREA Data Distribution Facility (DDF®). Information is deemed reliable but is not guaranteed accurate by CREA, the board, or Real Living, and should be independently verified. Not intended to solicit properties currently listed for sale.