#302 – 1589 Glastonbury Boulevard NW
Glastonbury · Edmonton, AB T5T 2V1
MLS® E4508506 · Listing courtesy of Exp Realty
2 bedrooms · 2 bathrooms · 905 sq ft · Built 2006 · Condo
About this home
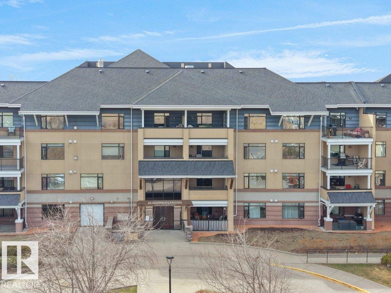
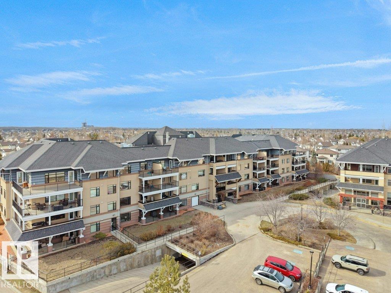
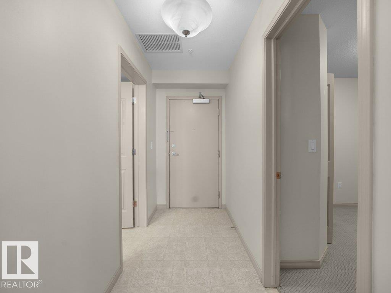
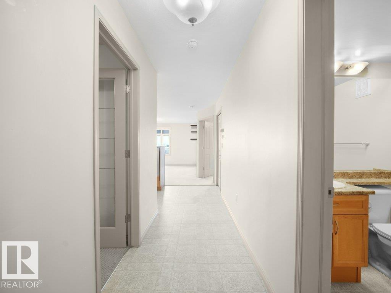
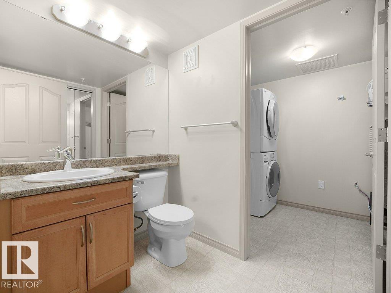
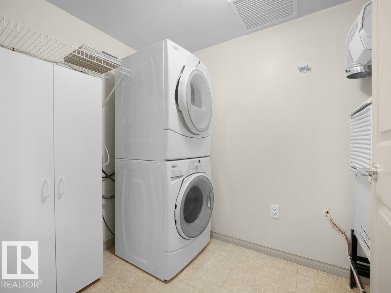
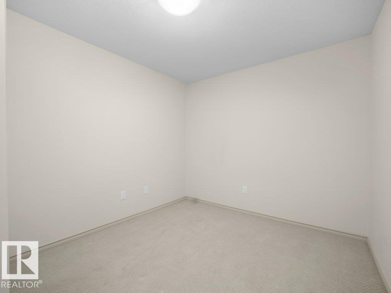
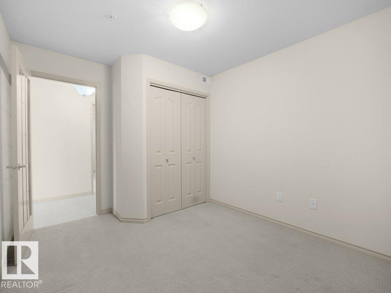
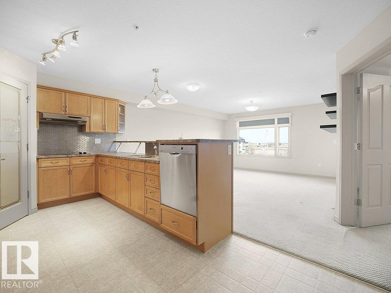
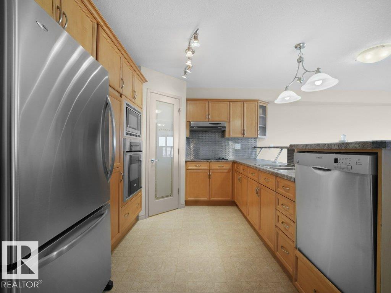
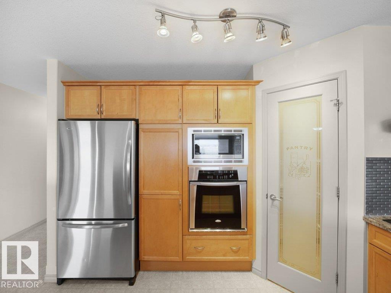
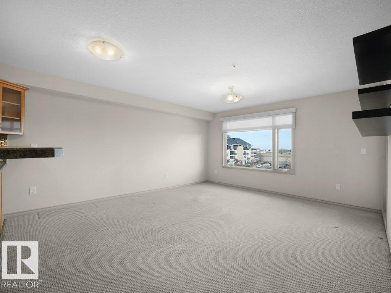
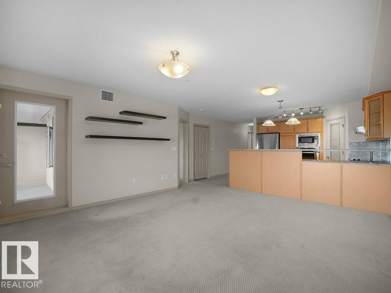
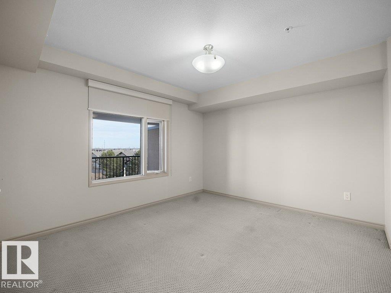
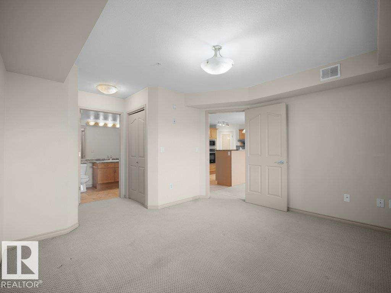
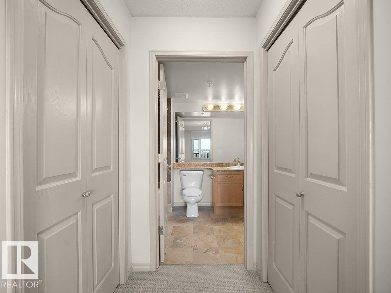
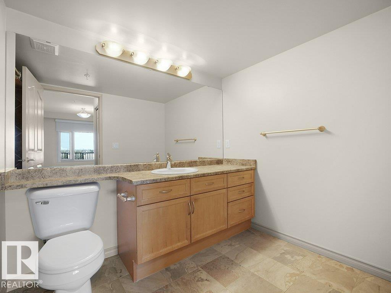
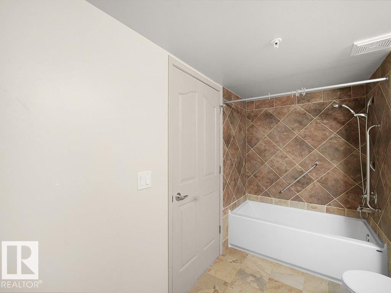
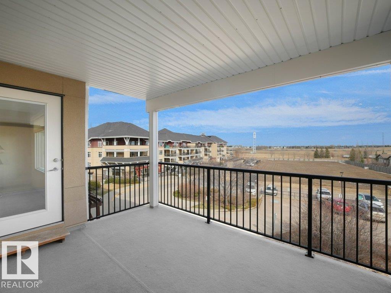
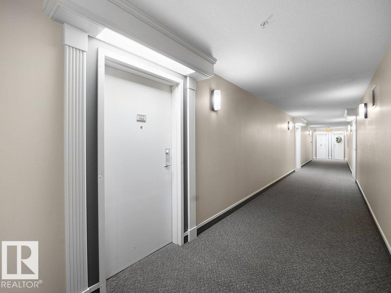
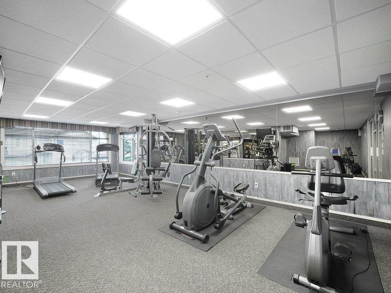
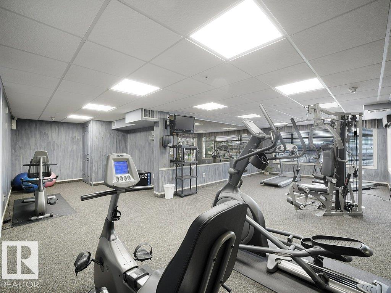
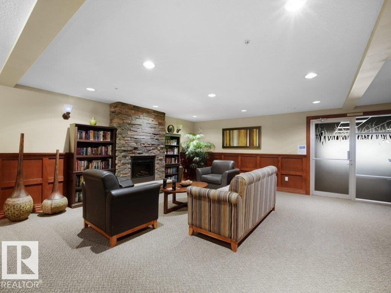
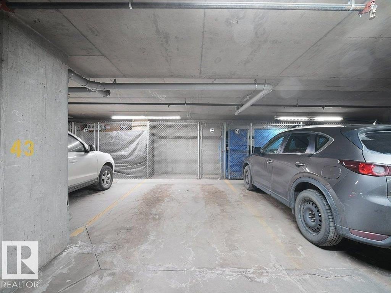
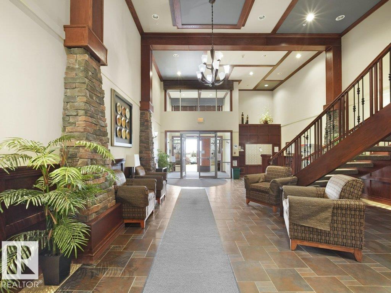
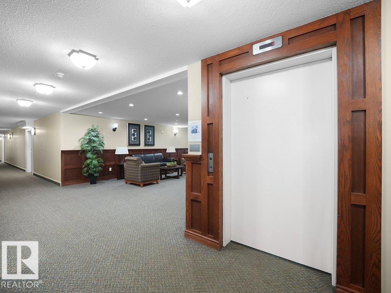
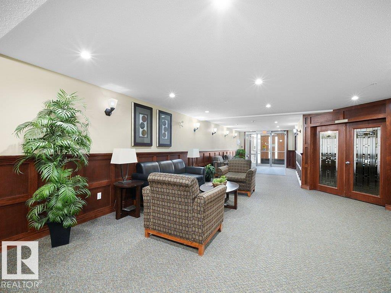
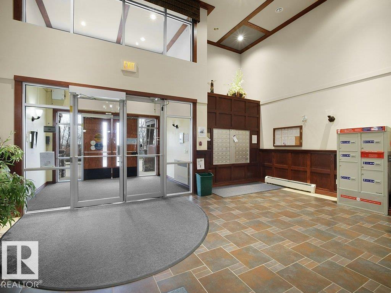
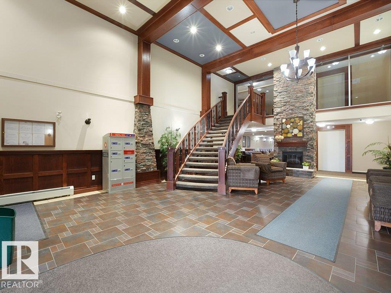
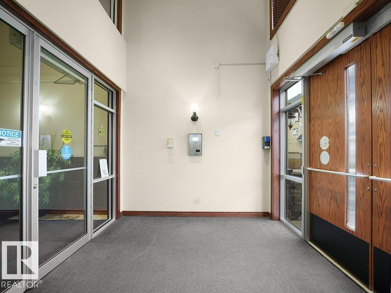
A thoughtfully designed pet-friendly, third-floor residence in Glastonbury Village, offering comfortable, low-maintenance living in a quiet 18+ community. This 2-bedroom, 2-bathroom condo spans approximately 900 sq ft, with a layout that maximizes space and natural light. A spacious east-facing covered balcony extends the living area outdoors, ideal for morning coffee and sunrise views. The kitchen features newer appliances, generous cabinetry, and a walk-in pantry. The adjoining living and dining areas flow naturally for everyday living or hosting. The primary bedroom offers convenient access to a full bathroom, while the second bedroom provides flexibility for guests or a home office. In-suite stackable laundry adds everyday convenience. Includes heated underground titled parking and a storage cage. Amenities include a fitness room, social spaces, guest suite, and secure entry. Walking distance to shopping, restaurants, and services, with quick access to West Edmonton Mall and the Anthony Henday. (id:67053)
Property details
Property
- List price
- $239,900
- Style
- Apartment
- Year built
- 2006
- Living area
- 905 square feet
- MLS® number
- E4508506
Interior
- Bedrooms
- 2
- Bathrooms
- 2
- Basement
- None
- Appliances
- Washer, Refrigerator, Dishwasher, Stove, Dryer, Microwave Range Hood Combo, Window Coverings, Garage door opener
Systems
- Heating
- Heat Pump
Parking
- Parking
- Underground, Heated Garage
Condo fee
- Fee
- $501 monthly
- Includes
- Exterior Maintenance, Landscaping, Property Management, Heat, Water, Insurance, Other, See Remarks
- Ownership
- Condo/Strata
City assessment
- Assessed value
- $226,000 (2025)
- Assessment class
- Residential
Lot & site
- Lot features
- Park/reserve
- Site influences
- Park/reserve
- Community
- Glastonbury
Rooms
Main level
- Living room—
- Kitchen—
- Primary Bedroom—
- Bedroom 2—
- Laundry room—
The building
Glastonbury Village: sold prices, condo fees and every unit for sale in the building.
More homes in Glastonbury
All 24 homes for sale in Glastonbury, newest first, with schools, parks and what the neighbourhood sells for.
Listing courtesy of Exp Realty. Listing data is provided under copyright by the REALTORS® Association of Edmonton via the CREA Data Distribution Facility (DDF®). Information is deemed reliable but is not guaranteed accurate by CREA, the board, or Real Living, and should be independently verified. Not intended to solicit properties currently listed for sale.