#420 – 9820 165 Street NW
Glenwood (Edmonton) · Edmonton, AB T5P 0N3
MLS® E4508430 · Listing courtesy of RE/MAX Excellence
1 bedrooms · 1 bathrooms · 694 sq ft · Built 2008 · Condo
About this home
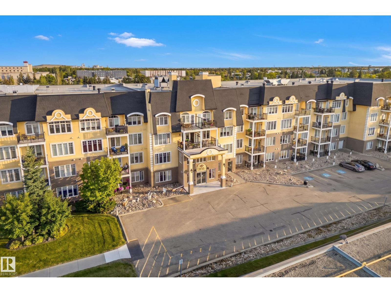
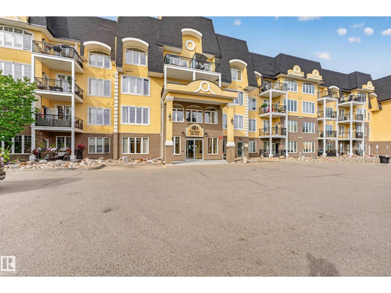
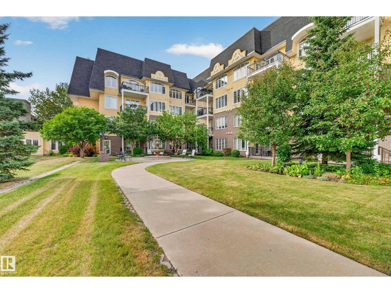
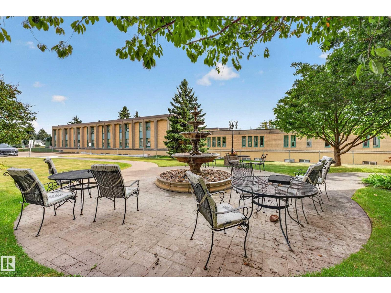
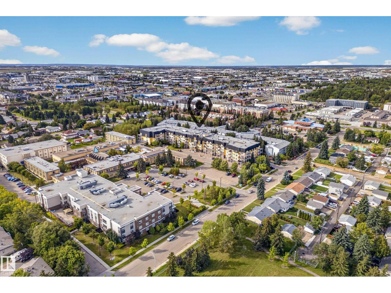
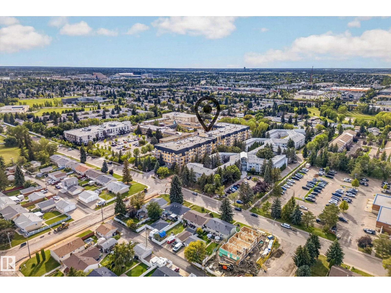
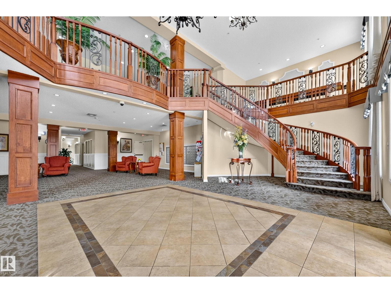
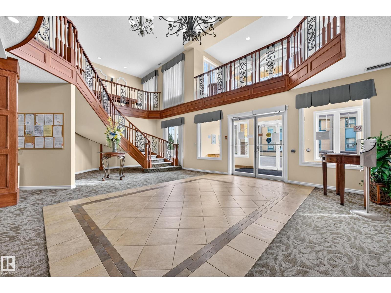
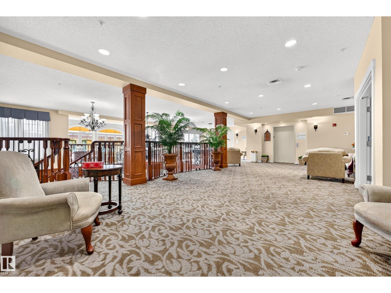
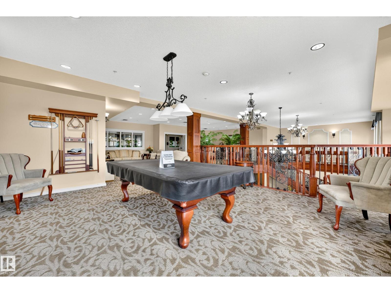
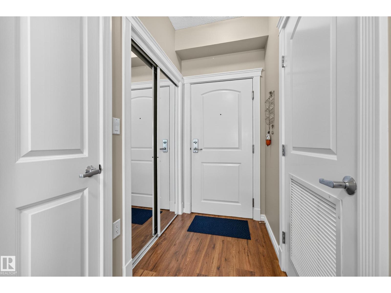
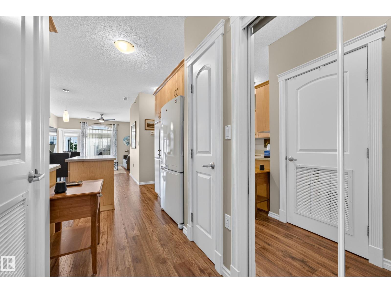
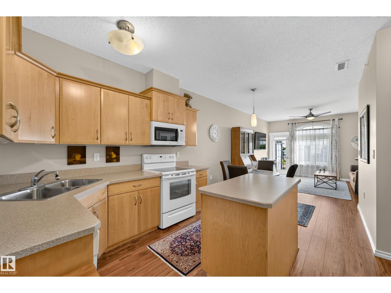
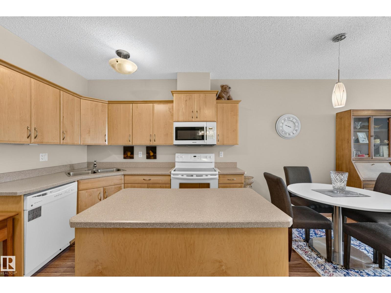
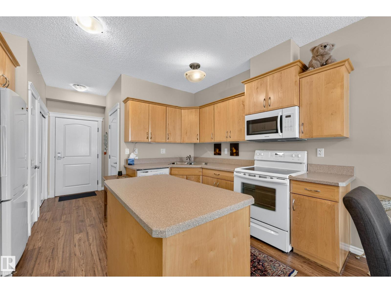
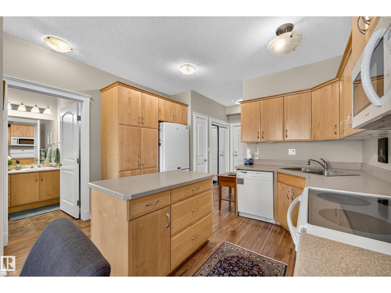
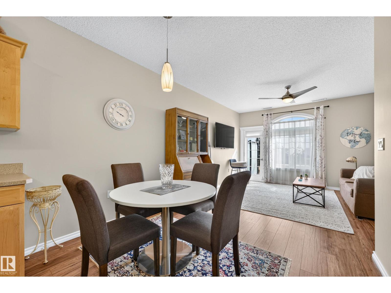
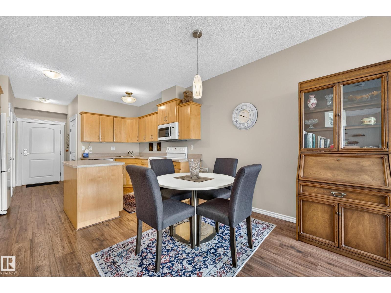
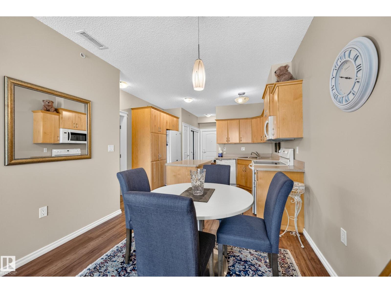
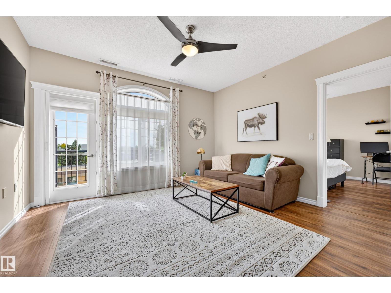
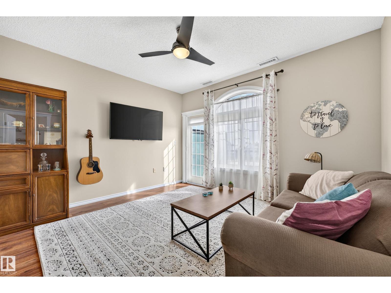
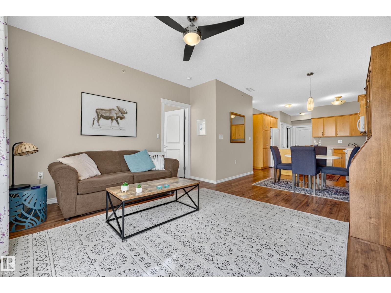
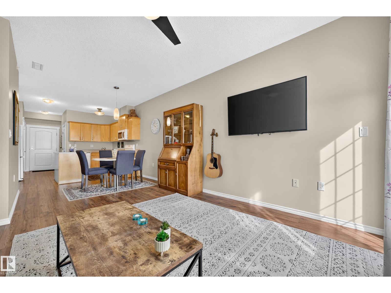
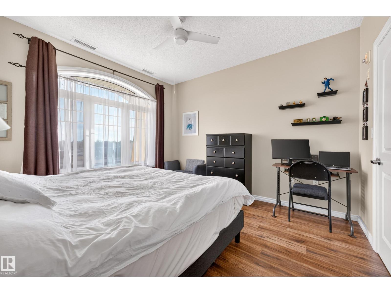
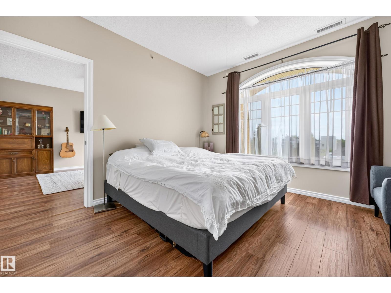
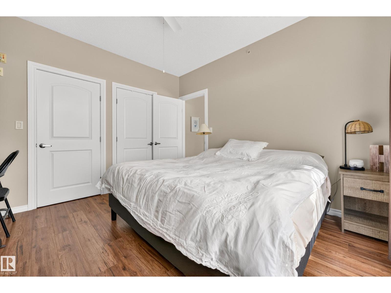
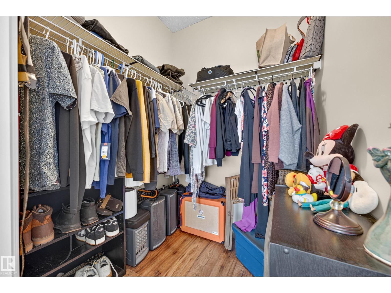
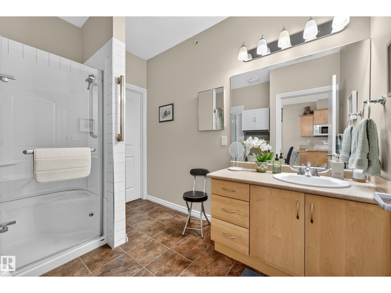
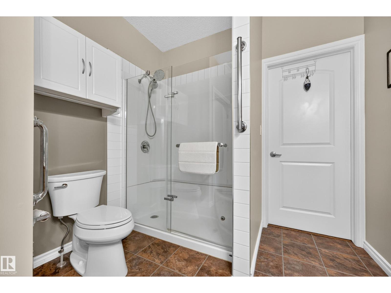
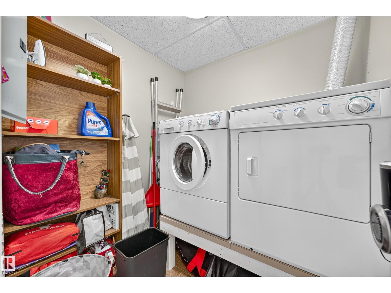
Welcome to The Vanier! Built in 2008, this beautifully maintained 55+ residence offers high-end finishing, brand-new balconies and central air conditioning in Edmonton’s west end. This renovated TOP-FLOOR, south-facing unit offers 693 sq. ft.of bright, functional living space. The open-concept layout features upgraded laminate flooring, a spacious great room and a stylish kitchen with high-end cabinetry, ample counter space and a large island. The south-facing living room is filled with natural light and offers direct access to the private balcony. The primary bedroom features a walk-in closet and convenient cheater ensuite access to the updated 3-piece bathroom with a newer oversized glass walk-in shower. In-suite laundry, additional storage and custom window coverings add everyday convenience. Heated Titled underground parking w Storage Cage is included. Residents enjoy excellent amenities including a fitness room, card room,guest suite, car wash, meeting room, hobby rooms, shuffleboard and pool table. (id:67053)
Property details
Property
- List price
- $169,500
- Style
- Apartment
- Year built
- 2008
- Living area
- 694 square feet
- MLS® number
- E4508430
Interior
- Bedrooms
- 1
- Bathrooms
- 1
- Basement
- None
- Appliances
- Washer, Refrigerator, Stove, Dryer, Microwave Range Hood Combo, Window Coverings, Fan
Systems
- Heating
- Coil Fan
Parking
- Parking
- Underground, Parkade
Condo fee
- Fee
- $545 monthly
- Includes
- Exterior Maintenance, Property Management, Heat, Water, Insurance, Other, See Remarks
- Ownership
- Condo/Strata
City assessment
- Assessed value
- $155,000 (2025)
- Assessment class
- Residential
Lot & site
- Lot size
- 54 m² (577 sq ft)
- Lot features
- No Smoking Home
- Site influences
- No Smoking Home
- Community
- Glenwood (Edmonton)
Rooms
Main level
- Living room3.99 × 3.67 meters
- Dining room3.02 × 2.07 meters
- Kitchen3.77 × 3.28 meters
- Primary Bedroom3.43 × 3.67 meters
- Laundry room1.7 × 1.82 meters
The building
The Vanier: sold prices, condo fees and every unit for sale in the building.
More homes in Glenwood (Edmonton)
All 28 homes for sale in Glenwood (Edmonton), newest first, with schools, parks and what the neighbourhood sells for.
Listing courtesy of RE/MAX Excellence. Listing data is provided under copyright by the REALTORS® Association of Edmonton via the CREA Data Distribution Facility (DDF®). Information is deemed reliable but is not guaranteed accurate by CREA, the board, or Real Living, and should be independently verified. Not intended to solicit properties currently listed for sale.