5834 Raven Crescent NW
Kinglet Gardens · Edmonton, AB T5S 0S7
MLS® E4508327 · Listing courtesy of Bode
3 bedrooms · 3 bathrooms · 1,736 sq ft · Built 2026 · House
About this home
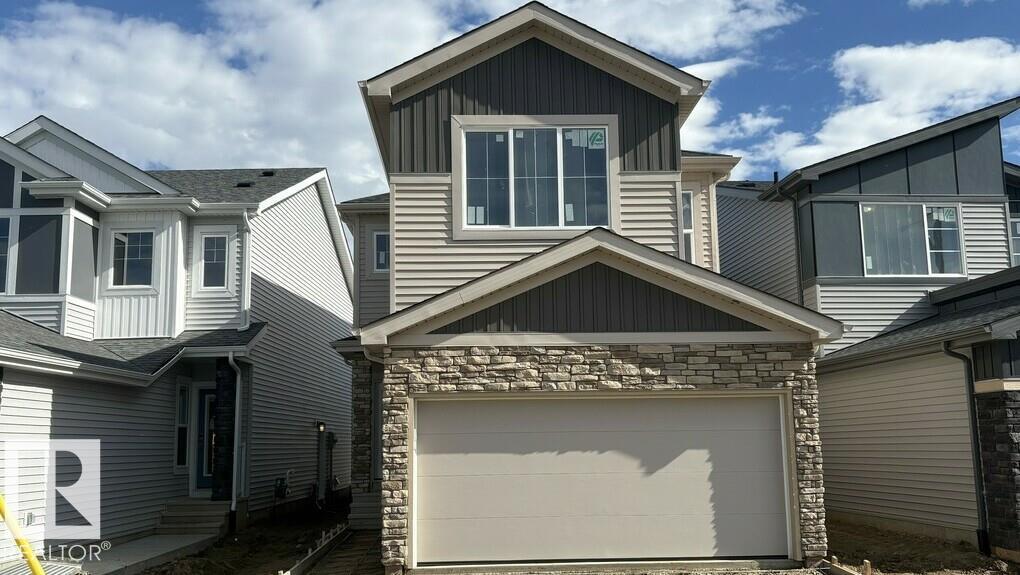
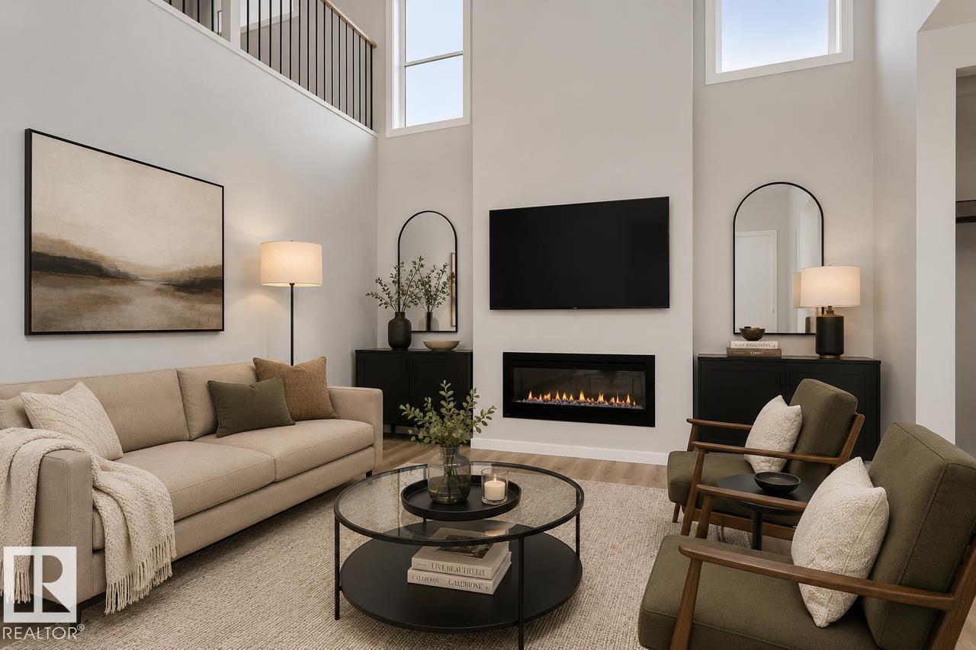
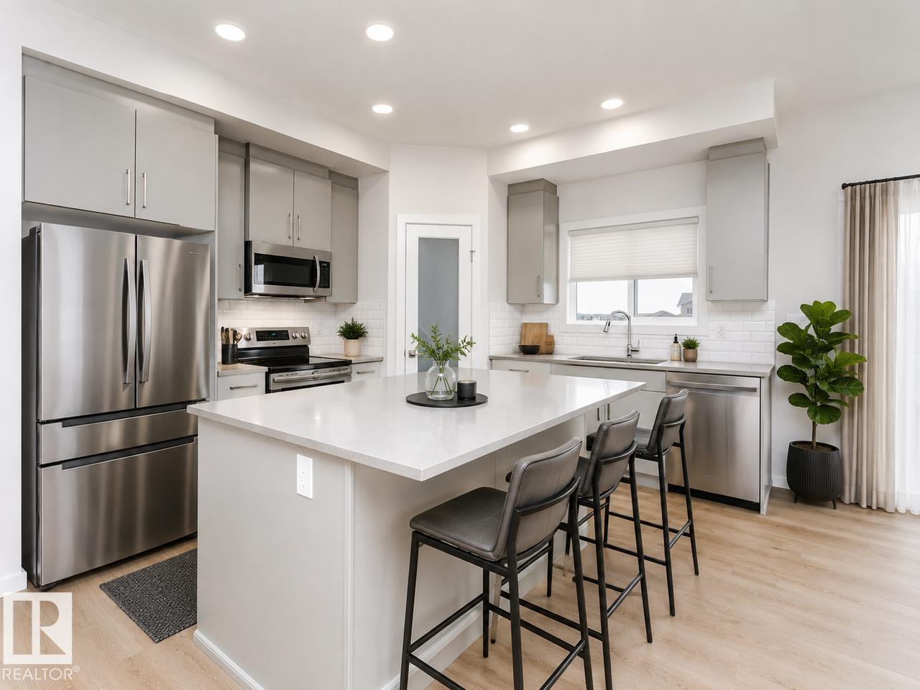
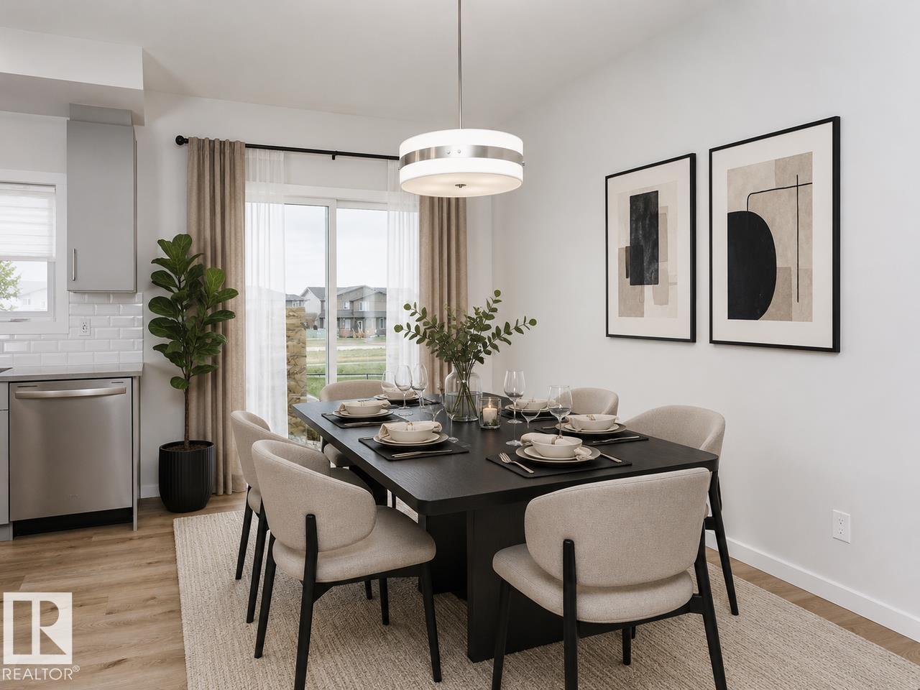
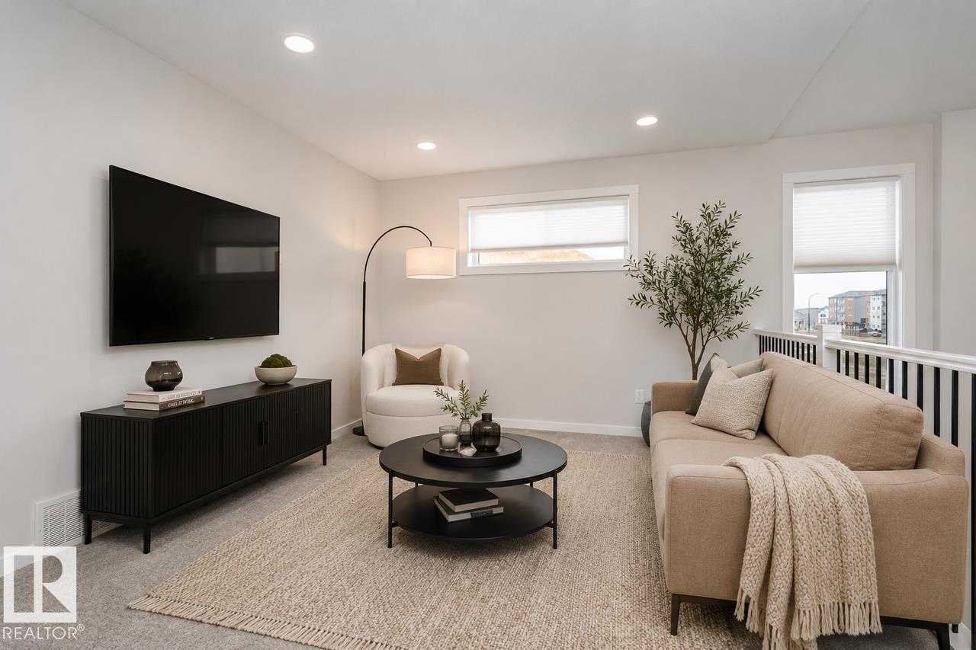
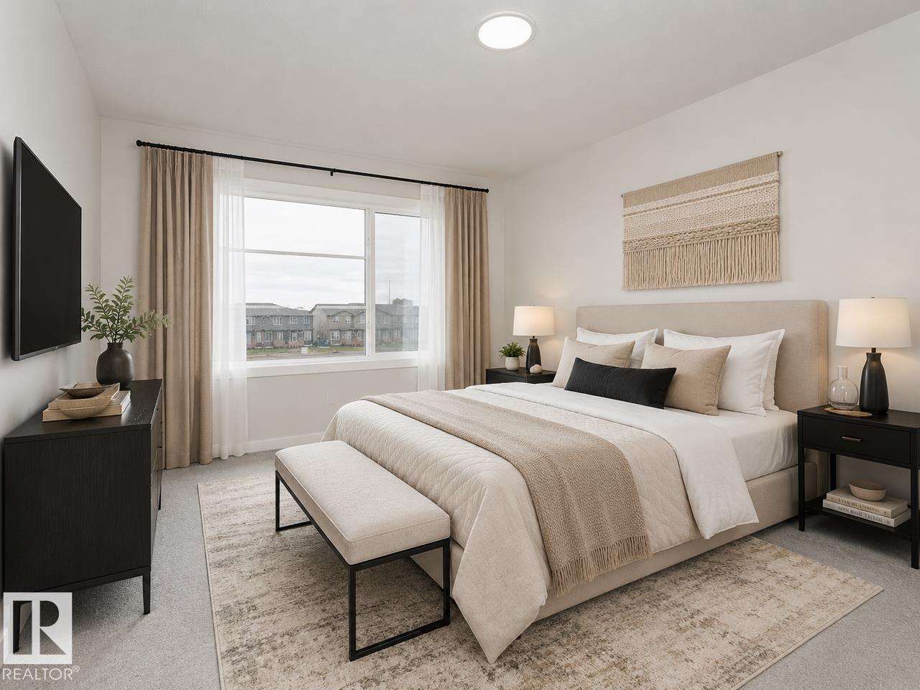
The Kiera model. This beautiful open concept home features 18-foot living room ceilings, main floor den, 1 1/4 Quartz countertops throughout, undermount sinks, and soft close cabinets and drawers. Living room has a modern fireplace and railings throughout the home. Upstairs you will find a large primary bedroom with double vanity ensuite and walk-in closet. Bonus room opens up to the below living room and 2 additional bedrooms with upstairs laundry. Located in the quiet community of Kinglet by Big Lake across from the Environmental reserve forest with kilometers of walking and biking trails and minutes away from the Anthony Henday and Highway 16. Photos are representative. (id:67053)
Property details
Property
- List price
- $556,395
- Style
- House
- Year built
- 2026
- Living area
- 1,736 square feet
- MLS® number
- E4508327
Interior
- Bedrooms
- 3
- Bathrooms
- 3
- Basement
- Unfinished, Full
- Appliances
- —
Systems
- Heating
- Forced air
Parking
- Parking
- Attached Garage
Condo fee
- Ownership
- Freehold
City assessment
- Assessed value
- $134,000 (2025)
- Assessment class
- Residential
Lot & site
- Lot features
- Closet Organizers, No Animal Home, No Smoking Home
- Site influences
- Closet Organizers, No Animal Home, No Smoking Home
- Community
- Kinglet Gardens
Rooms
Main level
- Living room5.13 × 4.04 meters
- Dining room2.74 × 3.96 meters
- Kitchen3.58 × 3.96 meters
- Den3.35 × 2.44 meters
- Mud room2.74 × 2.13 meters
Upper Level
- Primary Bedroom3.66 × 4.47 meters
- Bedroom 23.35 × 3.05 meters
- Bedroom 33.05 × 3.43 meters
- Bonus Room4.5 × 3.35 meters
More homes in Kinglet Gardens
All 60 homes for sale in Kinglet Gardens, newest first, with schools, parks and what the neighbourhood sells for.
Listing courtesy of Bode. Listing data is provided under copyright by the REALTORS® Association of Edmonton via the CREA Data Distribution Facility (DDF®). Information is deemed reliable but is not guaranteed accurate by CREA, the board, or Real Living, and should be independently verified. Not intended to solicit properties currently listed for sale.