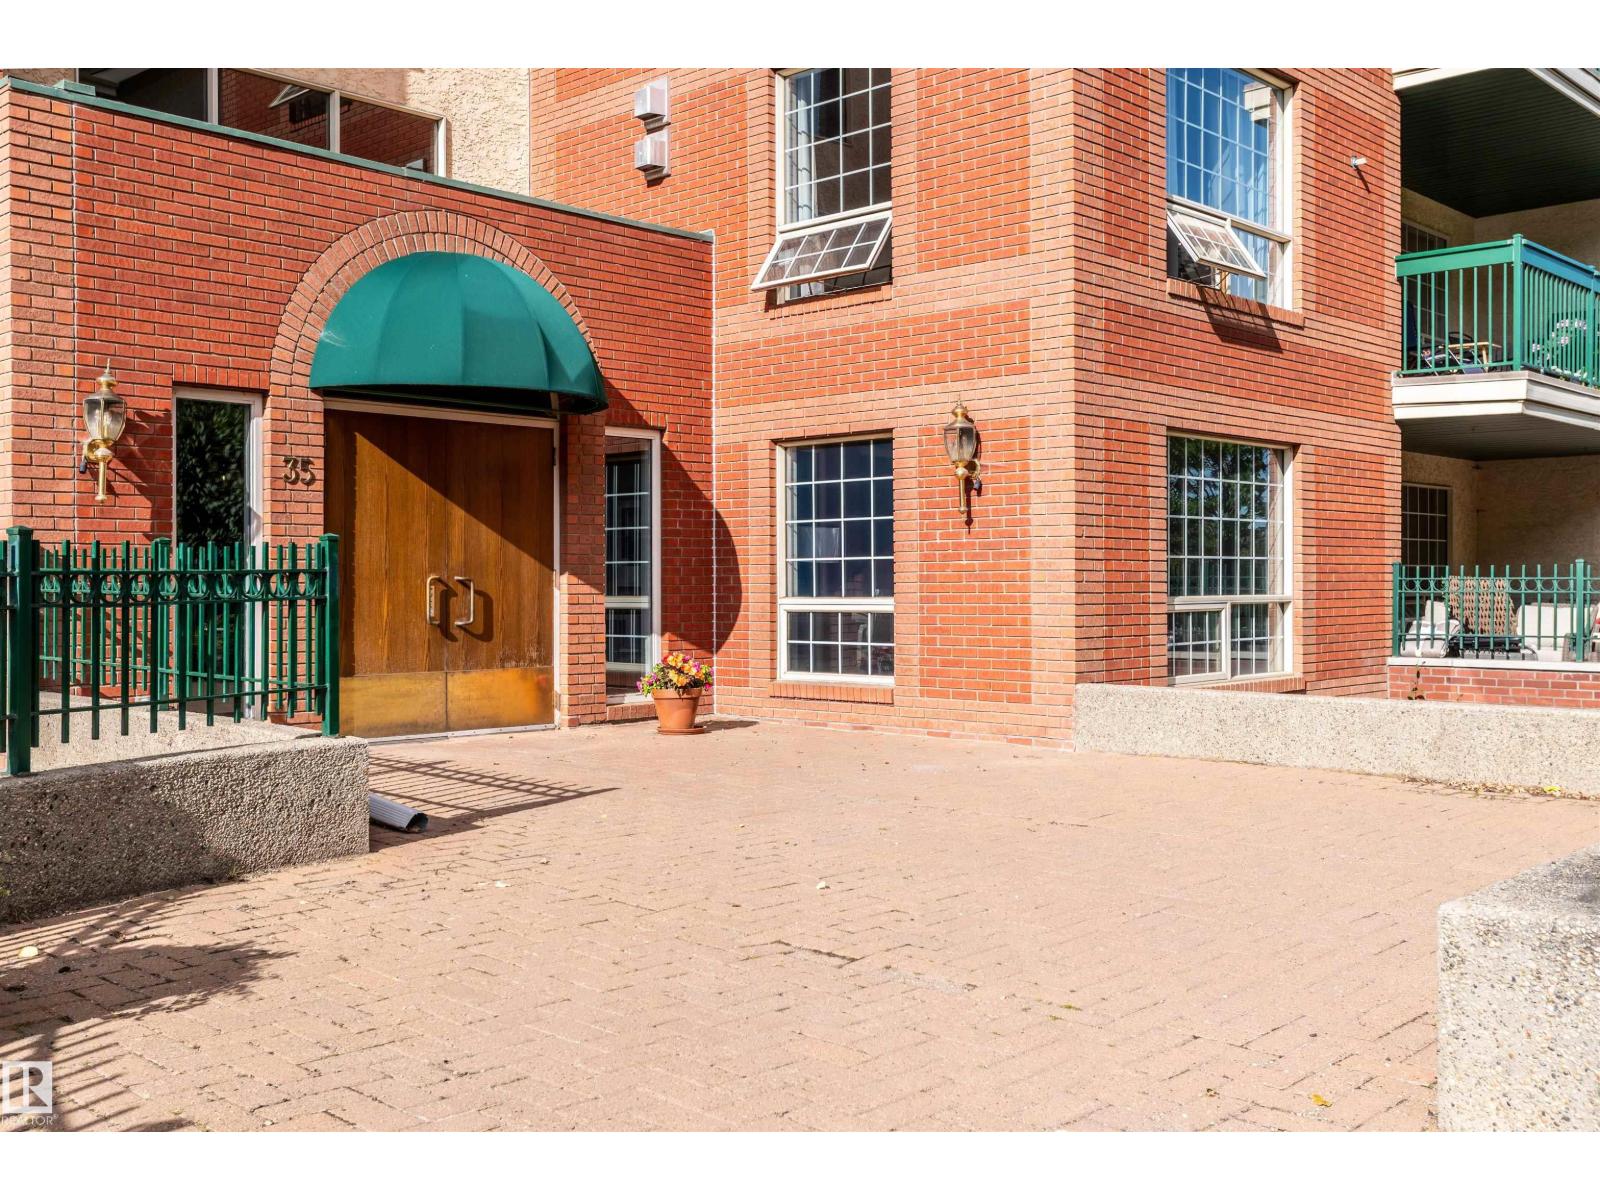
#106 – 35 Sir Winston Churchill Avenue
Downtown (St. Albert) · St. Albert, AB T8N 0G3
MLS® E4508292 · Listing courtesy of RE/MAX Elite
2 bedrooms · 2 bathrooms · 1,239 sq ft · Built 1992 · Condo






About this home
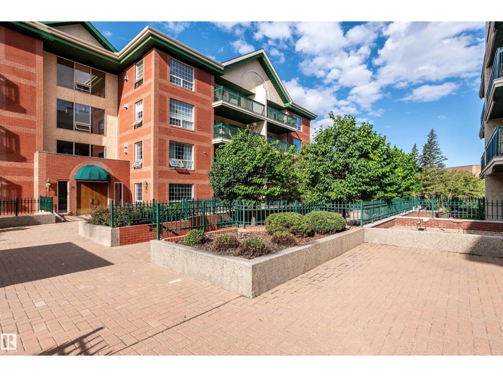
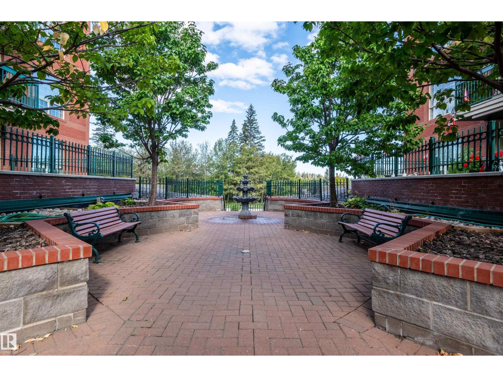
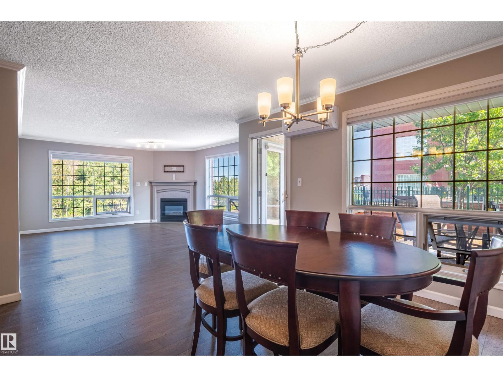
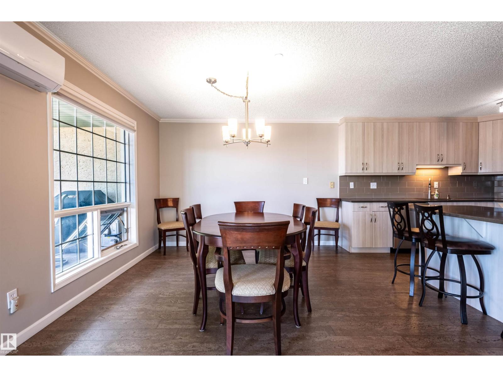
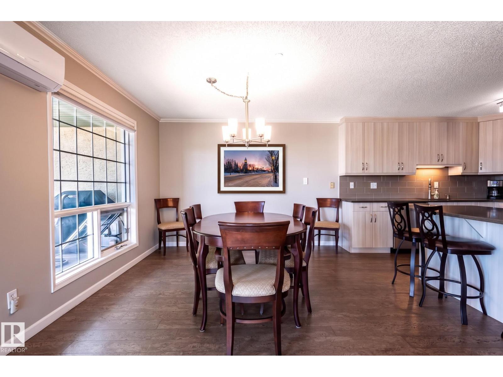
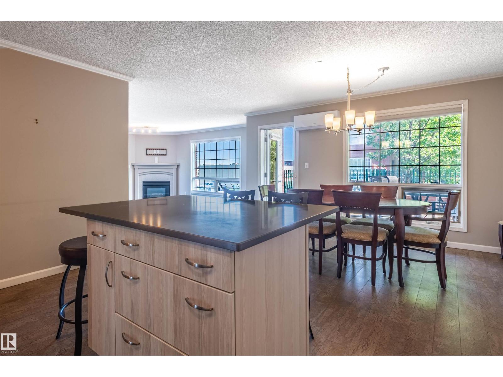
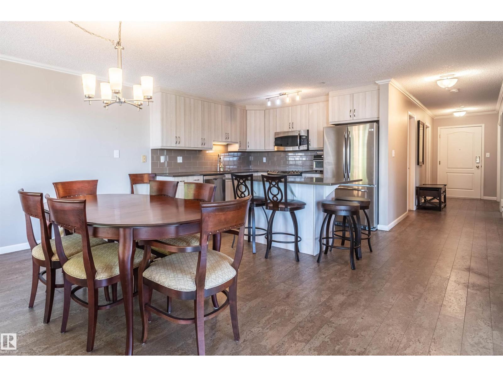
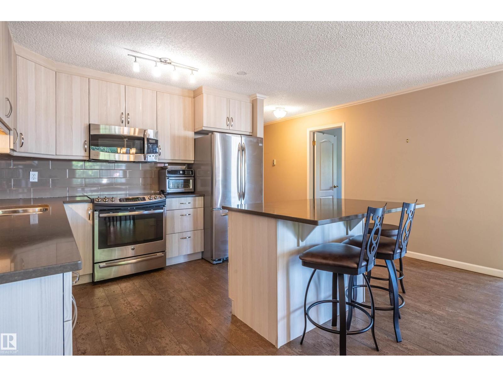
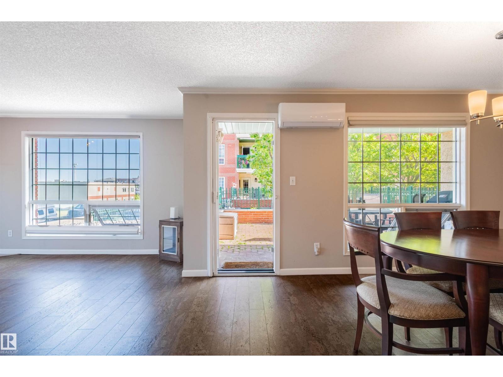
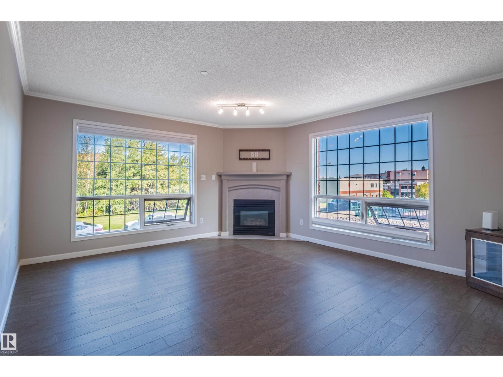
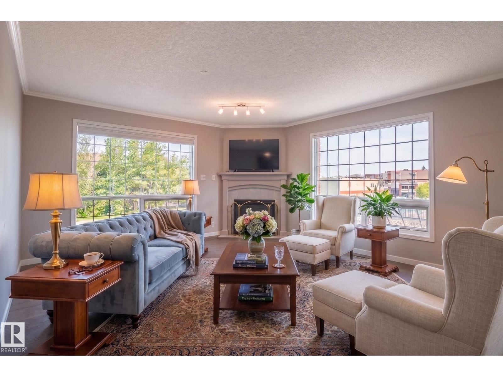
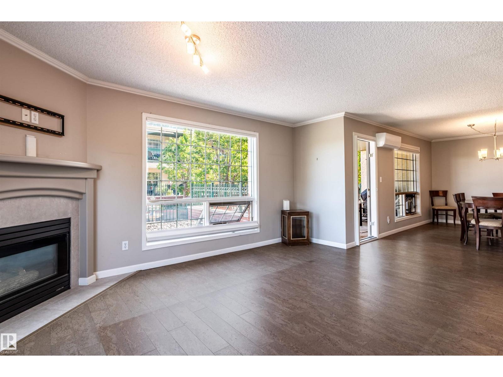
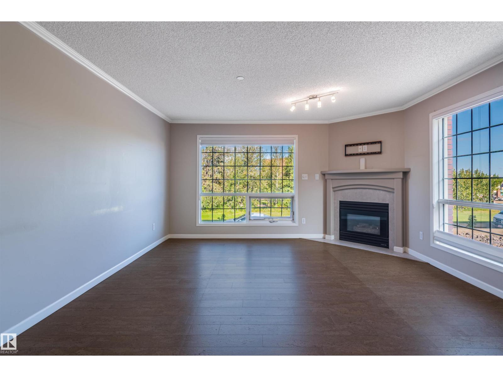
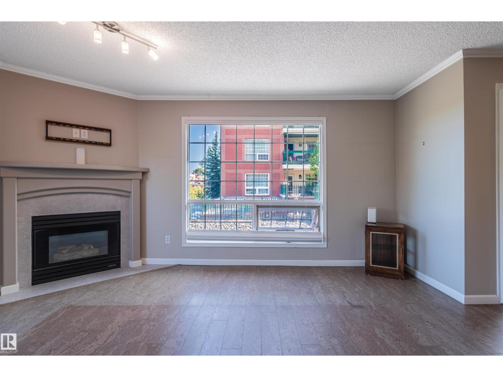
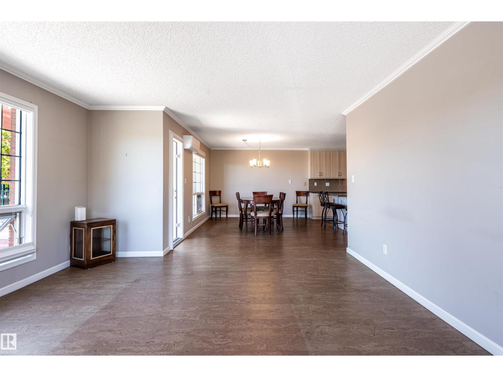
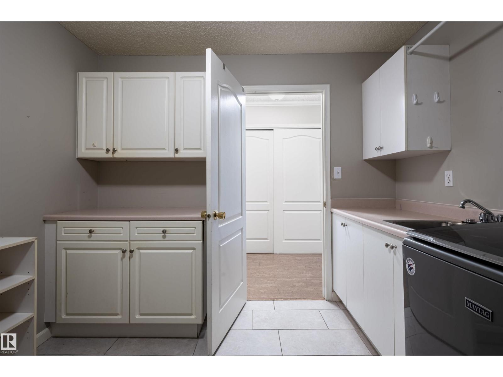
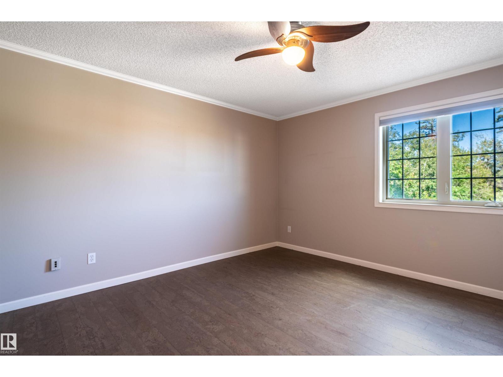
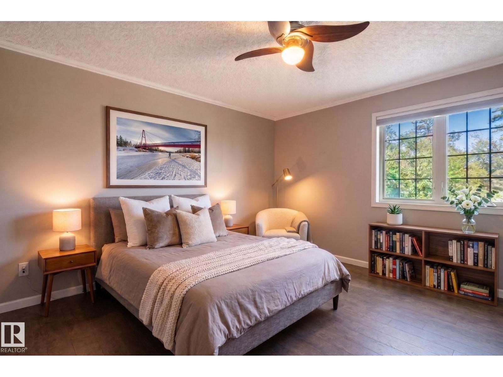
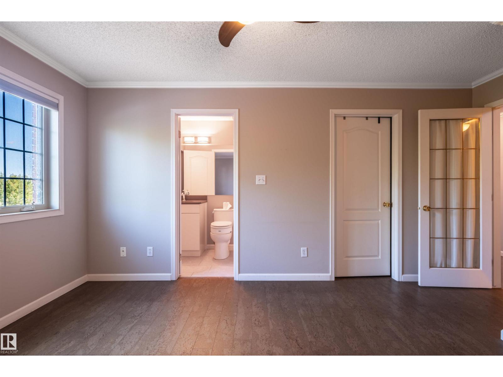
One of Churchill House's finest apartment condo! End unit! This upgraded 1238 sq ft 2 bedroom features top quality upgrades throughout. Redesigned kitchen offers ample cabinet & counter space along with an island counter. There are quartz countertops, tile backspash & under cabinet lighting. Brand new windows and doors are just being installed and offer a perfect view to the courtyard. The end unit allows for extra windows and natural light. There is a large east facing patio area ideal for morning coffees. The living room has a corner gas f/p. The primary bedroom has a 4 piece ensuite & walk-in closet. The second bedroom has custom built in murphy bed & built in desk and shelving. A relaxing walk-in jacuzzi tub is the highlight of the second bathroom. Other features include cork flooring throughout, air conditioning, and s/s appliances. Heated underground parking stall with storage cage. Outside your door is the river valley, library and the farmer's market! Some furniture virtually staged. (id:67053)
Property details
Property
- List price
- $308,800
- Style
- Apartment
- Year built
- 1992
- Living area
- 1,239 square feet
- MLS® number
- E4508292
Interior
- Bedrooms
- 2
- Bathrooms
- 2
- Basement
- None
- Appliances
- Washer, Refrigerator, Dishwasher, Stove, Dryer, Garage door opener
Systems
- Heating
- Hot water radiator heat
Parking
- Parking
- Underground, Heated Garage
Condo fee
- Fee
- $822 monthly
- Includes
- Common Area Maintenance, Exterior Maintenance, Property Management, Cable TV, Heat, Water, Insurance, Other, See Remarks
- Ownership
- Condo/Strata
Lot & site
- Lot features
- No Smoking Home
- Site influences
- No Smoking Home
- Community
- Downtown (St. Albert)
Rooms
Main level
- Living room4.9 × 4.3 meters
- Dining room4.6 × 3.1 meters
- Kitchen3.3 × 3.1 meters
- Primary Bedroom4.7 × 3.6 meters
- Bedroom 24.3 × 2.9 meters
- Laundry room3.0 × 2.9 meters
More homes in Downtown (St. Albert)
All 5 homes for sale in Downtown (St. Albert), newest first, with schools, parks and what the neighbourhood sells for.
Listing courtesy of RE/MAX Elite. Listing data is provided under copyright by the REALTORS® Association of Edmonton via the CREA Data Distribution Facility (DDF®). Information is deemed reliable but is not guaranteed accurate by CREA, the board, or Real Living, and should be independently verified. Not intended to solicit properties currently listed for sale.