25 Welland Crescent
Woodlands (St. Albert) · St. Albert, AB T8N 3W3
MLS® E4508257 · Listing courtesy of RE/MAX Elite
3 bedrooms · 3 bathrooms · 2,029 sq ft · Built 1983 · House

About this home
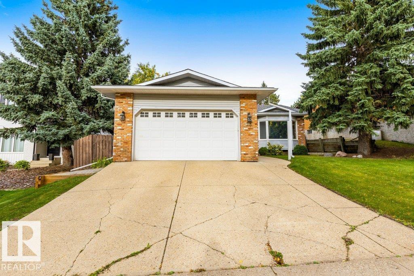
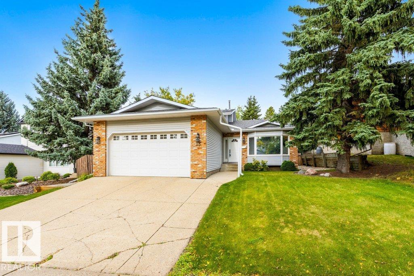
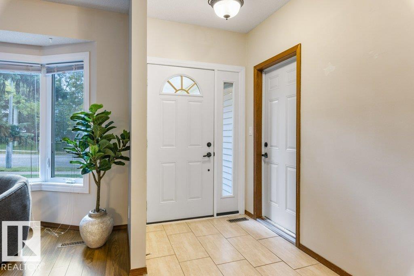
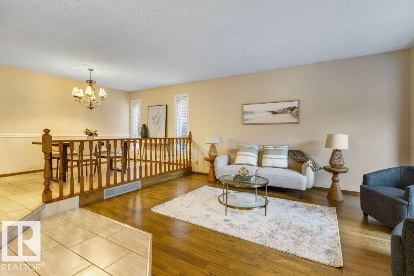
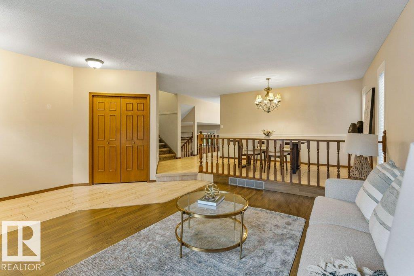
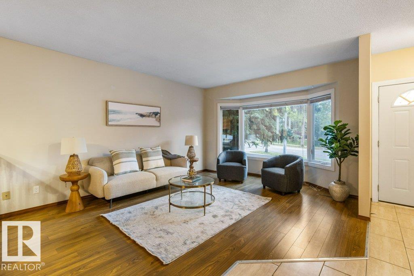
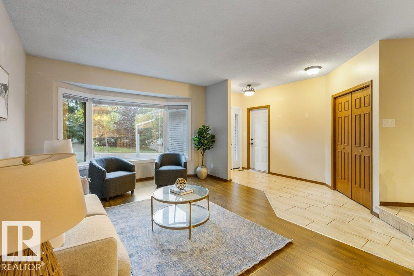
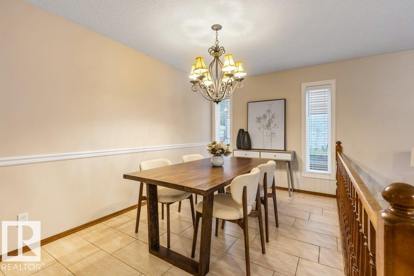
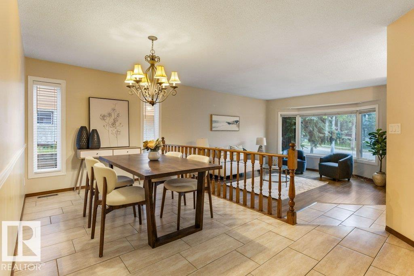
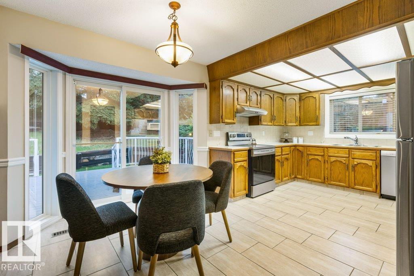
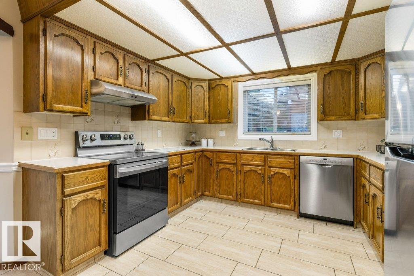
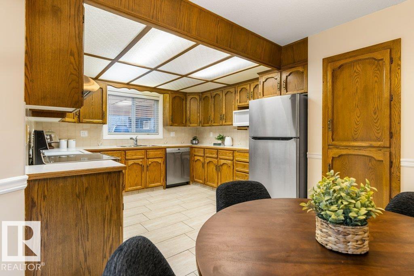
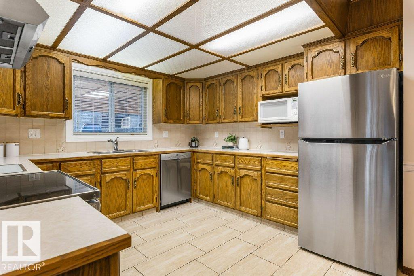
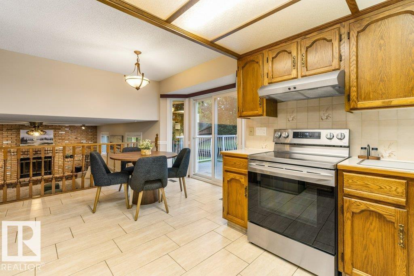
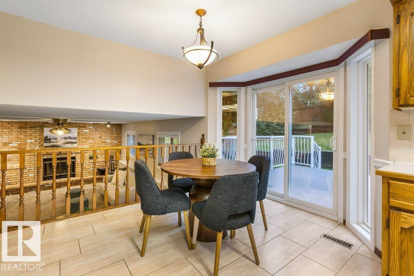
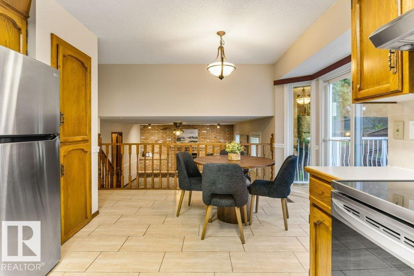
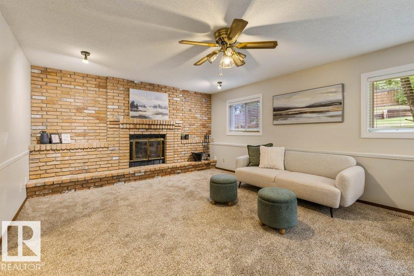
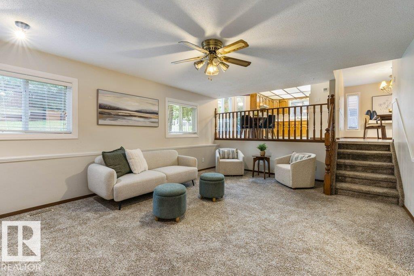
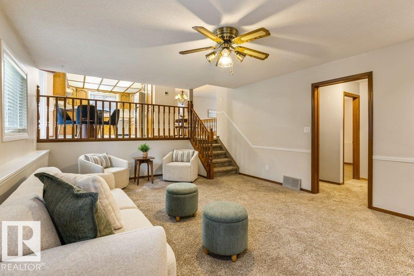
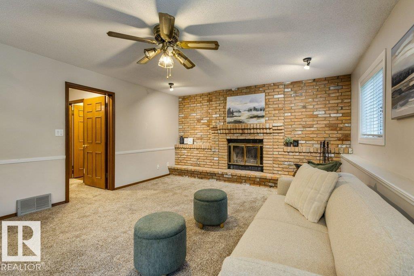
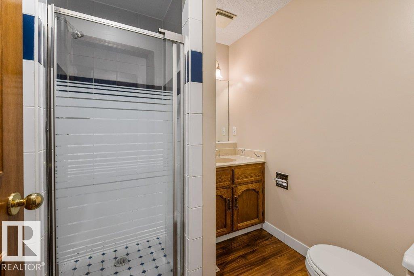
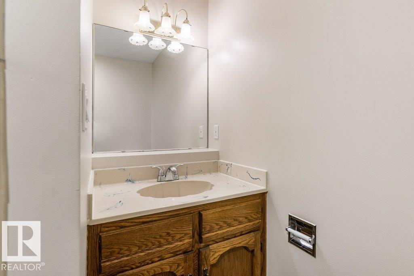
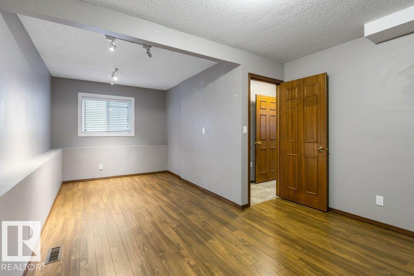
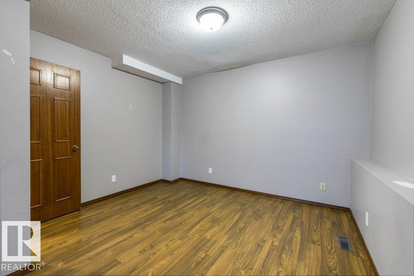
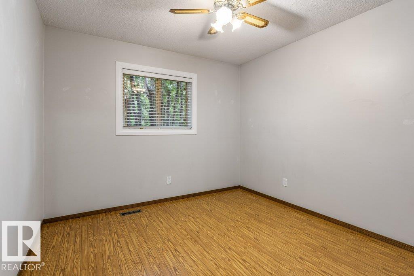
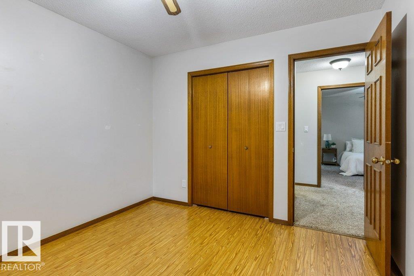
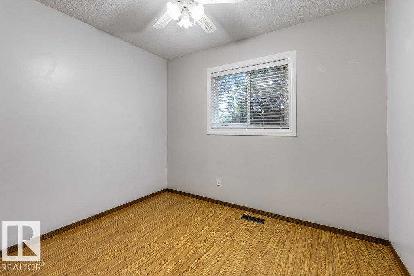
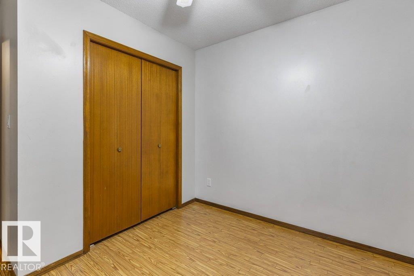
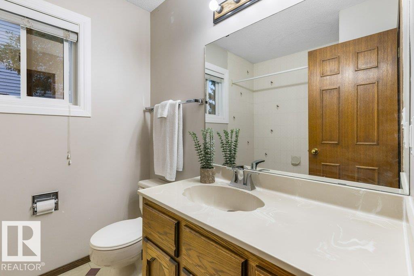
Welcome to this huge 4-level split in sought-after Woodlands, proudly offered by its original owner. Lovingly maintained and updated over the years, this home offers exceptional room for the whole family. Recent upgrades within the last 10 years include the furnace, hot water tank, shingles and most windows. The main floor features a front living and dining room with vaulted ceilings, plus a large eat-in kitchen with an abundance of counter space. Upstairs are 3 bedrooms and a 4-piece main bathroom, with the primary offering a walk-in closet and 4-piece ensuite featuring a newer Bath Fitter tub. The lower level boasts a warm and inviting family room with feature brick wall, huge den that could easily be converted to a 4th bedroom, and 3-piece bathroom. The fully finished basement offers a family room and wet bar, perfect for entertaining. An oversized double attached garage provides plenty of parking and storage. Fantastic location close to parks, schools, shopping and amenities and everyday convenience. (id:67053)
Property details
Property
- List price
- $499,900
- Style
- House
- Year built
- 1983
- Living area
- 2,029 square feet
- MLS® number
- E4508257
Interior
- Bedrooms
- 3
- Bathrooms
- 3
- Basement
- Finished, Full
- Appliances
- Washer, Refrigerator, Central Vacuum, Dishwasher, Stove, Dryer, Microwave, Hood Fan, Window Coverings, Garage door opener, Garage door opener remote(s)
Systems
- Heating
- Forced air
Parking
- Parking
- Attached Garage
Condo fee
- Ownership
- Freehold
Lot & site
- Lot features
- See remarks
- Site influences
- See remarks
- Community
- Woodlands (St. Albert)
Rooms
Main level
- Living room5.13 × 4.03 meters
- Dining room3.4 × 5.66 meters
- Kitchen3.44 × 3.24 meters
- Family room4.03 × 6.19 meters
- Den3.56 × 6.14 meters
- Breakfast4.14 × 2.74 meters
Upper Level
- Primary Bedroom3.75 × 5.02 meters
- Bedroom 23.43 × 3.05 meters
- Bedroom 33.43 × 3.14 meters
Basement
- Recreation room5.4 × 5.39 meters
- Storage2.84 × 1.63 meters
- Utility room2.53 × 4.95 meters
More homes in Woodlands (St. Albert)
All 5 homes for sale in Woodlands (St. Albert), newest first, with schools, parks and what the neighbourhood sells for.
Listing courtesy of RE/MAX Elite. Listing data is provided under copyright by the REALTORS® Association of Edmonton via the CREA Data Distribution Facility (DDF®). Information is deemed reliable but is not guaranteed accurate by CREA, the board, or Real Living, and should be independently verified. Not intended to solicit properties currently listed for sale.