#13 – 3751 12 Street NW
Tamarack · Edmonton, AB T6T 0N3
MLS® E4508256 · Listing courtesy of MaxWell Polaris
2 bedrooms · 3 bathrooms · 1,227 sq ft · Built 2009 · Townhouse





About this home
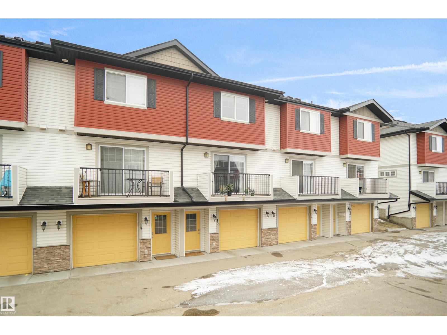
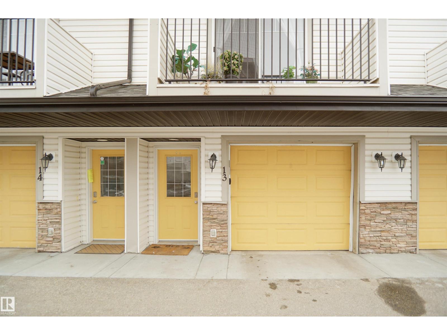
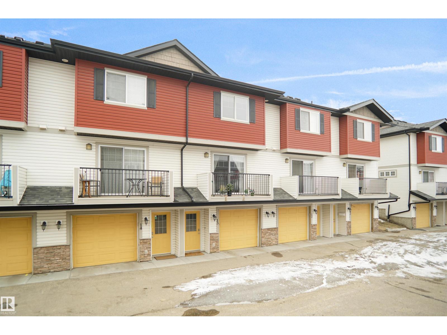
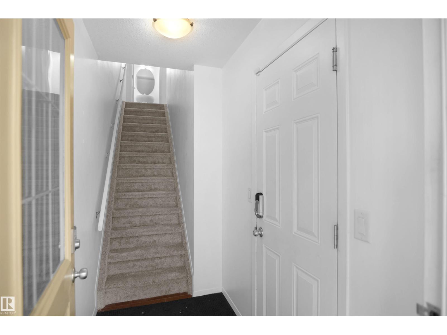
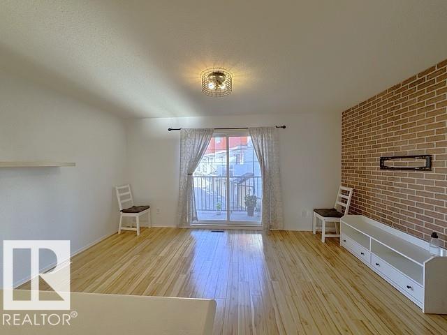
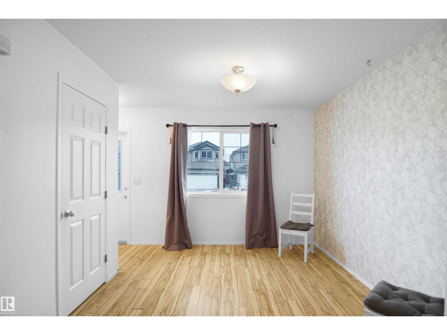
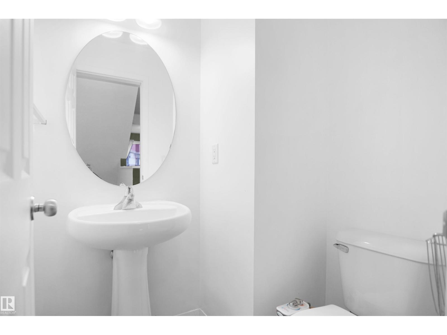
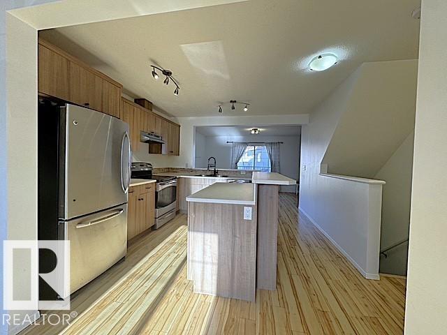
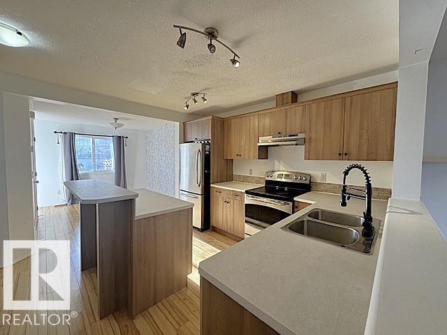
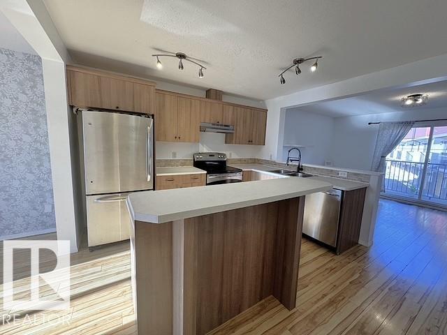
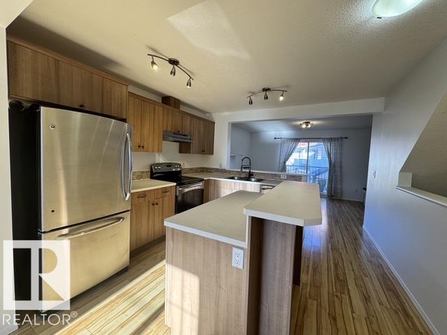
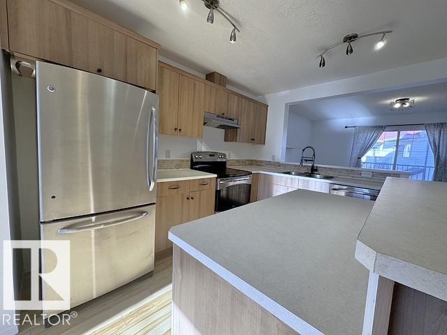
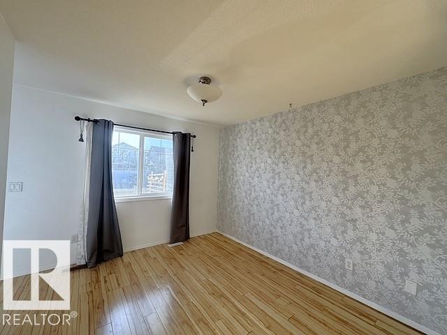
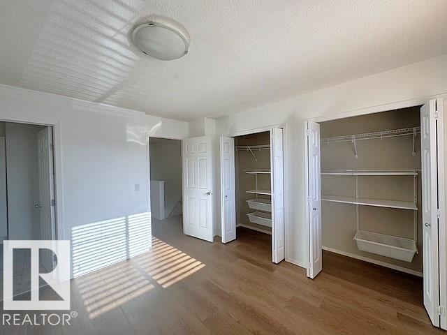
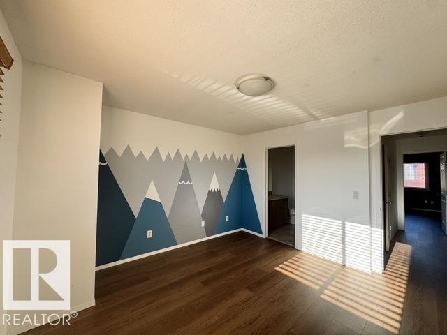
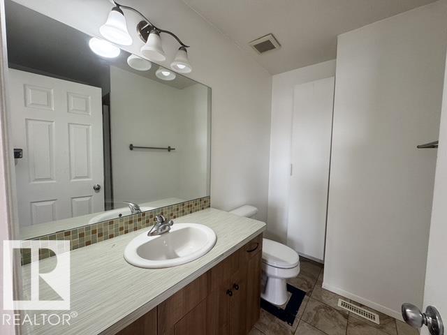
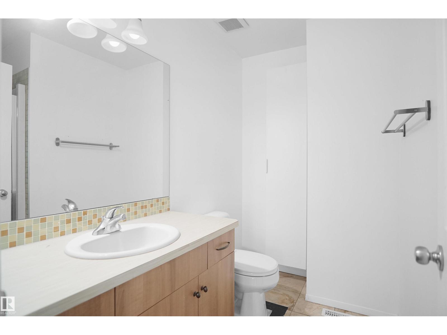
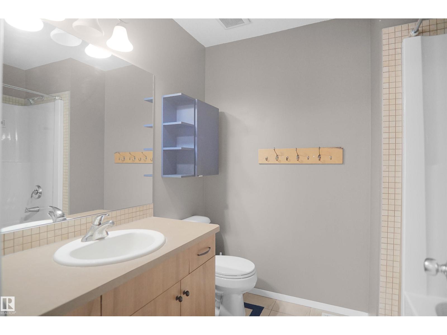
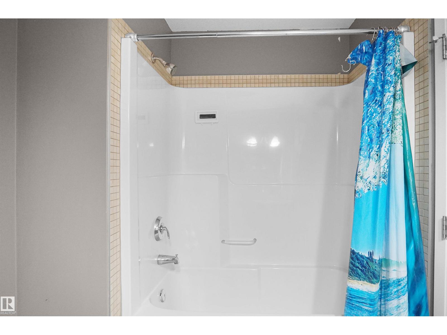
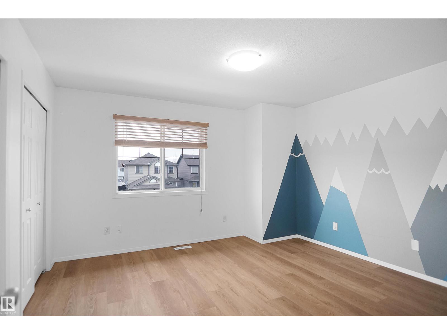
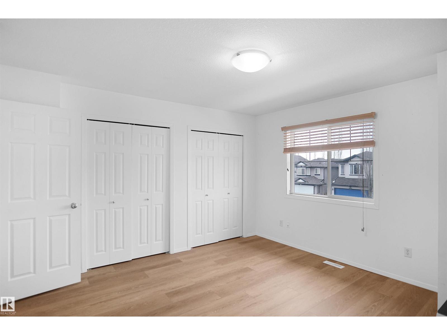
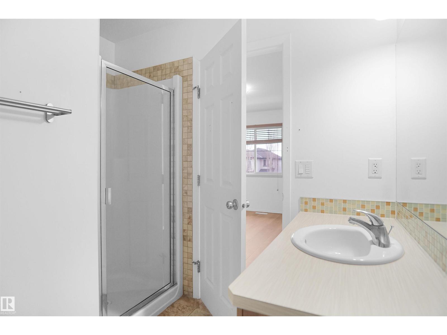
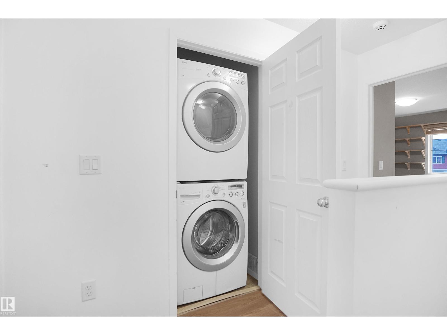
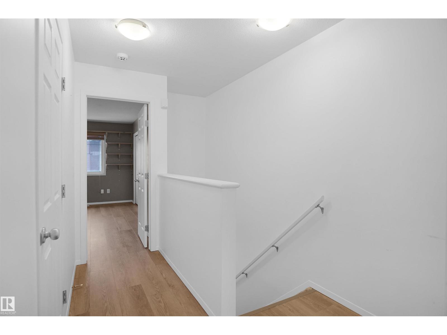
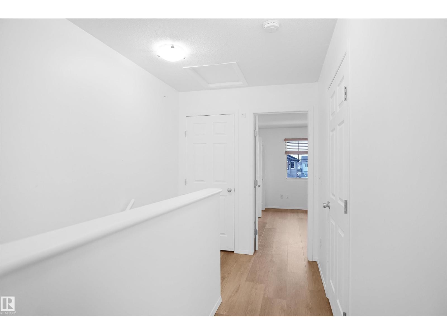
Welcome to this stunning, recently renovated townhouse in Tamarack! This upgraded 2-bedroom unit is sure to impress. The open-concept main floor features a spacious dinette with access to a private deck. The gourmet kitchen offers modern cabinetry, tile backsplash, an island with a raised eating bar, and upgraded stainless steel appliances. The main level is completed with a bright, functional living room with large windows and a convenient two-piece bath. Upstairs, you’ll find stacked laundry and two generous bedrooms—each with its own ensuite. This home also features brand-new luxury vinyl plank flooring on the upper level, fresh paint throughout, new countertops, and new carpet on the stairs. Enjoy the convenience of a double tandem garage and ample visitor parking nearby. Low condo fees and a prime location close to all amenities, including the Meadows Rec Centre, transit, shopping, and easy access to Whitemud Drive and Anthony Henday. Don’t miss out—this opportunity won’t last long! (id:67053)
Property details
Property
- List price
- $259,900
- Style
- Row / Townhouse
- Year built
- 2009
- Living area
- 1,227 square feet
- MLS® number
- E4508256
Interior
- Bedrooms
- 2
- Bathrooms
- 3
- Basement
- None
- Appliances
- Refrigerator, Dishwasher, Stove, Microwave Range Hood Combo, Window Coverings, Garage door opener, Garage door opener remote(s), Washer/Dryer Stack-Up
Systems
- Heating
- Forced air
Parking
- Parking
- Attached Garage
Condo fee
- Fee
- $364 monthly
- Includes
- Exterior Maintenance, Landscaping, Property Management, Insurance, Other, See Remarks
- Ownership
- Condo/Strata
City assessment
- Assessed value
- $276,500 (2025)
- Assessment class
- Residential
Lot & site
- Lot features
- See remarks
- Site influences
- See remarks, Public Swimming Pool
- Community
- Tamarack
Rooms
Main level
- Living room3.38m
- Dining room3.44m
- Kitchen3.61*3.83m
Upper Level
- Primary Bedroom4.49m
- Bedroom 23.93 × 3.88 meters
More homes in Tamarack
All 62 homes for sale in Tamarack, newest first, with schools, parks and what the neighbourhood sells for.
Listing courtesy of MaxWell Polaris. Listing data is provided under copyright by the REALTORS® Association of Edmonton via the CREA Data Distribution Facility (DDF®). Information is deemed reliable but is not guaranteed accurate by CREA, the board, or Real Living, and should be independently verified. Not intended to solicit properties currently listed for sale.