#10 – 841 156 Street NW
South Terwillegar · Edmonton, AB T6R 0B3
MLS® E4508190 · Listing courtesy of Exp Realty
3 bedrooms · 3 bathrooms · 1,416 sq ft · Built 2007 · Bungalow
About this home
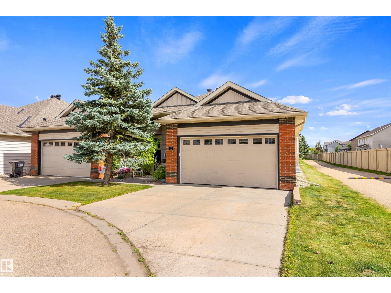
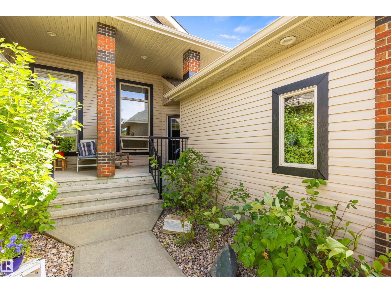
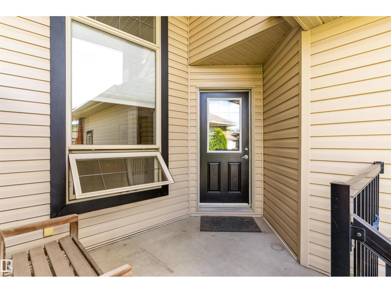
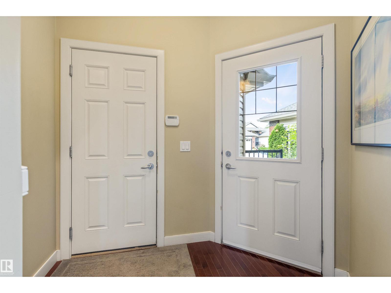
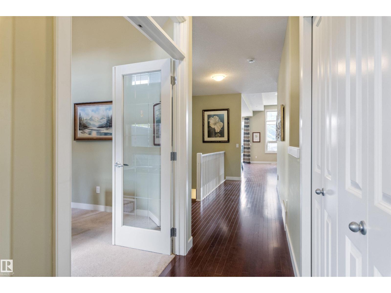
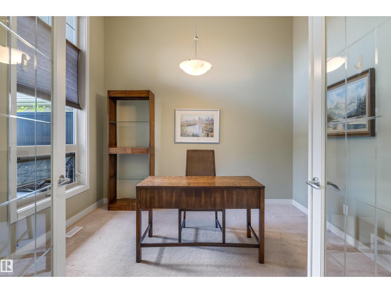
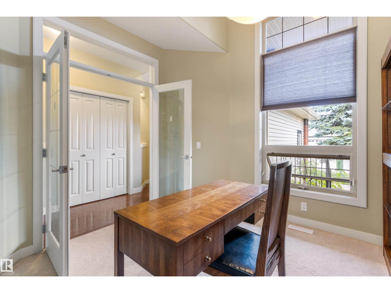
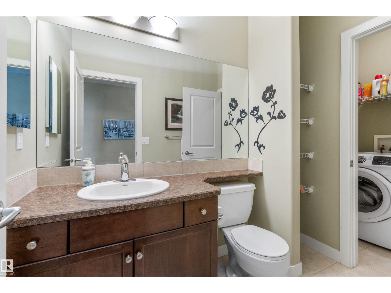
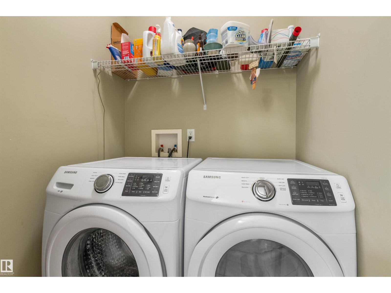
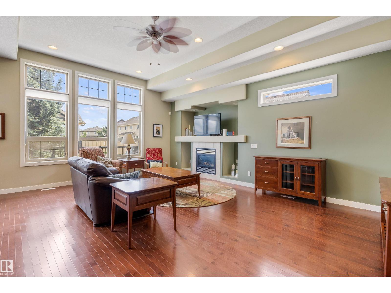
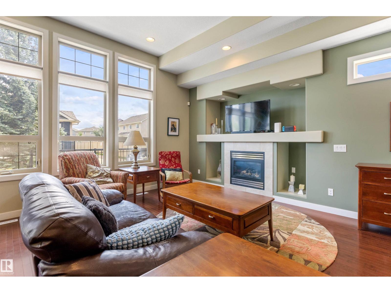
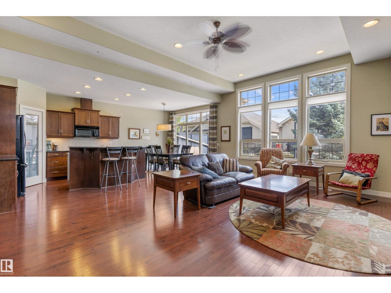
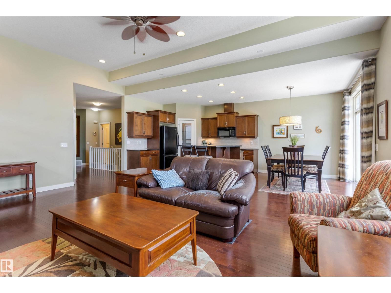
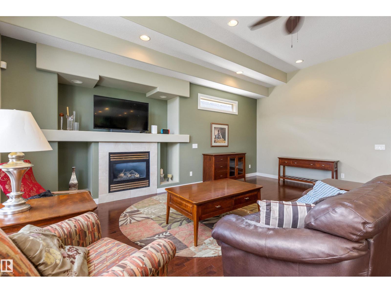
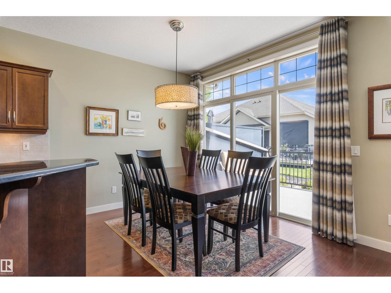
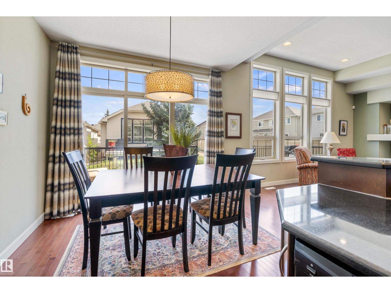
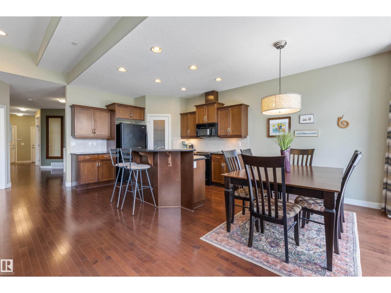
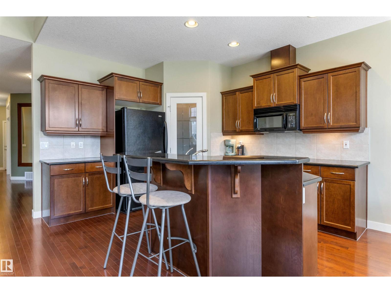
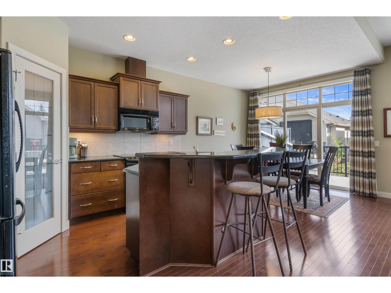
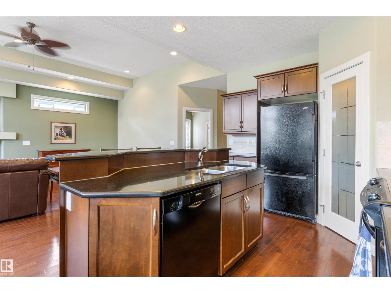
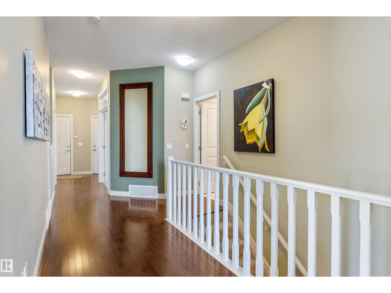
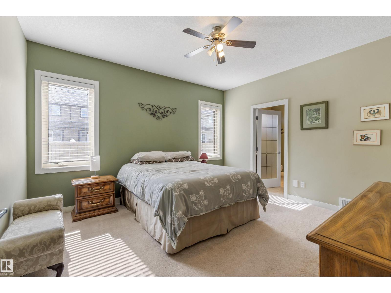
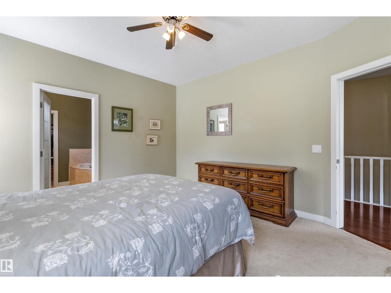
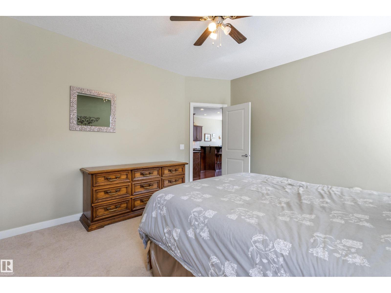
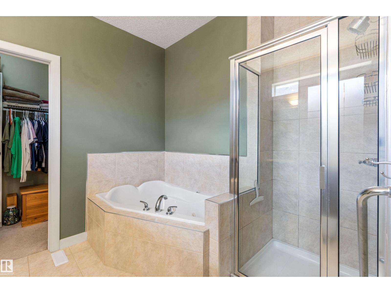
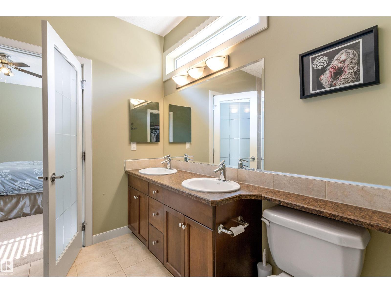
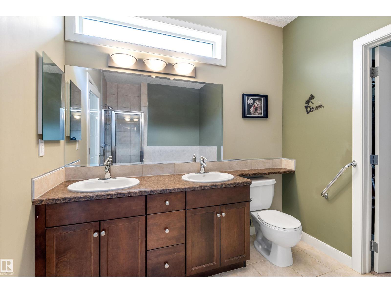
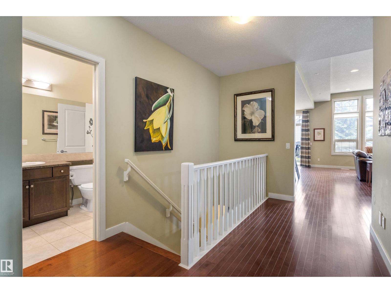
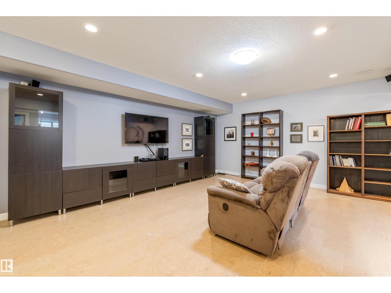
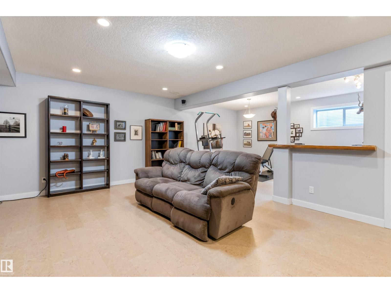
Welcome to this well-maintained 1,415 sqft bungalow-style half duplex condo in the desirable community of South Terwillegar! Located in a quiet 18+ COMPLEX, this spacious home offers comfortable living w/ a functional floor plan. Just off the entrance is a den- perfect for a home office. Hardwood spreads throughout the main floor. The living room, dining room & kitchen are flooded w/ tons of natural light & are all open to each other- perfect for entertaining. The kitchen has crown molding, eating bar island, corner pantry & more! The dining area has sliding doors to the large sun-filled deck where you can enjoy your morning cup of coffee. The living room has a cozy gas f/p. The primary bedroom, 5pce ensuite, 2pce bath & laundry room complete the main floor. The FULLY FINISHED BASEMENT has a rec room, 2 bedrooms & a 3pce bath w/ SAUNA. A double attached garage (18'10 x 21') completes this fantastic condo. This complex is close to parks, shopping, schools, transit, & other amenities!! (id:67053)
Property details
Property
- List price
- $544,900
- Style
- Bungalow
- Year built
- 2007
- Living area
- 1,416 square feet
- MLS® number
- E4508190
Interior
- Bedrooms
- 3
- Bathrooms
- 3
- Basement
- Finished, Full
- Appliances
- Washer, Refrigerator, Dishwasher, Stove, Dryer, Microwave Range Hood Combo, Window Coverings, Garage door opener, Garage door opener remote(s)
Systems
- Heating
- Forced air
Parking
- Parking
- Attached Garage
Condo fee
- Fee
- $491 monthly
- Includes
- Exterior Maintenance, Landscaping, Property Management, Water, Insurance, Other, See Remarks
- Ownership
- Condo/Strata
City assessment
- Assessed value
- $548,000 (2025)
- Assessment class
- Residential
Lot & site
- Lot size
- 358 m² (3,857 sq ft)
- Lot features
- See remarks
- Site influences
- See remarks
- Community
- South Terwillegar
Rooms
Main level
- Living room5.65 × 6.42 meters
- Dining room3.28 × 2.77 meters
- Den3.14 × 3.51 meters
- Primary Bedroom3.89 × 4.29 meters
Basement
- Kitchen3.28 × 3.65 meters
- Family room8.02 × 5.9 meters
- Bedroom 23.51 × 3.47 meters
- Bedroom 34.48 × 3.41 meters
More homes in South Terwillegar
All 75 homes for sale in South Terwillegar, newest first, with schools, parks and what the neighbourhood sells for.
Listing courtesy of Exp Realty. Listing data is provided under copyright by the REALTORS® Association of Edmonton via the CREA Data Distribution Facility (DDF®). Information is deemed reliable but is not guaranteed accurate by CREA, the board, or Real Living, and should be independently verified. Not intended to solicit properties currently listed for sale.