20503 21 Avenue NW
Stillwater · Edmonton, AB T6M 1M8
MLS® E4508171 · Listing courtesy of Century 21 Masters
3 bedrooms · 3 bathrooms · 1,516 sq ft · Built 2022 · Townhouse
About this home
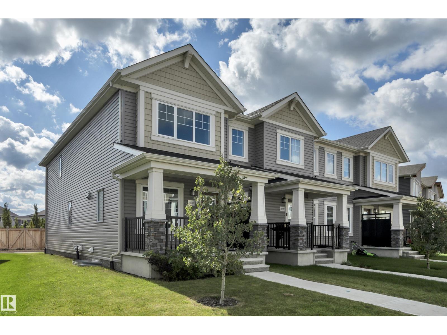
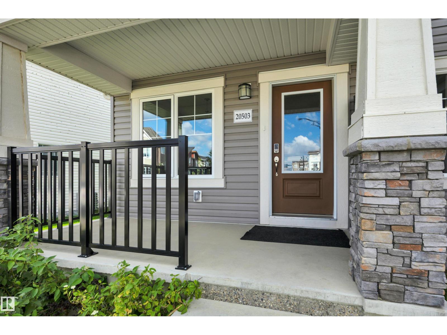
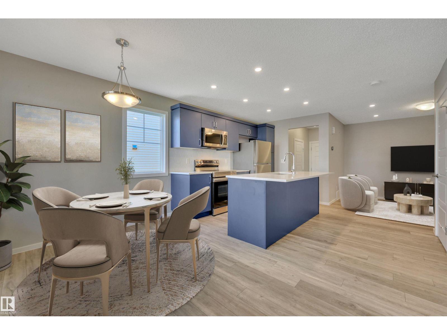
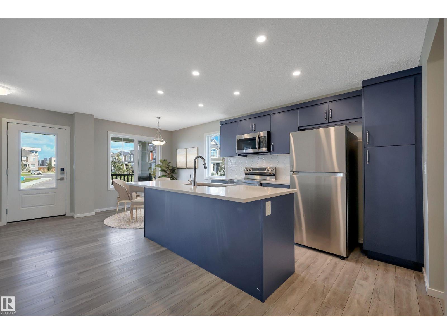
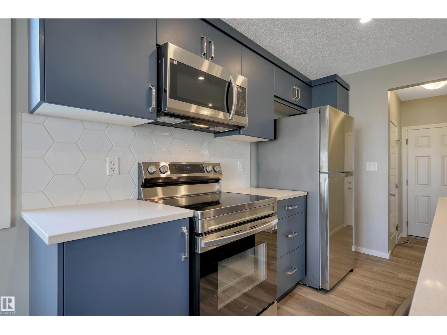
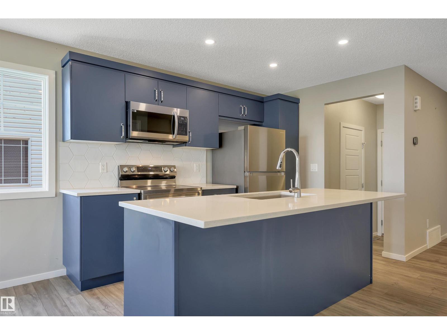
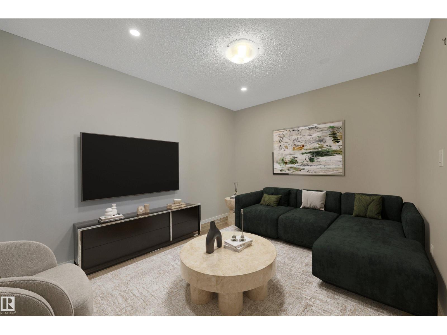
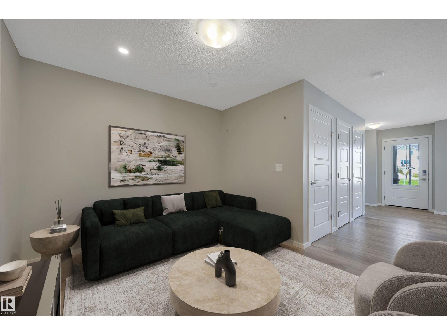
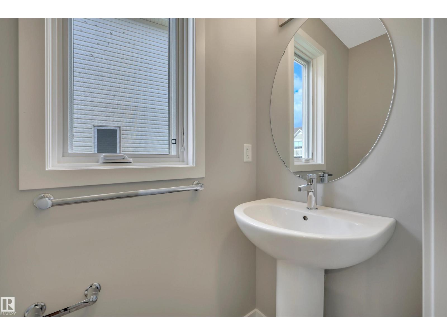
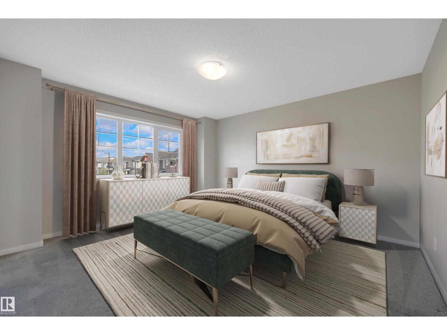
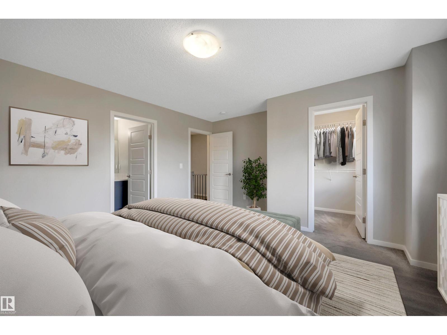
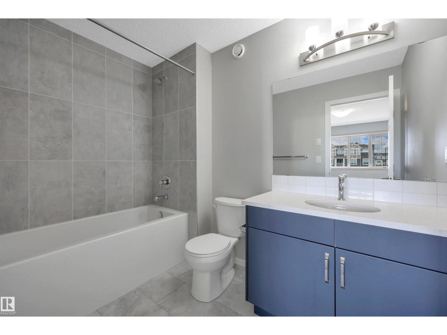
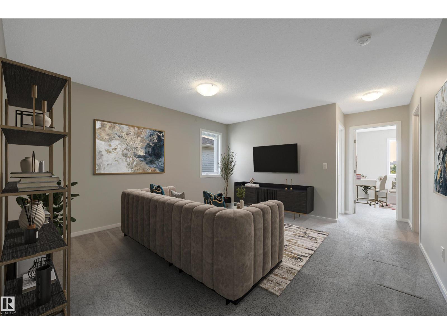
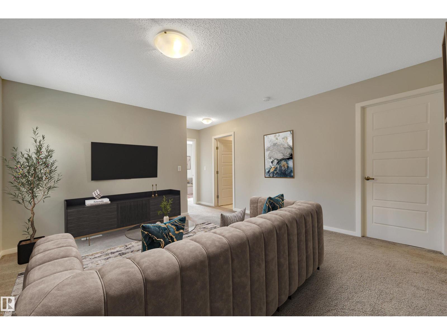
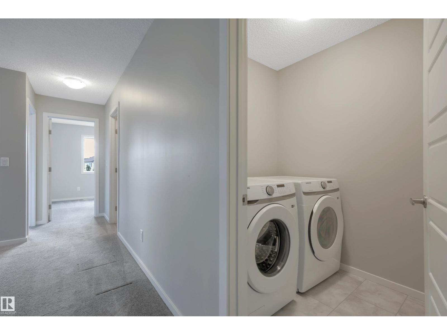
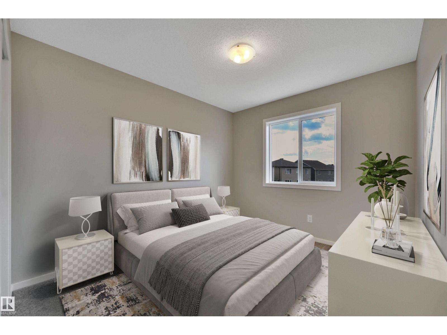
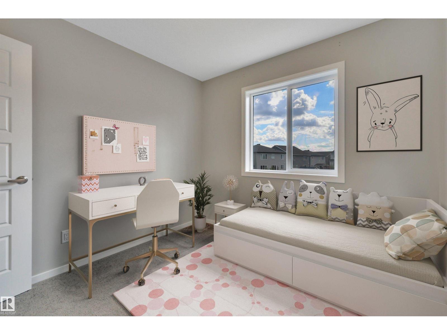
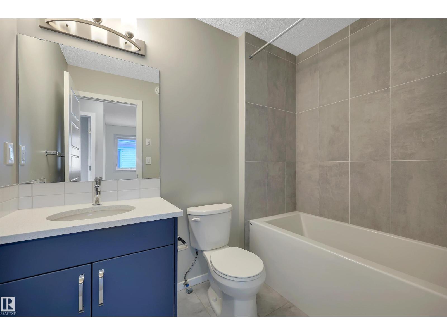
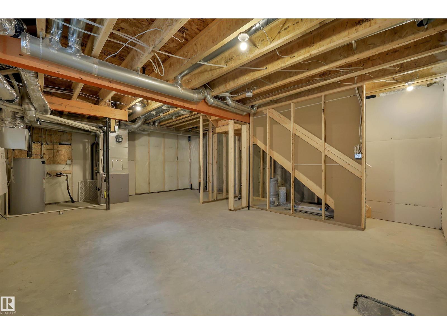
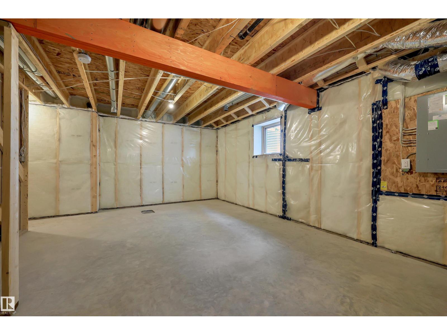
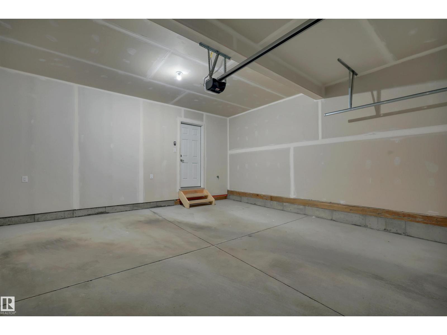
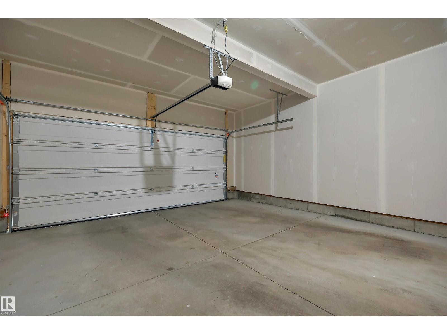
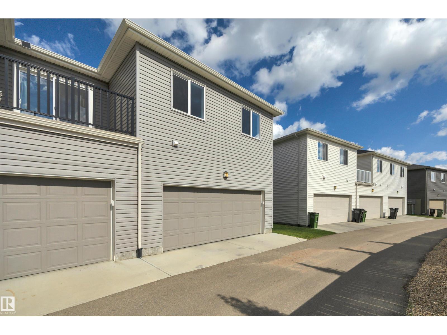
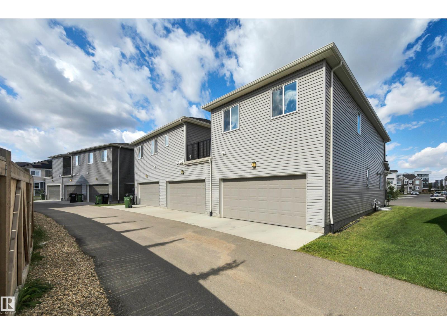
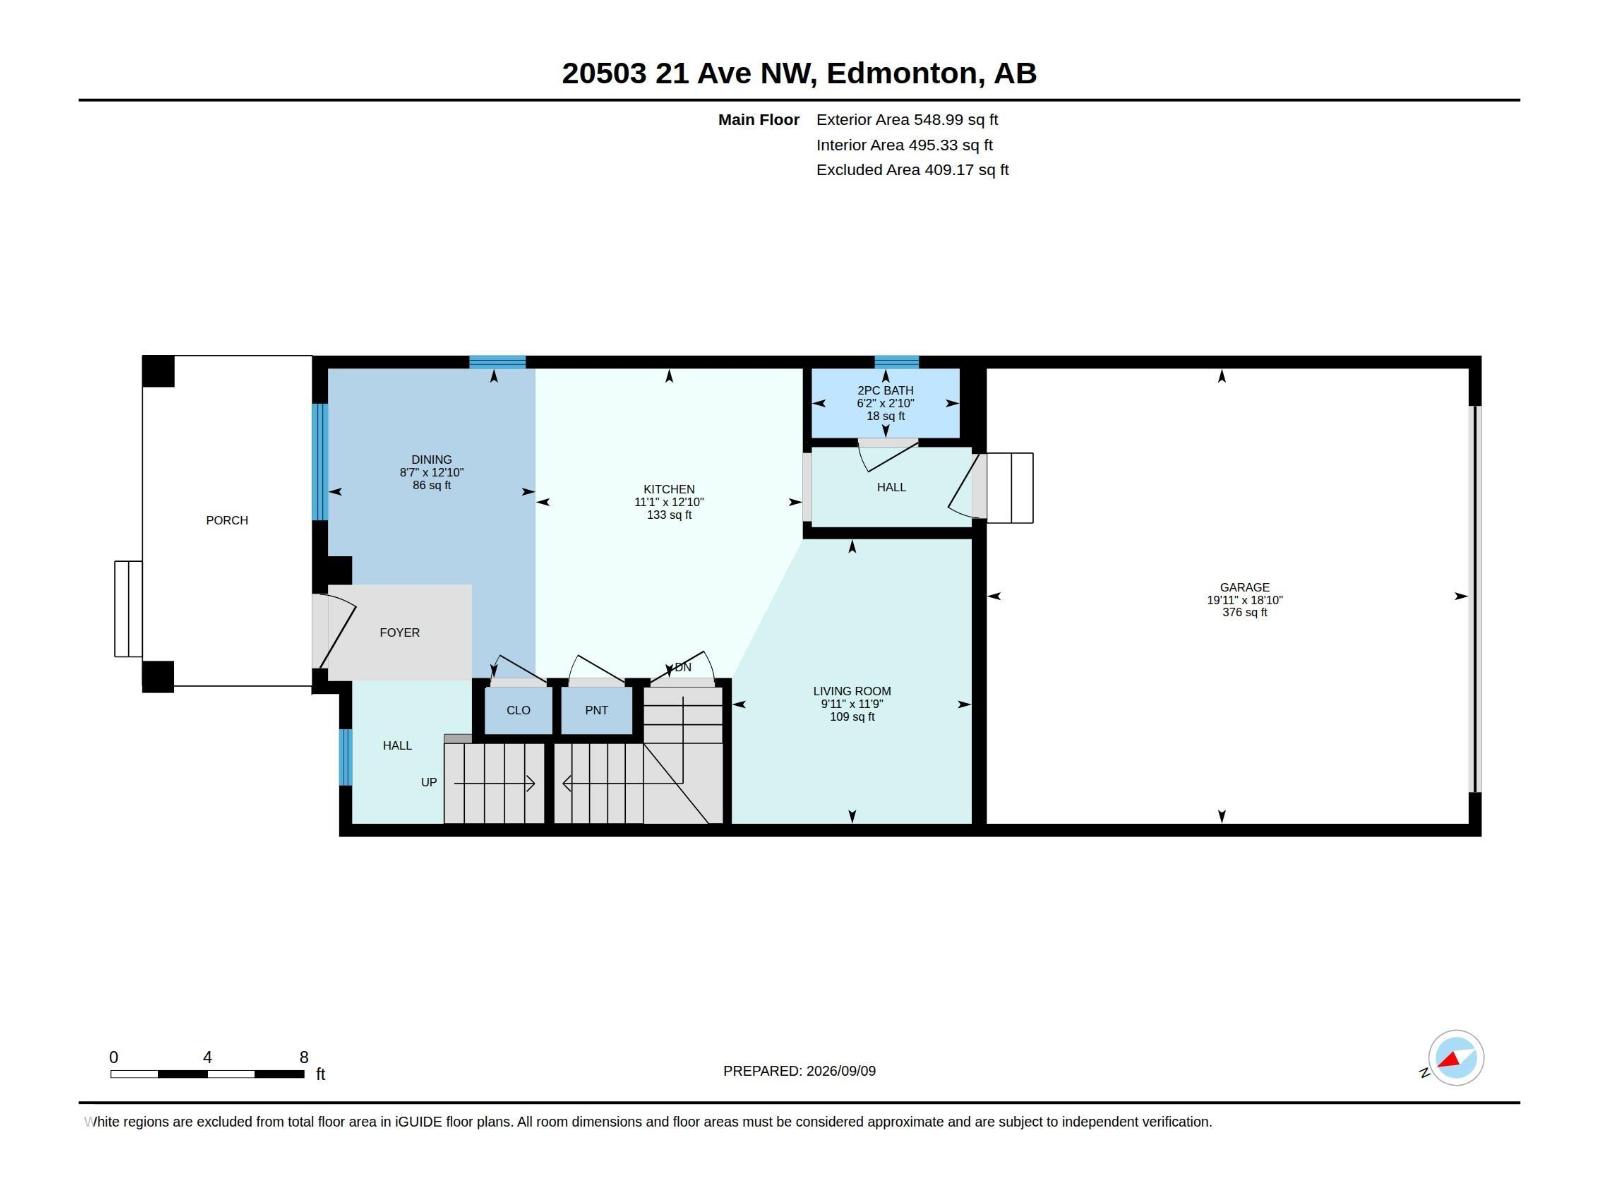
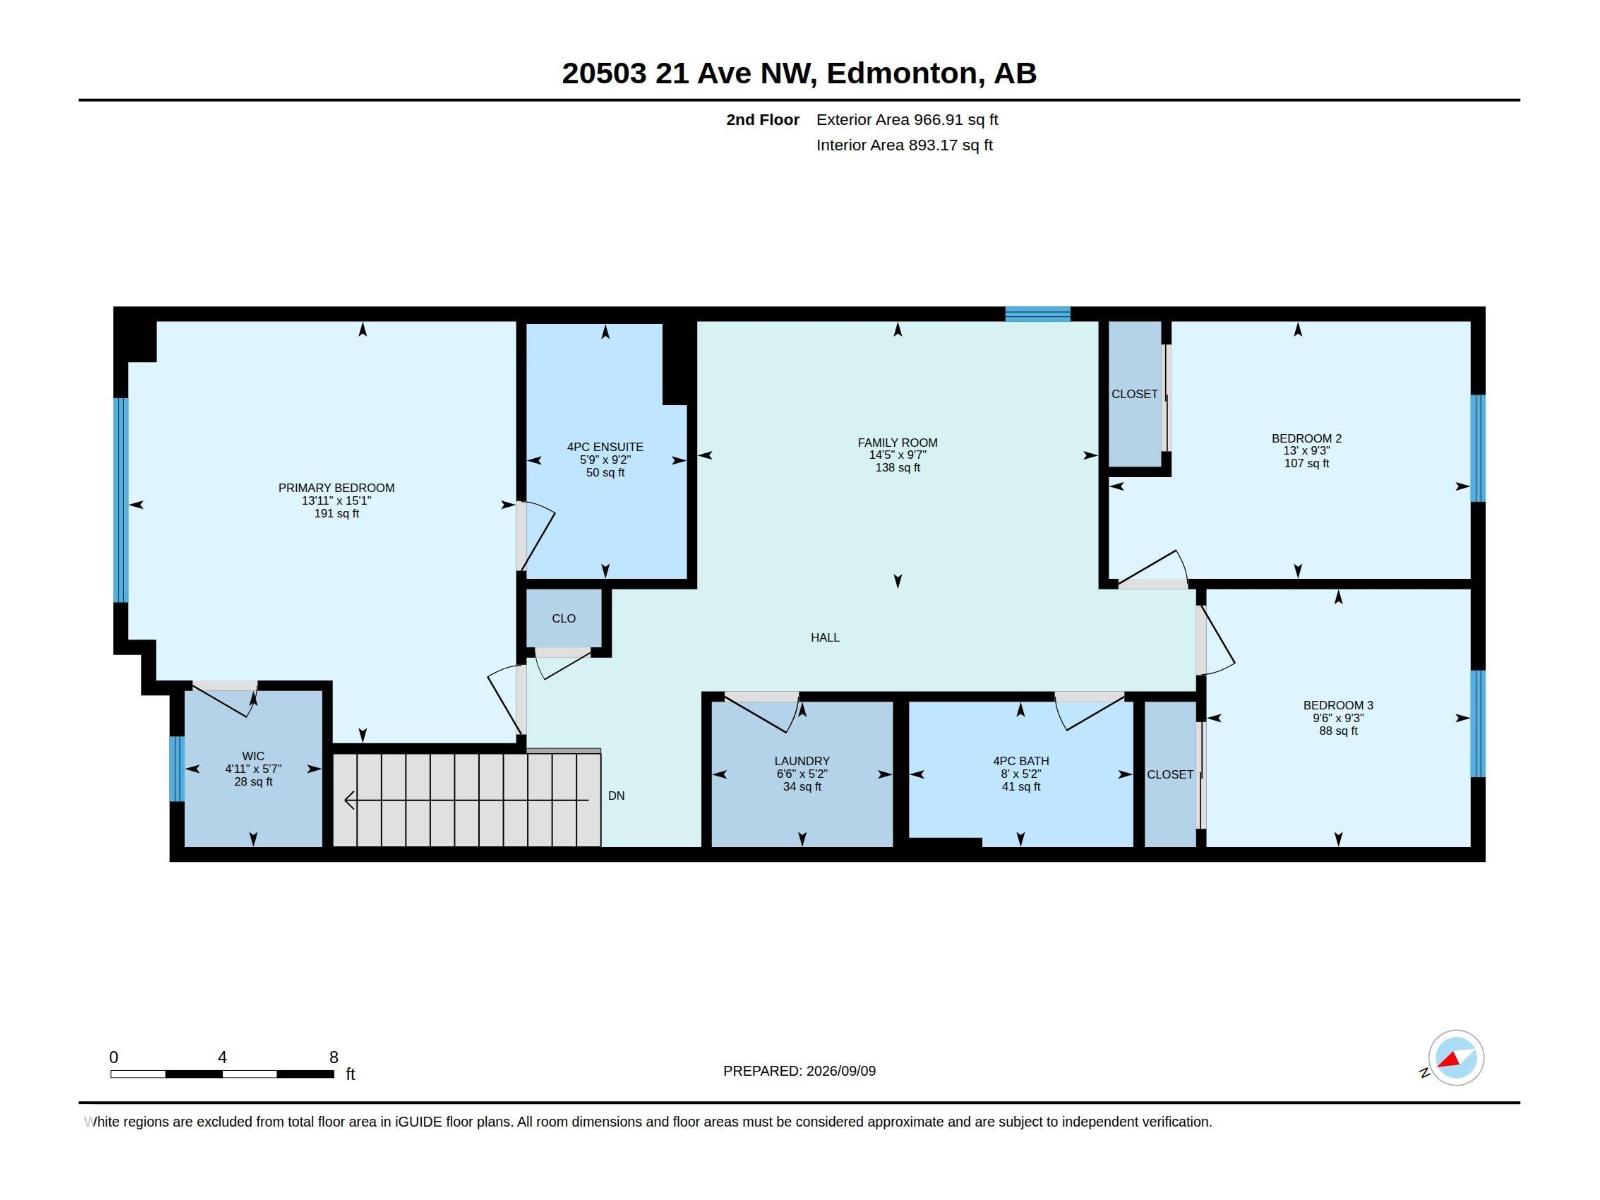
Welcome to Stillwater! This stylish and ideally located 3 bed / 2.5 bath END-UNIT townhouse will immediately feel like home. Featuring a front porch, attached double garage, and NO CONDO FEES. Enjoy cooking in your open kitchen with quartz countertops, stainless steel appliances, and pantry. The living room and bright dining area provides the perfect place to entertain and spend time with the family. The spacious primary bedroom features a 4-piece ensuite and walk-in closet. An oversized bonus room, two additional bedrooms, your laundry room, and a 4-piece bath completes the upstairs. Providing ample space for storage and a busy family, the attached double garage and unfinished basement makes day to day life a breeze. With easy access to Anthony Henday, the airport, walking trails, and shopping, you'll be close to all the action. A must see! (id:67053)
Property details
Property
- List price
- $399,000
- Style
- Row / Townhouse
- Year built
- 2022
- Living area
- 1,516 square feet
- MLS® number
- E4508171
Interior
- Bedrooms
- 3
- Bathrooms
- 3
- Basement
- Unfinished, Full
- Appliances
- Washer, Refrigerator, Dishwasher, Stove, Dryer, Microwave Range Hood Combo, Garage door opener, Garage door opener remote(s)
Systems
- Heating
- Forced air
Parking
- Parking
- Attached Garage
Condo fee
- Ownership
- Freehold
City assessment
- Assessed value
- $399,000 (2025)
- Assessment class
- Residential
Lot & site
- Lot size
- 188 m² (2,022 sq ft)
- Lot features
- Lane, No Smoking Home
- Site influences
- Lane, No Smoking Home
- Community
- Stillwater
Rooms
Main level
- Living room3.59 × 3.03 meters
- Dining room3.91 × 2.62 meters
- Kitchen3.91 × 3.37 meters
Upper Level
- Primary Bedroom4.61 × 4.24 meters
- Bedroom 23.96 × 2.81 meters
- Bedroom 32.89 × 2.82 meters
- Bonus Room4.39 × 2.93 meters
- Laundry room1.98 × 1.59 meters
More homes in Stillwater
All 69 homes for sale in Stillwater, newest first, with schools, parks and what the neighbourhood sells for.
Listing courtesy of Century 21 Masters. Listing data is provided under copyright by the REALTORS® Association of Edmonton via the CREA Data Distribution Facility (DDF®). Information is deemed reliable but is not guaranteed accurate by CREA, the board, or Real Living, and should be independently verified. Not intended to solicit properties currently listed for sale.