15 Altadena Point NW
Aspen Trails · Sherwood Park, AB T8H 0V9
MLS® E4508163 · Listing courtesy of MaxWell Devonshire Realty
4 bedrooms · 4 bathrooms · 2,346 sq ft · Built 2016 · House









About this home
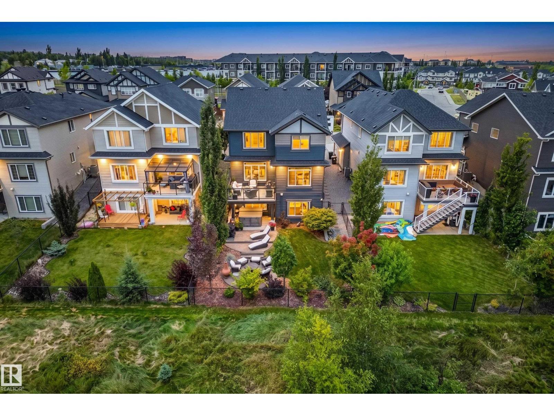
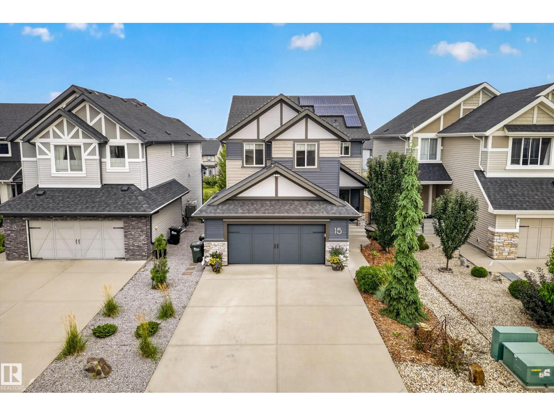
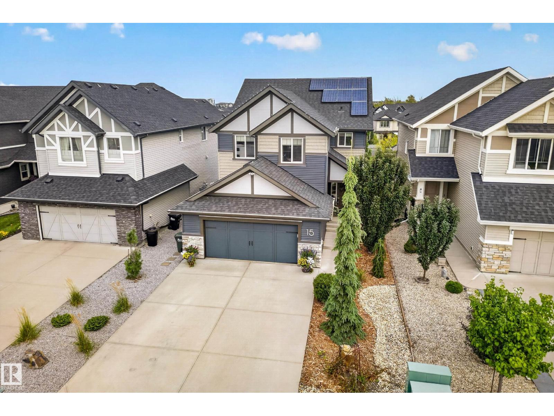
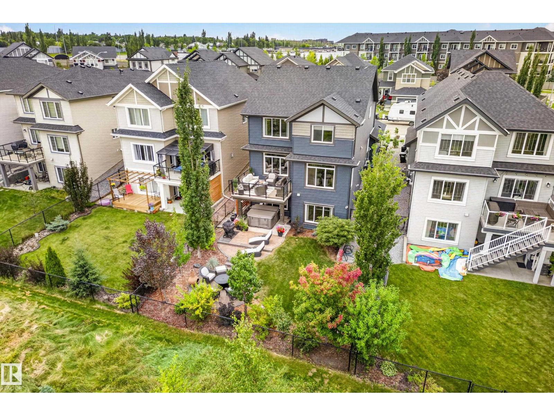
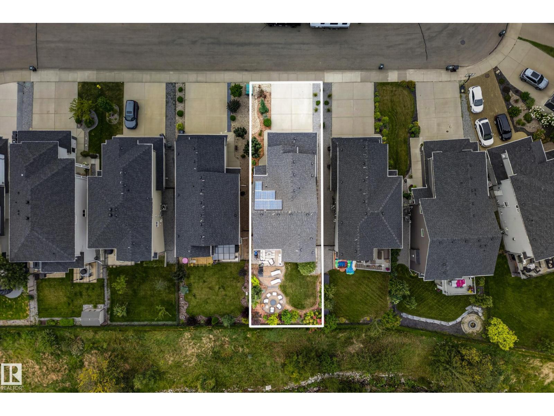
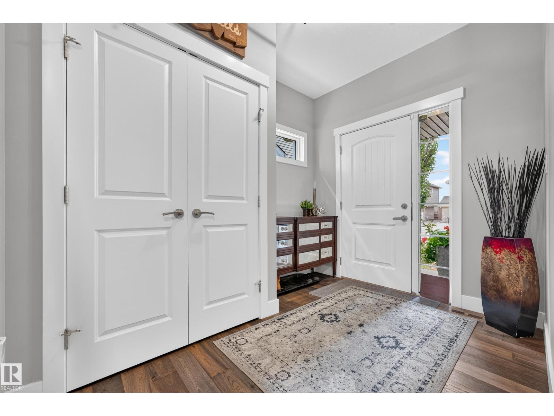
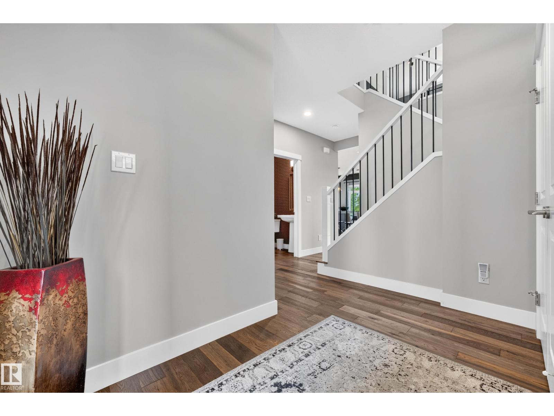
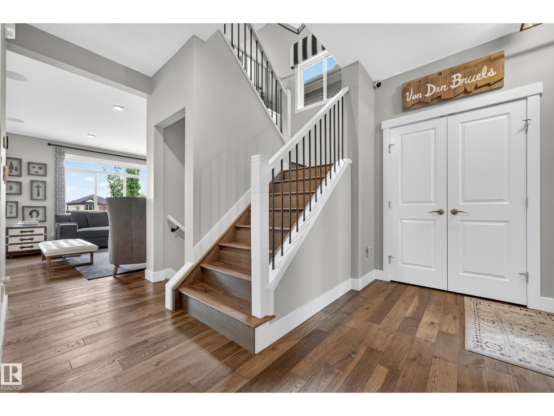
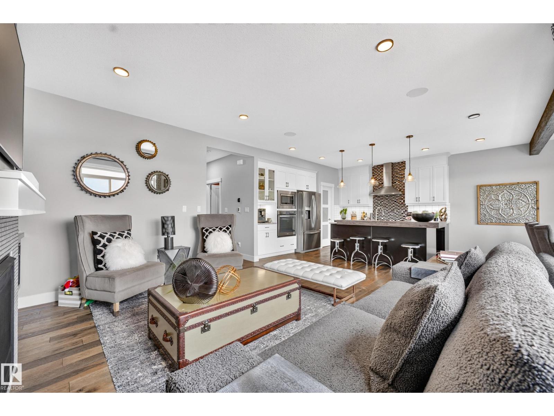
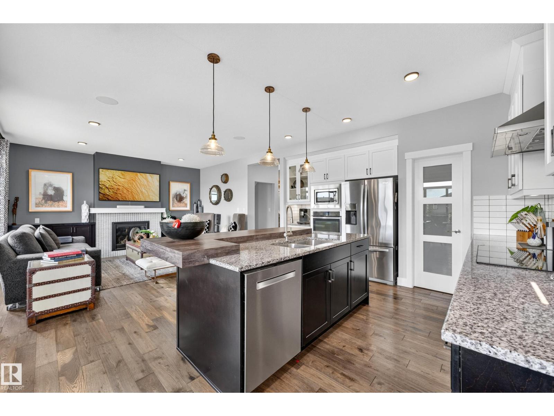
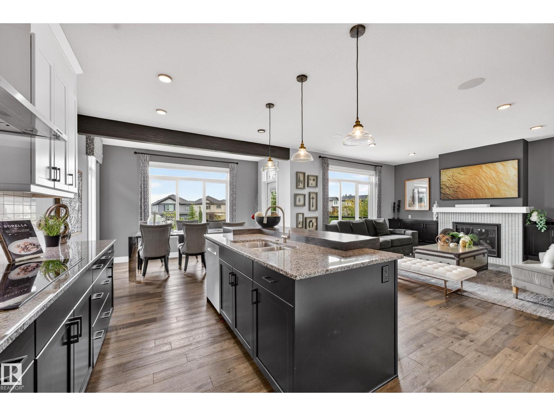
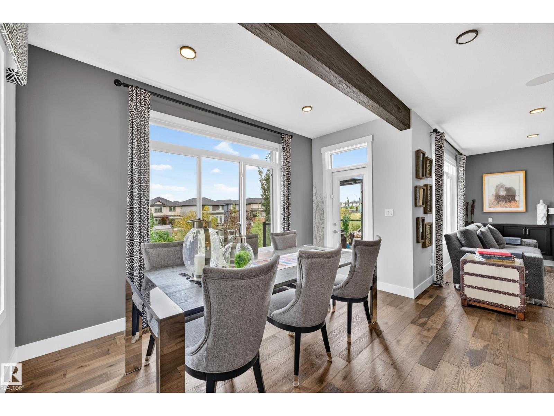
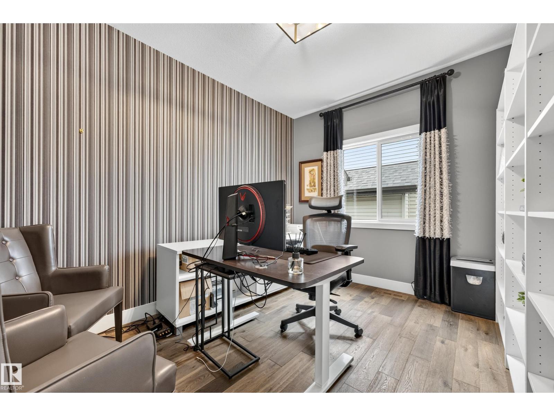
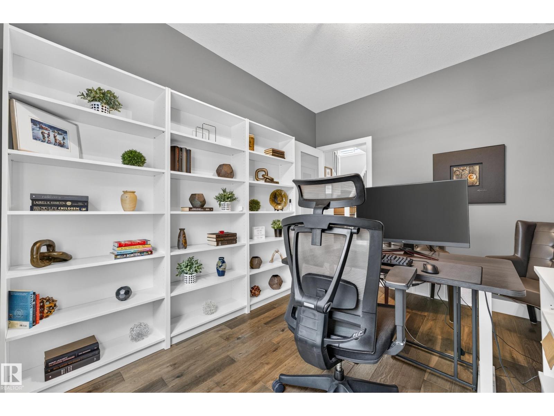
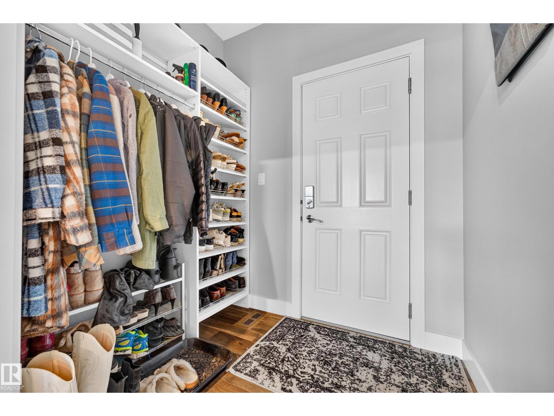
Beautifully maintained and thoughtfully upgraded, this former 2,346 sq ft Landmark showhome stands apart. Features include transom windows, Kentwood hardwood, remote-controlled Hunter Douglas blinds, solar panels, dual-zone furnace, HRV, hot-water recirculation system and builder-finished walkout basement. The main floor offers a mudroom, den, powder room and open-concept living area anchored by a gourmet kitchen with an impressively sized walk-in pantry. Upstairs, enjoy a cozy bonus room, two additional bedrooms, laundry room, a full bath and an expansive east-facing/rear primary suite with a walk-in closet thoughtfully positioned to buffer household noise. The walkout basement features a bar,rth bedroom, full bath and ample space for movie nights & a gym or games room. Outside, low-maintenance landscaping, a brick patio and Arctic Spas hot tub create a private retreat. The oversized double garage offers abundant storage and a heated, epoxy-coated floor. An exceptional home in an outstanding location. (id:67053)
Property details
Property
- List price
- $932,000
- Style
- House
- Year built
- 2016
- Living area
- 2,346 square feet
- MLS® number
- E4508163
Interior
- Bedrooms
- 4
- Bathrooms
- 4
- Basement
- Finished, Full, Walk out
- Appliances
- Washer, Refrigerator, Dishwasher, Dryer, Microwave, Alarm System, Oven - Built-In, Hood Fan, See remarks
Systems
- Heating
- Forced air
Parking
- Parking
- Attached Garage, Oversize
Condo fee
- Ownership
- Freehold
Lot & site
- Lot features
- Cul-de-sac, See remarks, No Smoking Home
- Site influences
- Cul-de-sac, See remarks, No Smoking Home
- Community
- Aspen Trails
Rooms
Main level
- Living room4.62 × 4.05 meters
- Dining room3.24 × 4.21 meters
- Kitchen4.0 × 4.21 meters
- Den2.93 × 3.66 meters
Upper Level
- Primary Bedroom7.04 × 3.98 meters
- Bedroom 24.37 × 3.98 meters
- Bedroom 34.36 × 3.11 meters
- Bonus Room4.81 × 4.15 meters
Basement
- Bedroom 42.92 × 3.49 meters
- Recreation room6.51 × 7.79 meters
- Utility room2.75 × 3.0 meters
More homes in Aspen Trails
All 6 homes for sale in Aspen Trails, newest first, with schools, parks and what the neighbourhood sells for.
Listing courtesy of MaxWell Devonshire Realty. Listing data is provided under copyright by the REALTORS® Association of Edmonton via the CREA Data Distribution Facility (DDF®). Information is deemed reliable but is not guaranteed accurate by CREA, the board, or Real Living, and should be independently verified. Not intended to solicit properties currently listed for sale.