9 Lincoln CO
Stoneshire · Spruce Grove, AB T7X 0N5
MLS® E4508130 · Listing courtesy of Sterling Real Estate
4 bedrooms · 3 bathrooms · 2,799 sq ft · Built 2021 · House
About this home
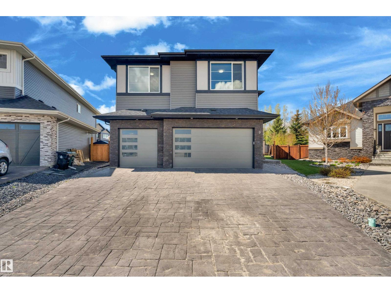
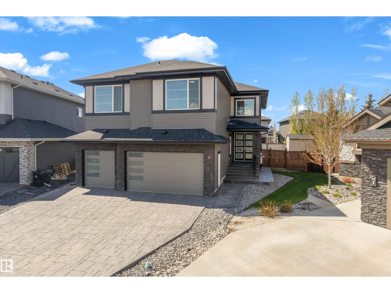
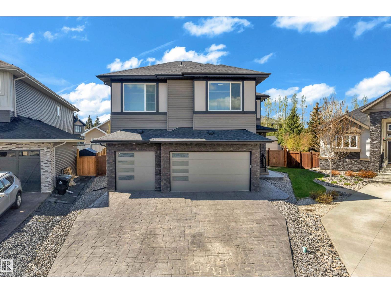
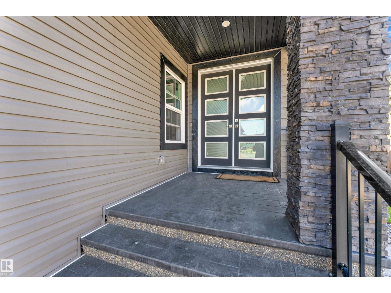
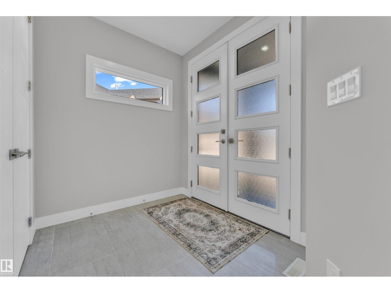
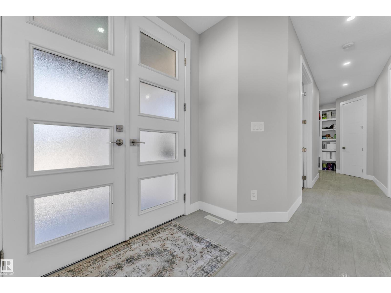
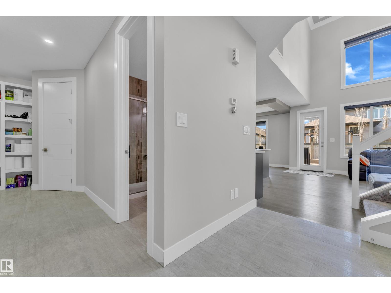
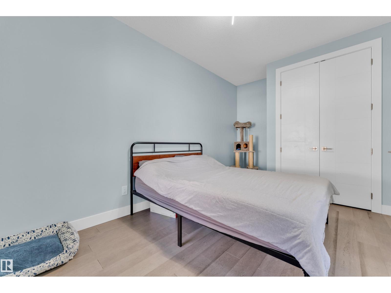
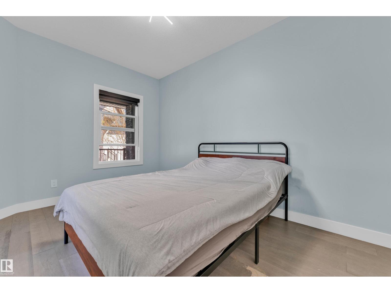
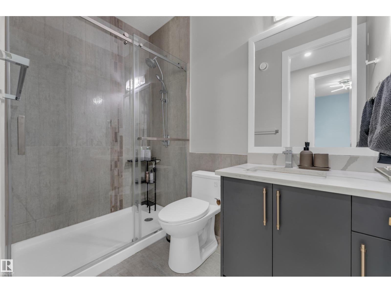
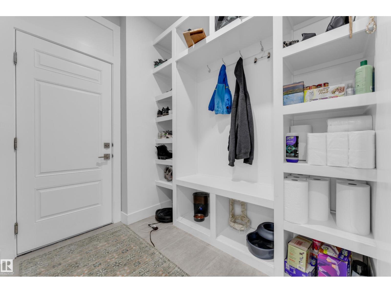
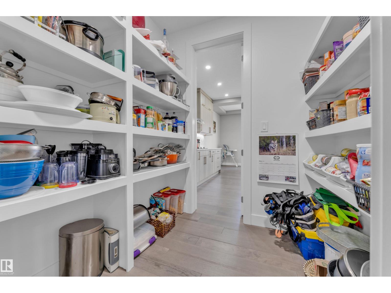
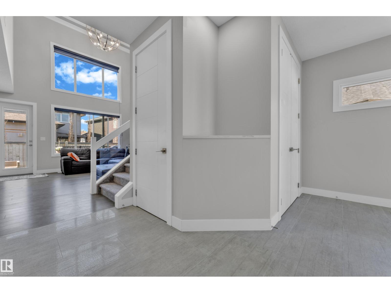
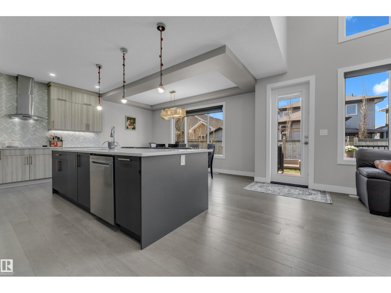
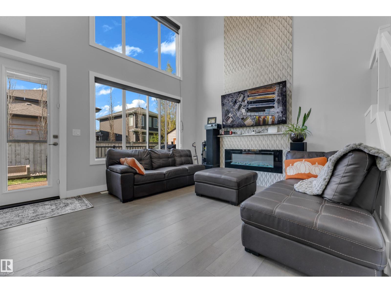
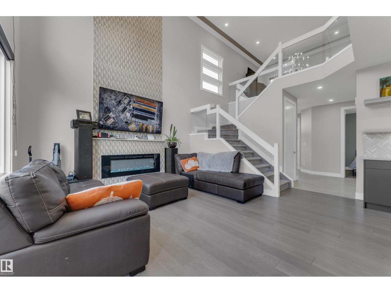
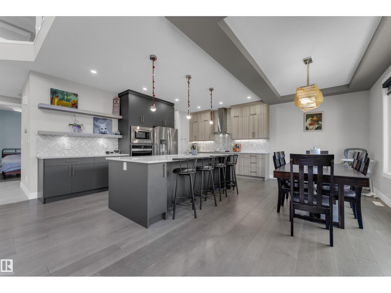
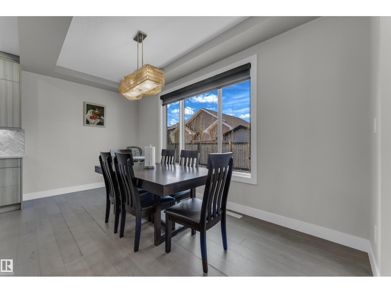
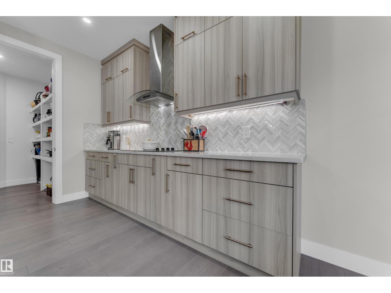
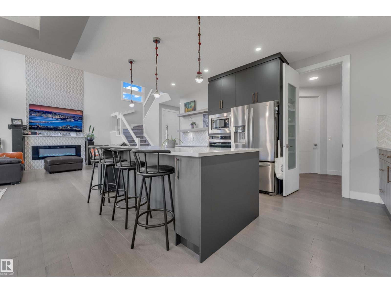
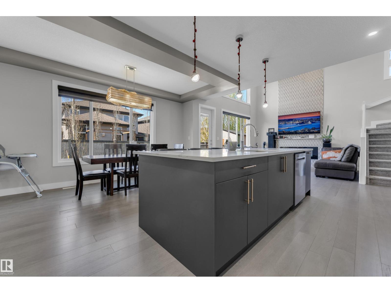
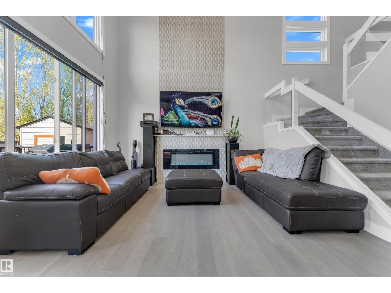
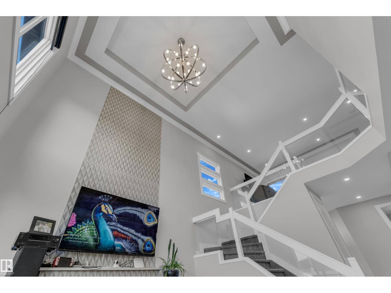
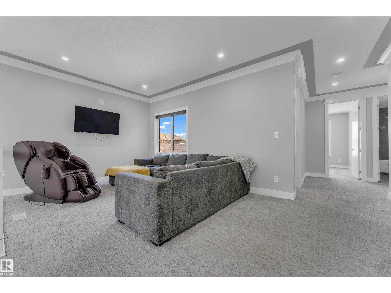
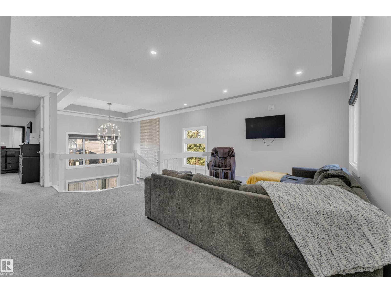
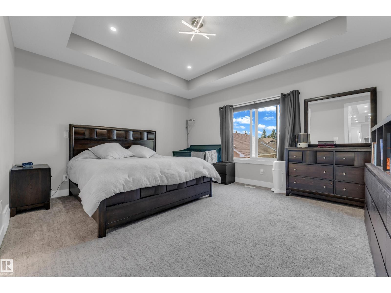
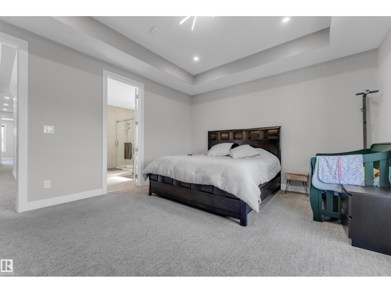
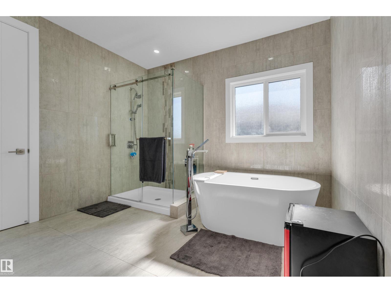
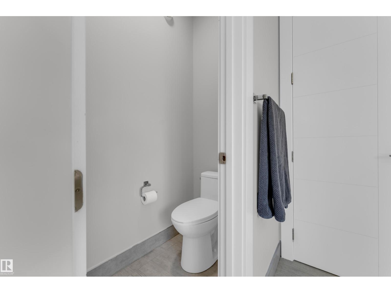
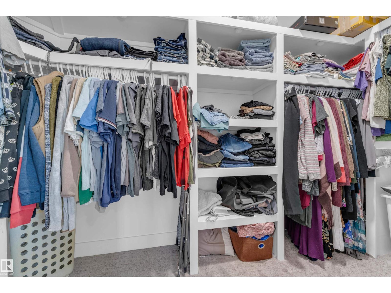
Welcome to this stunning luxury home tucked away in a quiet cul-de-sac with a front attached triple garage and premium upgrades throughout. The main floor features a spacious bedroom and full bathroom, perfect for guests or multi-generational living. The chef-inspired kitchen boasts ceiling-height cabinetry, built-in wall oven & microwave, and an oversized island with plenty of prep and entertaining space. The breathtaking open-to-above living area is filled with natural light and modern elegance. Upstairs offers 4 spacious bedrooms, including a luxurious primary suite with a spa-inspired ensuite featuring floor-to-ceiling tile, a free-standing tub, and a huge walk-in closet. Enjoy 9 ft ceilings throughout, elegant 8 ft doors, and triple-pane windows for added comfort and efficiency. The separate side entrance adds future basement potential. Relax in the fully landscaped and fenced backyard complete with a deck. Conveniently located with easy access to the Yellowhead, schools, parks, shopping & amenities. (id:67053)
Property details
Property
- List price
- $809,999
- Style
- House
- Year built
- 2021
- Living area
- 2,799 square feet
- MLS® number
- E4508130
Interior
- Bedrooms
- 4
- Bathrooms
- 3
- Basement
- Unfinished, Full
- Appliances
- Washer, Refrigerator, Dishwasher, Stove, Dryer, Microwave, Oven - Built-In, Window Coverings
Systems
- Heating
- Forced air
Parking
- Parking
- Detached Garage
Condo fee
- Ownership
- Freehold
Lot & site
- Lot size
- 609 m² (6,560 sq ft)
- Lot features
- Cul-de-sac, See remarks, Flat site, No back lane, Closet Organizers
- Site influences
- Cul-de-sac, See remarks, Flat site, No back lane, Closet Organizers
- Community
- Stoneshire
Rooms
Main level
- Living room7'9" x 16'
- Dining room13'5 x 15'11"
- Kitchen11'7 x 16'1"
- Bedroom 49'4 x 15'4"
Upper Level
- Primary Bedroom13'11 x 16'
- Bedroom 210'6 x 11'11"
- Bedroom 312'5 x 11'7"
- Bonus Room11'5 x 19'3"
More homes in Spruce Grove
Every home for sale in Spruce Grove, newest first.
Listing courtesy of Sterling Real Estate. Listing data is provided under copyright by the REALTORS® Association of Edmonton via the CREA Data Distribution Facility (DDF®). Information is deemed reliable but is not guaranteed accurate by CREA, the board, or Real Living, and should be independently verified. Not intended to solicit properties currently listed for sale.