11406 83 Street NW
Parkdale (Edmonton) · Edmonton, AB T5B 2Y3
MLS® E4508107 · Listing courtesy of Real Broker
4 bedrooms · 2 bathrooms · 805 sq ft · Built 1950 · Raised bungalow
About this home
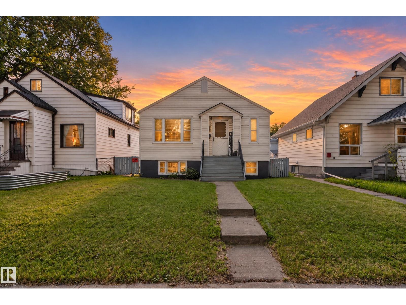
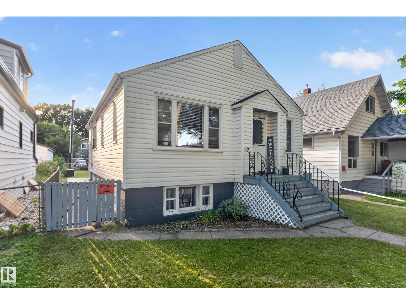
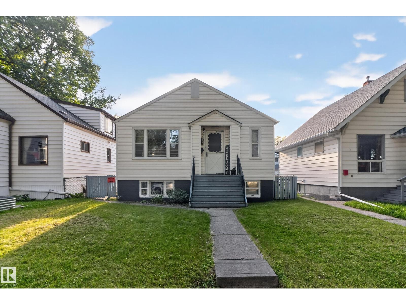
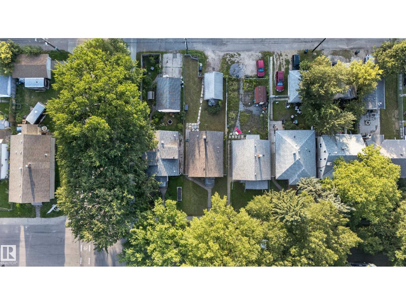
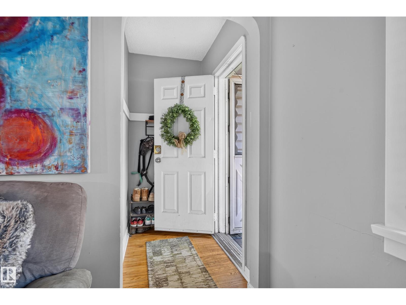
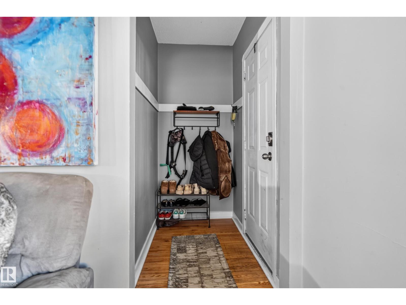
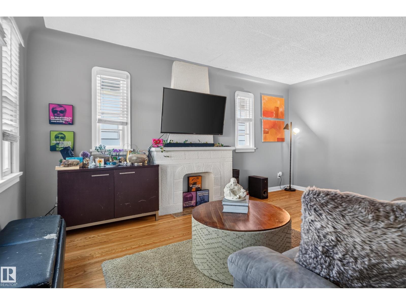
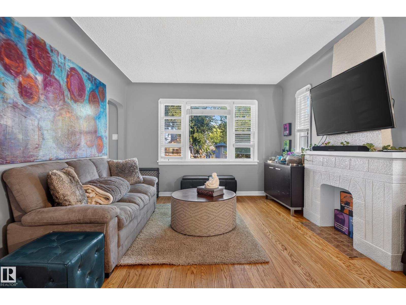
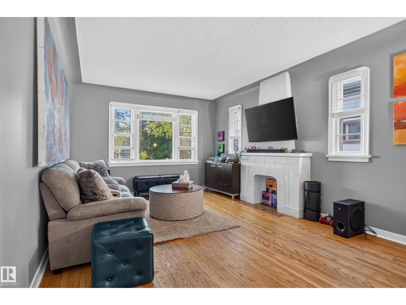
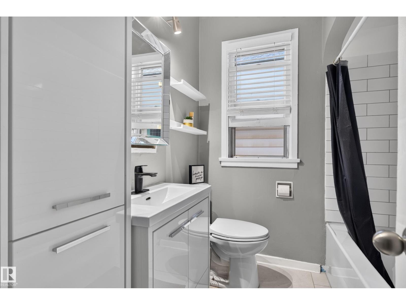
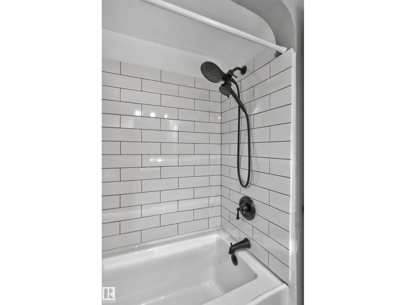
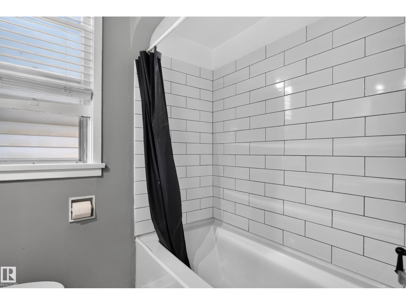
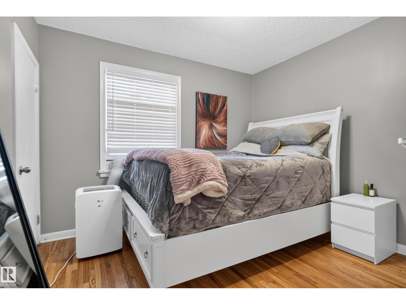
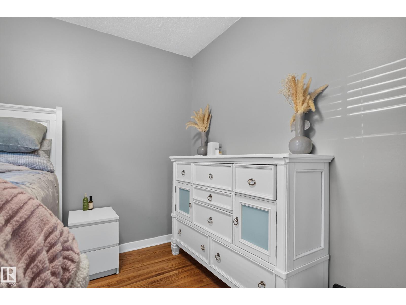
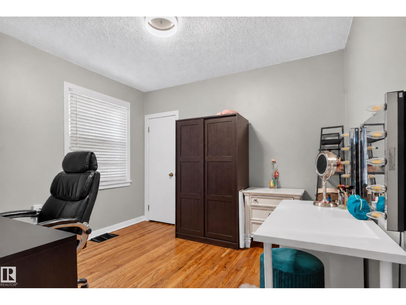
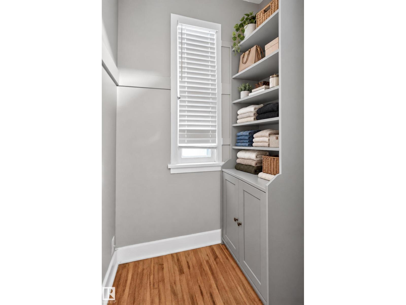
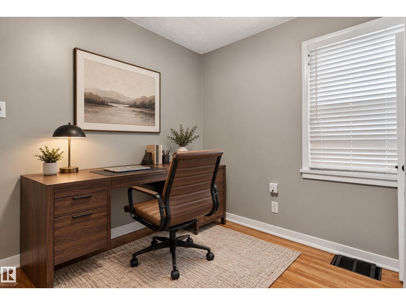
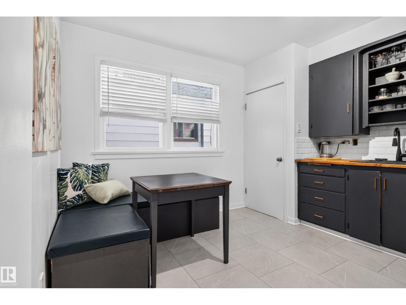
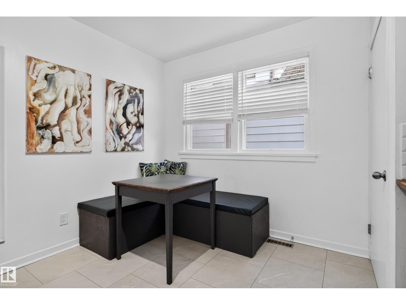
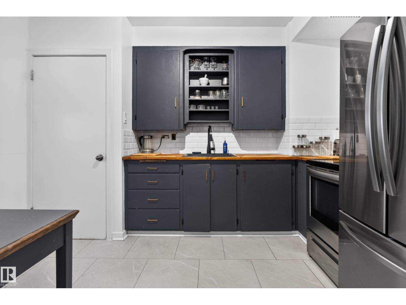
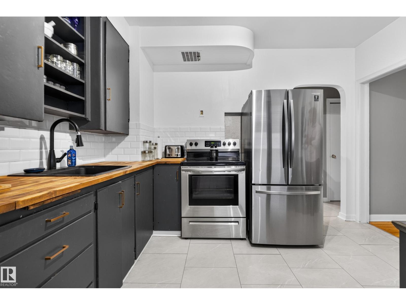
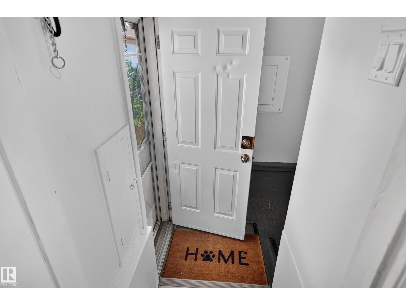
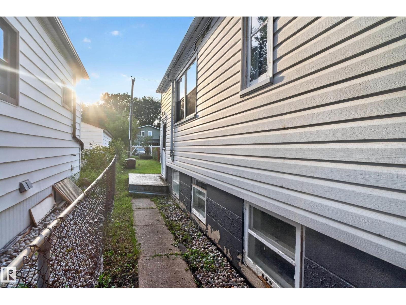
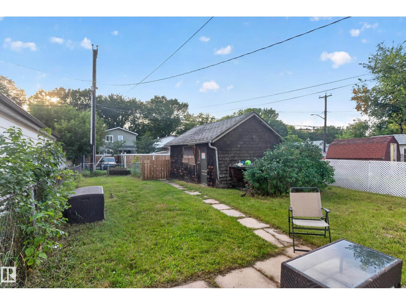
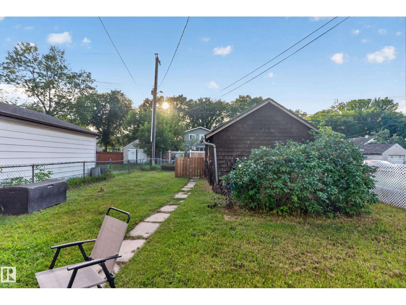
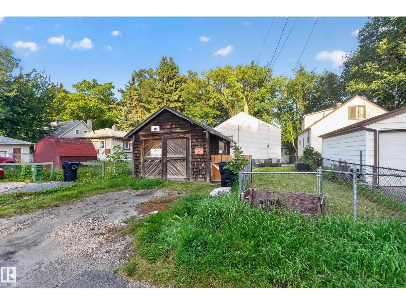
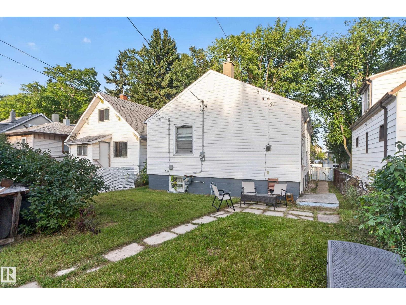
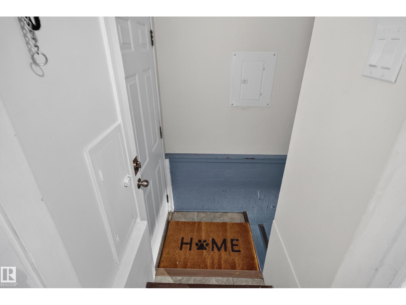
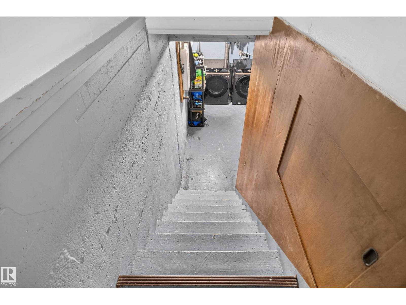
Charm- Character AND the upgrades you have been looking for! Situated on a tree-lined street this cute 1950's raised bungalow with 4 bedrooms, walk-in closets, 2 bathrooms, updated kitchen, newer flooring, newer paint, newer appliances, HWT 2022, Shingles 2018, High efficiency furnace, updated bathroom, upgraded electrical and a SEPARATE ENTRY allows your special touch. This home is close to schools, restaurants, the downtown core and has a community league and church for kids and families, making it really feel like home! having a central location and Yellowhead hwy access near makes commuting a breeze. Enjoy bright living spaces and hardwood throughout, leaving you nothing but a cozy feeling while you relax. First time home buyers, families or investors, this one is for you! (id:67053)
Property details
Property
- List price
- $235,500
- Style
- Raised bungalow
- Year built
- 1950
- Living area
- 805 square feet
- MLS® number
- E4508107
Interior
- Bedrooms
- 4
- Bathrooms
- 2
- Basement
- Partially finished, Partial
- Appliances
- Washer, Refrigerator, Stove, Dryer, Window Coverings
Systems
- Heating
- Forced air
Parking
- Parking
- Rear
Condo fee
- Ownership
- Freehold
City assessment
- Assessed value
- $248,500 (2025)
- Assessment class
- Residential
Lot & site
- Lot size
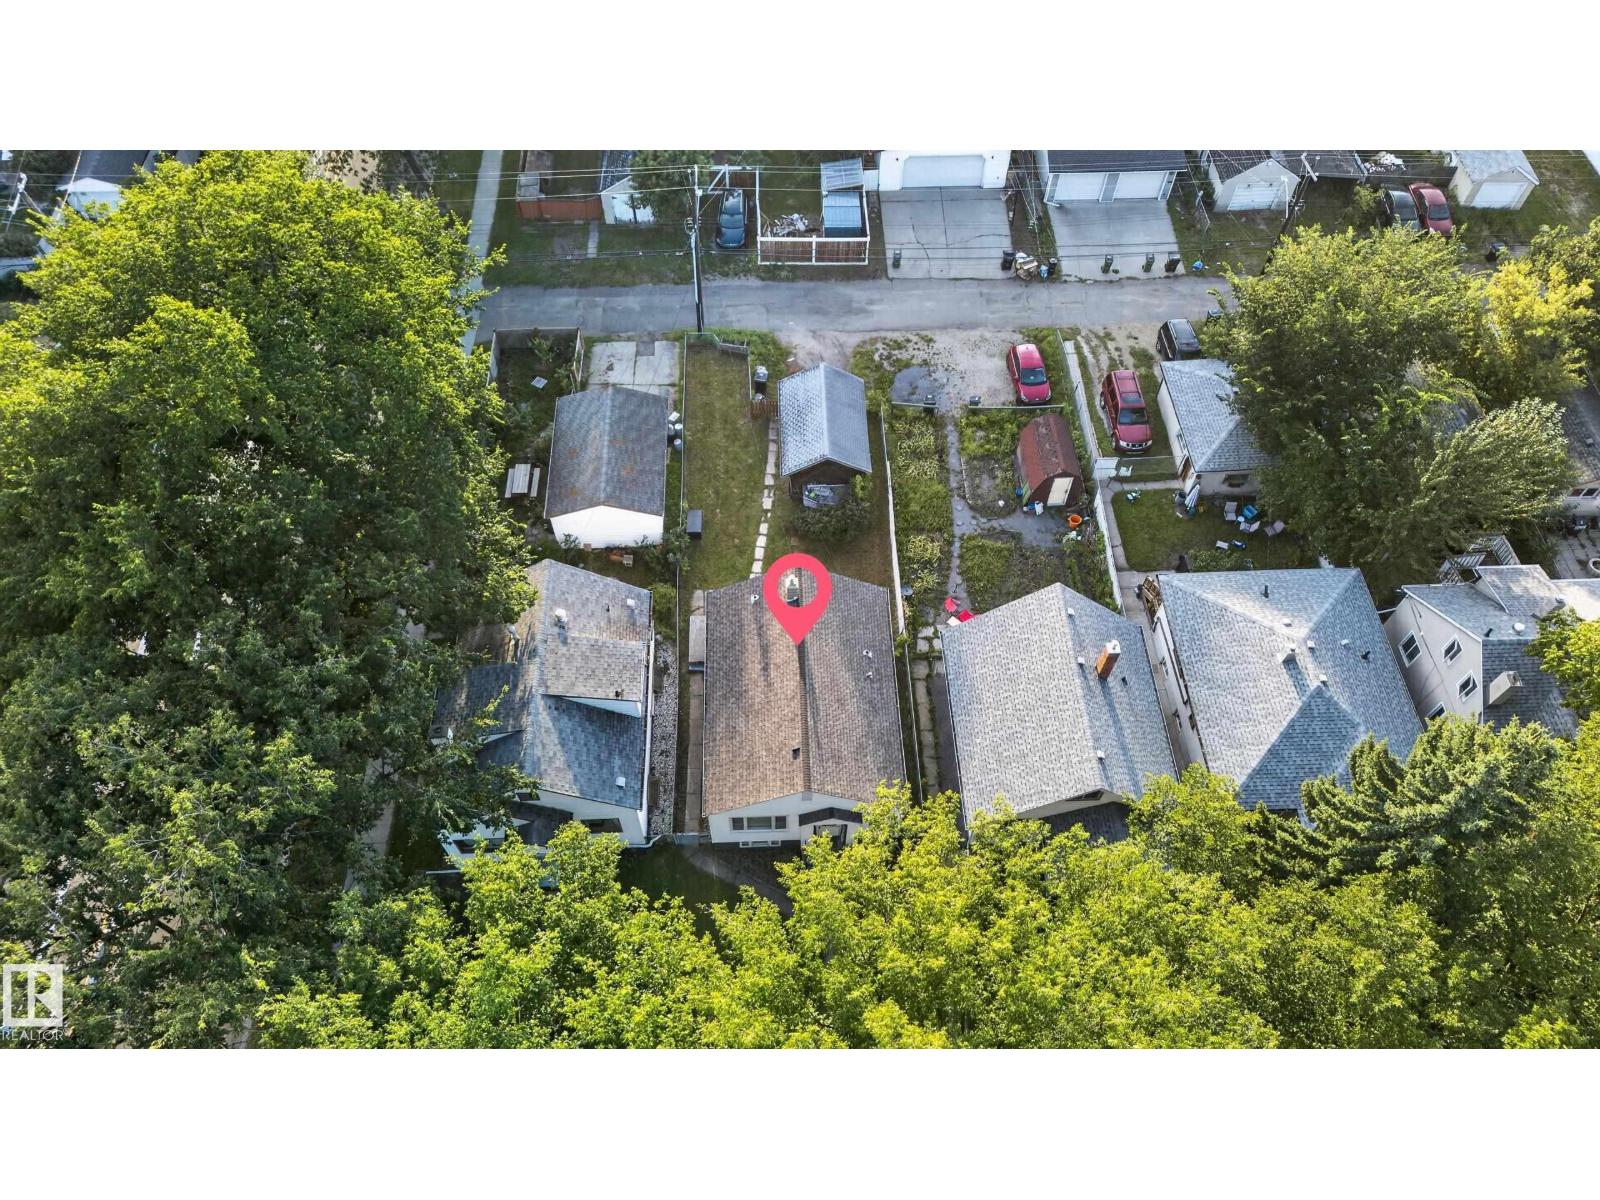
- 368 m² (3,960 sq ft)
- Lot features
- Treed
- Site influences
- Treed
- Community
- Parkdale (Edmonton)
Rooms
Main level
- Living room3.61 × 5.16 meters
- Kitchen3.61 × 3.39 meters
- Primary Bedroom3.31 × 3.23 meters
- Bedroom 23.31 × 3.05 meters
Basement
- Bedroom 33.33 × 3.64 meters
- Bedroom 43.36 × 2.65 meters
- Bonus Room3.36 × 4.43 meters
- Cold room3.37 × 1.64 meters
More homes in Parkdale (Edmonton)
All 36 homes for sale in Parkdale (Edmonton), newest first, with schools, parks and what the neighbourhood sells for.
Listing courtesy of Real Broker. Listing data is provided under copyright by the REALTORS® Association of Edmonton via the CREA Data Distribution Facility (DDF®). Information is deemed reliable but is not guaranteed accurate by CREA, the board, or Real Living, and should be independently verified. Not intended to solicit properties currently listed for sale.