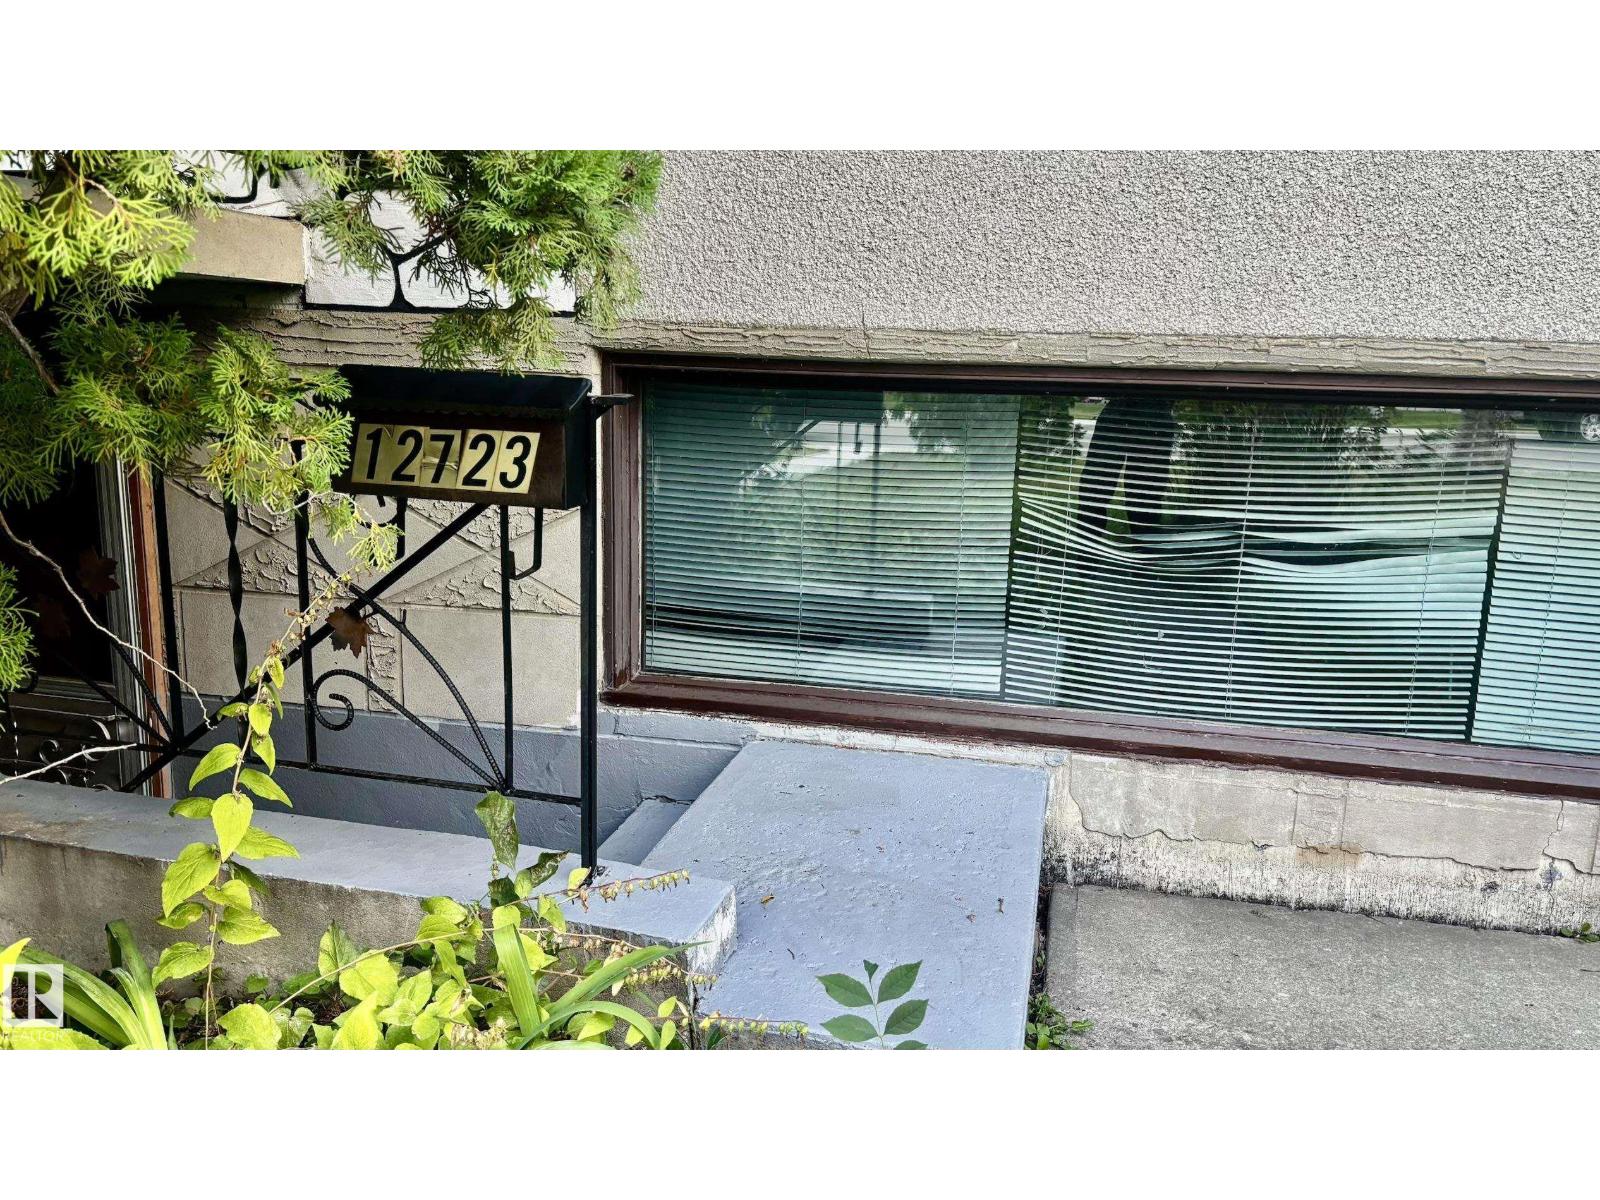
12721/12723 91 Street NW
Killarney · Edmonton, AB T5E 3P2
MLS® E4508106 · Listing courtesy of RE/MAX Real Estate
5 bedrooms · 2 bathrooms · 1,318 sq ft · Built 1962 · Bi-level house
About this home
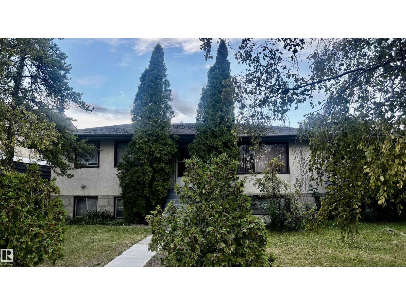
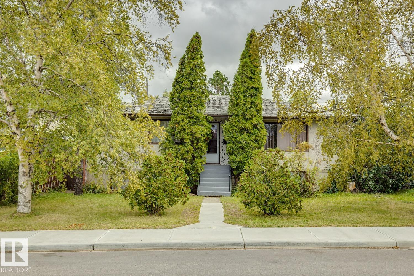
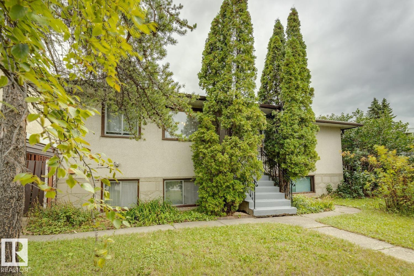
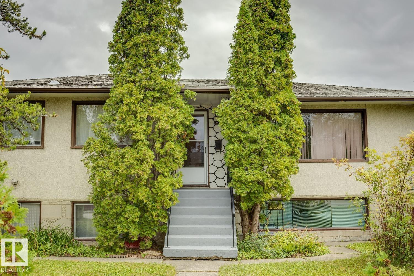
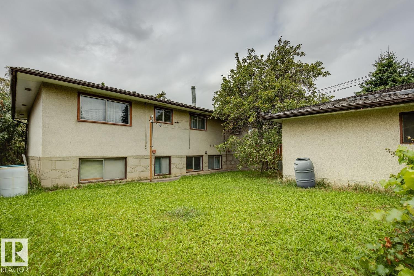
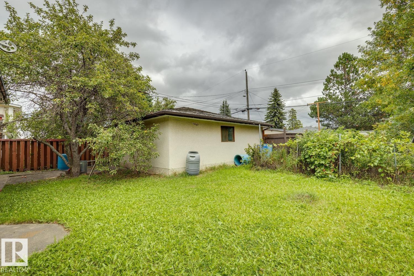
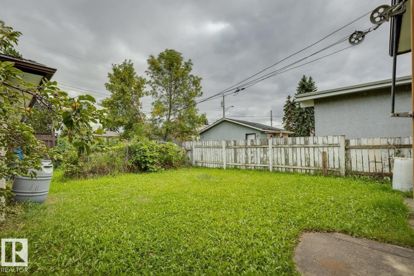
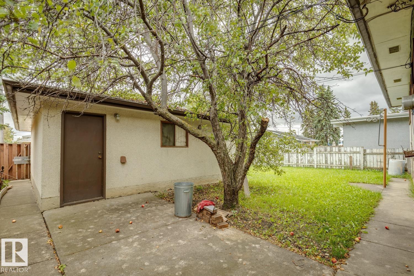
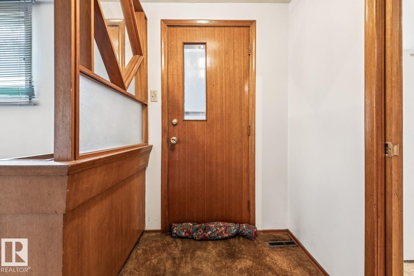
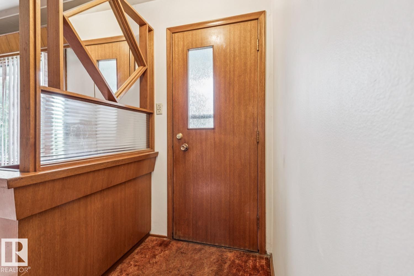
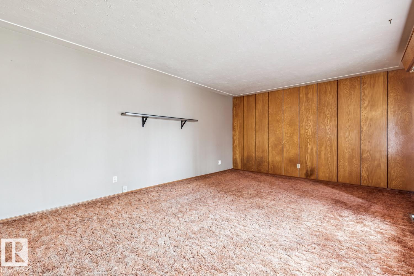
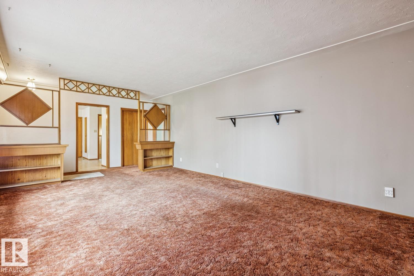
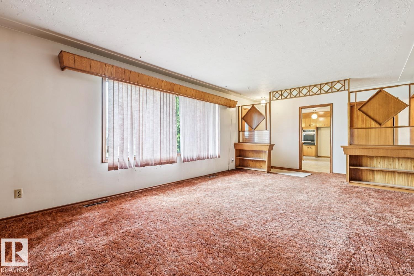
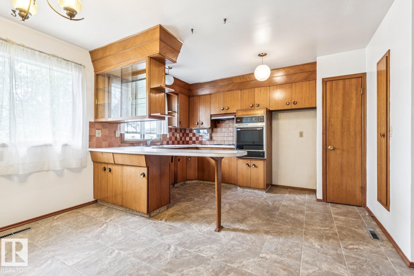
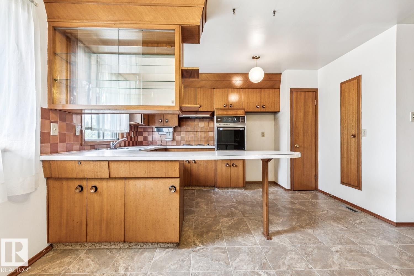
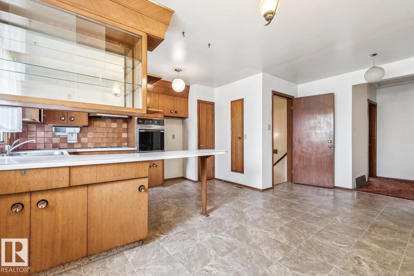
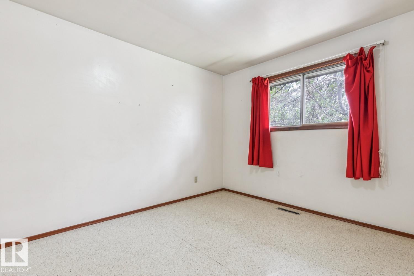
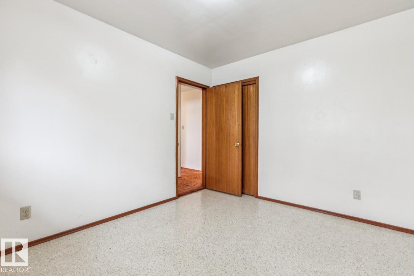
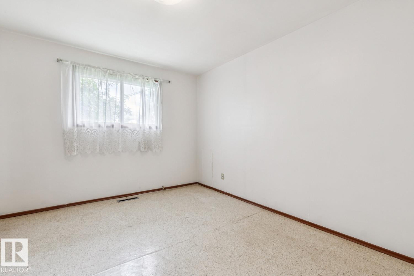
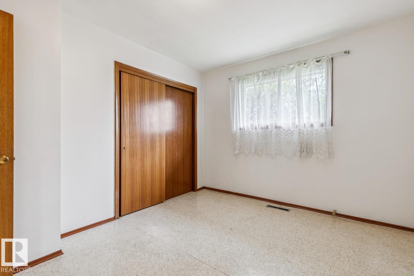
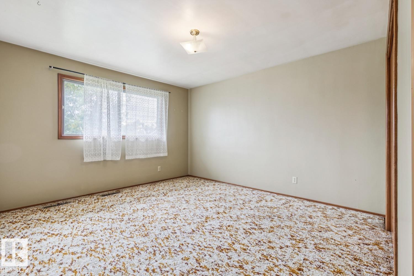
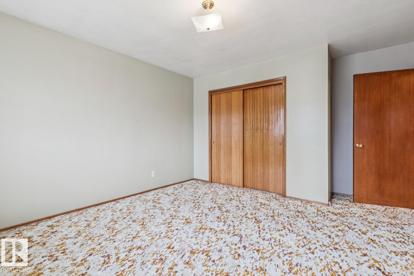
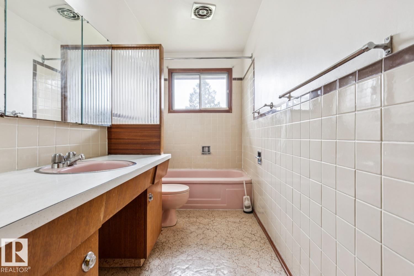
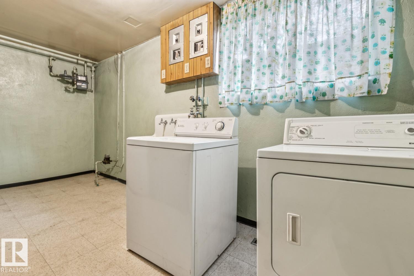
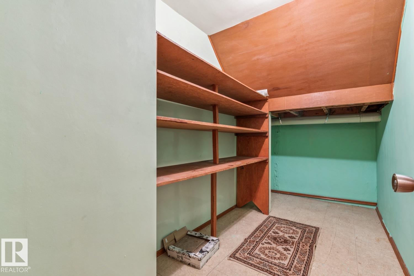
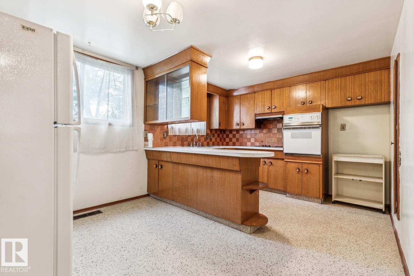
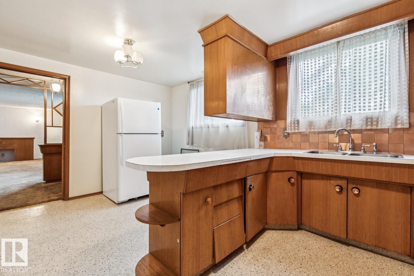
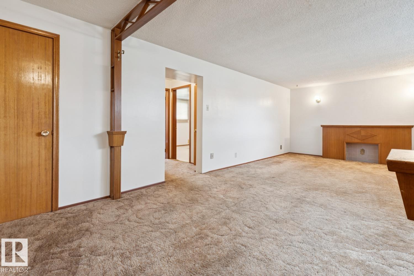
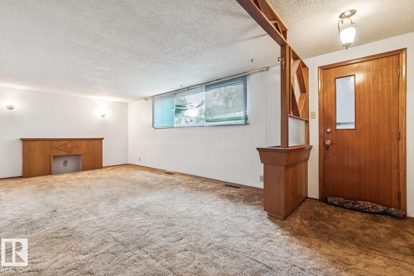
Great opportunity to buy an up-and-down duplex in Killarney. The main floor features a spacious living room, a large kitchen, 3 bedrooms, and a full bathroom. The lower suite offers 2 bedrooms, a kitchen, a full bathroom, a laundry area, and plenty of storage. It sits on a large lot with a double detached garage, within 2 minutes of Yellowhead Trail, close to Downtown, schools, and shopping. With some TLC, it can be an excellent investment property with great opportunities. (id:67053)
Property details
Property
- List price
- $419,900
- Style
- Bi-level
- Year built
- 1962
- Living area
- 1,318 square feet
- MLS® number
- E4508106
Interior
- Bedrooms
- 5
- Bathrooms
- 2
- Basement
- Full, Other, See Remarks, Suite
- Appliances
- Washer, Stove, Dryer, Oven - Built-In, Hood Fan, Two Refrigerators
Systems
- Heating
- Forced air
Parking
- Parking
- Detached Garage
Condo fee
- Ownership
- Freehold
City assessment
- Assessed value
- $384,500 (2025)
- Assessment class
- Residential
Lot & site
- Lot size
- 580 m² (6,239 sq ft)
- Lot features
- See remarks, Lane, No Animal Home, No Smoking Home
- Site influences
- See remarks, Lane, No Animal Home, No Smoking Home
- Community
- Killarney
Rooms
Main level
- Living room4.06 × 6.08 meters
- Dining room2.47 × 3.71 meters
- Kitchen2.66 × 3.79 meters
- Primary Bedroom3.73 × 3.95 meters
- Bedroom 23.12 × 3.64 meters
- Bedroom 33.1 × 3.68 meters
Basement
- Bedroom 42.01 × 3.98 meters
- Bedroom 53.64 × 3.76 meters
- Second Kitchen2.32 × 3.28 meters
More homes in Killarney
All 11 homes for sale in Killarney, newest first, with schools, parks and what the neighbourhood sells for.
Listing courtesy of RE/MAX Real Estate. Listing data is provided under copyright by the REALTORS® Association of Edmonton via the CREA Data Distribution Facility (DDF®). Information is deemed reliable but is not guaranteed accurate by CREA, the board, or Real Living, and should be independently verified. Not intended to solicit properties currently listed for sale.