#2801 – 10136 104 Street NW
Downtown (Edmonton) · Edmonton, AB T5J 0B5
MLS® E4508007 · Listing courtesy of RE/MAX Real Estate
2 bedrooms · 2 bathrooms · 1,286 sq ft · Built 2008 · Condo

About this home
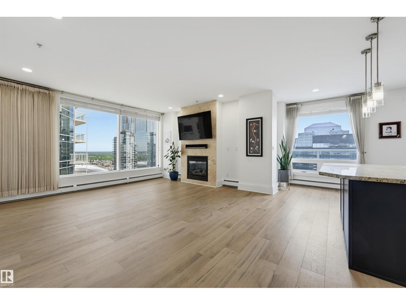
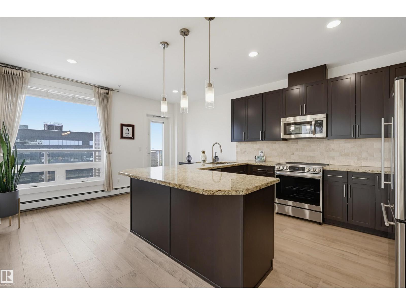
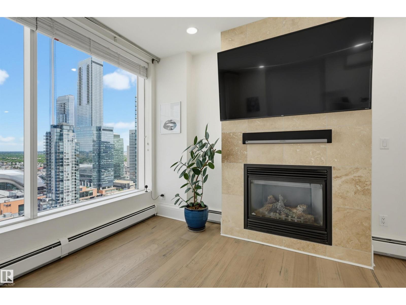
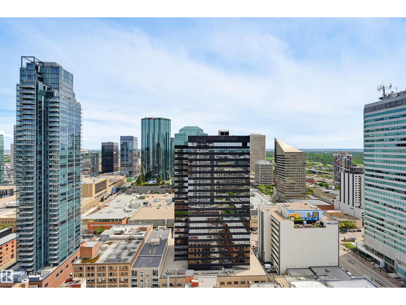
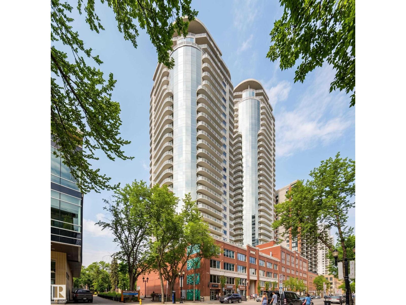
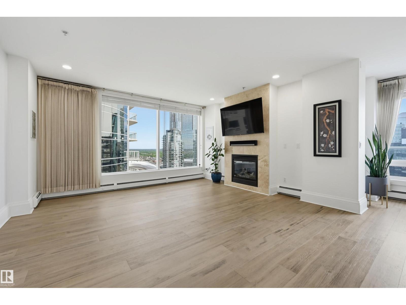
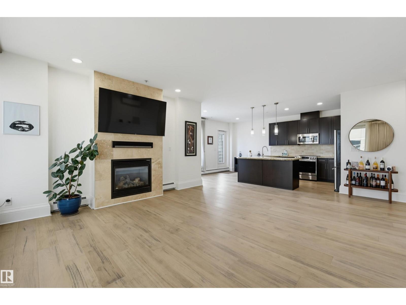
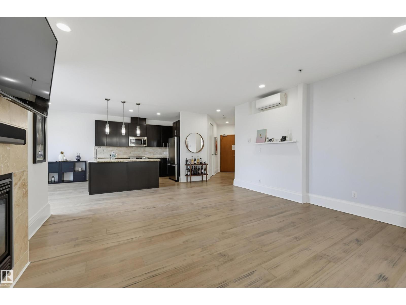
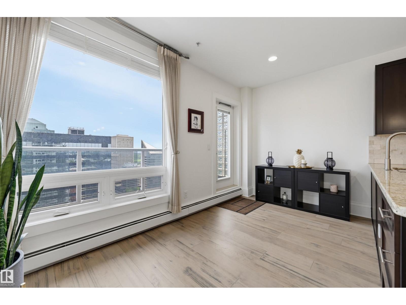
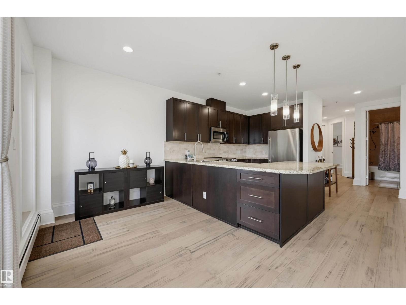
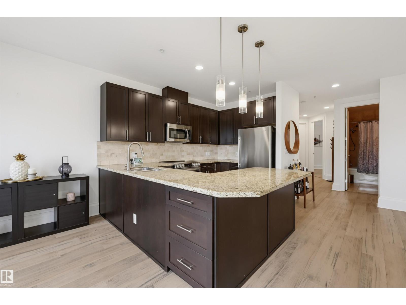
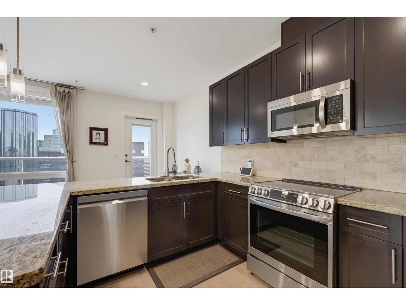
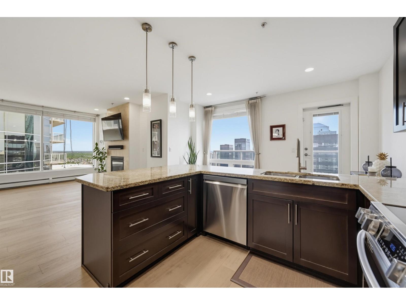
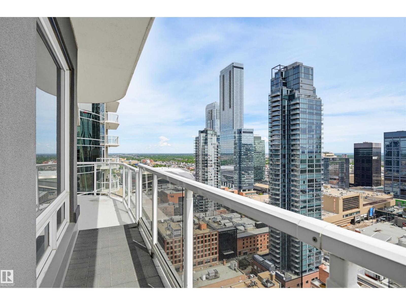
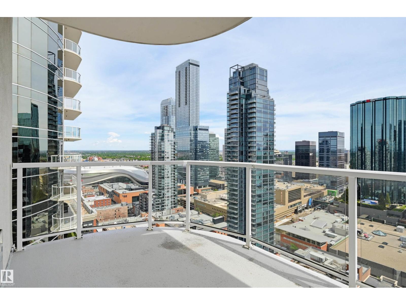
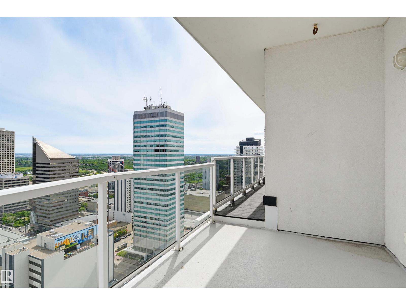
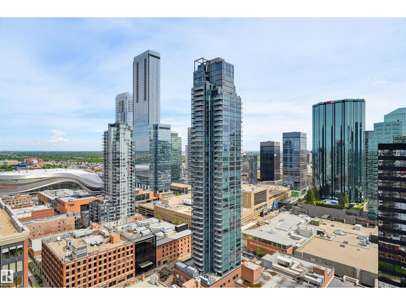
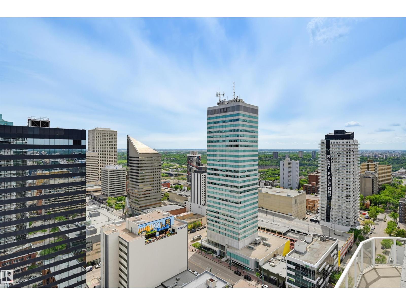
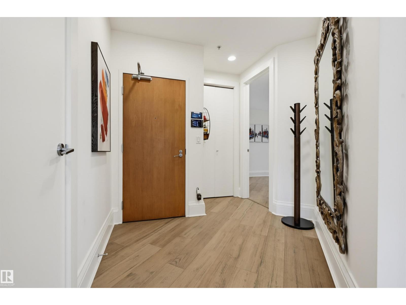
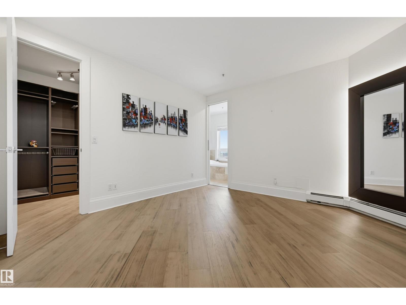
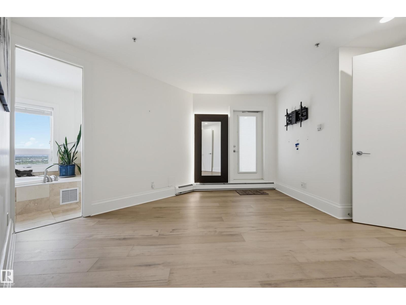
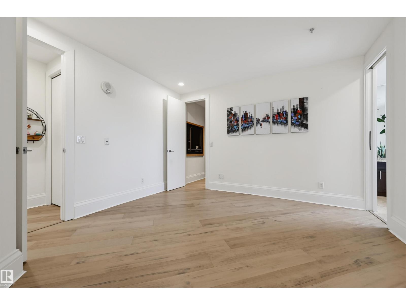
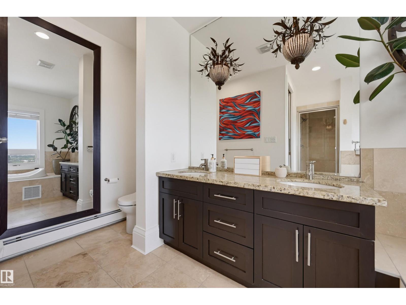
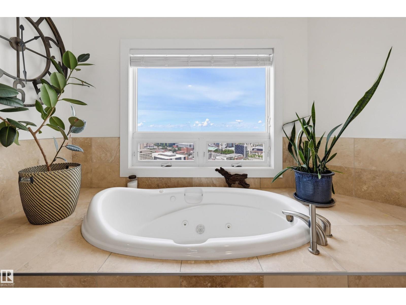
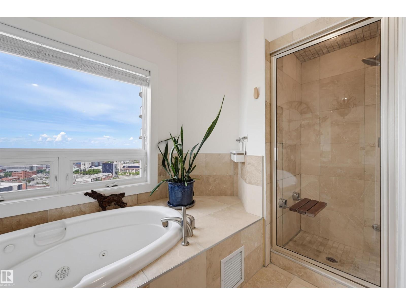
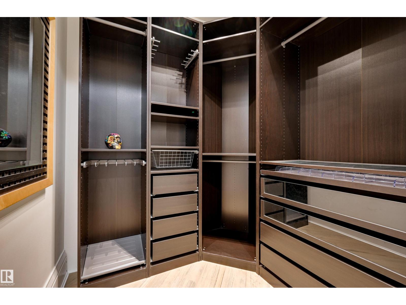
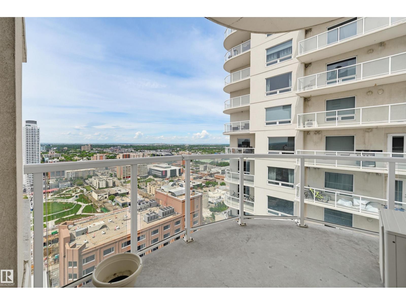
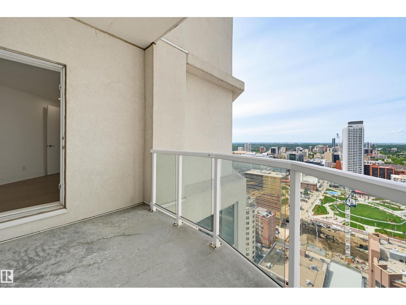
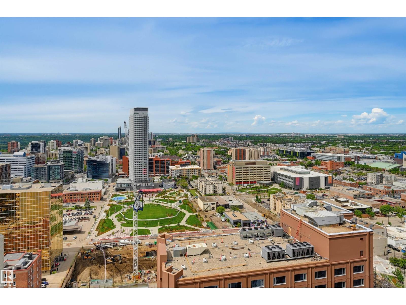
Experience elevated living in this luxurious 1,286 sq.ft. sub-penthouse. This impressive 2-bed, 2-bath residence is one of only three units on the 28th floor. The condo comes with two underground parking stalls (tandem) and a large storage cage. Perfect for entertaining is the expansive upgraded living area, highlighted by wide-plank hardwood floors, air conditioning, two balconies, and a cozy gas fireplace. The open kitchen showcases granite countertops, upgraded stainless steel appliances, and breakfast bar. Spacious primary bedroom with it's own balcony and walk in custom closet while the ensuite adds a steam shower and Japanese bidet toilet for spa-level comfort. Smart home features elevate convenience with LED pot lights, a video doorbell, upgraded fixtures, and integrated controls for lighting, music, and more. All of this in an unbeatable 104 St. location—steps to the outdoor farmers market, Ice District, top restaurants, and cafes. Move-in ready and designed to impress! (id:67053)
Property details
Property
- List price
- $499,900
- Style
- Apartment
- Year built
- 2008
- Living area
- 1,286 square feet
- MLS® number
- E4508007
Interior
- Bedrooms
- 2
- Bathrooms
- 2
- Basement
- None
- Appliances
- Washer, Refrigerator, Dishwasher, Stove, Dryer, Microwave Range Hood Combo, Window Coverings
Systems
- Heating
- Hot water radiator heat
Parking
- Parking
- Underground, Indoor
Condo fee
- Fee
- $828 monthly
- Includes
- Common Area Maintenance, Exterior Maintenance, Property Management, Heat, Water, Insurance, Other, See Remarks
- Ownership
- Condo/Strata
City assessment
- Assessed value
- $379,000 (2025)
- Assessment class
- Residential
Lot & site
- Lot features
- See remarks
- Site influences
- See remarks
- Community
- Downtown (Edmonton)
Rooms
Main level
- Living room5.4 × 5.08 meters
- Dining room4.19 × 2.38 meters
- Kitchen3.69 × 3.2 meters
- Primary Bedroom4.72 × 4.02 meters
- Bedroom 23.81 × 3.17 meters
The building
Icon I: sold prices, condo fees and every unit for sale in the building.
More homes in Downtown (Edmonton)
All 204 homes for sale in Downtown (Edmonton), newest first, with schools, parks and what the neighbourhood sells for.
Listing courtesy of RE/MAX Real Estate. Listing data is provided under copyright by the REALTORS® Association of Edmonton via the CREA Data Distribution Facility (DDF®). Information is deemed reliable but is not guaranteed accurate by CREA, the board, or Real Living, and should be independently verified. Not intended to solicit properties currently listed for sale.