14204 31 Street NW
Hairsine · Edmonton, AB T5Y 1H1
MLS® E4508002 · Listing courtesy of RE/MAX Excellence
2 bedrooms · 2 bathrooms · 1,073 sq ft · Built 1978 · Townhouse



About this home
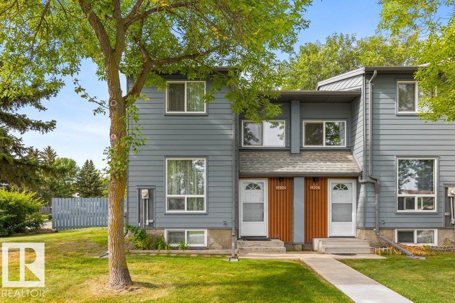
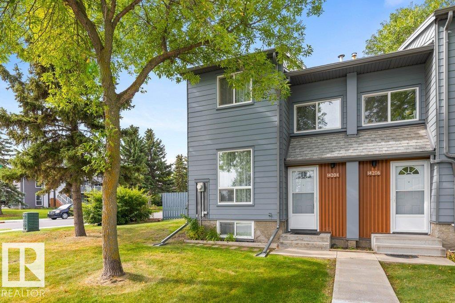
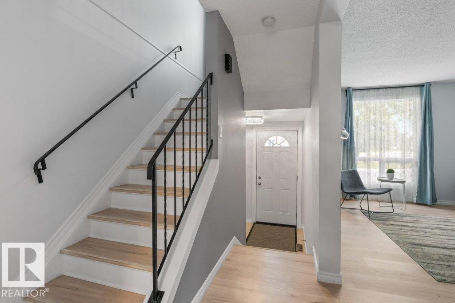
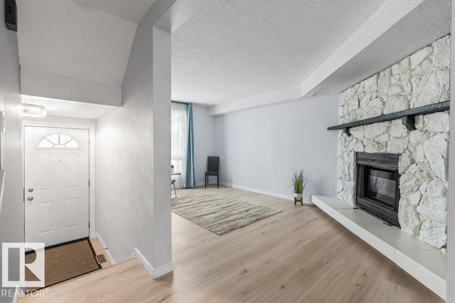
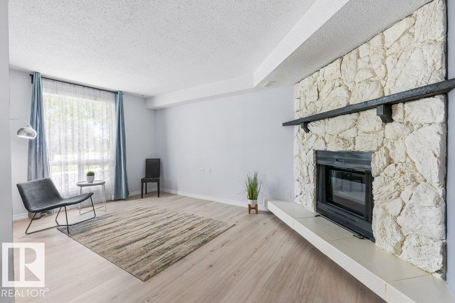
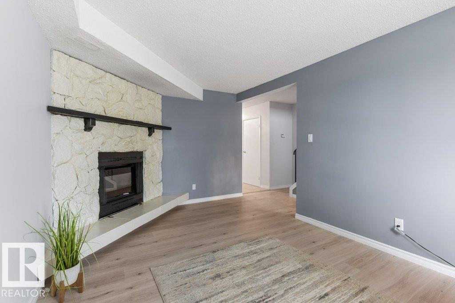
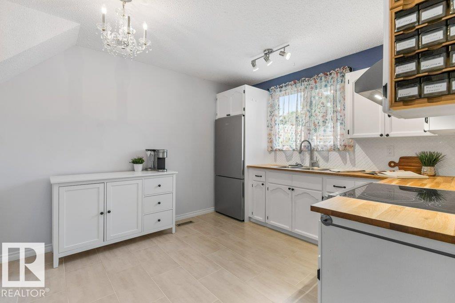
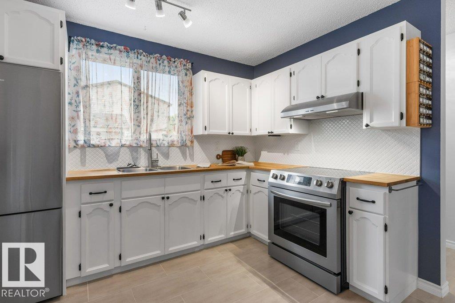
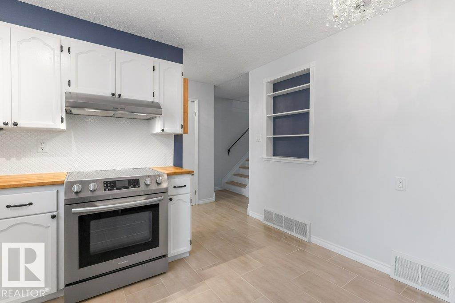
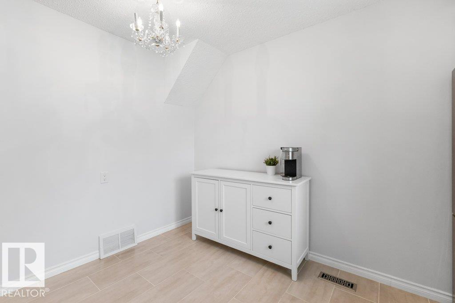
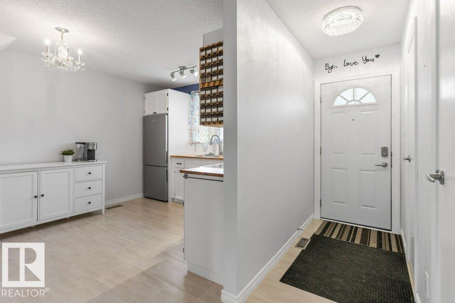
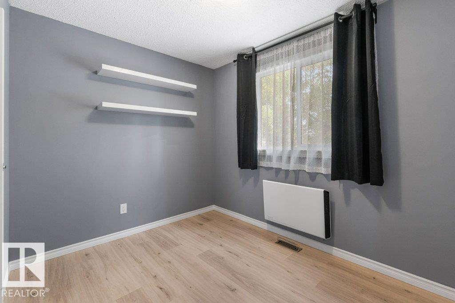
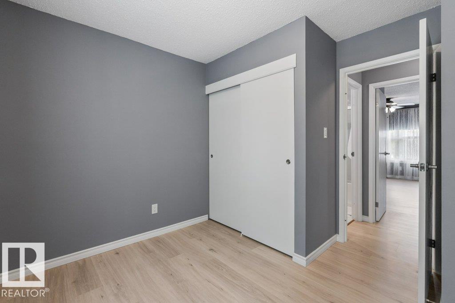
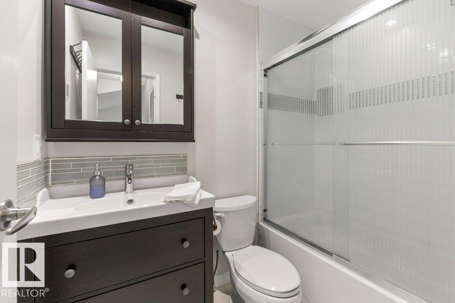
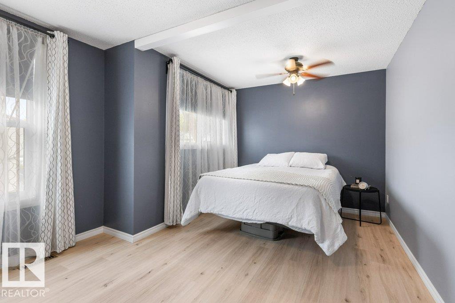
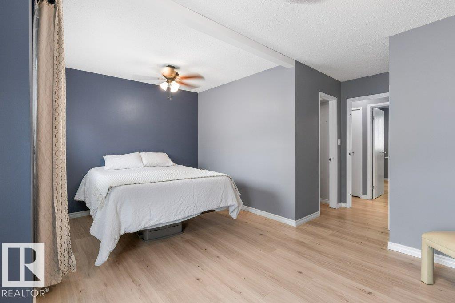
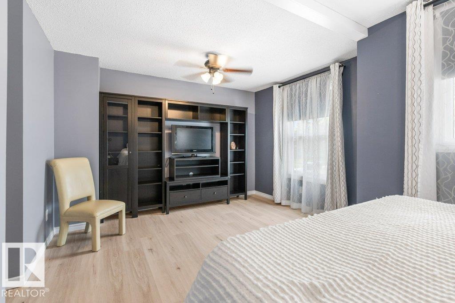
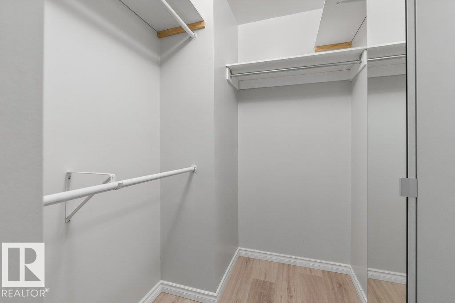
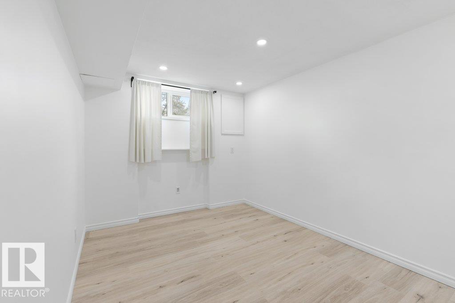
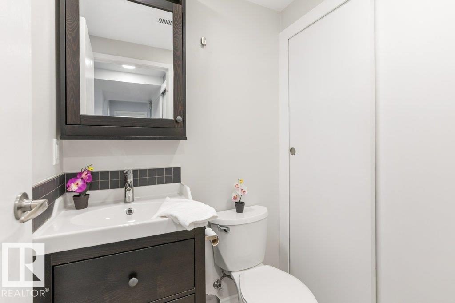
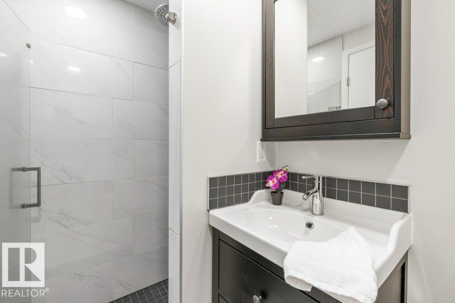
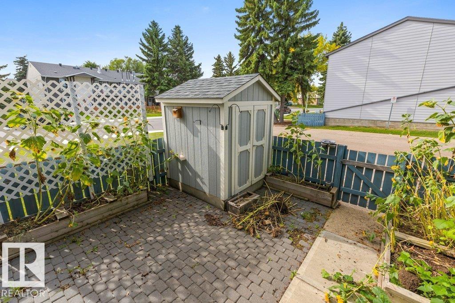
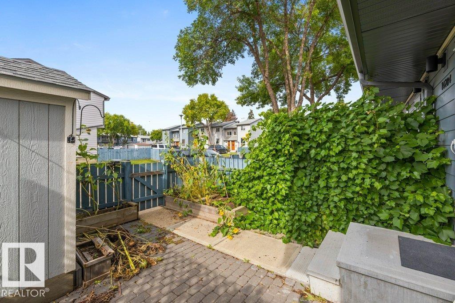
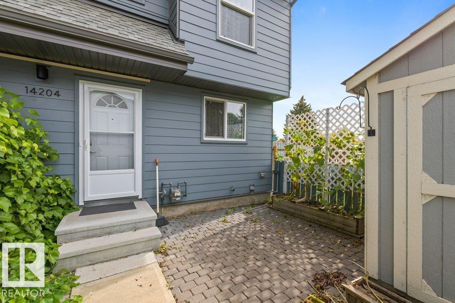
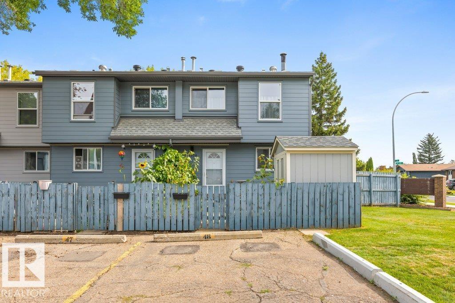
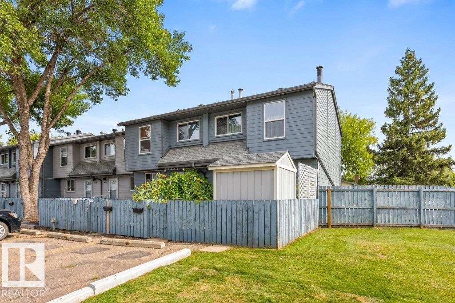
Updated, bright & move-in ready! Welcome to this beautifully maintained townhouse tucked into a quiet North Edmonton neighbourhood, where comfort, functionality and value come together. Featuring 2 bedrooms + a 3rd bedroom in the fully finished basement, 2 full bathrooms, and natural light throughout, there’s room for the whole family to grow. The updated kitchen (2019) offers a fresh, functional space for everyday living and entertaining, while the freshly painted interiors make this home feel truly turnkey. Downstairs, discover a spacious finished basement with a full bathroom, third bedroom and tons of storage, perfect for guests, a home office, teens or a growing family. Step outside to your west-facing backyard, complete with a shed and raised garden beds and plenty of room to enjoy sunny afternoons. Conveniently located close to shopping, schools, amenities and major routes, with easy access to the Henday. Perfect for first-time buyers, families or savvy investors—this is one you’ll want to see! (id:67053)
Property details
Property
- List price
- $224,900
- Style
- Row / Townhouse
- Year built
- 1978
- Living area
- 1,073 square feet
- MLS® number
- E4508002
Interior
- Bedrooms
- 2
- Bathrooms
- 2
- Basement
- Finished, Full
- Appliances
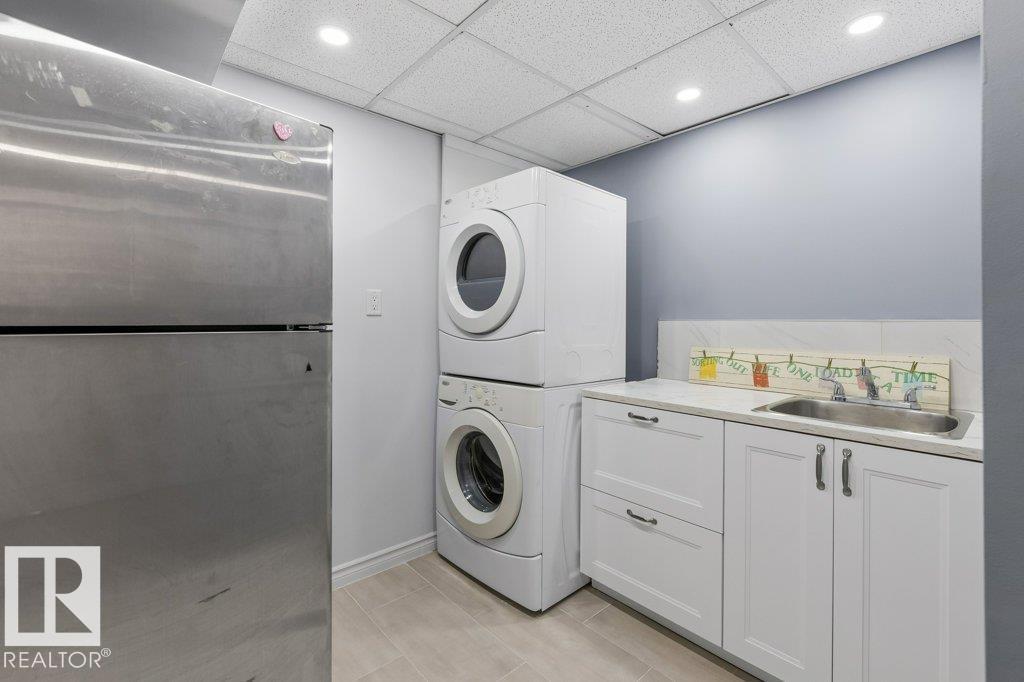
- Washer, Stove, Dryer, Storage Shed, Window Coverings, Two Refrigerators
Systems
- Heating
- Forced air
Parking
- Parking
- Stall
Condo fee
- Fee
- $455 monthly
- Includes
- Exterior Maintenance, Property Management, Insurance, Other, See Remarks
- Ownership
- Condo/Strata
City assessment
- Assessed value
- $179,500 (2025)
- Assessment class
- Residential
Lot & site
- Lot size
- 233 m² (2,512 sq ft)
- Lot features
- See remarks
- Site influences
- See remarks
- Community
- Hairsine
Rooms
Main level
- Living room3.25 × 5.21 meters
- Kitchen3.37 × 3.51 meters
Upper Level
- Primary Bedroom5.37 × 5.18 meters
- Bedroom 23.31 × 3.22 meters
Basement
- Recreation room2.93 × 4.38 meters
- Laundry room2.04 × 2.58 meters
- Storage2.23 × 2.65 meters
- Storage2.93 × 0.93 meters
- Utility room1.13 × 1.77 meters
More homes in Hairsine
All 19 homes for sale in Hairsine, newest first, with schools, parks and what the neighbourhood sells for.
Listing courtesy of RE/MAX Excellence. Listing data is provided under copyright by the REALTORS® Association of Edmonton via the CREA Data Distribution Facility (DDF®). Information is deemed reliable but is not guaranteed accurate by CREA, the board, or Real Living, and should be independently verified. Not intended to solicit properties currently listed for sale.