1061 Cy Becker Road NW
Cy Becker · Edmonton, AB T5Y 4B7
MLS® E4507955 · Listing courtesy of Century 21 Masters
2 bedrooms · 3 bathrooms · 1,327 sq ft · Built 2021 · Townhouse
About this home
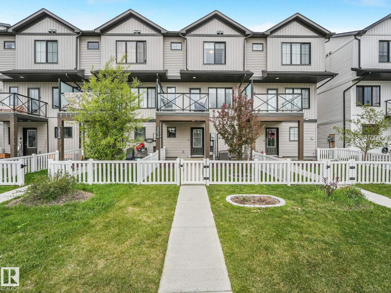
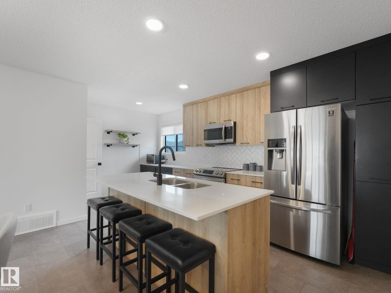
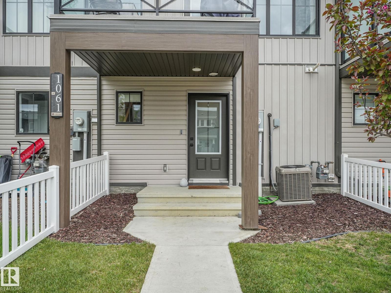
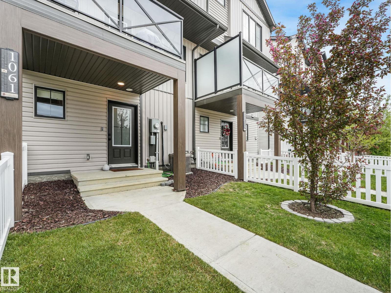
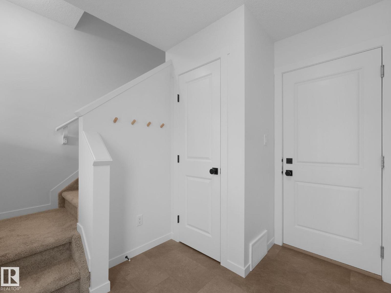
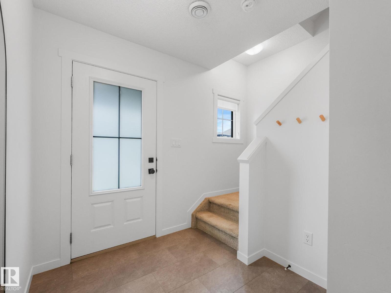
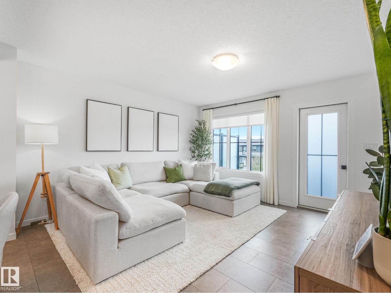
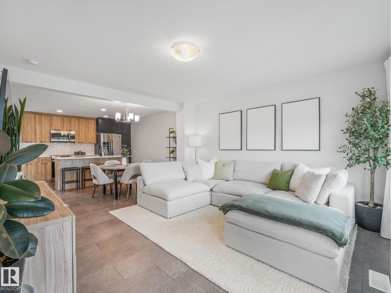
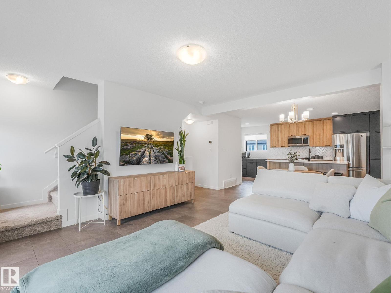
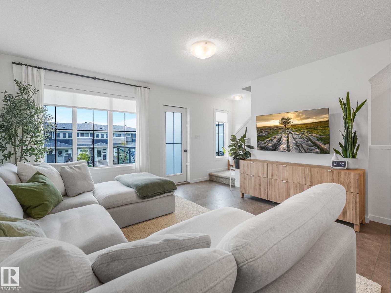
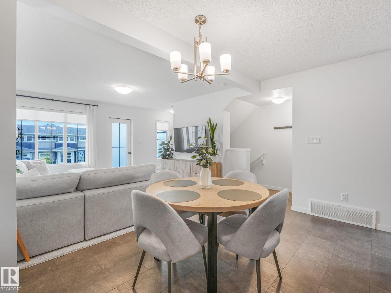
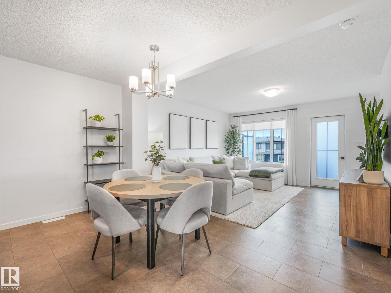
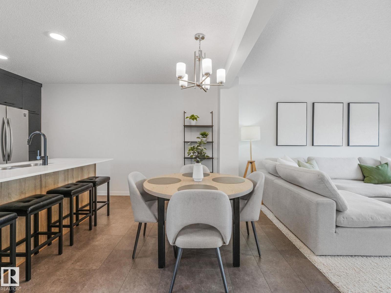
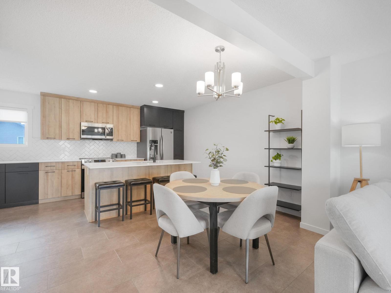
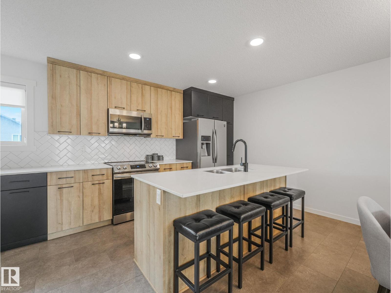
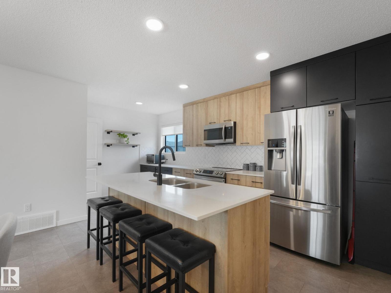
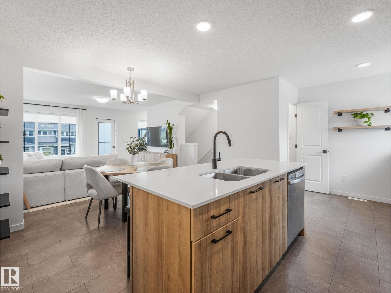
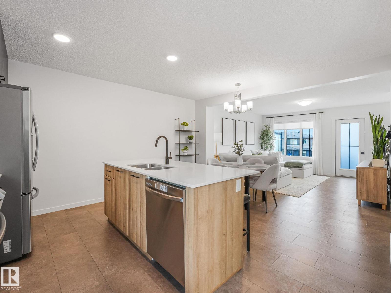
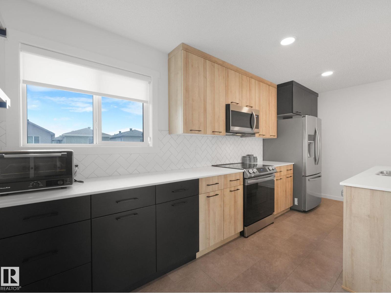
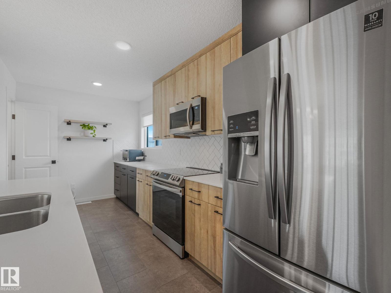
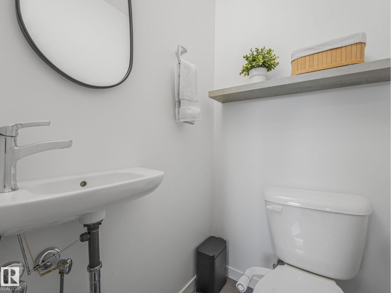
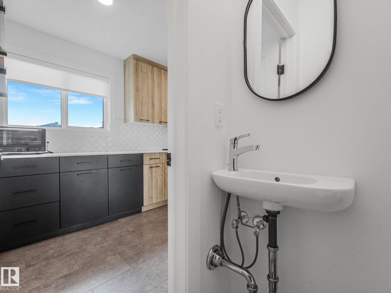
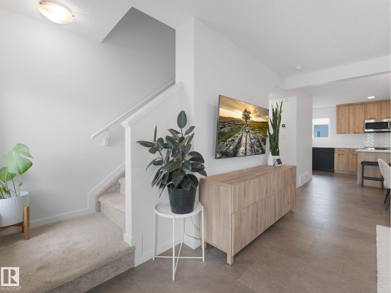
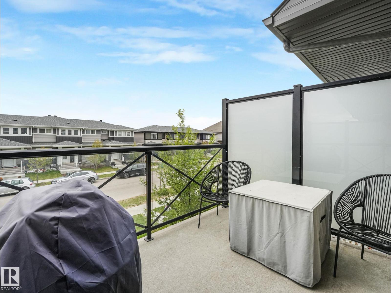
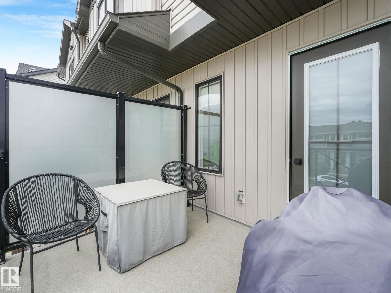
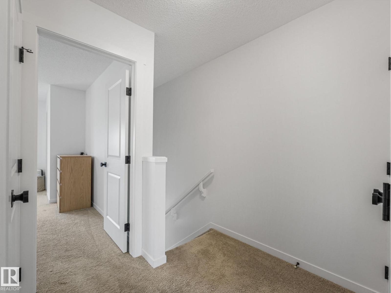
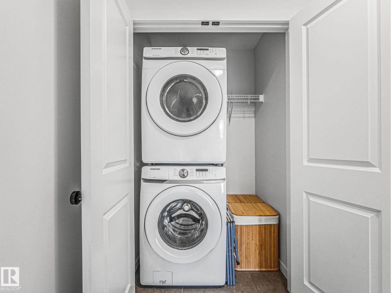
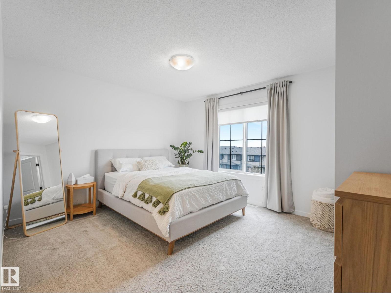
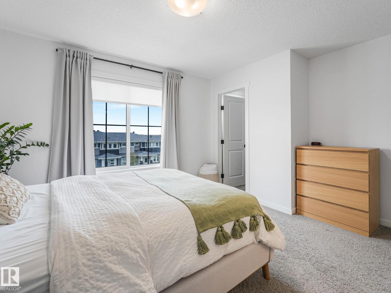
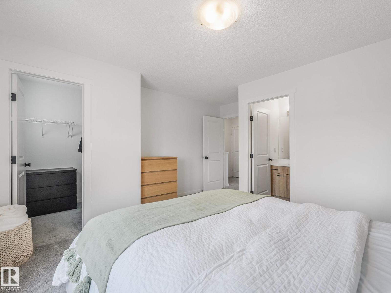
NO CONDO FEE! Immaculate Original Owner Cy Becker Townhome with TWO Primary Suites! Loaded with Upgrades, Bright & Inviting with open main floor layout w/ Luxury Vinyl Tile flooring. The Kitchen is treated w/ Rich Two-Tone Cabinetry w/ Extended Uppers, Quartz Central Island w/ Undermount Sink & Eating Bar, Upgraded Faucet & Herringbone Backsplash, Stainless Appliances incl. Fridge w/ Water & Ice. The 2 pc Powder Room is thoughtfully tucked away. The rest of this level is perfect for entertaining with a Large Central Dining Space and inviting Living Room filled with Natural Light. Enjoy your evenings with views to the South on your Private Patio! Upstairs you will find Two King Sized Primary Suites each with a 4pc Ensuite & Walk-In Closet. Upper Laundry w/ Full Size Stacking Pair. The Ground level has a spacious foyer and access to your DOUBLE ATTACHED Garage. Cy Becker is a Family Centric Community Surrounded by Schools, Shopping & Parks. Its a Perfect 10/10! (id:67053)
Property details
Property
- List price
- $379,900
- Style
- Row / Townhouse
- Year built
- 2021
- Living area
- 1,327 square feet
- MLS® number
- E4507955
Interior
- Bedrooms
- 2
- Bathrooms
- 3
- Basement
- None
- Appliances
- Washer, Refrigerator, Dishwasher, Stove, Dryer, Microwave Range Hood Combo, Window Coverings, Garage door opener, Garage door opener remote(s)
Systems
- Heating
- Forced air
Parking
- Parking
- Attached Garage
Condo fee
- Ownership
- Freehold
City assessment
- Assessed value
- $374,000 (2025)
- Assessment class
- Residential
Lot & site
- Lot features
- Closet Organizers, Exterior Walls- 2x6", No Animal Home, No Smoking Home
- Site influences
- Closet Organizers, Exterior Walls- 2x6", No Animal Home, No Smoking Home, Public Swimming Pool
- Community
- Cy Becker
Rooms
Main level
- Living room12'11 x 13'8"
- Dining room5'10 x 13'11"
- Kitchen10'2" x 17'2"
Upper Level
- Primary Bedroom14'11 x 13'9"
- Bedroom 210'9" x 12'4"
Lower level
- Utility room4'10" x 6'6"
More homes in Cy Becker
All 25 homes for sale in Cy Becker, newest first, with schools, parks and what the neighbourhood sells for.
Listing courtesy of Century 21 Masters. Listing data is provided under copyright by the REALTORS® Association of Edmonton via the CREA Data Distribution Facility (DDF®). Information is deemed reliable but is not guaranteed accurate by CREA, the board, or Real Living, and should be independently verified. Not intended to solicit properties currently listed for sale.