5 Folkstone Place
Folkstone Place · Stony Plain, AB T7Z 2Z9
MLS® E4507887 · Listing courtesy of RE/MAX PREFERRED CHOICE
2 bedrooms · 2 bathrooms · 1,215 sq ft · Built 2006 · Bungalow
About this home
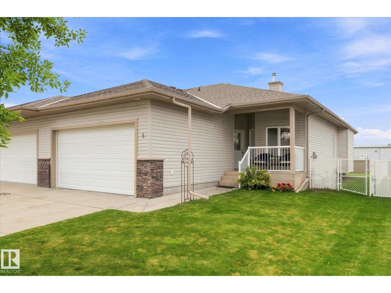
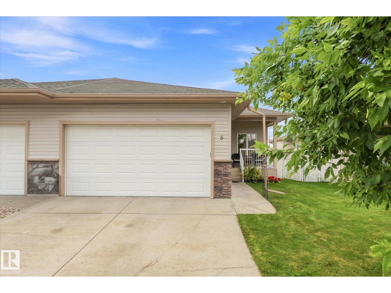
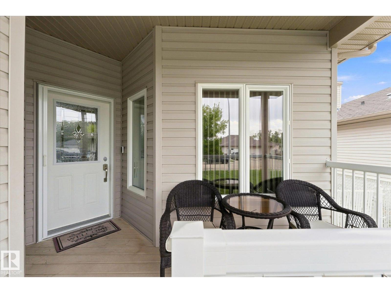
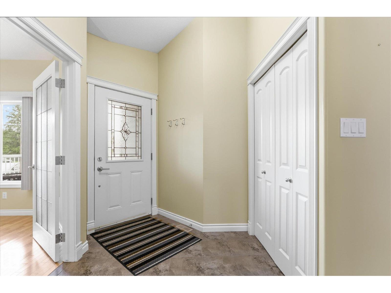
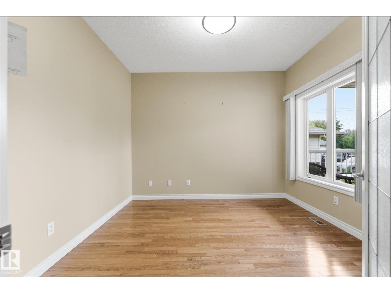
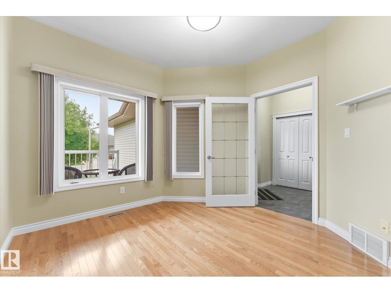
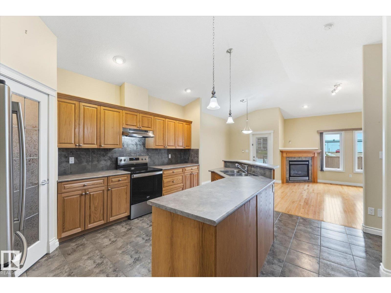
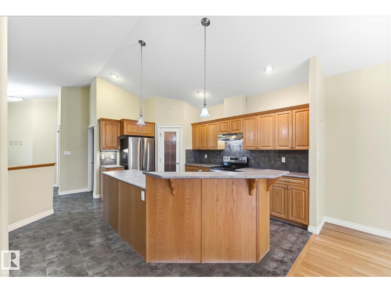
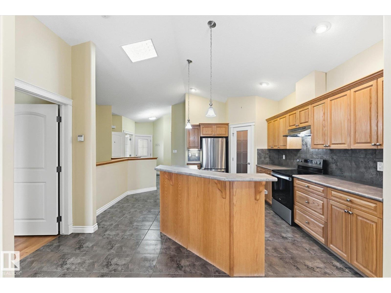
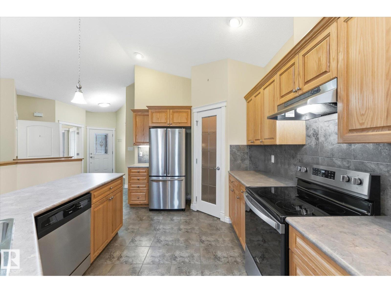
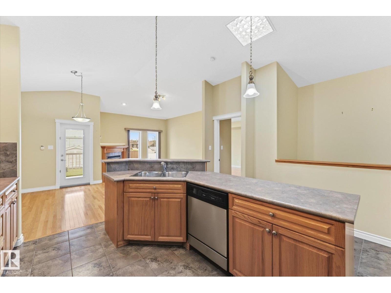
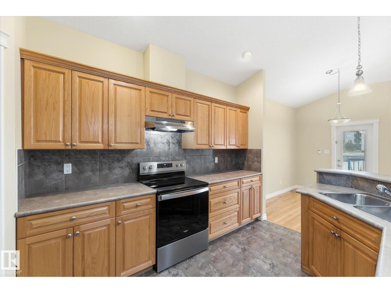
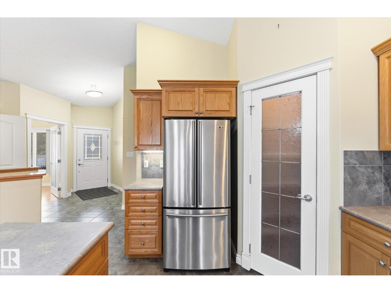
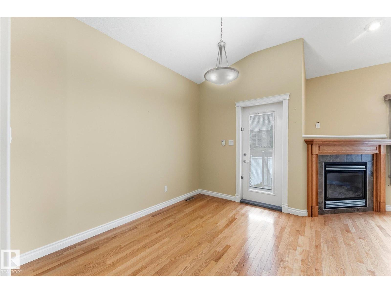
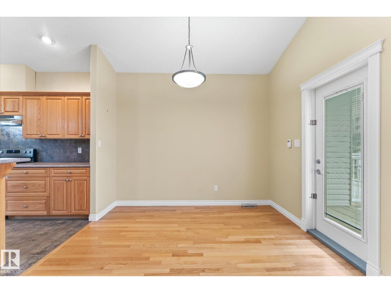
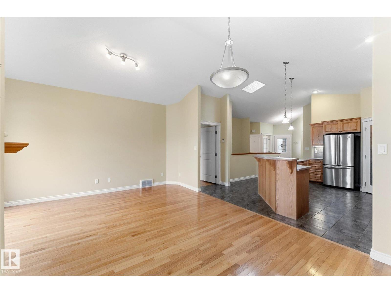
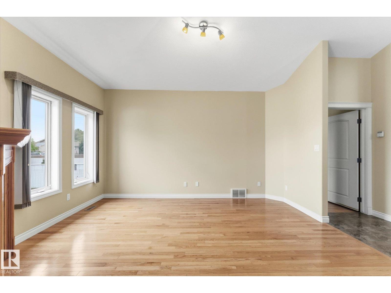
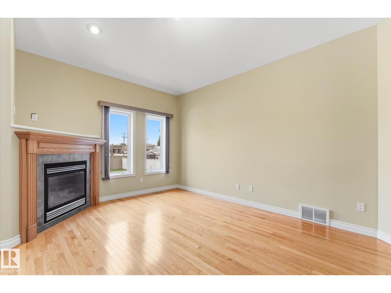
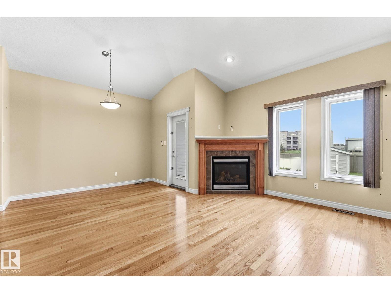
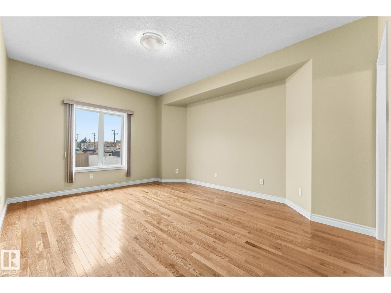
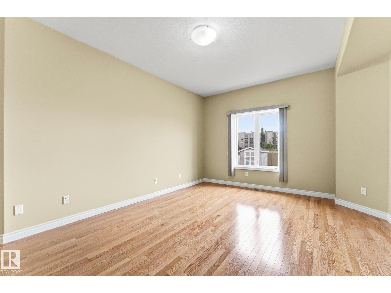
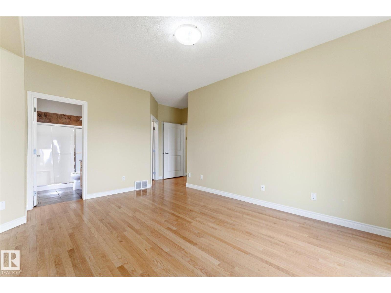
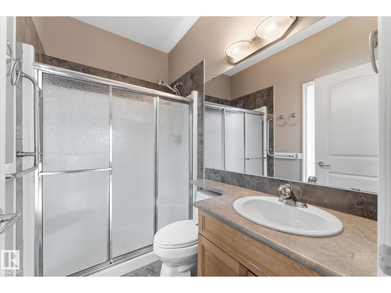
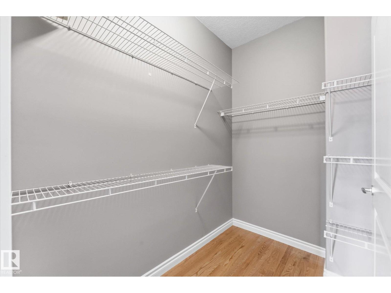
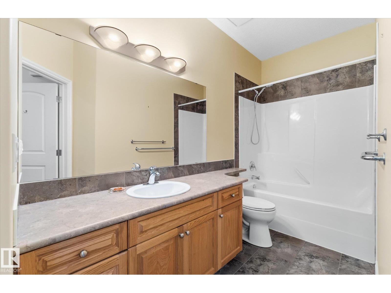
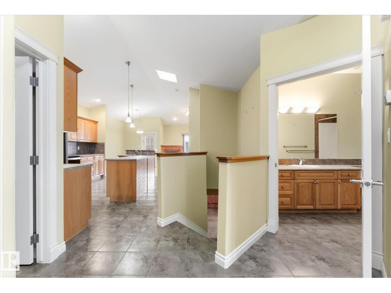
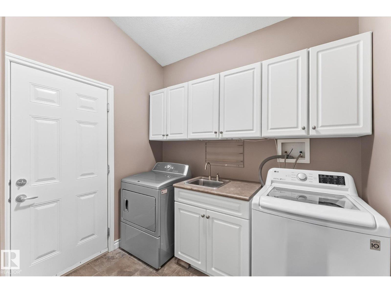
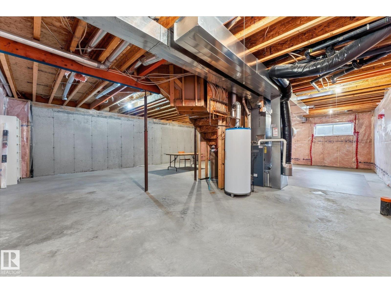
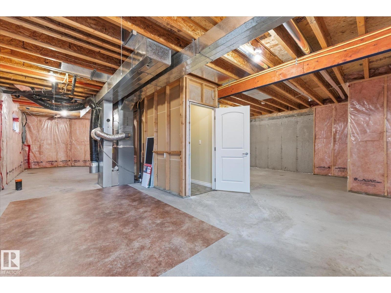
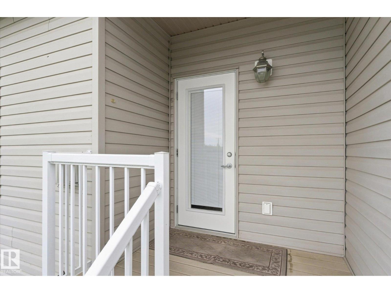
Welcome to Folkstone Place, a sought-after 55+ community in Stony Plain! This beautifully maintained bungalow offers low-maintenance living with NO condo fees and a double attached garage. The inviting main floor features a spacious living room with gas fireplace and a solar tube skylight that fills the home with natural light. The kitchen offers updated appliances, abundant cabinetry and a convenient corner pantry. The primary suite includes a walk-in closet and 3-piece ensuite, while the front office/den provides flexibility as a second bedroom. A 4-piece main bathroom and convenient laundry room just off the garage entrance add to the functional layout. The unfinished basement offers excellent potential for future development and storage. Enjoy the fully fenced backyard with shed—perfect for relaxing outdoors. Shingles were replaced in 2025. A wonderful opportunity to enjoy comfortable, carefree living in a welcoming Stony Plain community! (id:67053)
Property details
Property
- List price
- $465,000
- Style
- Bungalow
- Year built
- 2006
- Living area
- 1,215 square feet
- MLS® number
- E4507887
Interior
- Bedrooms
- 2
- Bathrooms
- 2
- Basement
- Unfinished, Full
- Appliances
- Washer, Refrigerator, Dishwasher, Stove, Dryer, Hood Fan, Storage Shed, Window Coverings, Garage door opener, Garage door opener remote(s)
Systems
- Heating
- Forced air
Parking
- Parking
- Attached Garage
Condo fee
- Ownership
- Freehold
Lot & site
- Lot size
- 521 m² (5,608 sq ft)
- Lot features
- No Animal Home, No Smoking Home
- Site influences
- No Animal Home, No Smoking Home
- Community
- Folkstone Place
Rooms
Main level
- Living room3.39 × 4.27 meters
- Dining room2.11 × 3.19 meters
- Kitchen4.41 × 4.68 meters
- Primary Bedroom4.36 × 5.47 meters
- Bedroom 23.24 × 3.35 meters
- Laundry room2.73 × 2.5 meters
Listing courtesy of RE/MAX PREFERRED CHOICE. Listing data is provided under copyright by the REALTORS® Association of Edmonton via the CREA Data Distribution Facility (DDF®). Information is deemed reliable but is not guaranteed accurate by CREA, the board, or Real Living, and should be independently verified. Not intended to solicit properties currently listed for sale.