3 bedrooms · 3 bathrooms · 2,458 sq ft · Built 2012 · House
About this home
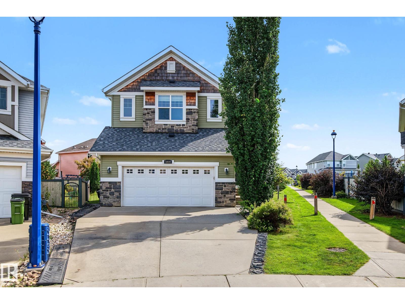
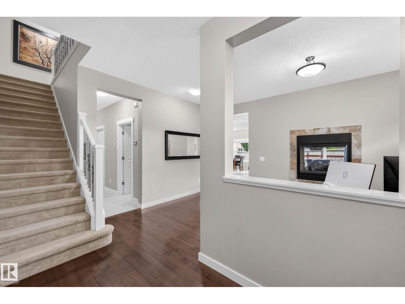
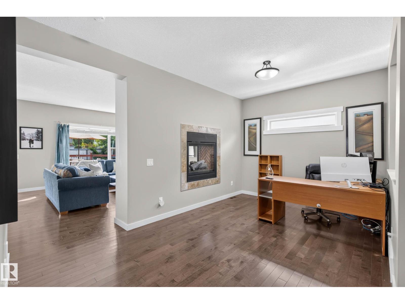
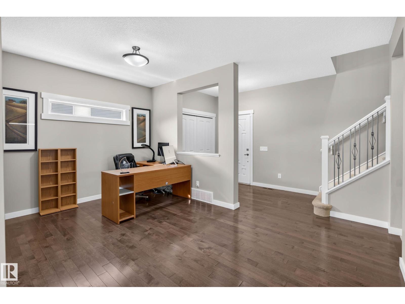
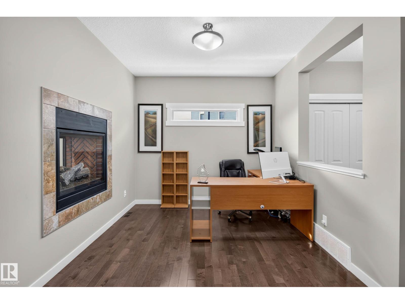
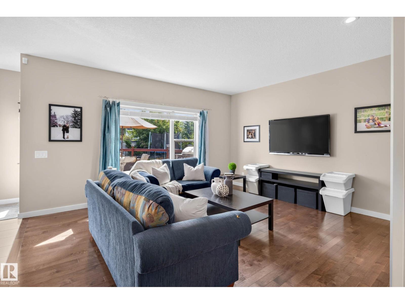
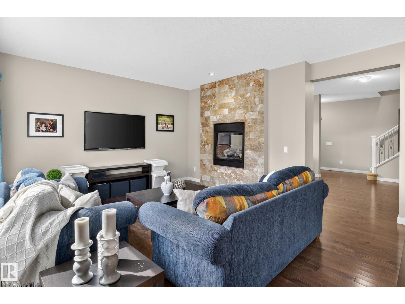
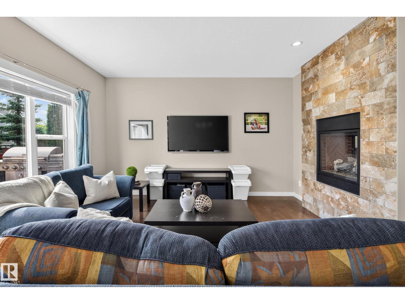
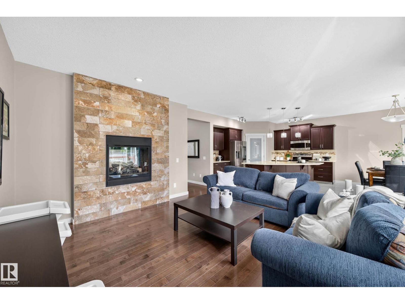
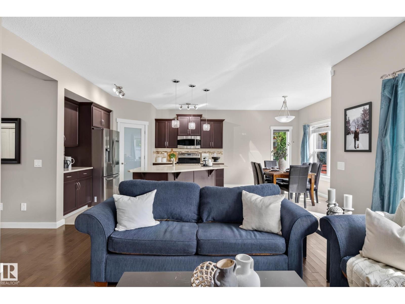
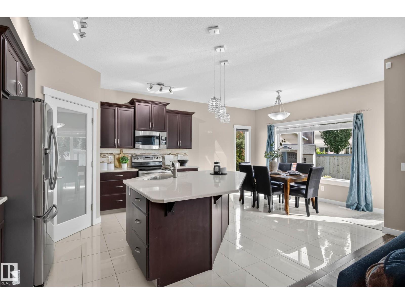
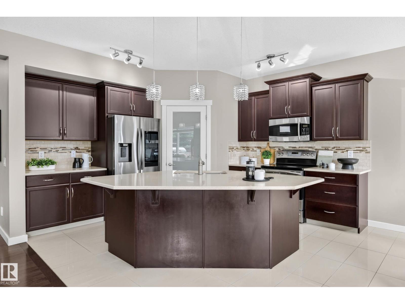
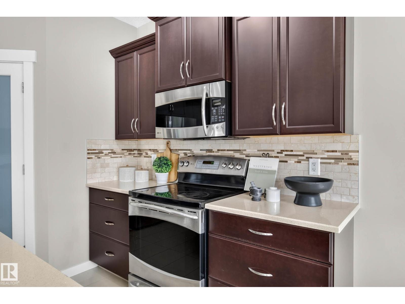
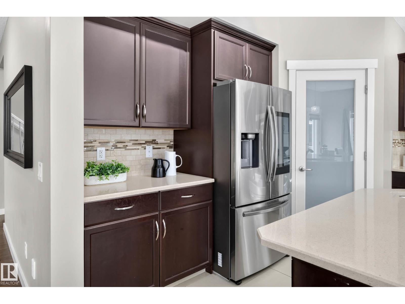
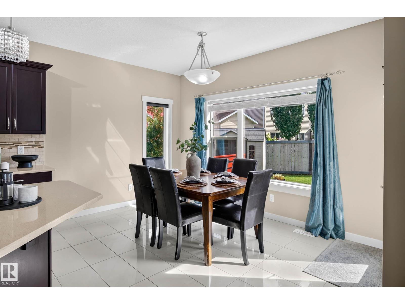
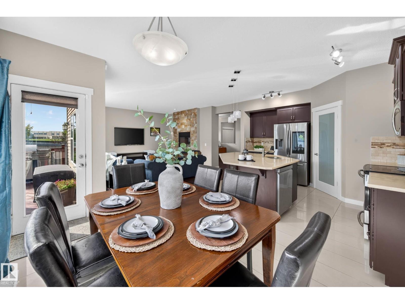
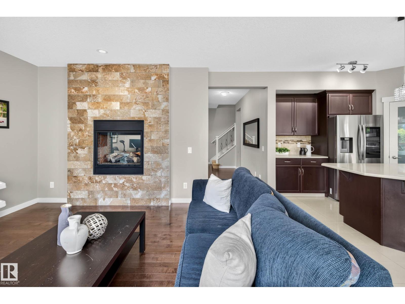
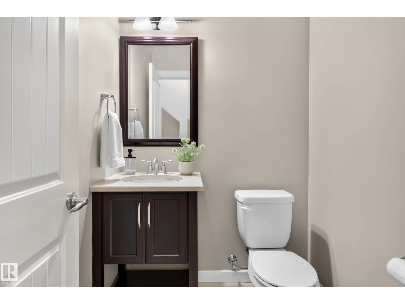
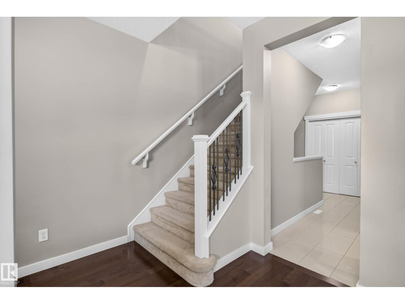
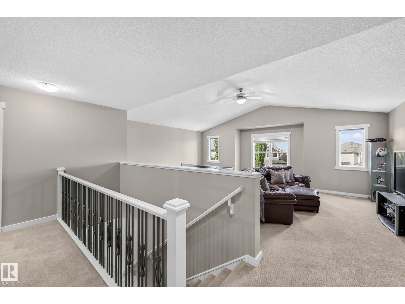
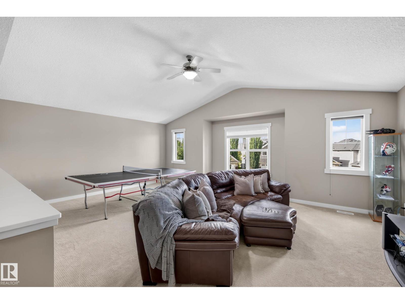
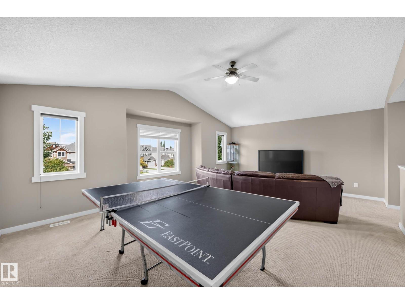
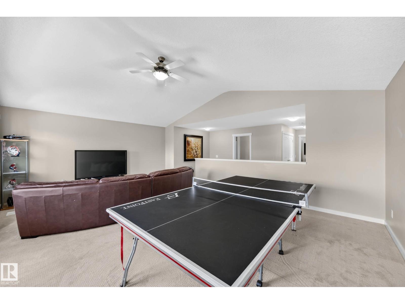
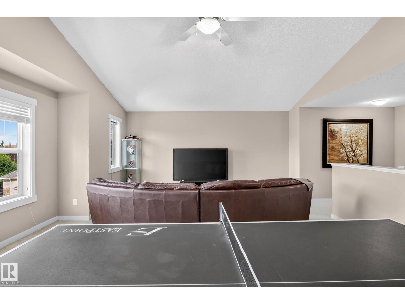
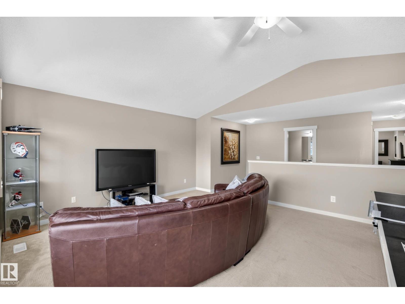
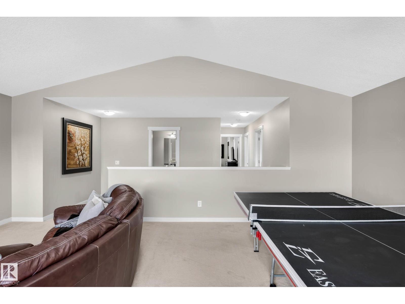
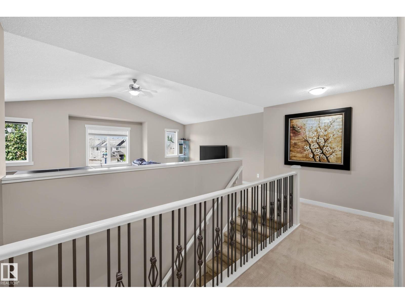
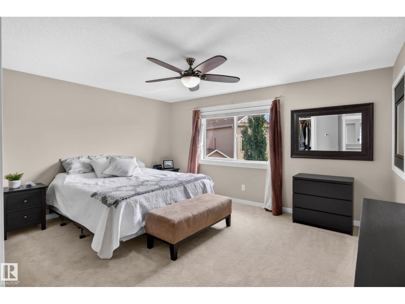
Live the complete Summerside lifestyle with exclusive lake access! Situated in a quiet cul-de-sac on a massive 7,416 sq ft pie lot, this 4-bedroom home features a southeast backyard, cedar deck, firepit, and an adjacent walkway, watch your kids walk to school with total ease! Inside, 9’ ceilings grace both the main floor and basement. Dark hardwood flows through the main-floor office and living room, linked to the chef’s kitchen by a stone-faced 2-way gas fireplace. The kitchen showcases a grand island, dark cabinetry, and walk-through pantry. Upstairs, a sprawling vaulted bonus room pairs with 3 bedrooms, including a primary retreat featuring its own cozy 2-way gas fireplace into the 5pc luxury ensuite complete with a jetted tub, in-floor heat, double sinks, and tower cabinets. A partially finished basement provides the 4th bedroom, alongside recent upgrades like a new hot water tank (2025). (id:67053)
Property details
Property
- List price
- $699,900
- Style
- House
- Year built
- 2012
- Living area
- 2,458 square feet
- MLS® number
- E4507880
Interior
- Bedrooms
- 3
- Bathrooms
- 3
- Basement
- Partially finished, Full
- Appliances
- Washer, Refrigerator, Central Vacuum, Dishwasher, Stove, Dryer, Microwave, Storage Shed, Window Coverings, Garage door opener
Systems
- Heating
- Forced air
Parking
- Parking
- Attached Garage
Condo fee
- Ownership
- Freehold
City assessment
- Assessed value
- $738,500 (2025)
- Assessment class
- Residential
Lot & site
- Lot size
- 689 m² (7,416 sq ft)
- Lot features
- Cul-de-sac
- Site influences
- Cul-de-sac, Lake Privileges
- Community
- Summerside
Rooms
Main level
- Living room4.89 × 4.8 meters
- Dining room3.94 × 2.71 meters
- Kitchen3.99 × 3.88 meters
- Den4.71 × 3.75 meters
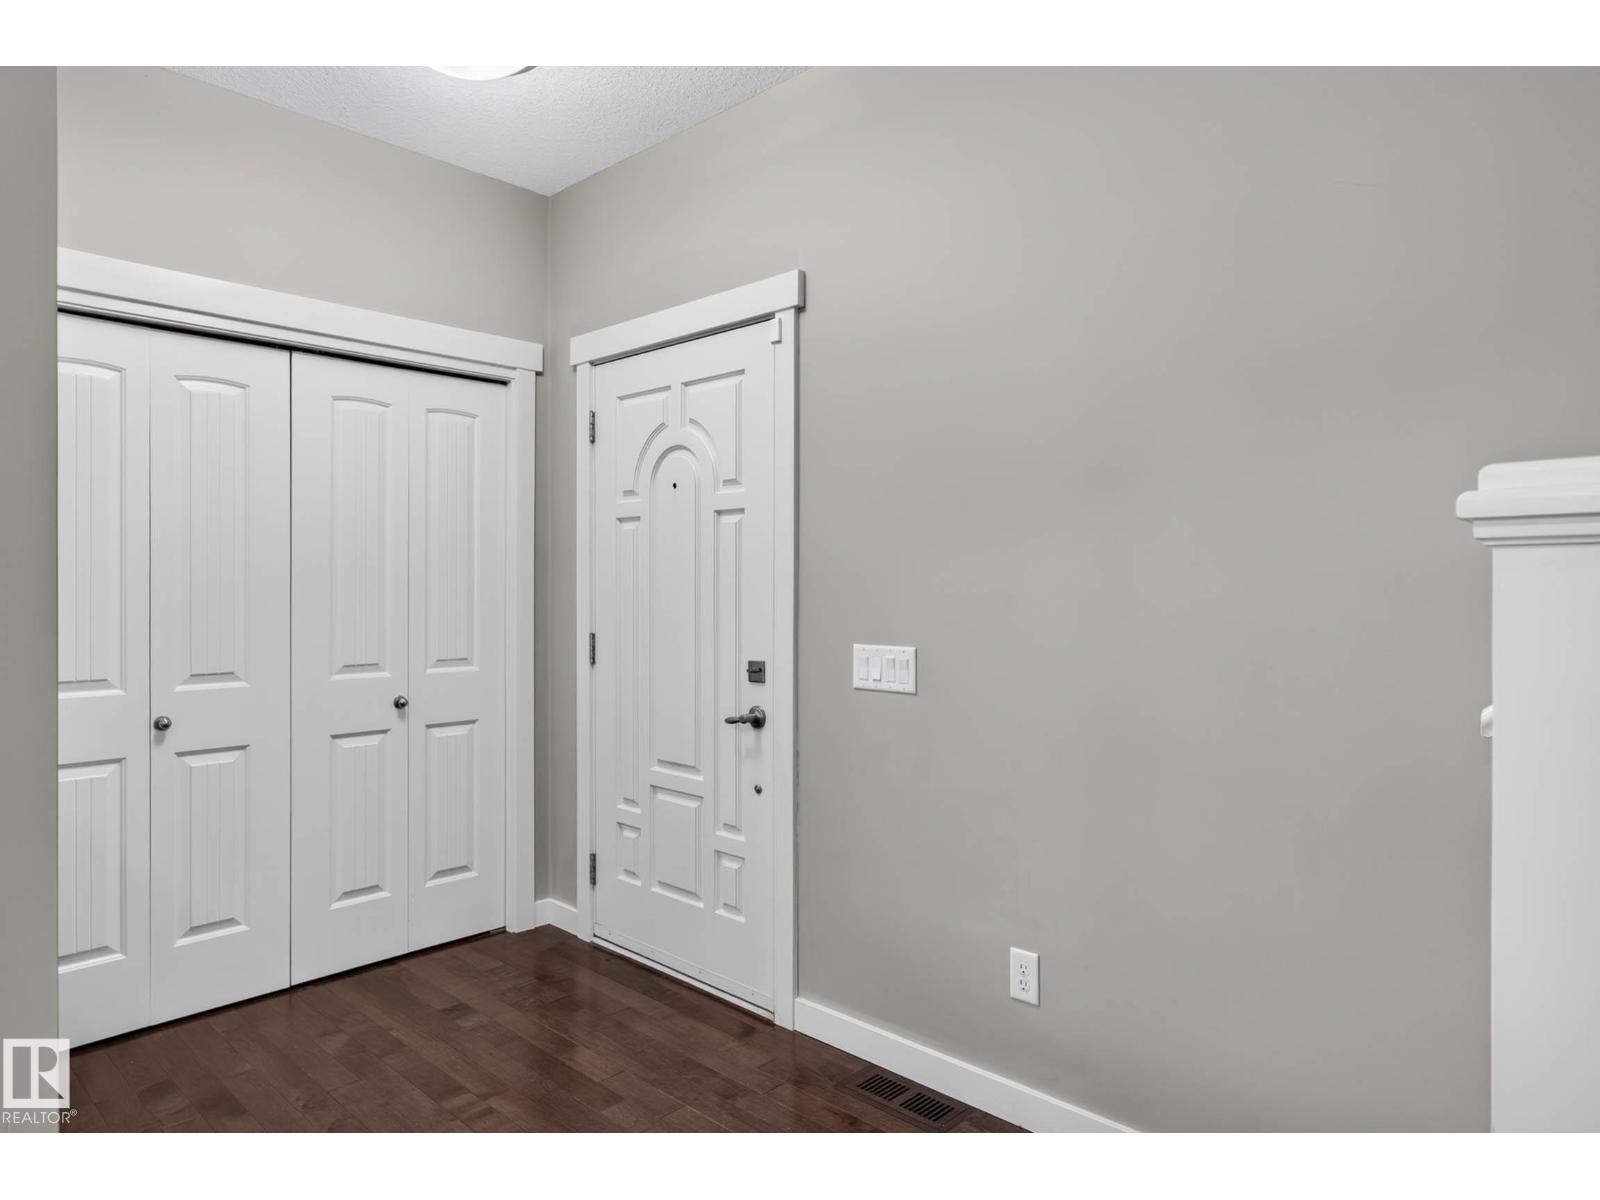
- Mud room3.98 × 2.44 meters
- Pantry2.38 × 3.31 meters
- Laundry room—
Upper Level
- Family room6.71 × 5.34 meters
- Primary Bedroom5.26 × 4.83 meters
- Bedroom 23.87 × 2.89 meters
- Bedroom 33.87 × 2.86 meters
Basement
- Utility room4.69 × 4.86 meters
More homes in Summerside
All 81 homes for sale in Summerside, newest first, with schools, parks and what the neighbourhood sells for.
Listing courtesy of Real Broker. Listing data is provided under copyright by the REALTORS® Association of Edmonton via the CREA Data Distribution Facility (DDF®). Information is deemed reliable but is not guaranteed accurate by CREA, the board, or Real Living, and should be independently verified. Not intended to solicit properties currently listed for sale.