129 Rideau Crescent
Coloniale Estates (Beaumont) · Beaumont, AB T4X 1Z6
MLS® E4507873 · Listing courtesy of REMAX River City
3 bedrooms · 3 bathrooms · 2,293 sq ft · Built 2016 · House
About this home
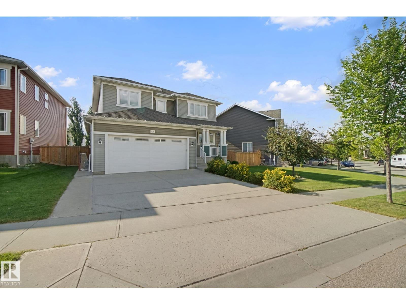
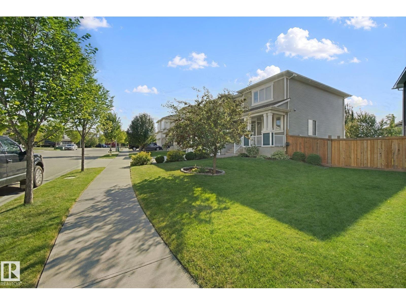
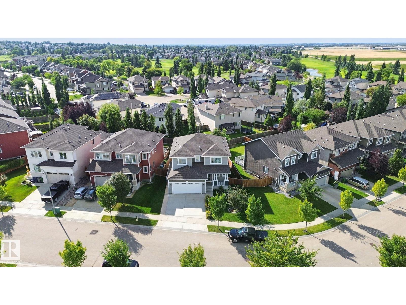
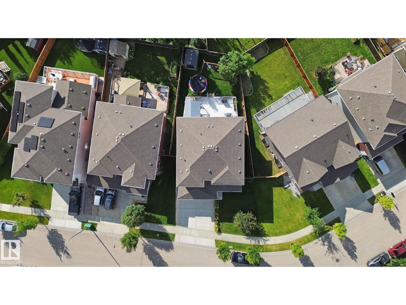
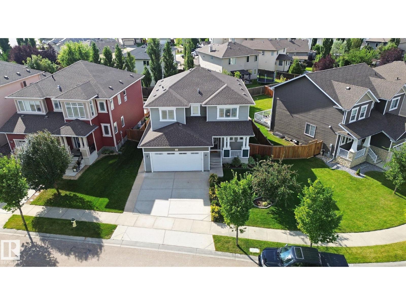
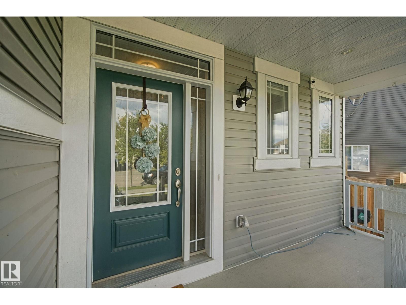
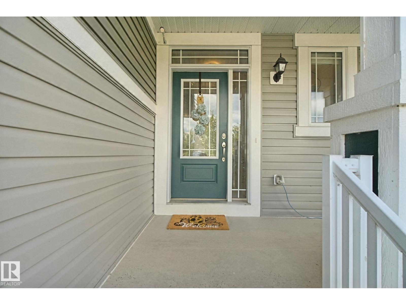
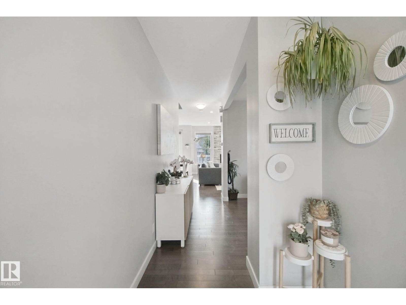
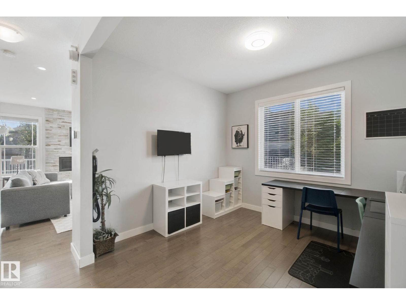
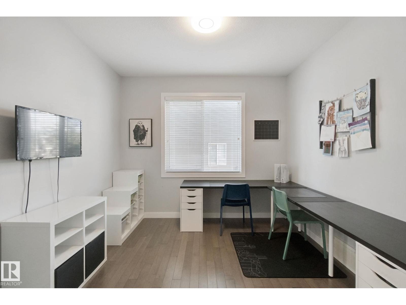
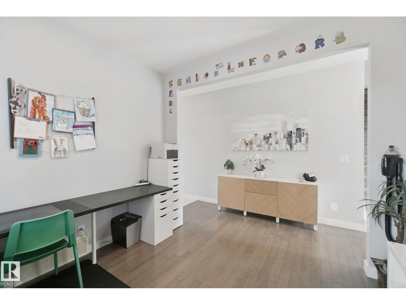
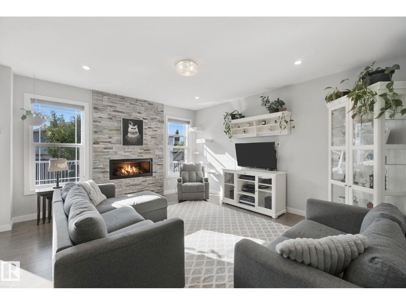
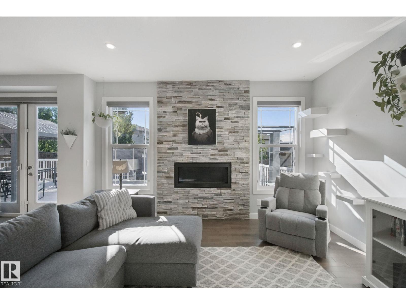
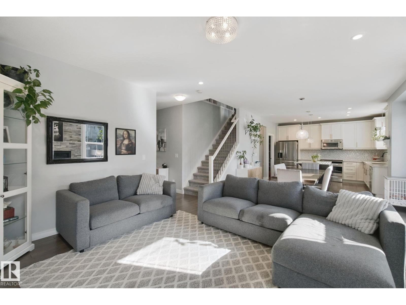
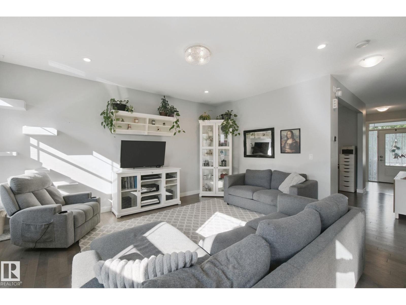
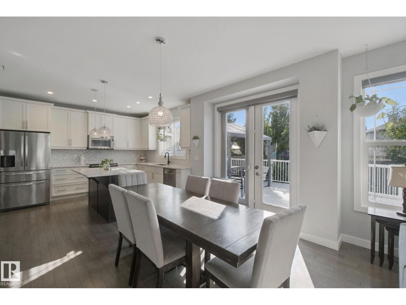
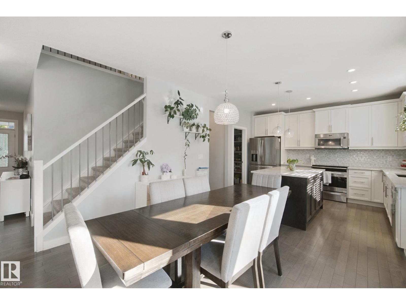
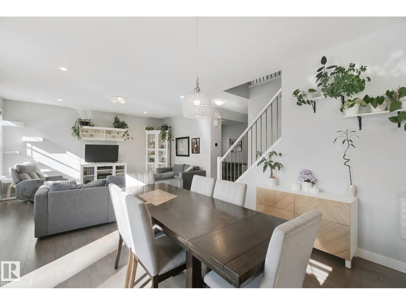
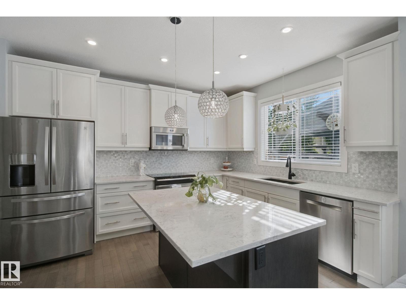
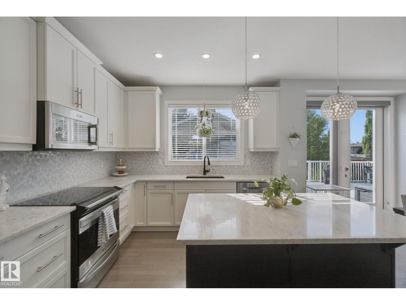
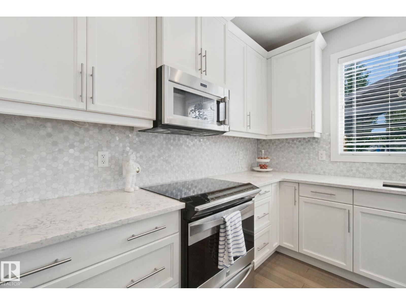
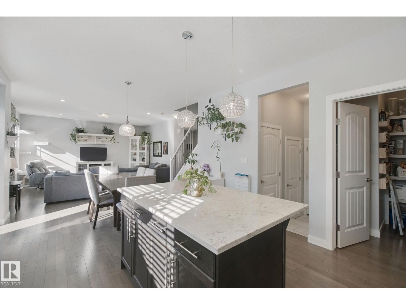
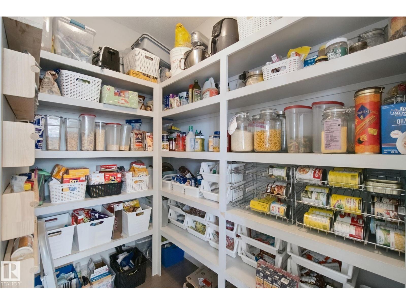
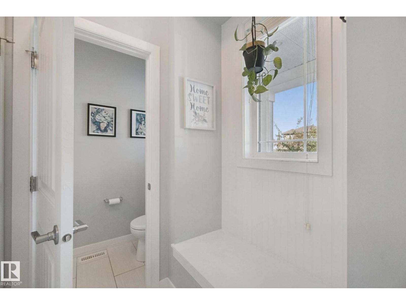
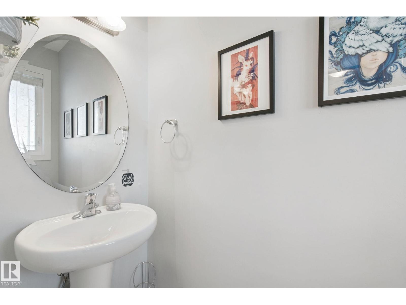
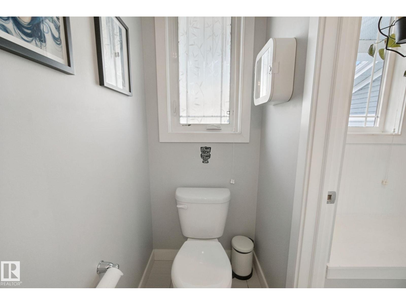
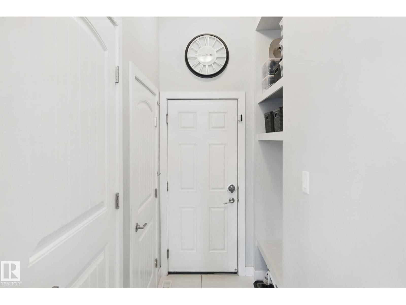
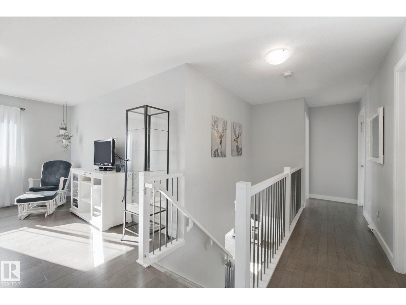
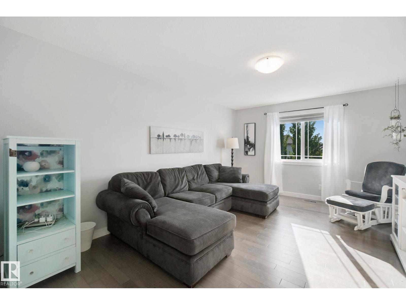
Welcome home to beautiful Coloniale Estates, a family-friendly community just steps from the golf course and close to schools. With over 2,200 sq. ft., this warm and inviting 2-storey offers the space, comfort and thoughtful details that make a house feel like home. The bright main floor features hardwood flooring, a private den, a cozy stone-faced gas fireplace and a beautiful white kitchen with quartz countertops and a large pantry. Upstairs, the spacious bonus room is perfect for family movie nights, while 2 generous bedrooms share a 5-piece Jack & Jill bath. The oversized primary suite feels like a true retreat with a walk-in closet and spa-inspired ensuite featuring a huge walk-in shower. The unfinished basement offers 9' ceilings and plenty of room to grow. Outside, enjoy sunny west-facing evenings on the full-width deck with gas hookup. Triple-pane windows, central A/C, central vac and an oversized heated double attached garage complete this exceptional family home. (id:67053)
Property details
Property
- List price
- $667,000
- Style
- House
- Year built
- 2016
- Living area
- 2,293 square feet
- MLS® number
- E4507873
Interior
- Bedrooms
- 3
- Bathrooms
- 3
- Basement
- Unfinished, Full
- Appliances
- Washer, Central Vacuum, Dryer, Microwave Range Hood Combo, Storage Shed, Garage door opener, Garage door opener remote(s)
Systems
- Heating
- Forced air
Parking
- Parking
- Attached Garage, Oversize
Condo fee
- Ownership
- Freehold
Lot & site
- Lot size
- 557 m² (6,000 sq ft)
- Lot features
- No Smoking Home
- Site influences
- No Smoking Home
- Community
- Coloniale Estates (Beaumont)
Rooms
Main level
- Living room4.41 × 4.93 meters
- Dining room2.63 × 4.02 meters
- Kitchen3.8 × 4.02 meters
- Den3.09 × 3.26 meters
Upper Level
- Primary Bedroom4.28 × 5.23 meters
- Bedroom 23.49 × 4.01 meters
- Bedroom 33.66 × 3.4 meters
- Bonus Room3.69 × 4.96 meters
Basement
- Office2.75 × 4.74 meters
More homes in Beaumont
Every home for sale in Beaumont, newest first.
Listing courtesy of REMAX River City. Listing data is provided under copyright by the REALTORS® Association of Edmonton via the CREA Data Distribution Facility (DDF®). Information is deemed reliable but is not guaranteed accurate by CREA, the board, or Real Living, and should be independently verified. Not intended to solicit properties currently listed for sale.