4235 147 Street NW
Ramsay Heights · Edmonton, AB T6H 5V6
MLS® E4507868 · Listing courtesy of REMAX River City
3 bedrooms · 3 bathrooms · 1,200 sq ft · Built 1982 · Bungalow
About this home
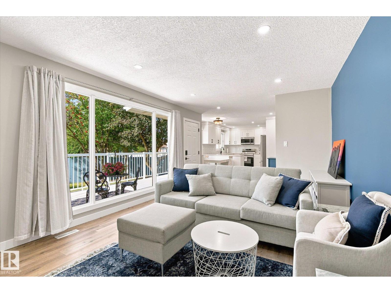
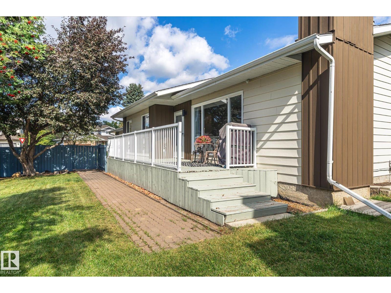
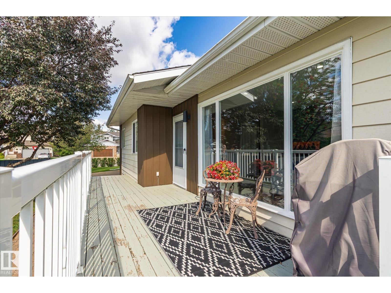
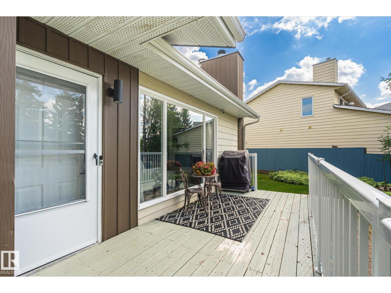
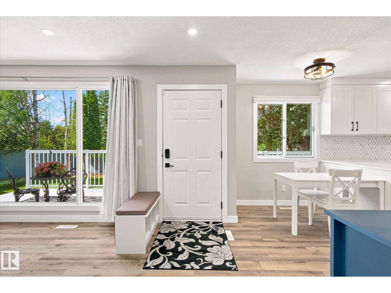
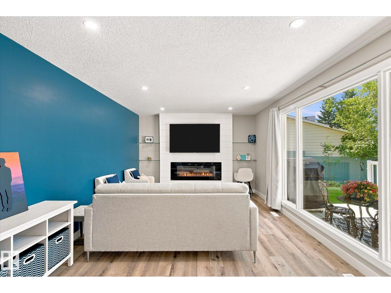
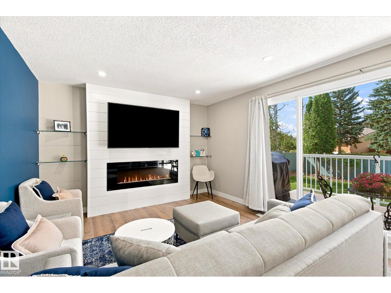
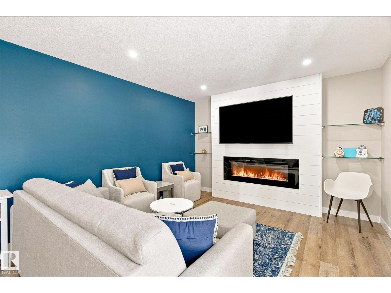
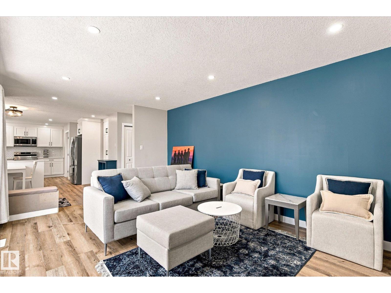
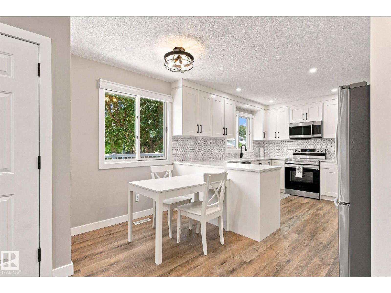
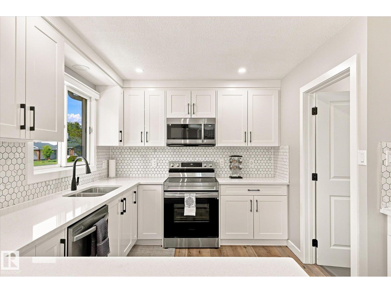
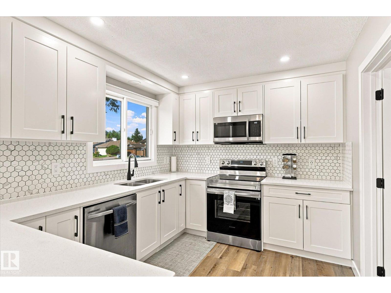
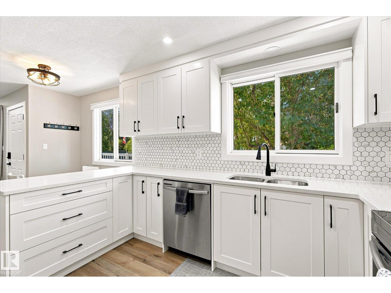
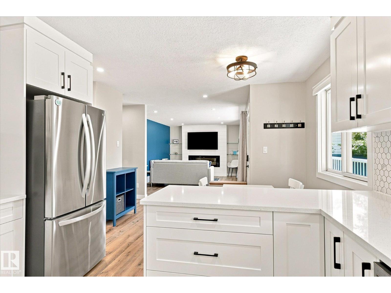
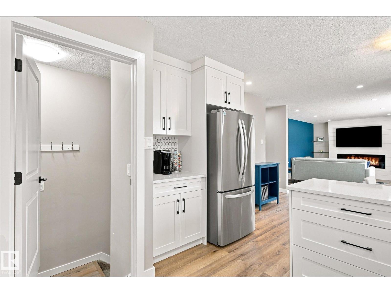
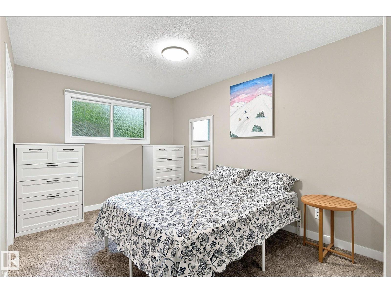
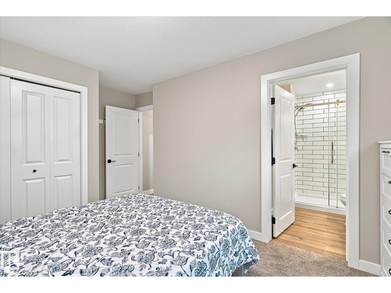
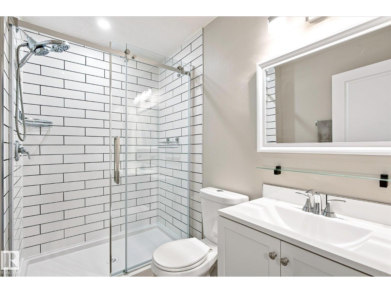
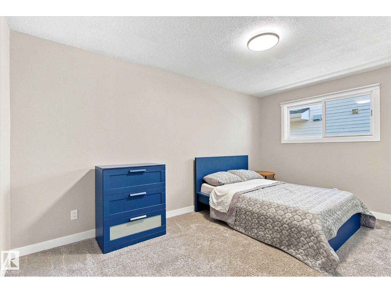
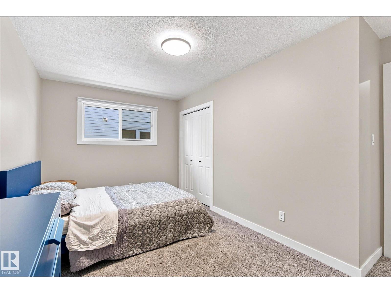
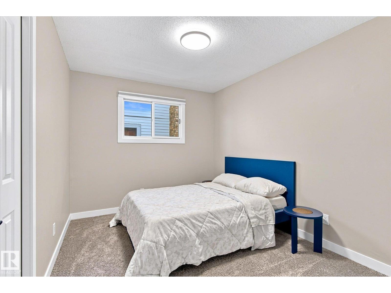
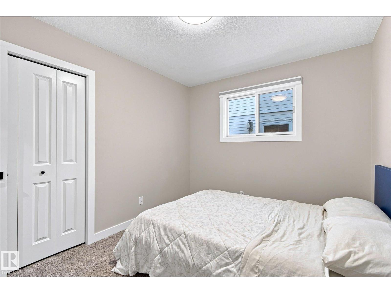
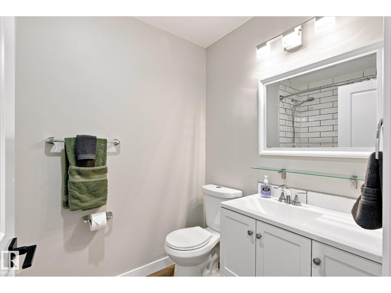
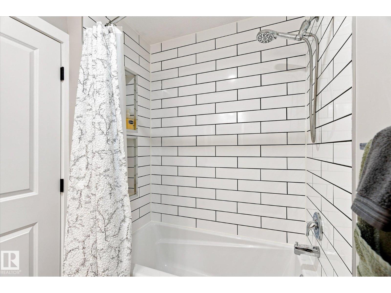
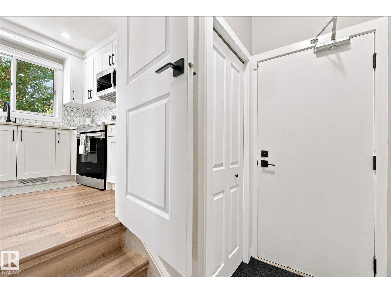
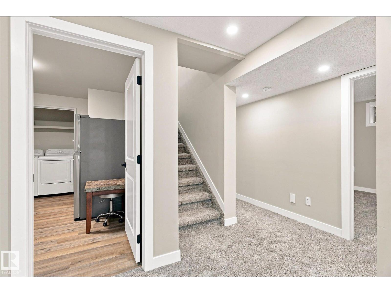
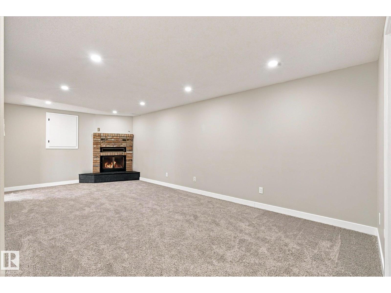
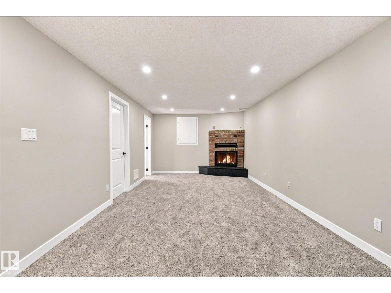
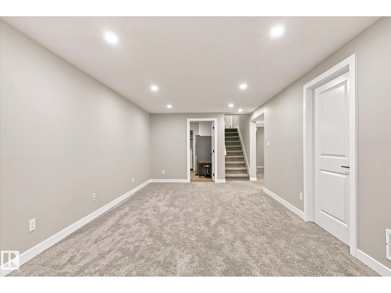
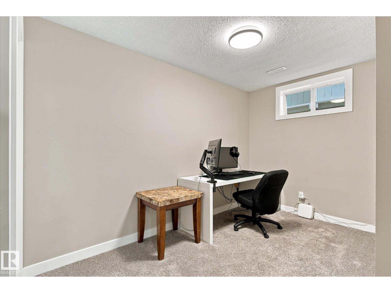
Welcome to Ramsay Heights! One of Riverbend’s most established and sought-after family neighborhoods, known for quiet streets, exceptional schools, numerous parks and quick access to the river valley. This turnkey bungalow offers an ideal opportunity to get into the area at an approachable price point without taking on a renovation. Extensively updated in 2021 with a new kitchen featuring quartz counters and soft-close cabinetry, renovated bathrooms, LED lighting, LVP and carpet throughout. Major updates include a HE furnace and hot water tank (2021), newer roof and a Central A/C system that is heat-pump ready (2025). The bright main floor offers 3 bedrooms, while the fully finished basement includes a rec room, full bathroom, large storage room and 3 additional flex rooms. Outside, enjoy a large southwest-facing pie lot - great for gardening, play and evening sun - and a oversized double attached garage (23.5' x 23.5') Steps to Reilly Park, close to Terwillegar Park, Riverbend Square and the U of A! (id:67053)
Property details
Property
- List price
- $549,000
- Style
- Bungalow
- Year built
- 1982
- Living area
- 1,200 square feet
- MLS® number
- E4507868
Interior
- Bedrooms
- 3
- Bathrooms
- 3
- Basement
- Finished, Full
- Appliances
- Washer, Refrigerator, Central Vacuum, Dishwasher, Stove, Dryer, Microwave Range Hood Combo, Window Coverings, Garage door opener, Garage door opener remote(s)
Systems
- Heating
- Forced air
Parking
- Parking
- Attached Garage, Oversize
Condo fee
- Ownership
- Freehold
City assessment
- Assessed value
- $539,000 (2025)
- Assessment class
- Residential
Lot & site
- Lot size
- 665 m² (7,157 sq ft)
- Lot features
- Corner Site, No Animal Home, No Smoking Home
- Site influences
- Corner Site, No Animal Home, No Smoking Home
- Community
- Ramsay Heights
Rooms
Main level
- Living room5.29 × 3.62 meters
- Dining room2.94 × 3.47 meters
- Kitchen3.73 × 3.47 meters
- Primary Bedroom3.14 × 4.57 meters
- Bedroom 23.42 × 4.59 meters
- Bedroom 32.79 × 3.47 meters
Basement
- Office2.81 × 4.33 meters
- Office3.0 × 3.23 meters
- Office1.92 × 4.37 meters
- Recreation room7.45 × 3.47 meters
More homes in Ramsay Heights
All 14 homes for sale in Ramsay Heights, newest first, with schools, parks and what the neighbourhood sells for.
Listing courtesy of REMAX River City. Listing data is provided under copyright by the REALTORS® Association of Edmonton via the CREA Data Distribution Facility (DDF®). Information is deemed reliable but is not guaranteed accurate by CREA, the board, or Real Living, and should be independently verified. Not intended to solicit properties currently listed for sale.