#315 – 1070 McConachie Boulevard NW
McConachie Area · Edmonton, AB T5Y 0X1
MLS® E4507850 · Listing courtesy of Real Broker
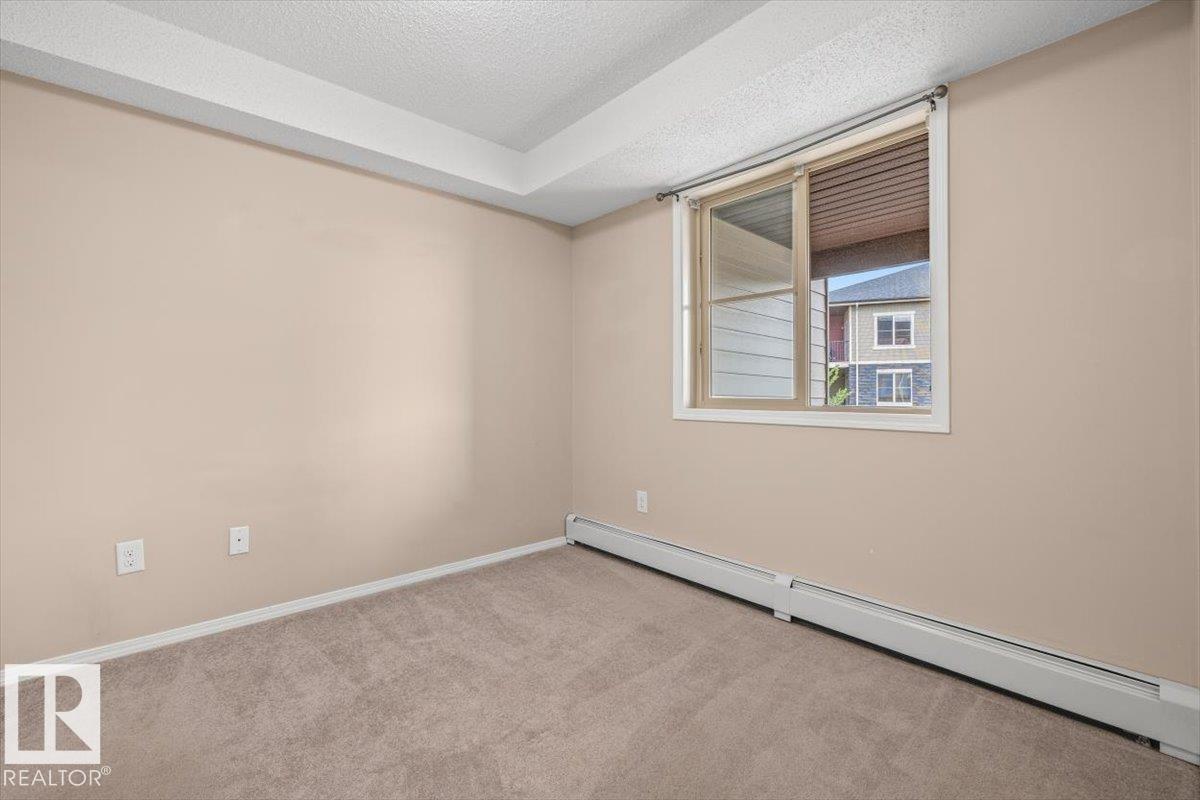
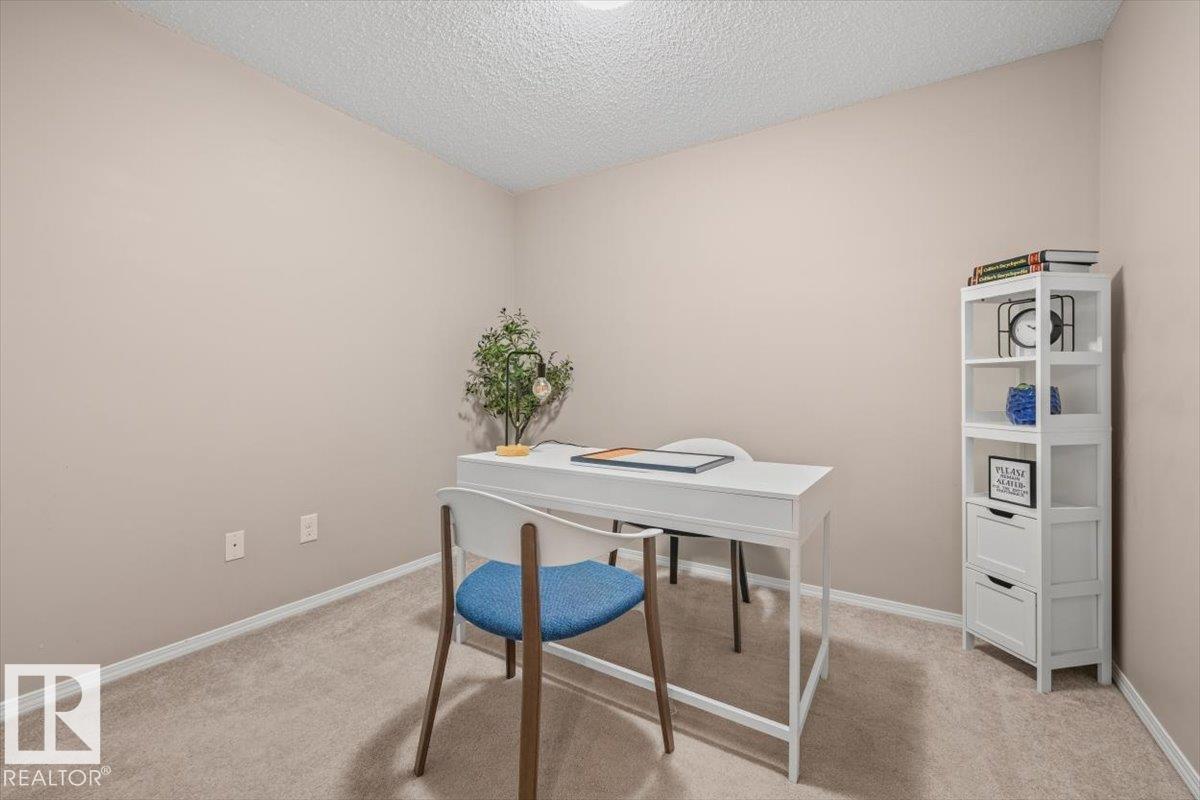
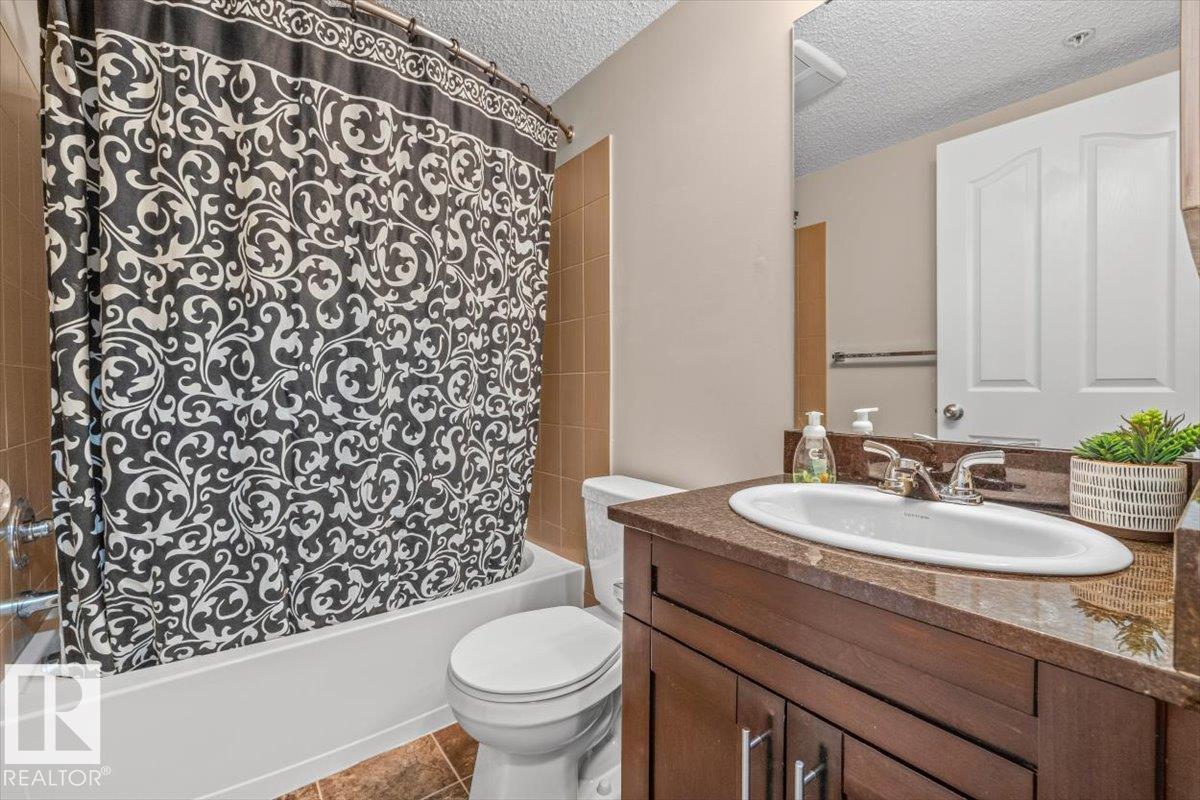
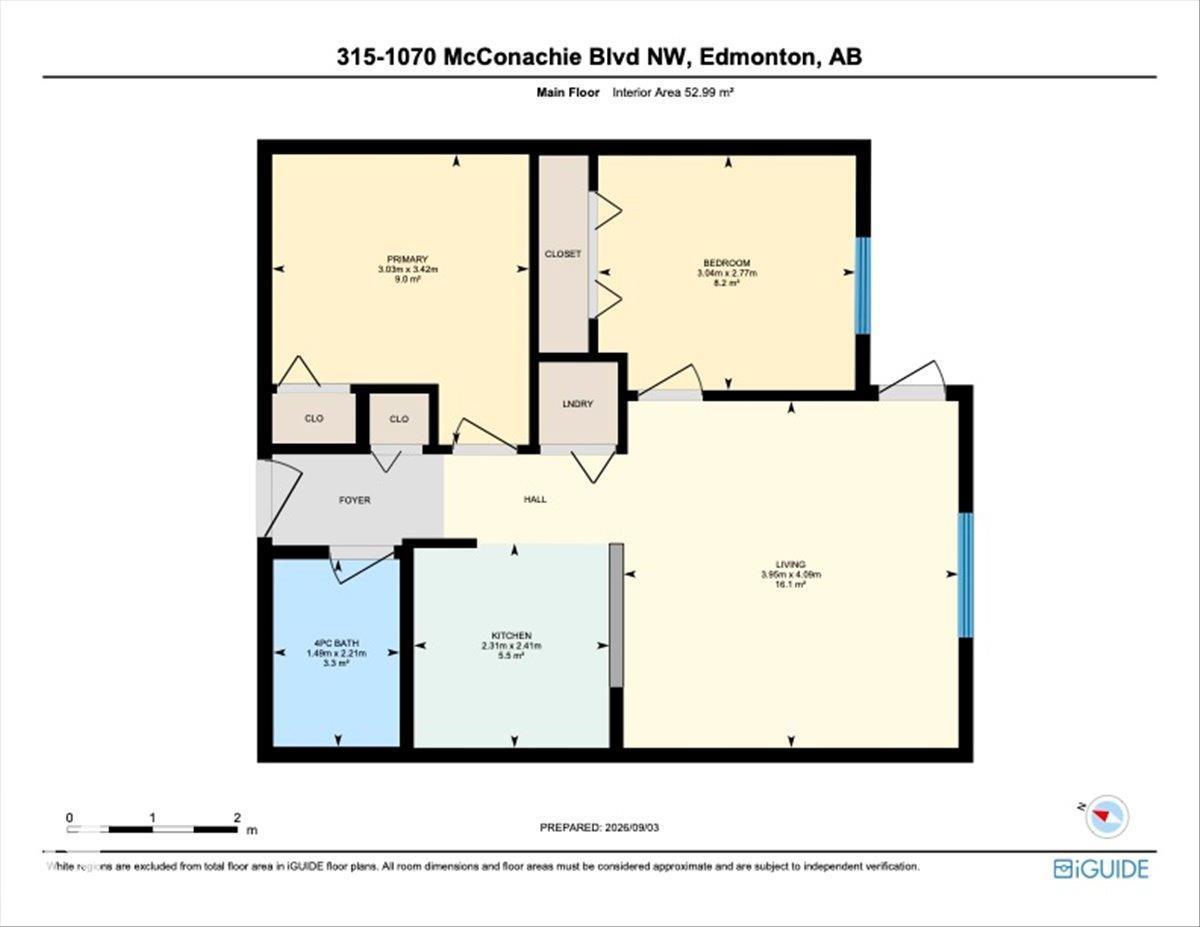
2 bedrooms · 1 bathrooms · 570 sq ft · Built 2013 · Condo
About this home
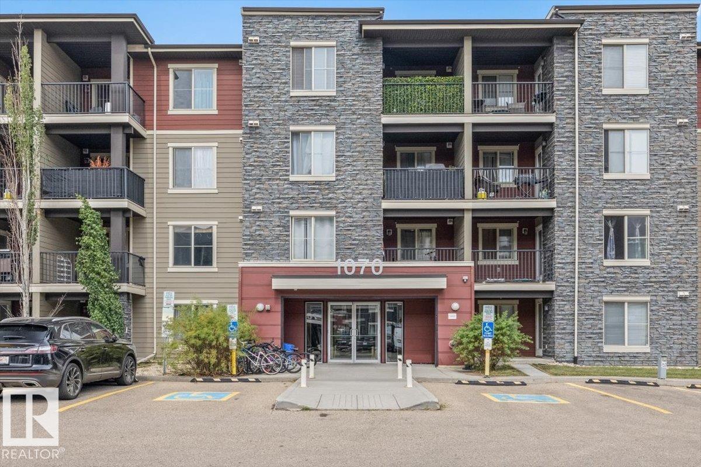
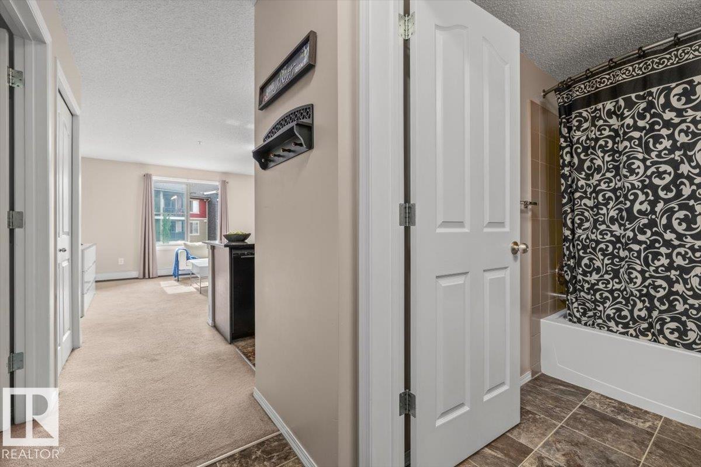
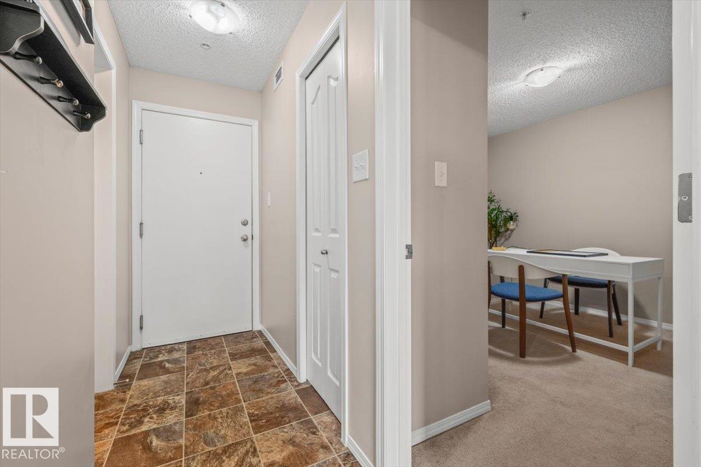
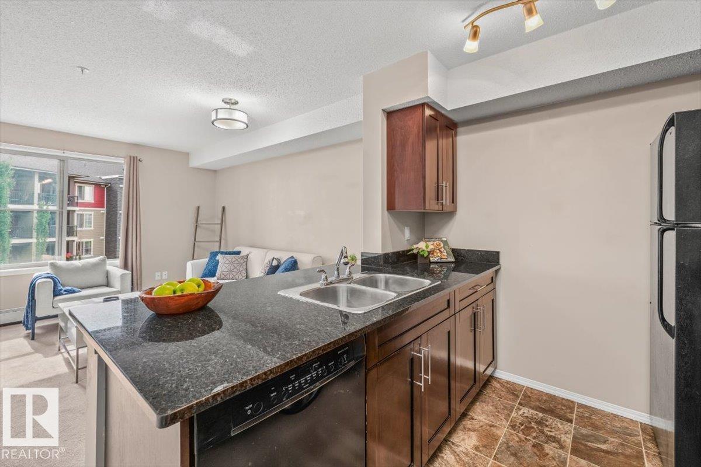
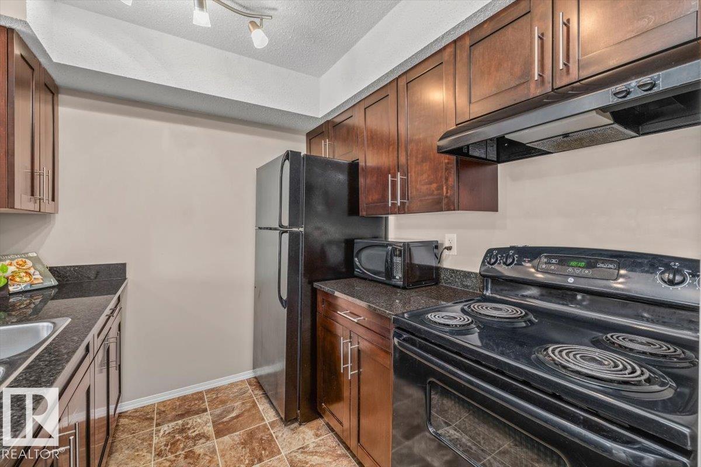
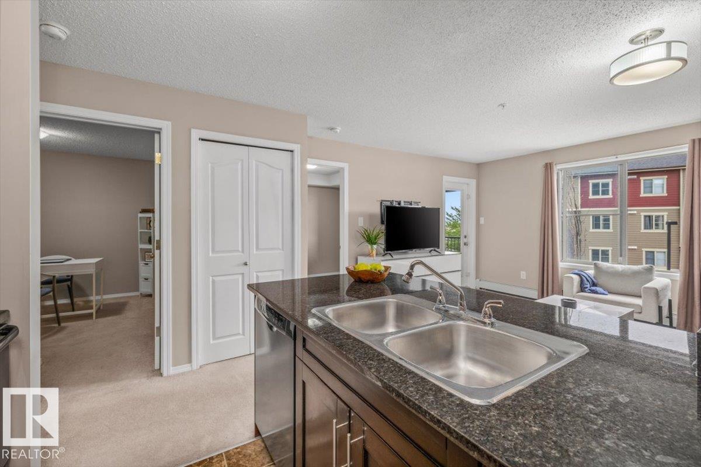
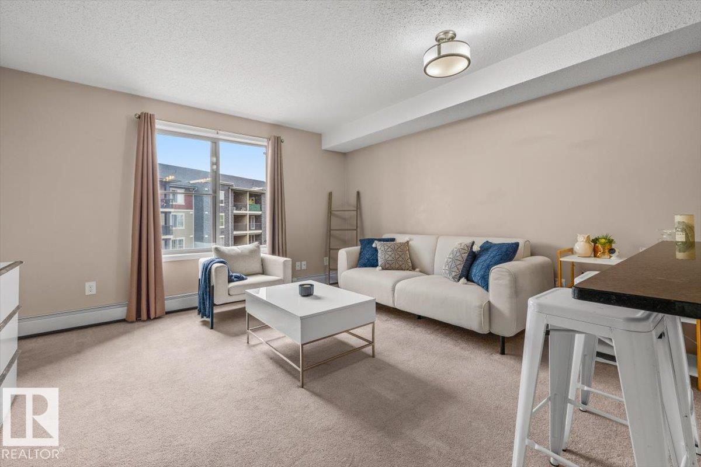
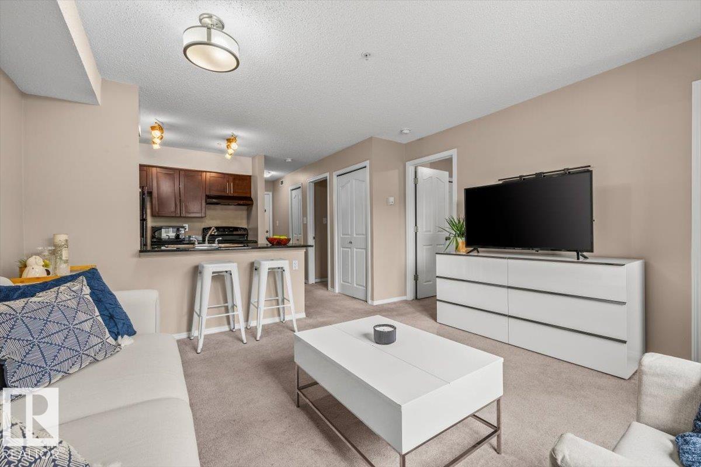
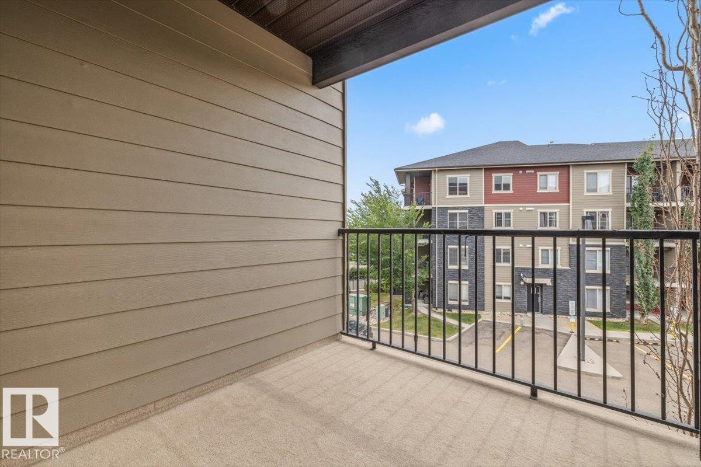
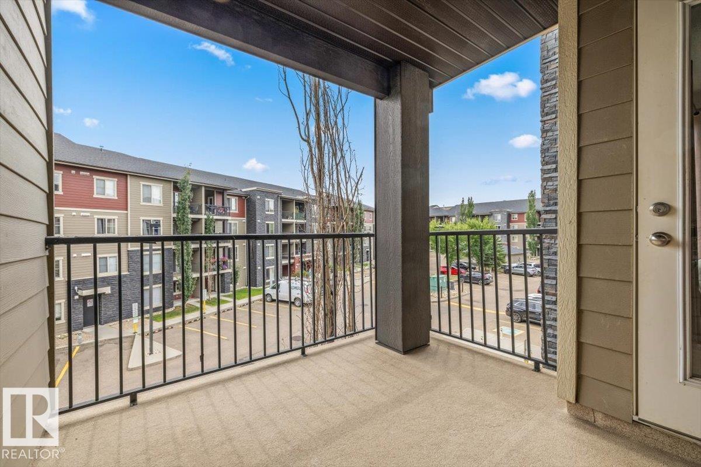
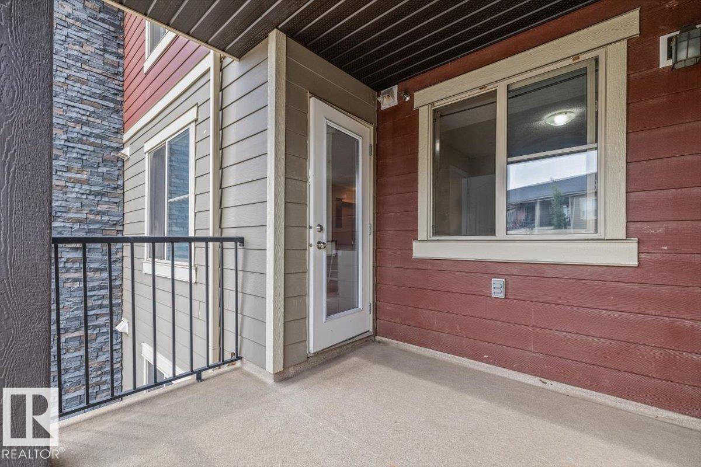
Easy living in McConachie! This well-maintained 2-bedroom, 1-bathroom condo is tucked safely onto the 3rd floor and offers beautiful south exposure, filling the home with natural sunlight throughout the day and into the evening. The practical layout makes it a great fit for a small family, first-time buyer, downsizer or commuter looking for comfortable, low-maintenance living. Don't forget the heated underground parking stall to avoid the soon coming Edmonton winters, no more scraping off your car in the mornings! Located in the quiet, family-friendly community of McConachie, you’ll have parks, playgrounds, walking paths and green space close by, along with shopping, restaurants, and all services for everyday convenience. Commuters will appreciate quick access to Anthony Henday and Clareview LRT, making travel around Edmonton a breeze. A bright, comfortable home in a growing community with the convenience of having so much just minutes away. New dishwasher (2021). (id:67053)
Property details
Property
- List price
- $154,900
- Style
- Apartment
- Year built
- 2013
- Living area
- 570 square feet
- MLS® number
- E4507850
Interior
- Bedrooms
- 2
- Bathrooms
- 1
- Basement
- None
- Appliances
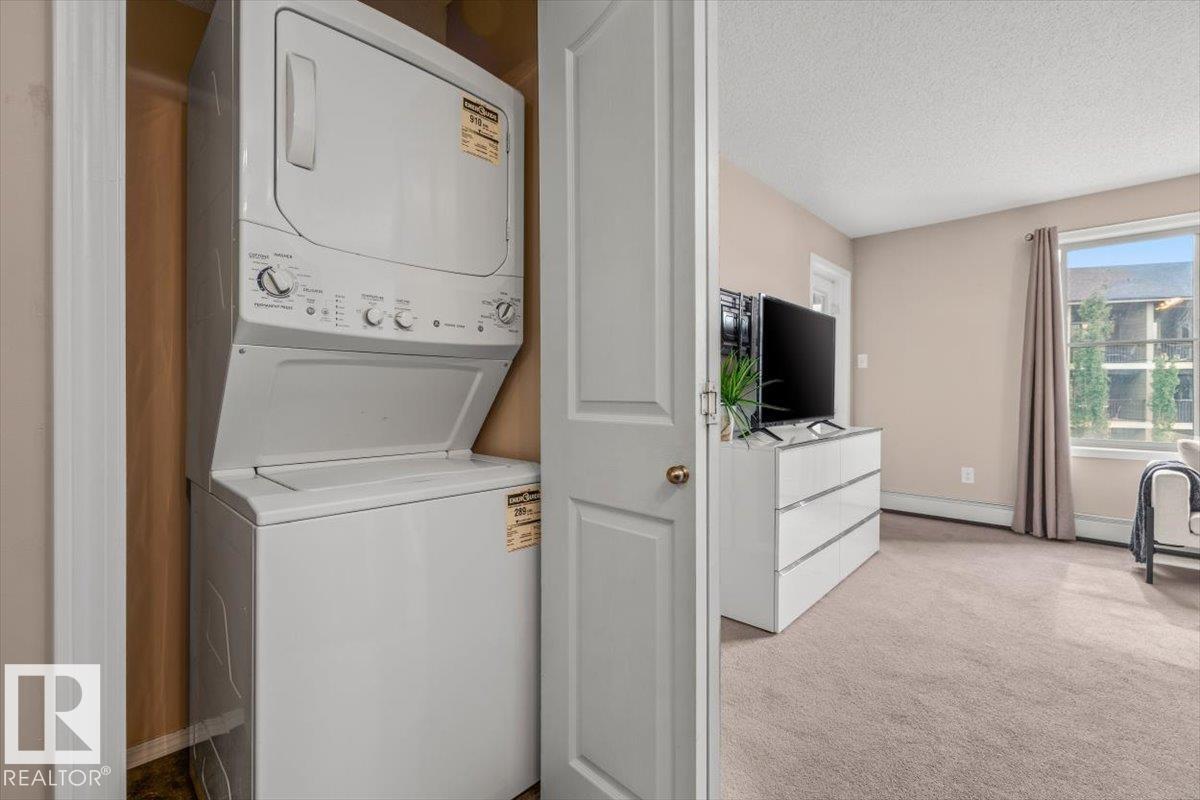
- Washer, Refrigerator, Dishwasher, Stove, Dryer
Systems
- Heating
- Baseboard heaters
Parking
- Parking
- Underground, Heated Garage
Condo fee
- Fee
- $355 monthly
- Includes
- Exterior Maintenance, Landscaping, Property Management, Heat, Water, Insurance, Other, See Remarks
- Ownership
- Condo/Strata
City assessment
- Assessed value
- $164,500 (2025)
- Assessment class
- Residential
Lot & site
- Lot features
- Closet Organizers, No Smoking Home
- Site influences
- Closet Organizers, No Smoking Home, Public Swimming Pool
- Community
- McConachie Area
Rooms
Main level
- Living room4.09 × 3.95 meters
- Kitchen2.41 × 2.31 meters
- Primary Bedroom3.42 × 3.03 meters
- Bedroom 22.21 × 1.49 meters
The building
Elements at McConachie I: sold prices, condo fees and every unit for sale in the building.
More homes in McConachie Area
All 68 homes for sale in McConachie Area, newest first, with schools, parks and what the neighbourhood sells for.
Listing courtesy of Real Broker. Listing data is provided under copyright by the REALTORS® Association of Edmonton via the CREA Data Distribution Facility (DDF®). Information is deemed reliable but is not guaranteed accurate by CREA, the board, or Real Living, and should be independently verified. Not intended to solicit properties currently listed for sale.