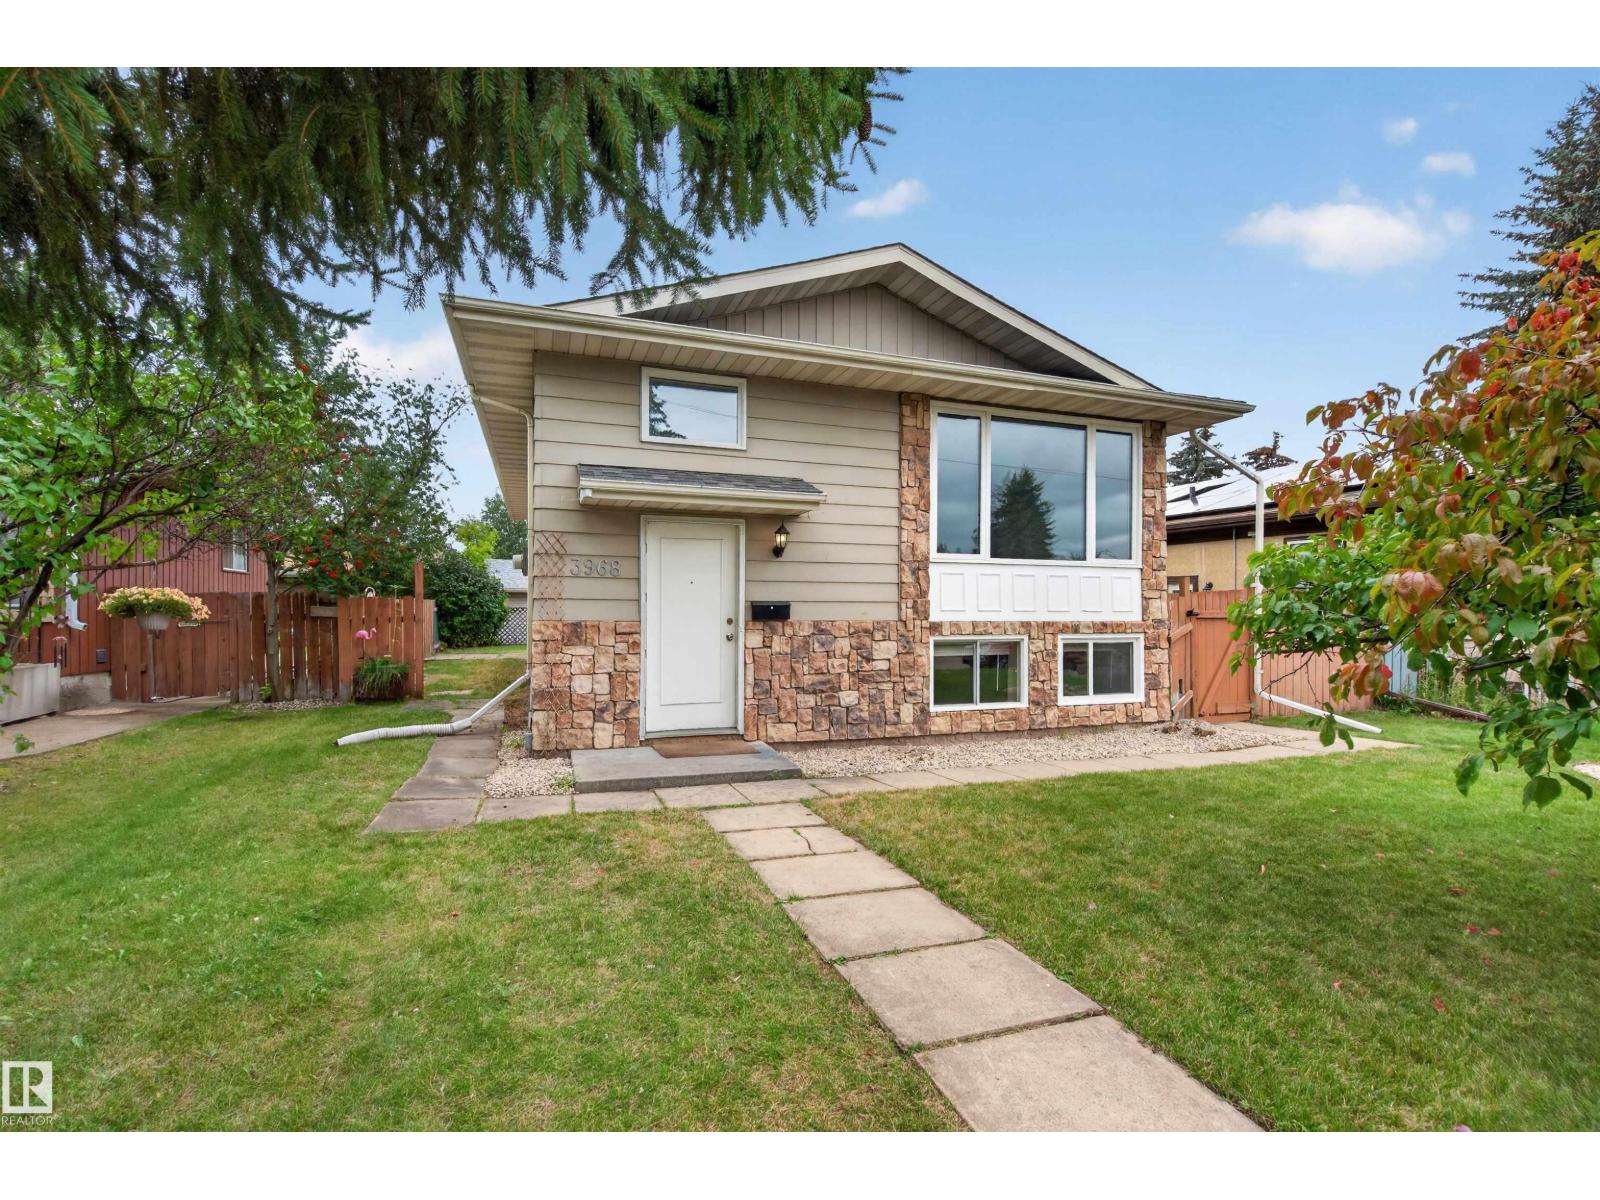
3968 55 Street NW
Greenview (Edmonton) · Edmonton, AB T6L 1C2
MLS® E4507751 · Listing courtesy of Exp Realty
4 bedrooms · 2 bathrooms · 1,097 sq ft · Built 1979 · Bi-level house
About this home
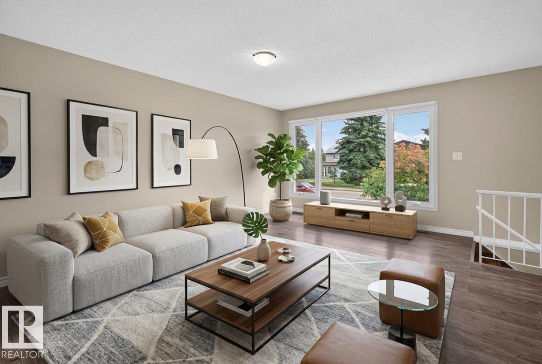
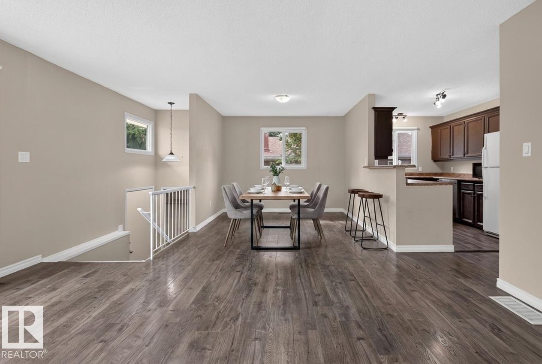
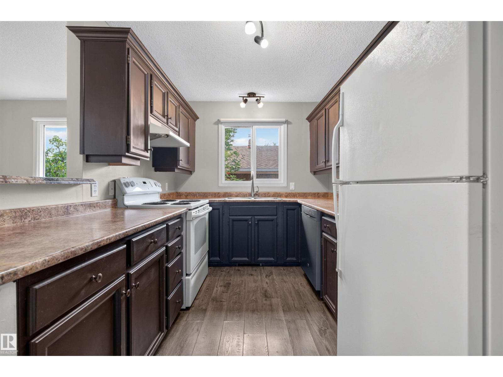
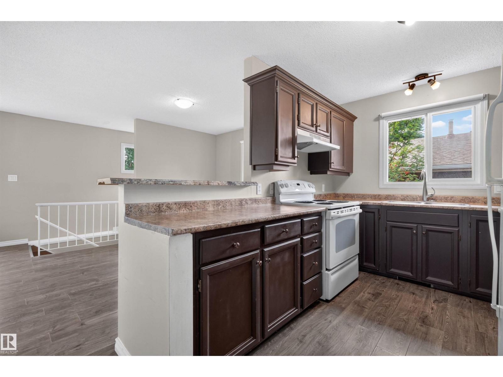
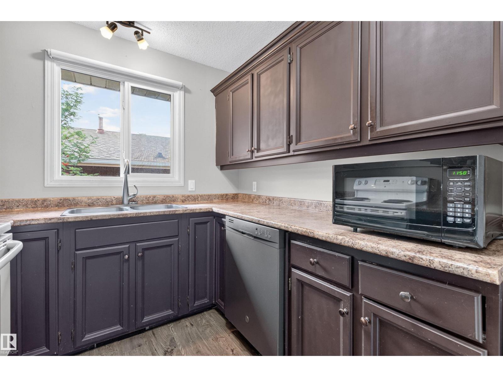
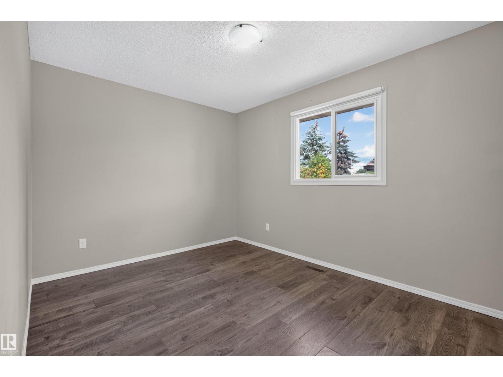
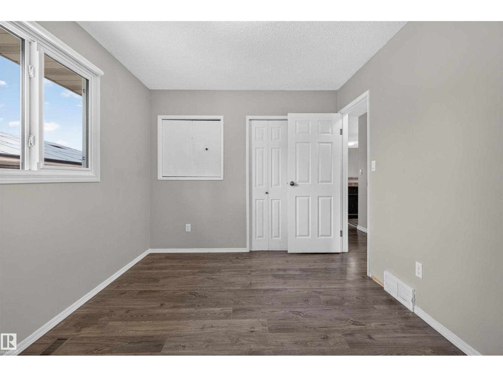
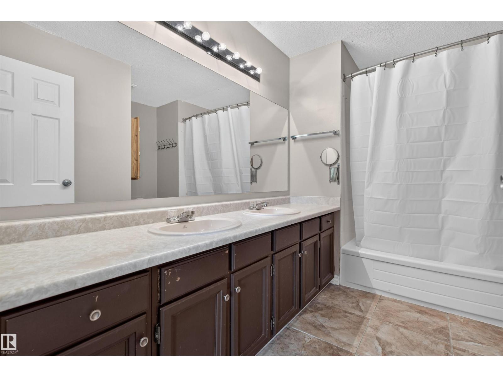
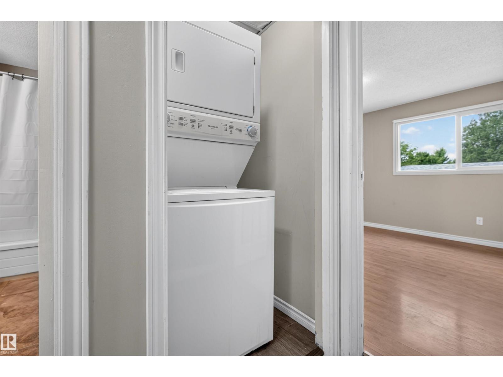
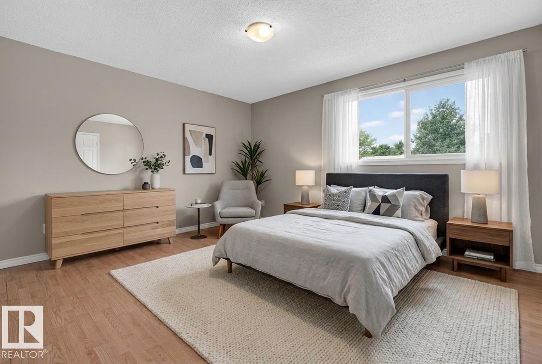
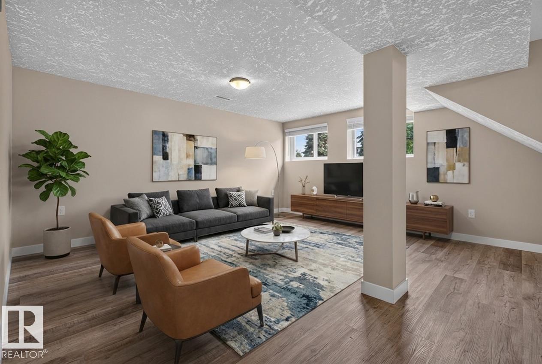
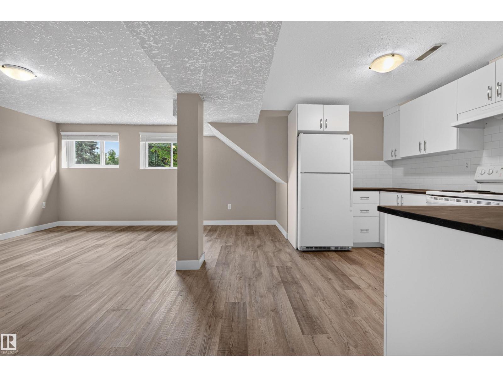
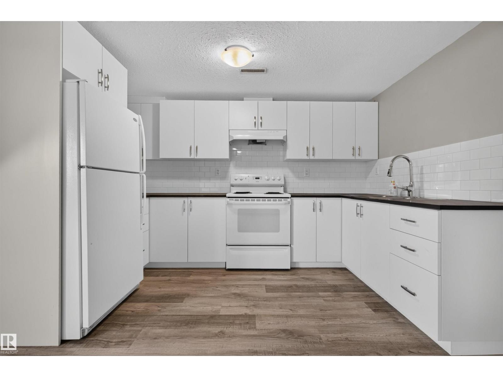
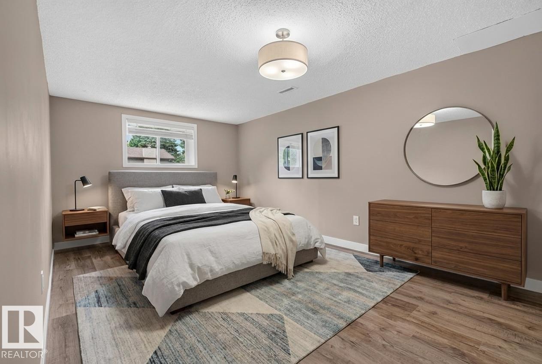
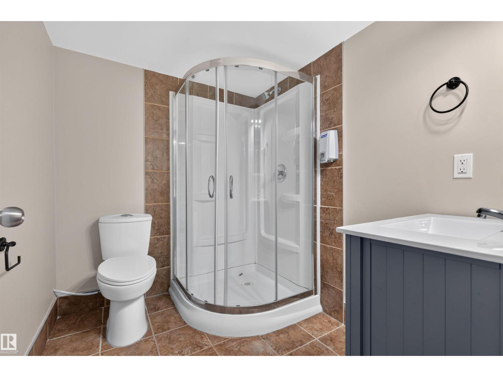
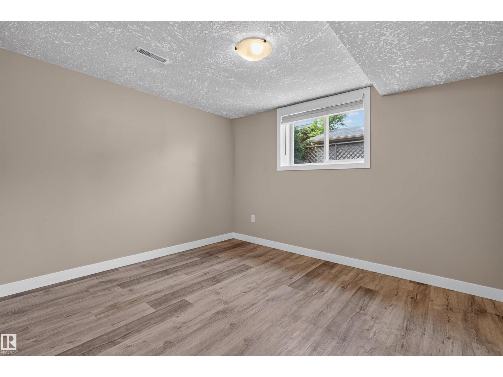
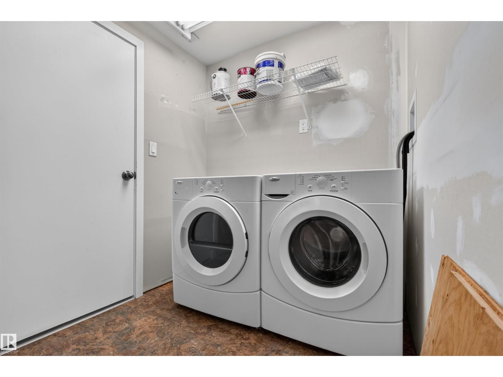
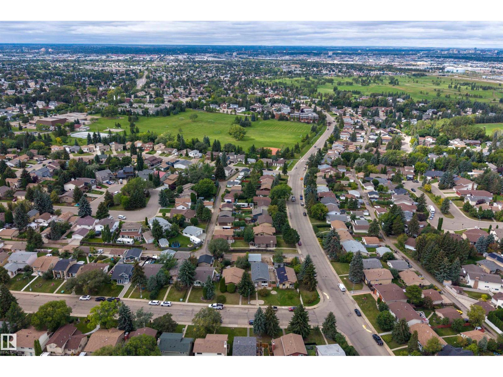
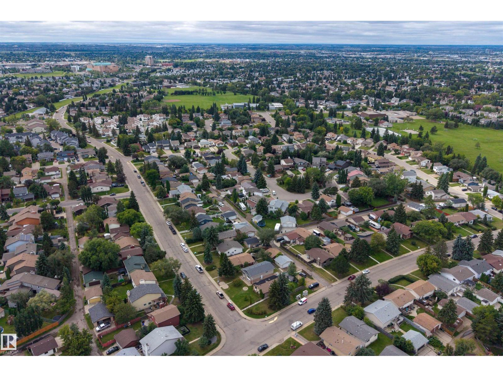
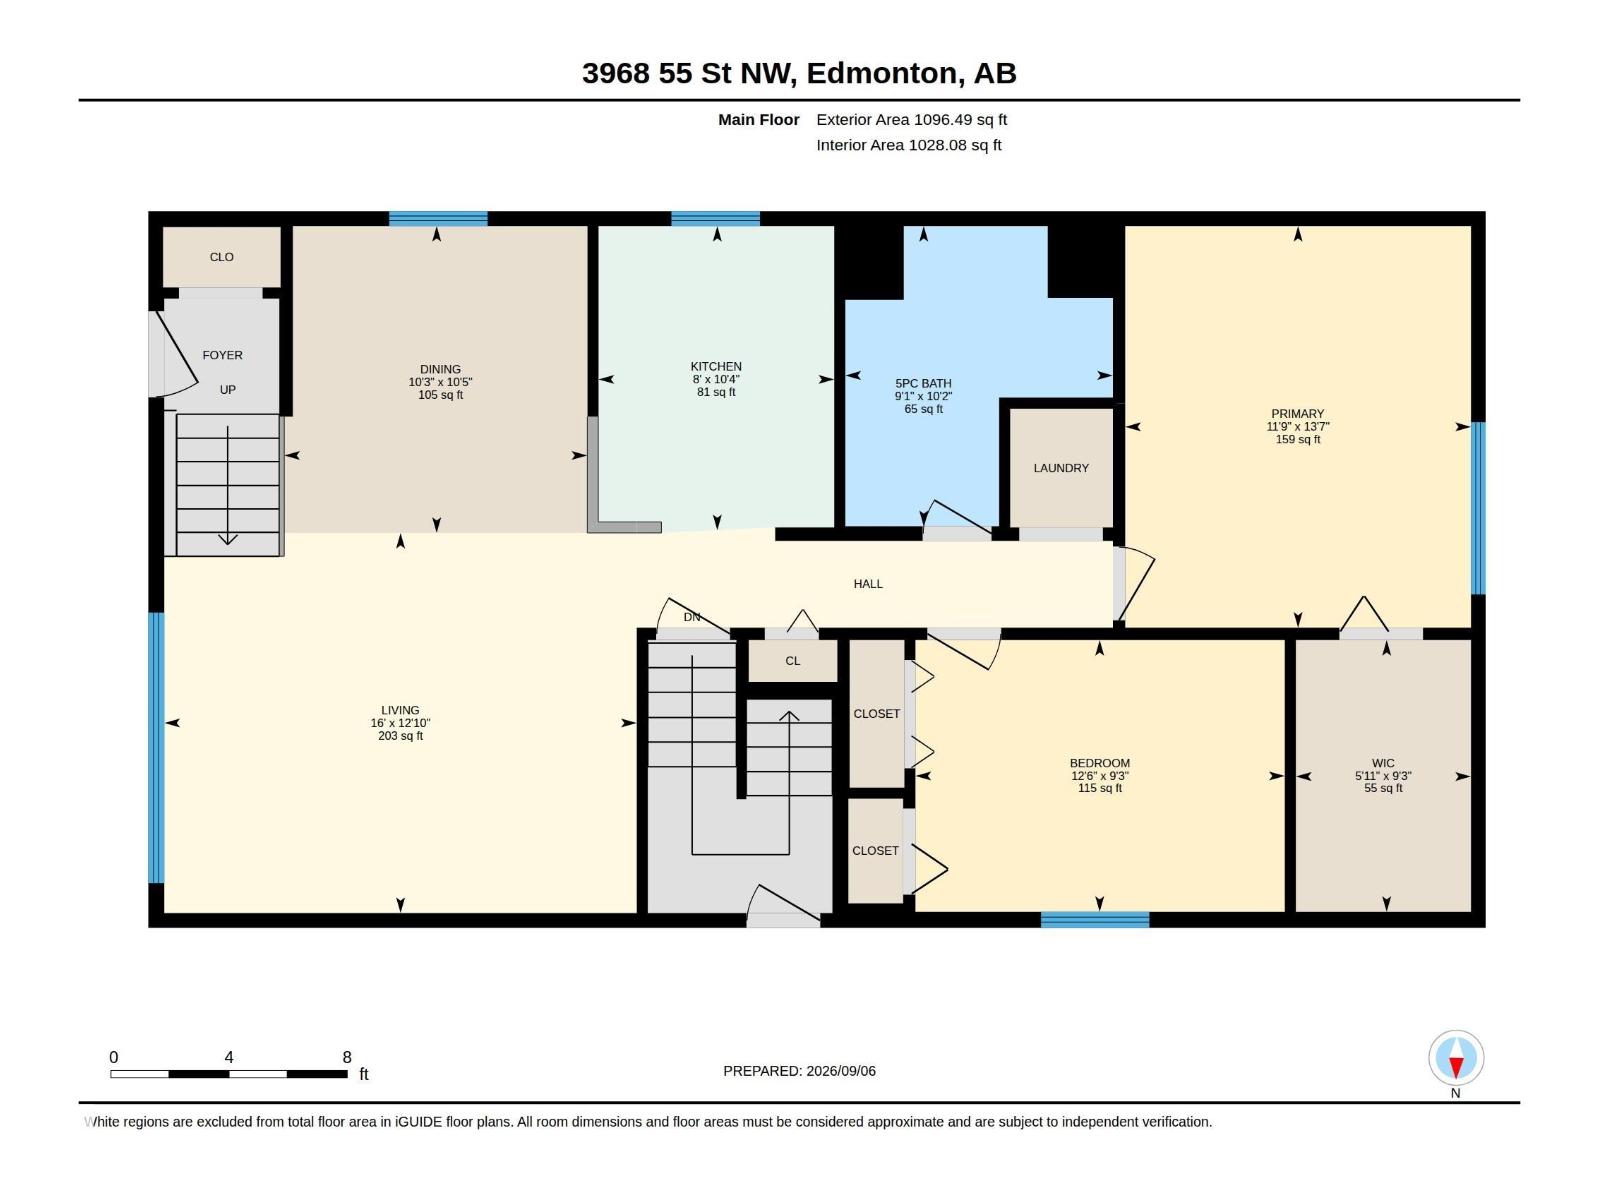
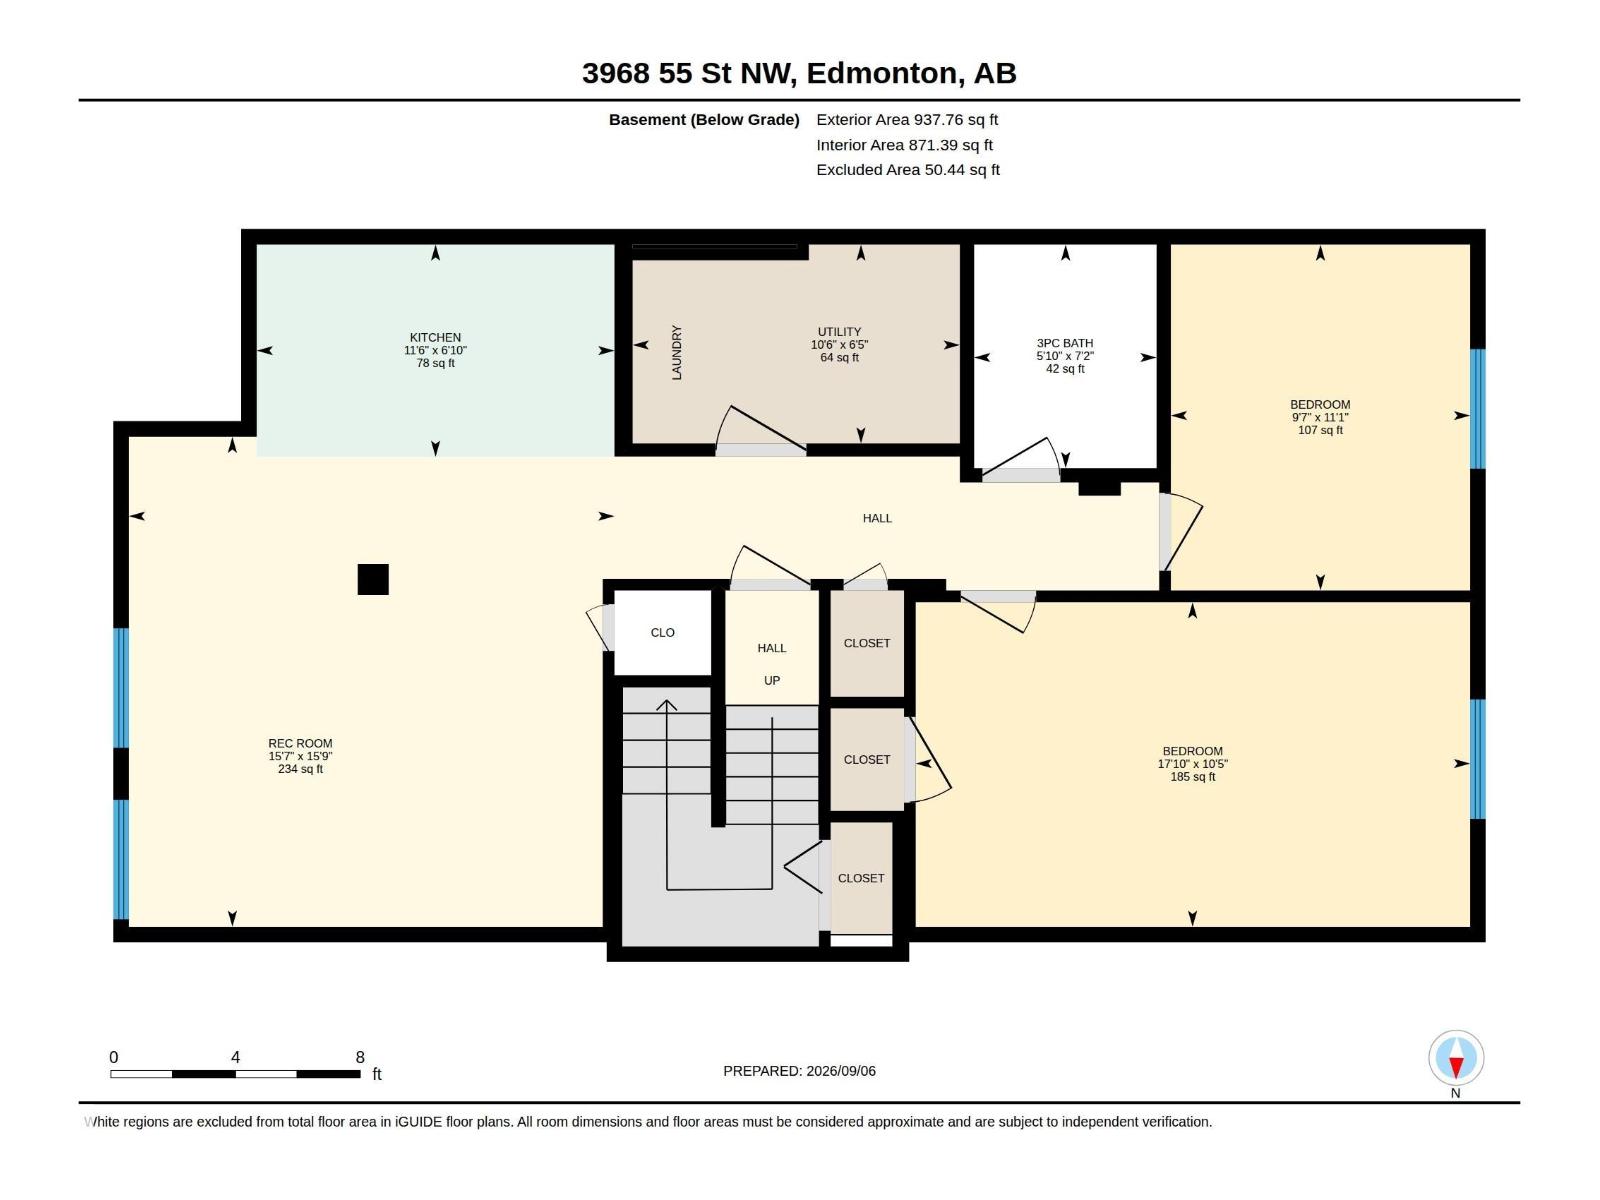
Welcome to this versatile LEGALLY SUITED BI-LEVEL in a well-established, family-friendly southeast Edmonton community! Offering an excellent opportunity for homeowners, multi-generational households or investors, the main level features 2 BEDROOMS, including a spacious primary with WALK-IN CLOSET, a 5PC BATH with convenient laundry, bright living room, dining area & functional kitchen. The LEGAL BASEMENT SUITE was FULLY RENOVATED IN 2022 and offers its own kitchen, generous rec/living area, 2 BEDROOMS, 3PC BATH & separate laundry, creating a comfortable and independent lower-level living space. With 4 BEDROOMS and 2 full living areas overall, the layout offers exceptional flexibility. Located in a GREAT FAMILY AREA close to schools, parks, shopping, transit & everyday amenities, while also benefiting from strong RENTAL APPEAL. Whether you're looking to offset your mortgage, accommodate extended family or add a suited property to your portfolio! Photos feature virtual staging. (id:67053)
Property details
Property
- List price
- $445,000
- Style
- Bi-level
- Year built
- 1979
- Living area
- 1,097 square feet
- MLS® number
- E4507751
Interior
- Bedrooms
- 4
- Bathrooms
- 2
- Basement
- Finished, Full, Suite
- Appliances
- Dishwasher, Dryer, Two stoves, Two Washers, Two Refrigerators
Systems
- Heating
- Forced air
Parking
- Parking
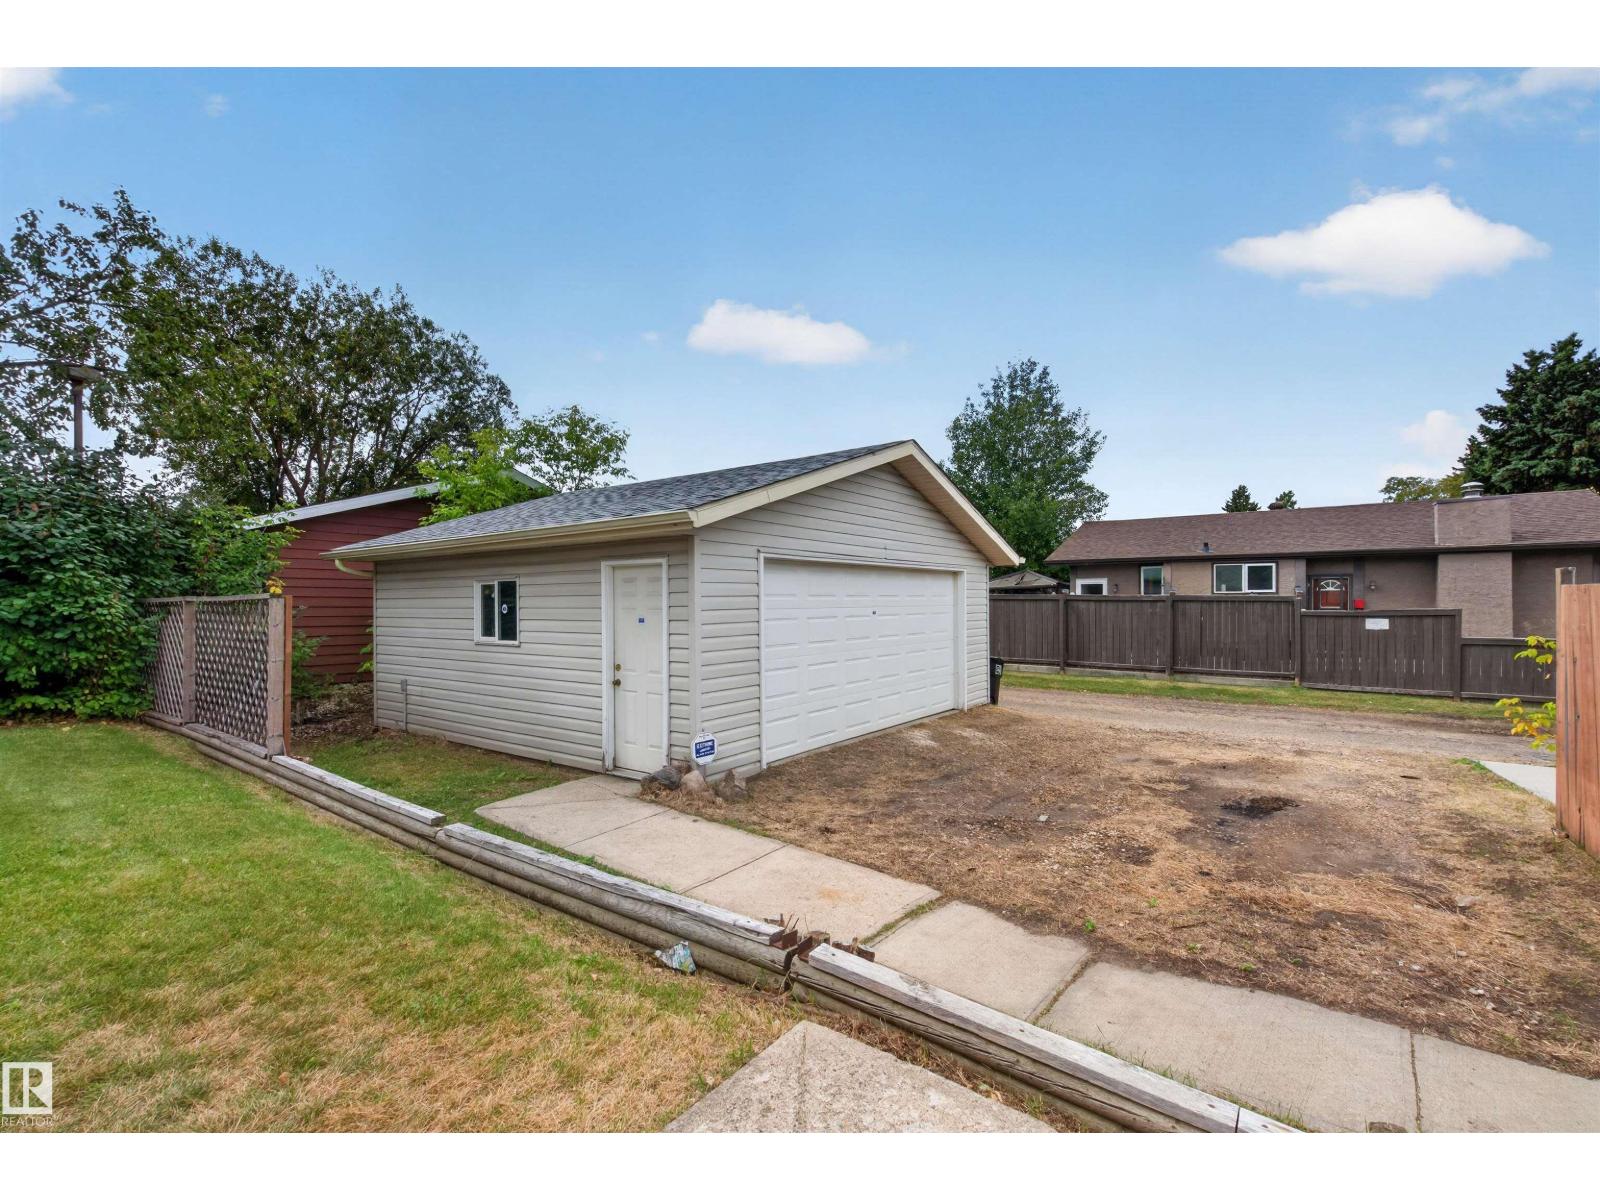
- Detached Garage
Condo fee
- Ownership
- Freehold
City assessment
- Assessed value
- $409,500 (2025)
- Assessment class
- Residential
Lot & site
- Lot size
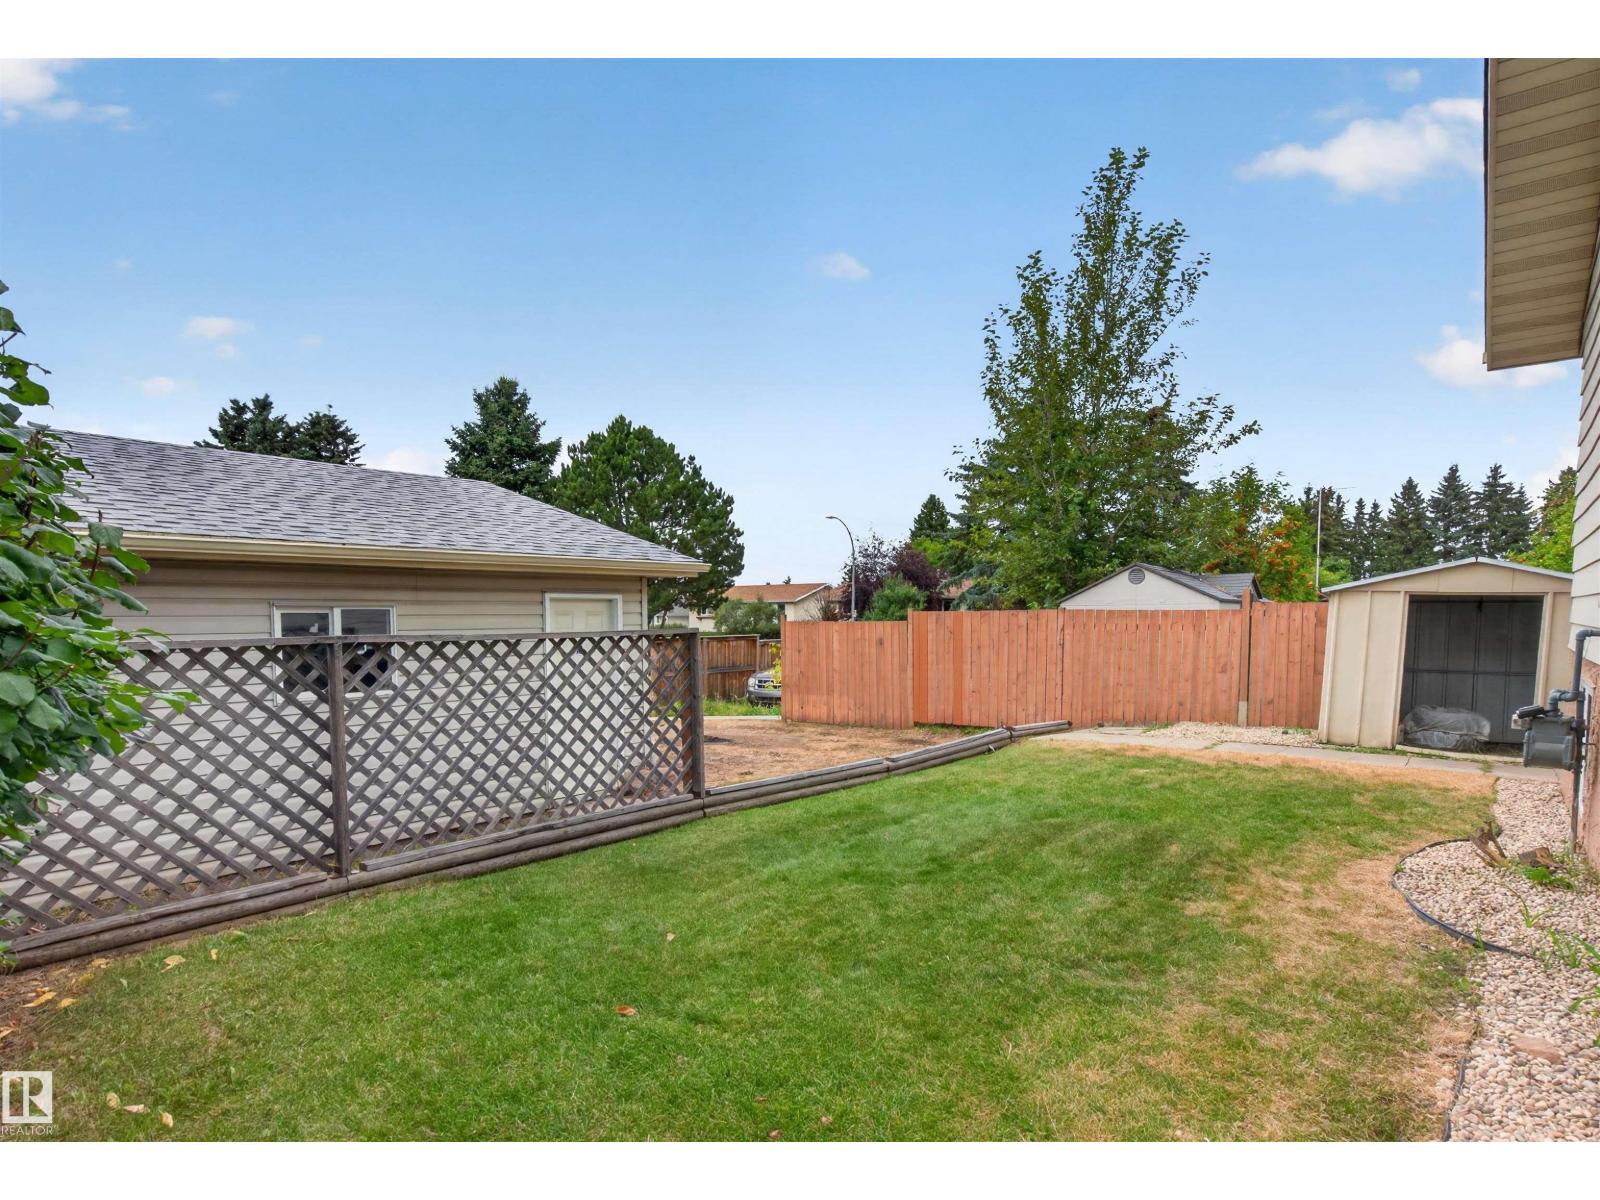
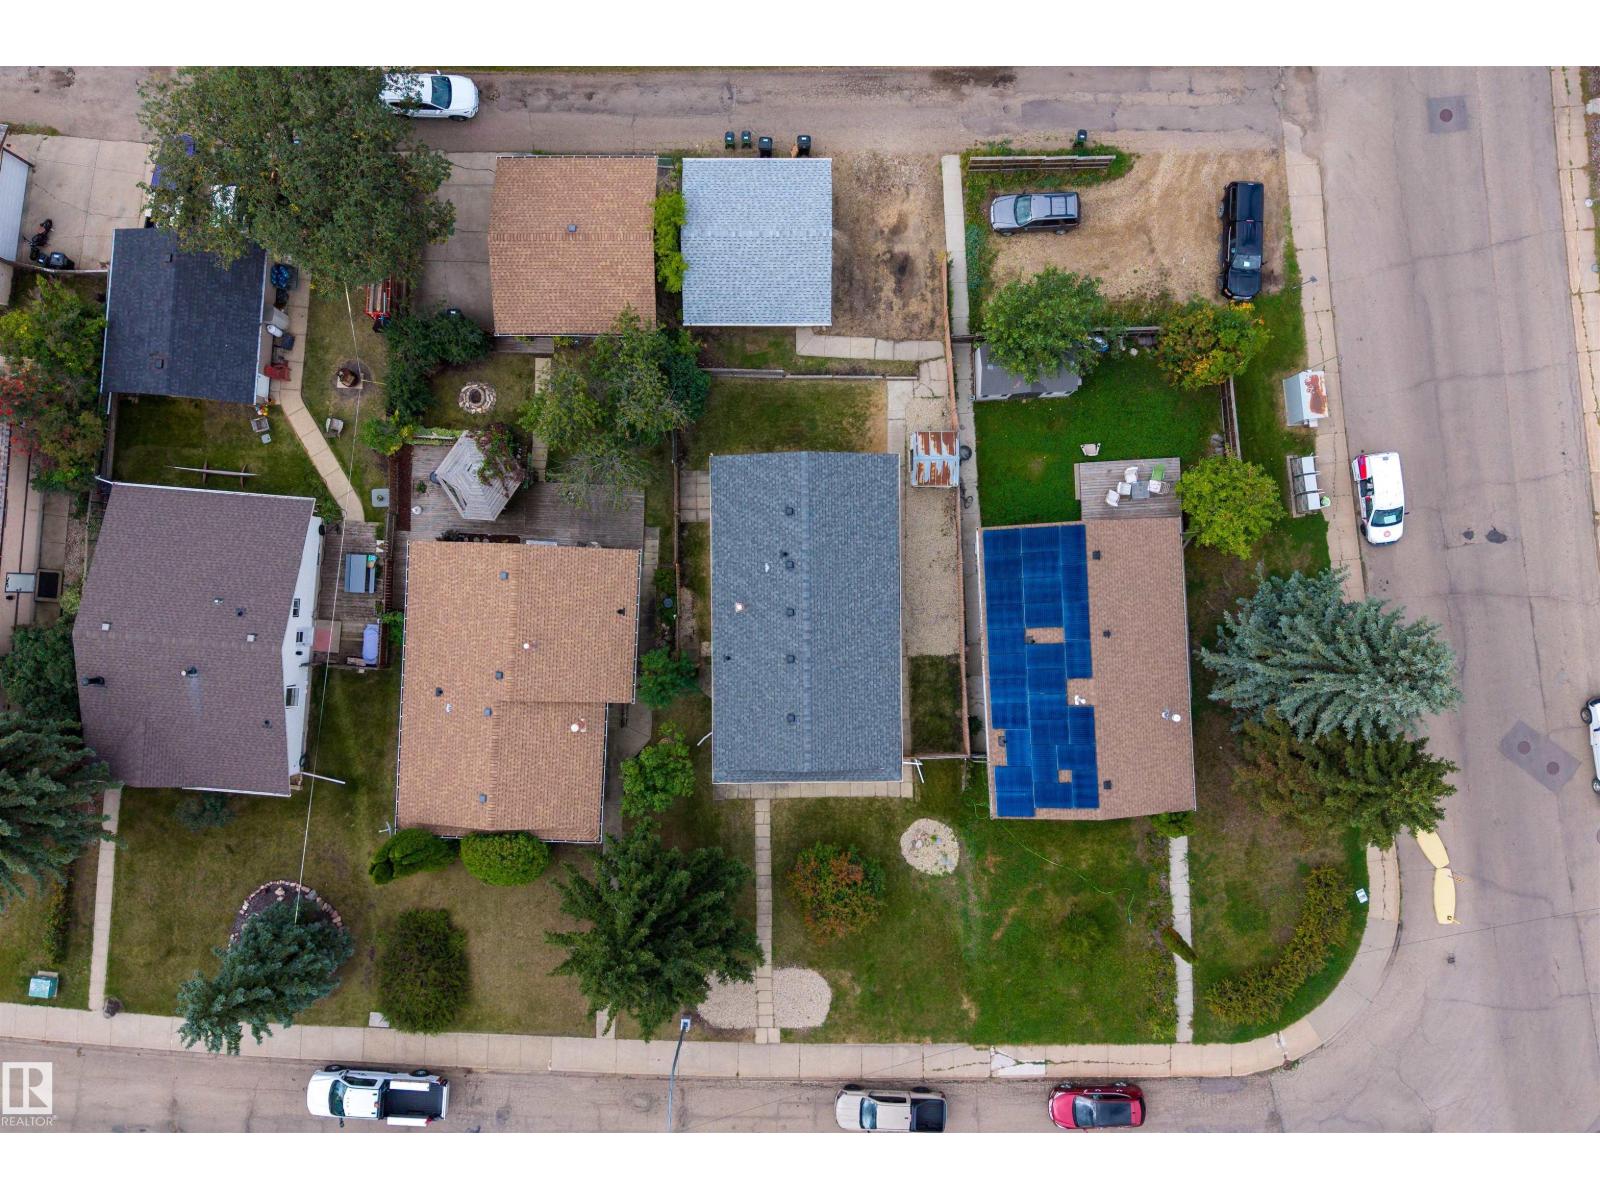
- 522 m² (5,615 sq ft)
- Lot features
- See remarks, Flat site, Lane
- Site influences
- See remarks, Flat site, Lane
- Community
- Greenview (Edmonton)
Rooms
Main level
- Living room4.88 × 3.92 meters
- Dining room3.13 × 3.17 meters
- Kitchen2.43 × 3.14 meters
- Primary Bedroom3.57 × 4.15 meters
- Bedroom 23.81 × 2.81 meters
Basement
- Bedroom 35.42 × 3.18 meters
- Bedroom 42.93 × 3.39 meters
- Second Kitchen3.5 × 2.08 meters
- Utility room3.2 × 1.95 meters
More homes in Greenview (Edmonton)
All 10 homes for sale in Greenview (Edmonton), newest first, with schools, parks and what the neighbourhood sells for.
Listing courtesy of Exp Realty. Listing data is provided under copyright by the REALTORS® Association of Edmonton via the CREA Data Distribution Facility (DDF®). Information is deemed reliable but is not guaranteed accurate by CREA, the board, or Real Living, and should be independently verified. Not intended to solicit properties currently listed for sale.