12406 51A Avenue NW
Lansdowne · Edmonton, AB T6H 0N4
MLS® E4507742 · Listing courtesy of Real Broker
4 bedrooms · 4 bathrooms · 1,999 sq ft · Built 2017 · House
About this home
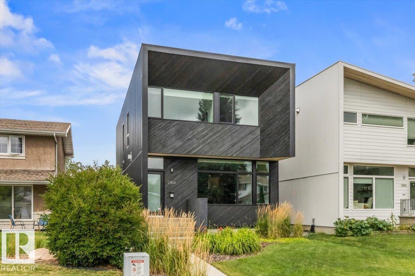
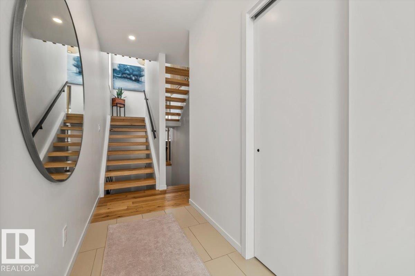
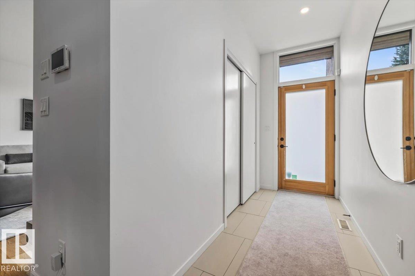
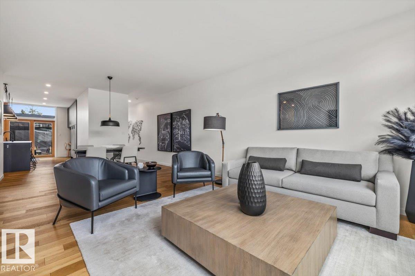
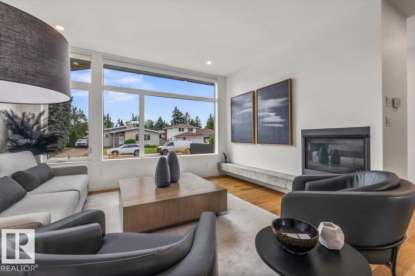
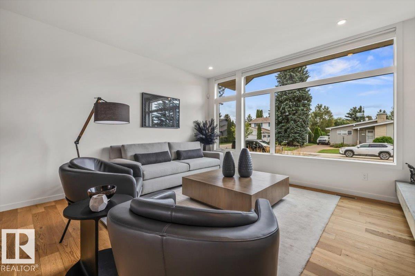
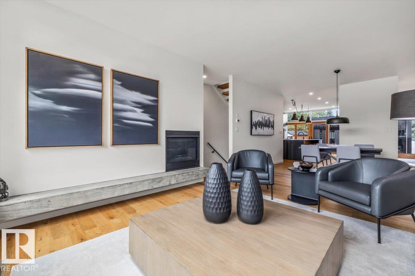
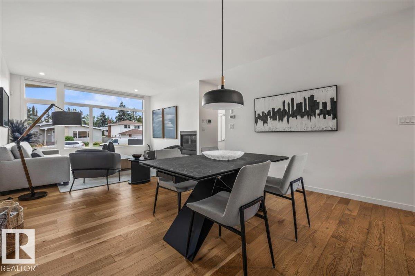
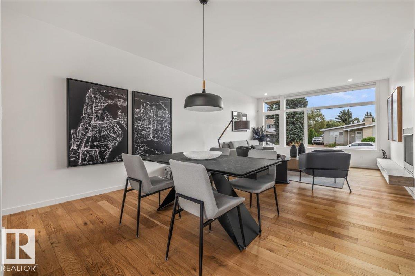
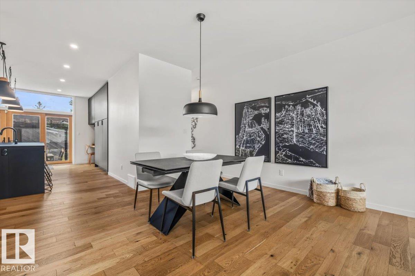
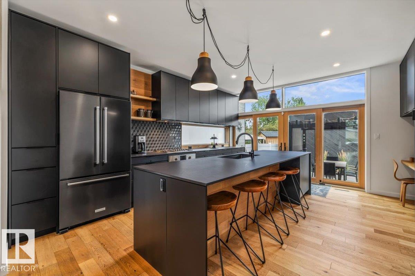
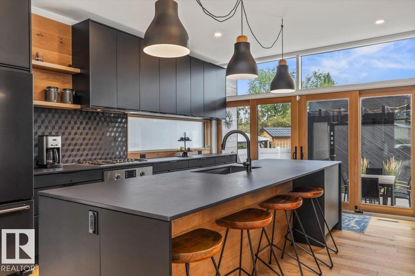
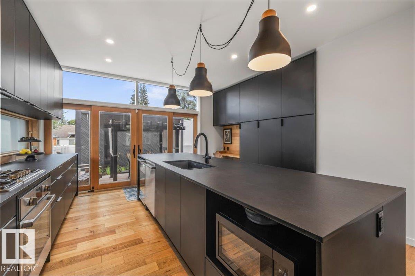
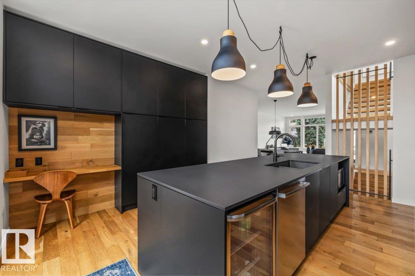
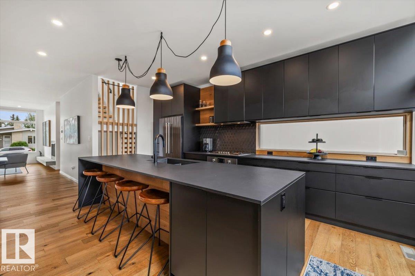
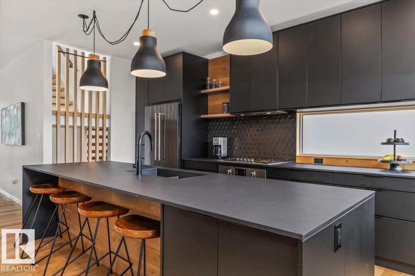
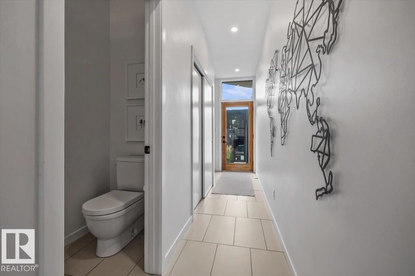
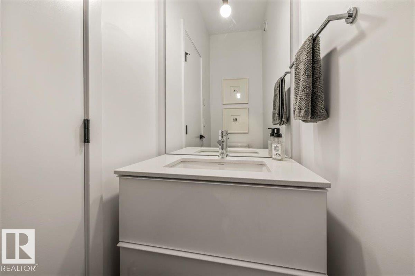
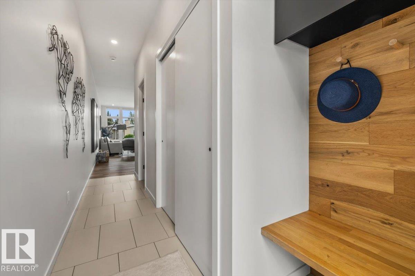
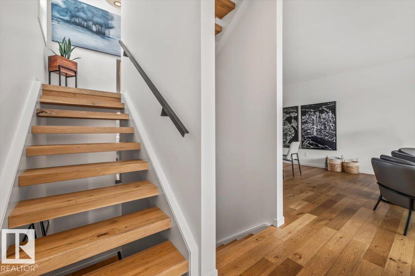
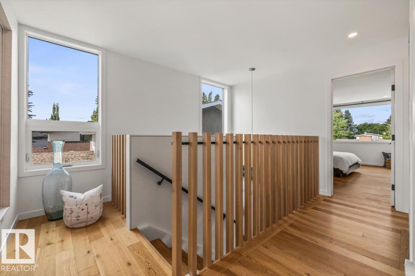
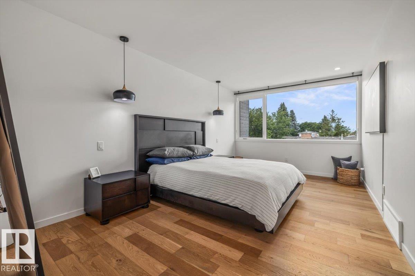
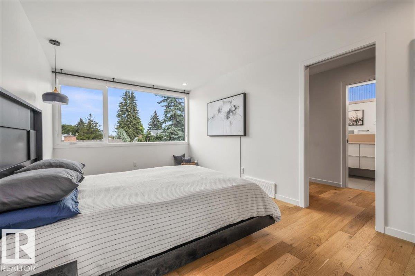
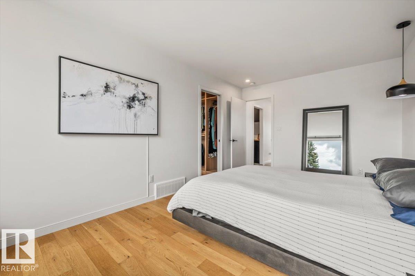
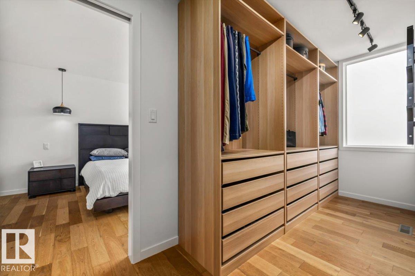
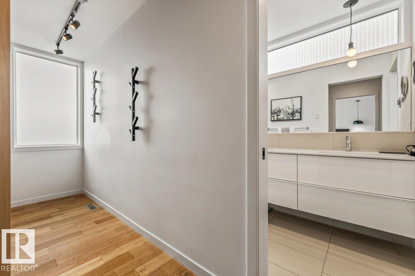
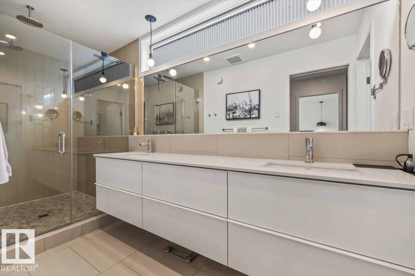
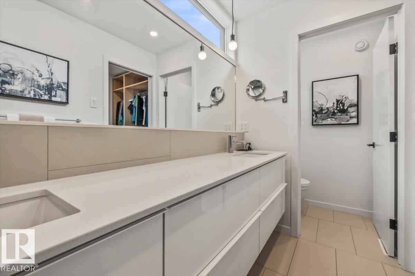
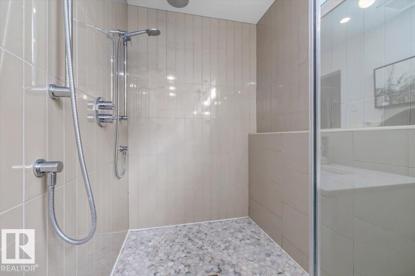
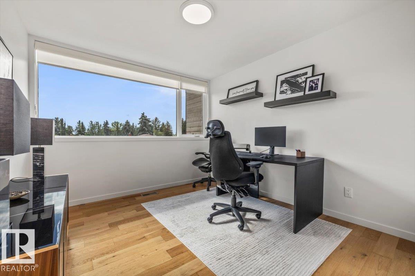
CONTEMPORARY DESIGN. MATURE LANSDOWNE. A rare combination in one of Edmonton's most established neighbourhoods, this distinctive 2-storey offers 1,999 sqft plus a finished basement, 4 beds and 3.5 baths. Aged cedar and metal siding, huge windows & clean architectural lines set the tone, while an open-riser staircase, hardwood & porcelain tile carry the modern design inside. The south-facing living room features a gas fireplace w/ concrete hearth, flowing into a striking kitchen w/ black cabinetry, soft-close storage, Dekton counters & Bosch appliances. Double patio doors open to a cedar deck & low-maintenance, vinyl-fenced yard w/ dog run & BBQ gas line. Upstairs are 3 bedrooms, laundry w/ sink and a king-sized primary retreat w/ walk-in closet & 5 pc ensuite with dual sinks, tiled glass shower, dual shower heads & rainfall shower. The finished basement adds a 4th bedroom & additional living space. Complete with A/C and a heated, insulated and finished double garage. (id:67053)
Property details
Property
- List price
- $950,000
- Style
- House
- Year built
- 2017
- Living area
- 1,999 square feet
- MLS® number
- E4507742
Interior
- Bedrooms
- 4
- Bathrooms
- 4
- Basement
- Finished, Full
- Appliances
- Washer, Refrigerator, Gas stove(s), Dishwasher, Wine Fridge, Dryer, Freezer, Garburator, Hood Fan, Window Coverings, Garage door opener, Garage door opener remote(s)
Systems
- Heating
- Forced air
Parking
- Parking
- Detached Garage
Condo fee
- Ownership
- Freehold
City assessment
- Assessed value
- $911,500 (2025)
- Assessment class
- Residential
Lot & site
- Lot size
- 334 m² (3,597 sq ft)
- Lot features
- Flat site, Lane, Closet Organizers, No Animal Home, No Smoking Home, Level
- Site influences
- Flat site, Lane, Closet Organizers, No Animal Home, No Smoking Home, Level
- Community
- Lansdowne
Rooms
Main level
- Living room4.96 × 4.27 meters
- Dining room4.14 × 3.47 meters
- Kitchen4.53 × 5.38 meters
- Mud room1.7 × 5.22 meters
Upper Level
- Primary Bedroom3.15 × 5.26 meters
- Bedroom 23.13 × 4.06 meters
- Bedroom 33.15 × 4.06 meters
- Laundry room1.47 × 2.57 meters
Basement
- Bedroom 42.82 × 3.54 meters
- Utility room2.01 × 3.56 meters
Listing courtesy of Real Broker. Listing data is provided under copyright by the REALTORS® Association of Edmonton via the CREA Data Distribution Facility (DDF®). Information is deemed reliable but is not guaranteed accurate by CREA, the board, or Real Living, and should be independently verified. Not intended to solicit properties currently listed for sale.