Kinglet Gardens
Kinglet Gardens · Edmonton, AB
MLS® E4507694 · Listing courtesy of Century 21 Signature Realty
3 bedrooms · 3 bathrooms · 1,880 sq ft · Built 2026 · House




About this home
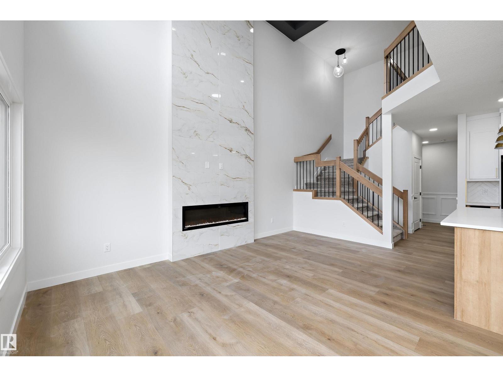
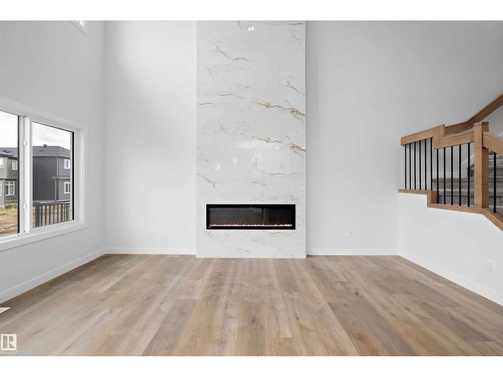
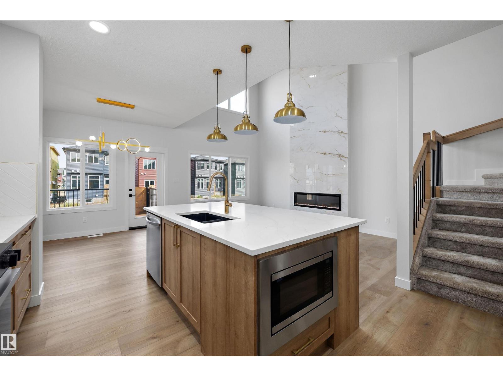
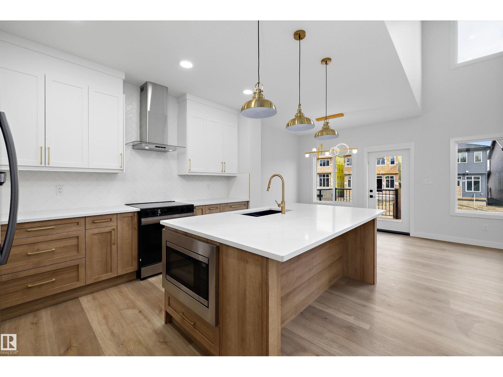
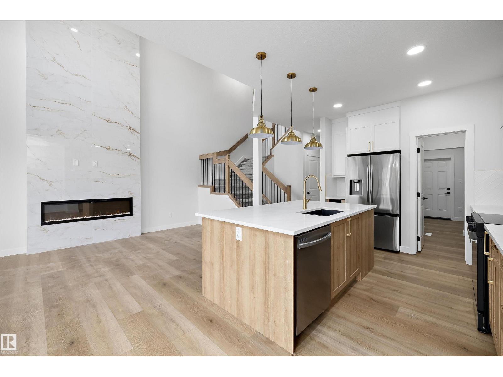
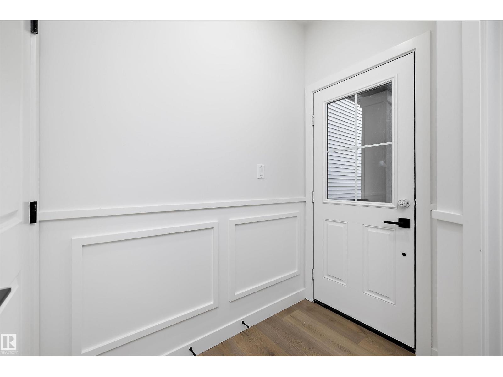
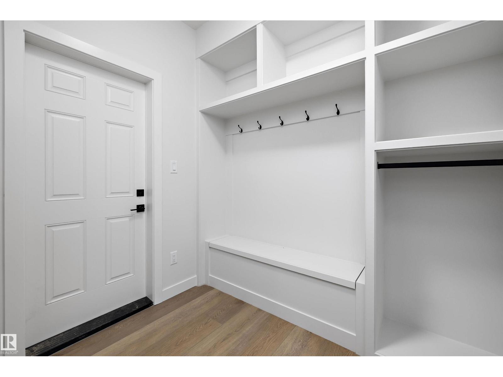
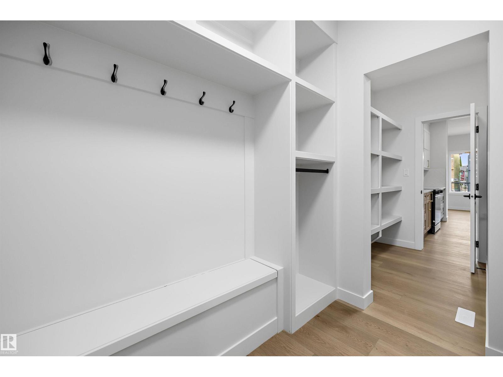
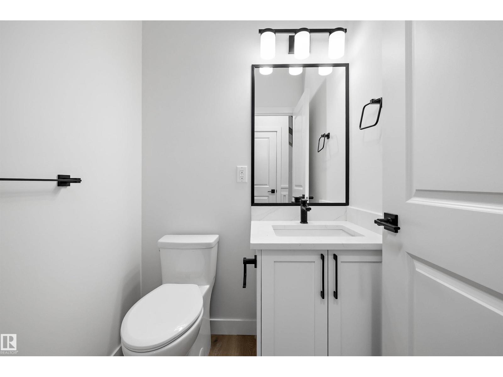
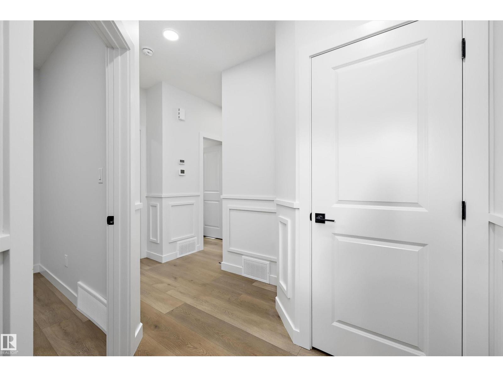
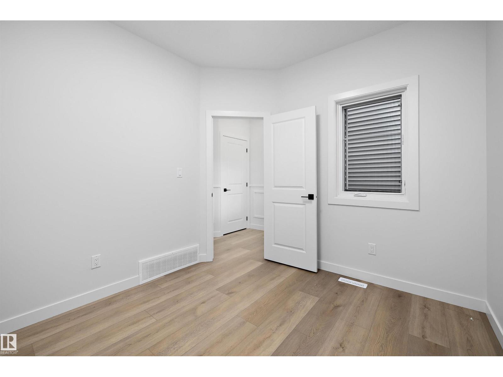
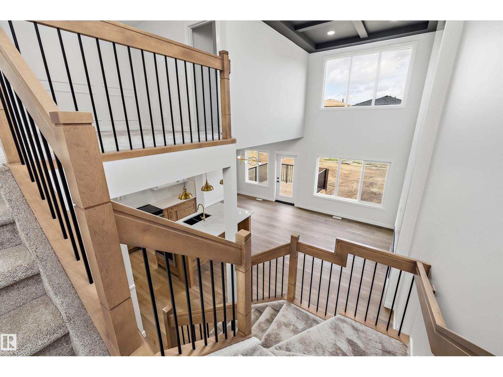
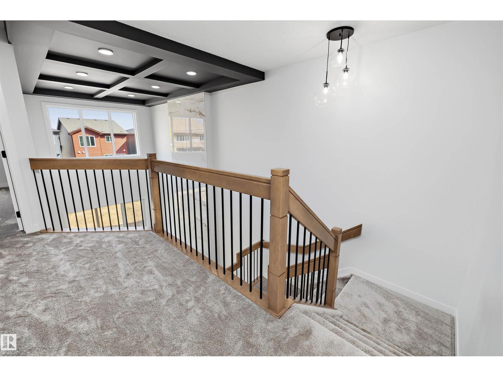
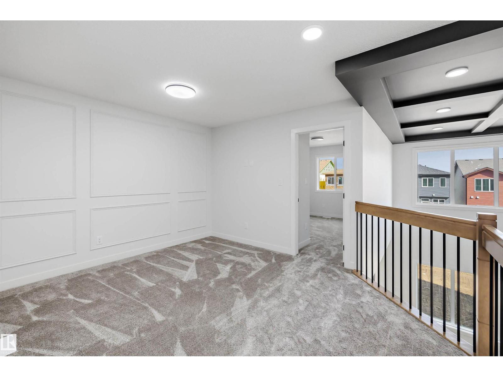
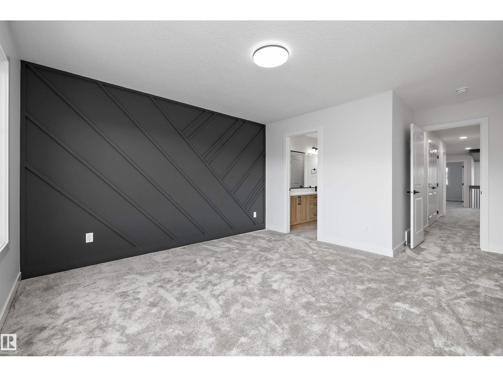
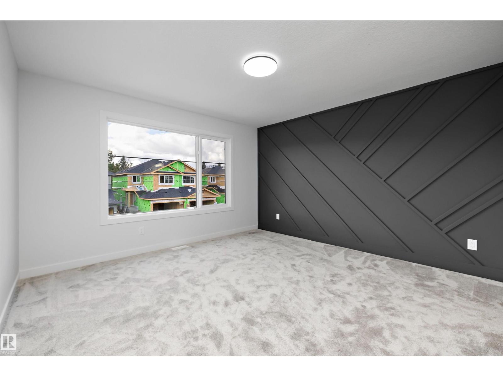
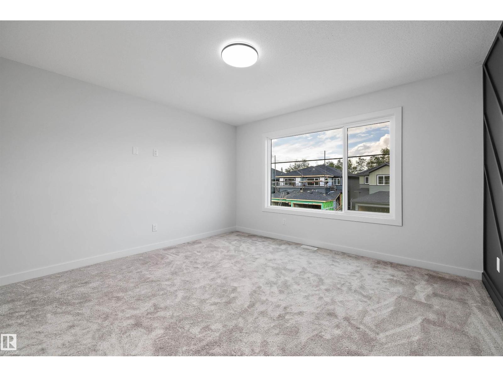
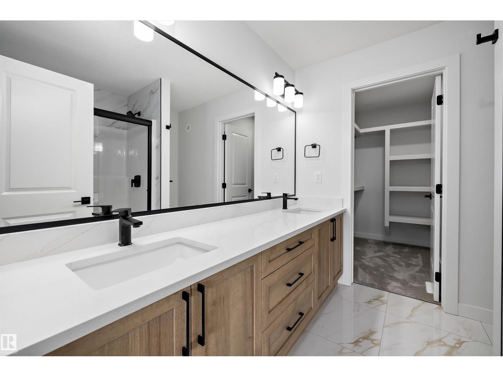
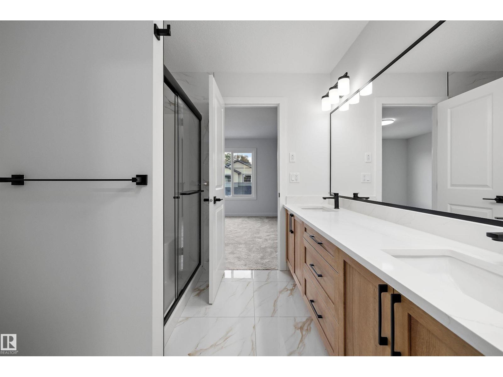
Welcome to this brand new 1880 SQFT 2 Storey Chelsea IV model home by award winning Blackstone Homes in the popular Kinglet Gardens. Upon entering you will be welcomed by nice foyer finished with beautiful wainscotting, leading to a much needed den perfect for work from home days, mudroom with built ins with walk through pantry leading to beautiful kitchen with huge island. Dining room overlooking the backyard and the deck. Great room offers 18' open to below ceiling with linear fireplace with tile finish & coffered ceiling. The 2nd floor offers 3 bedrooms, 2 full baths, bonus room finished with beautiful feature wall, upstairs laundry. Large master bedroom with beautiful spa like ensuite offering double sinks, shower & WIC. Other features - Separate entrance, 9' main/basement ceiling, MDF shelving, feature walls, maple railing, deck w/metal rail, upgraded plumbing/flooring/electrical, upgraded quartz throughout, all appliances, New Home Warranty. Close to Anthony Henday, Yellowhead, shopping, park. (id:67053)
Property details
Property
- List price
- $599,900
- Style
- House
- Year built
- 2026
- Living area
- 1,880 square feet
- MLS® number
- E4507694
Interior
- Bedrooms
- 3
- Bathrooms
- 3
- Basement
- Unfinished, Full
- Appliances
- Washer, Refrigerator, Dishwasher, Stove, Dryer, Hood Fan
Systems
- Heating
- Forced air
Parking
- Parking
- Attached Garage
Condo fee
- Ownership
- Freehold
Lot & site
- Lot features
- See remarks, No back lane, Park/reserve, Closet Organizers, No Animal Home, No Smoking Home
- Site influences
- See remarks, No back lane, Park/reserve, Closet Organizers, No Animal Home, No Smoking Home
- Community
- Kinglet Gardens
Rooms
Main level
- Living room3.33 × 5.26 meters
- Dining room3.06 × 2.75 meters
- Kitchen3.06 × 4.32 meters
- Den3.15 × 2.87 meters
- Mud room—
Upper Level
- Primary Bedroom3.94 × 3.93 meters
- Bedroom 22.99 × 3.32 meters
- Bedroom 32.72 × 3.21 meters
- Bonus Room2.56 × 3.33 meters
- Laundry room0.89 × 2.11 meters
More homes in Kinglet Gardens
All 60 homes for sale in Kinglet Gardens, newest first, with schools, parks and what the neighbourhood sells for.
Listing courtesy of Century 21 Signature Realty. Listing data is provided under copyright by the REALTORS® Association of Edmonton via the CREA Data Distribution Facility (DDF®). Information is deemed reliable but is not guaranteed accurate by CREA, the board, or Real Living, and should be independently verified. Not intended to solicit properties currently listed for sale.