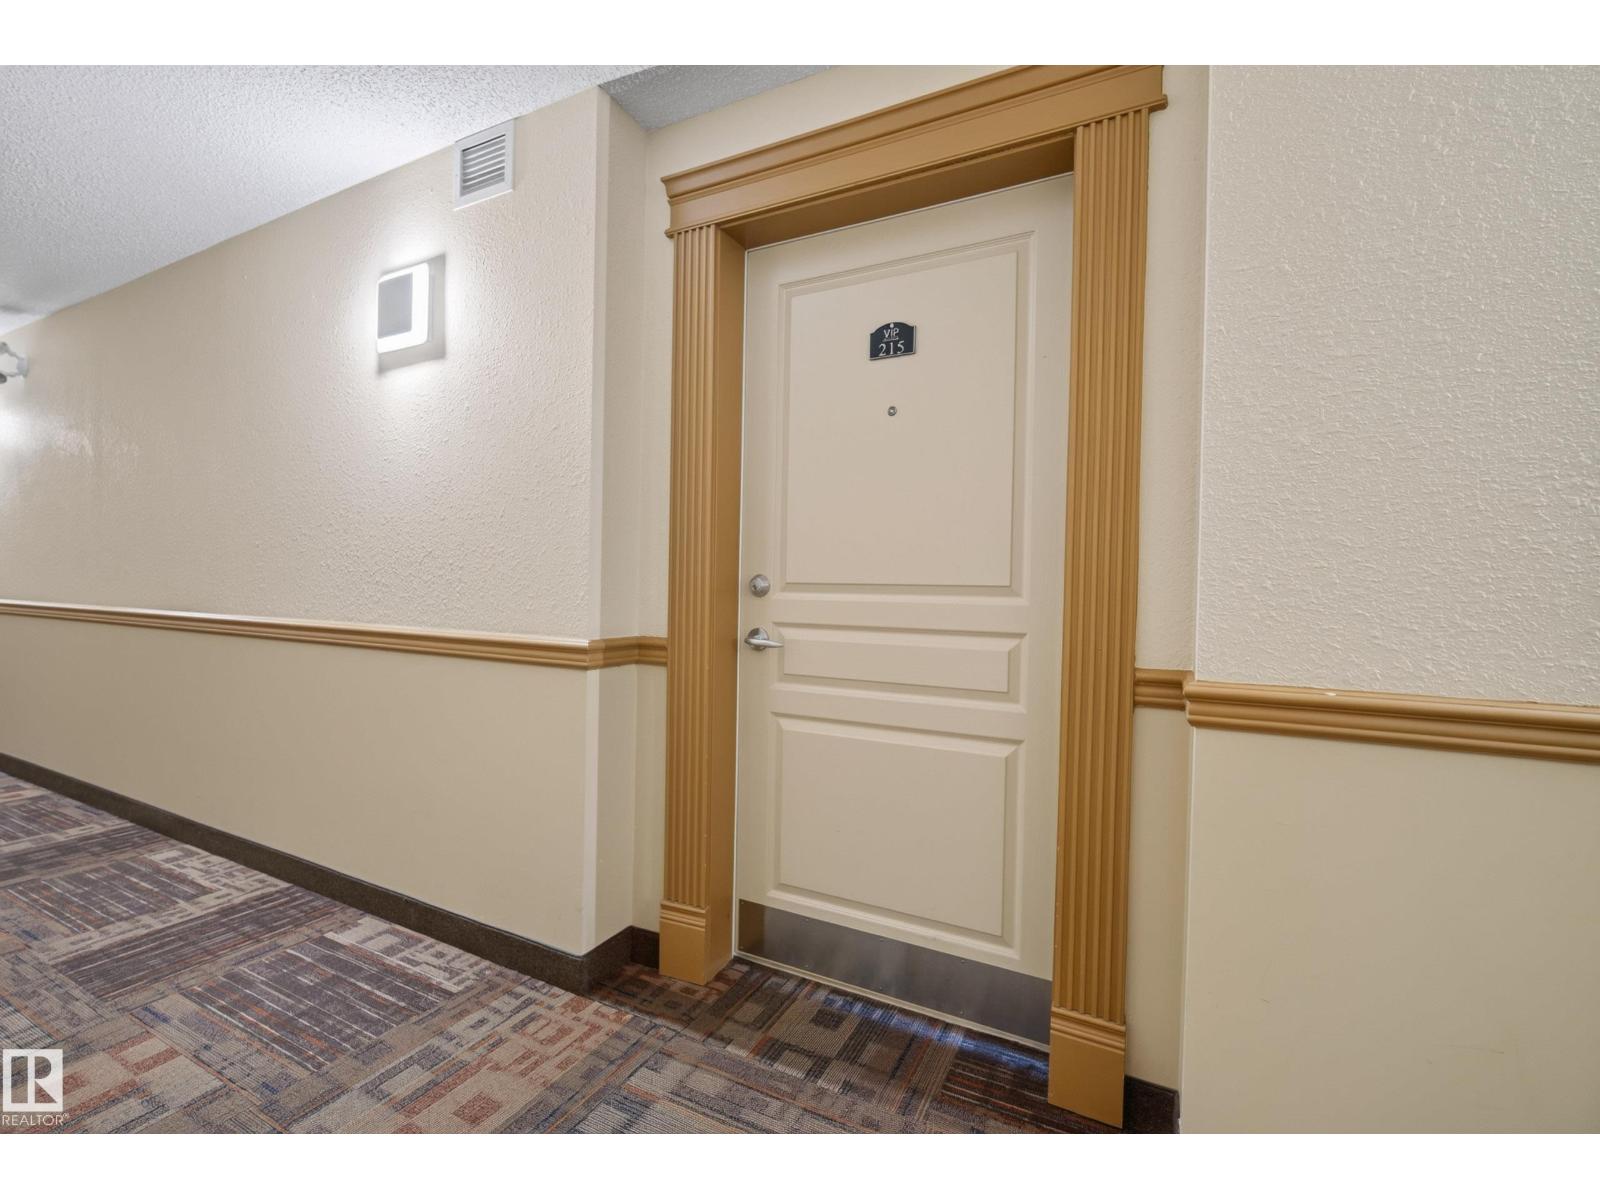
#215 – 2045 Grantham CO NW
Glastonbury · Edmonton, AB T5T 3X6
MLS® E4507624 · Listing courtesy of Exp Realty
2 bedrooms · 2 bathrooms · 1,046 sq ft · Built 2014 · Condo
About this home
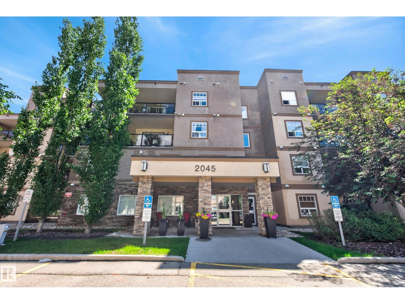
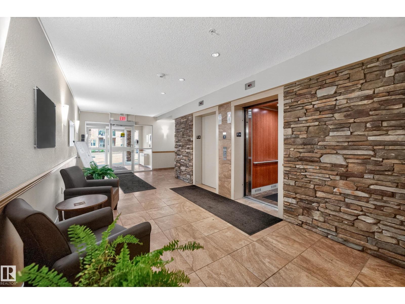
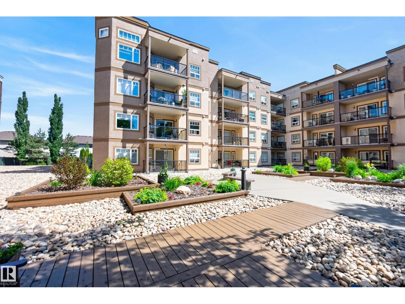
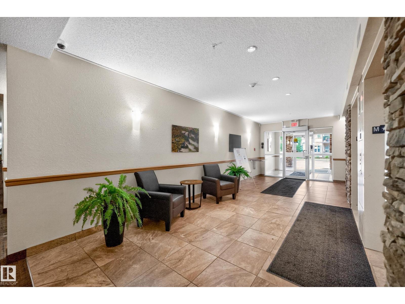
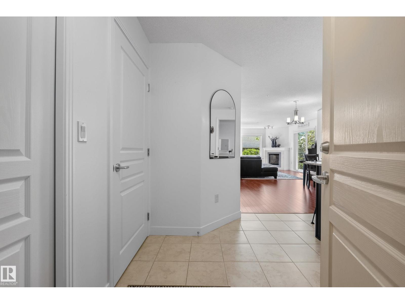
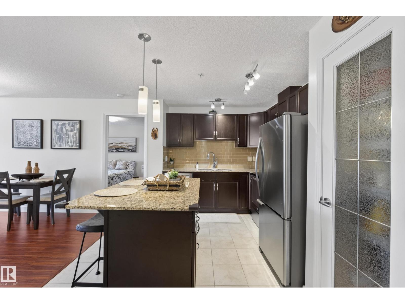
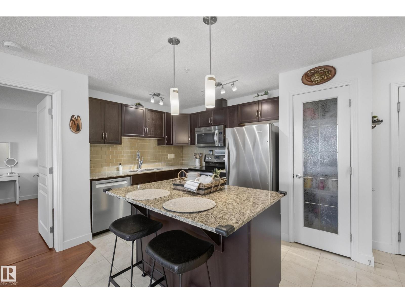
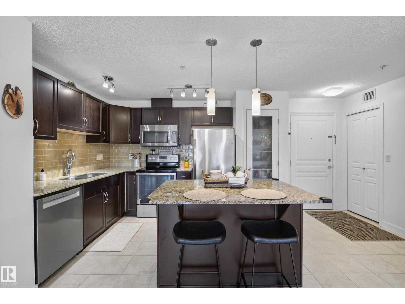
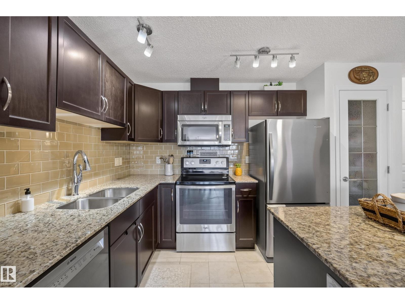
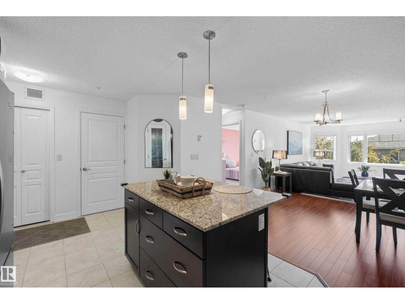
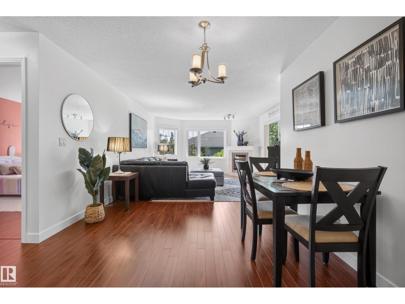
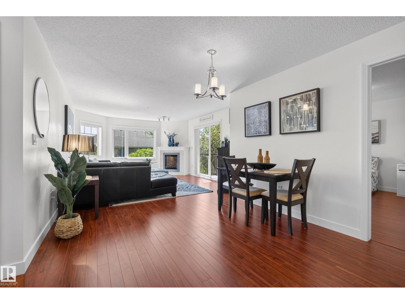
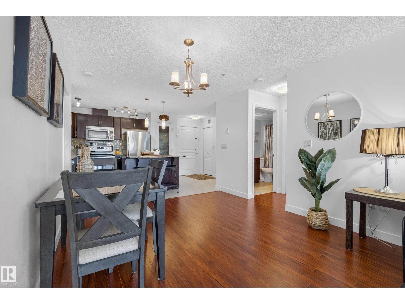
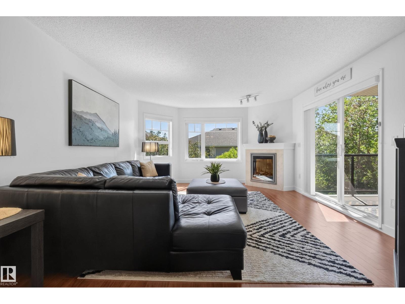
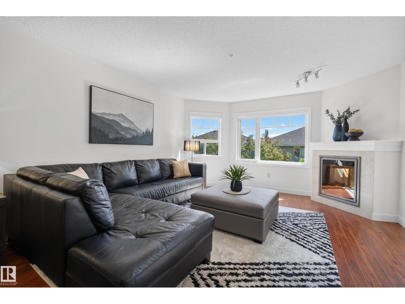
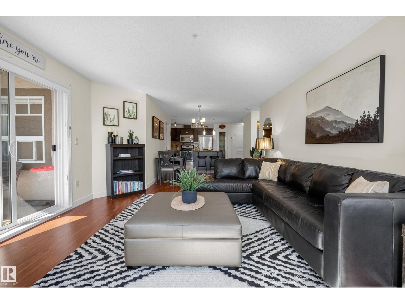
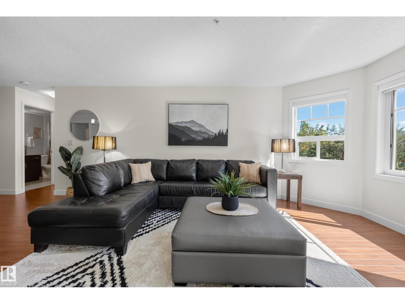
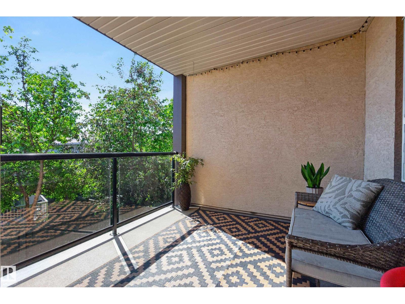
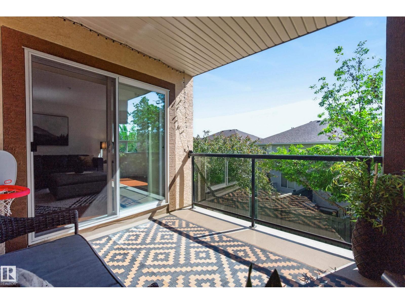
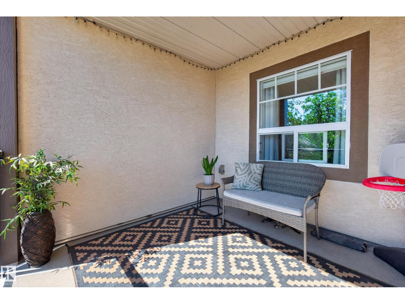
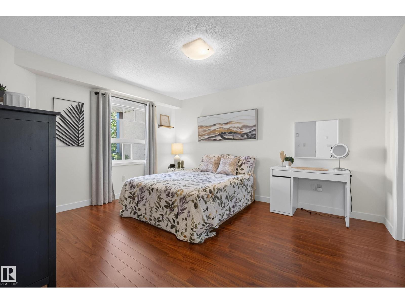
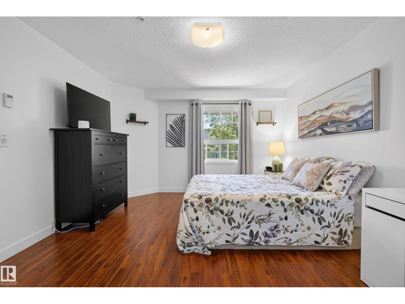
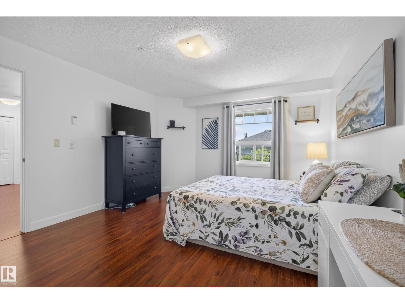
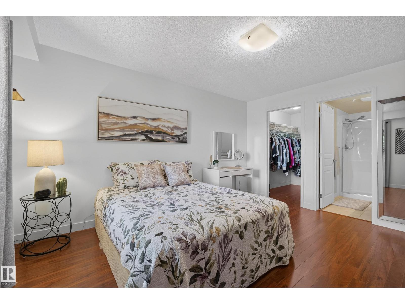
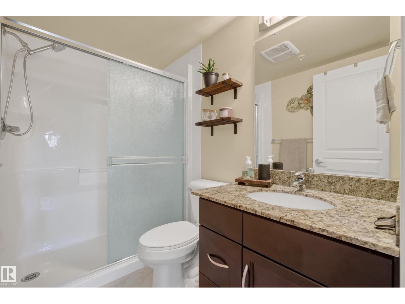
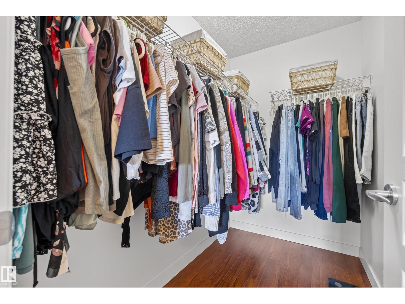
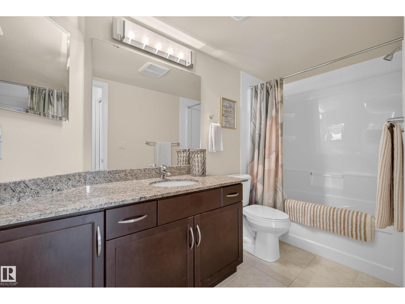
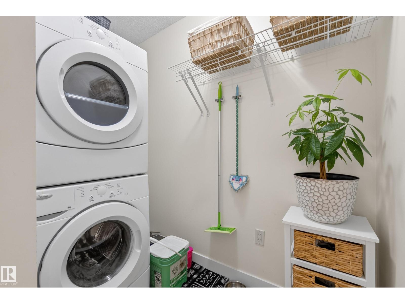
Tucked away in the heart of Glastonbury, this gem is impeccably maintained - 2 bed, 2 bath condo that offers elevated living in the sought after VIP Californian Parkland. With 1,046 sq ft of bright, open concept space, this luxury clean home features fresh designer paint, stylish window coverings, and beautiful natural light. The chef inspired kitchen is perfect for entertaining, showcasing granite countertops, rich cabinetry, an island, & a spacious pantry. The king sized primary suite includes a walk in closet & ensuite with walk in shower, while the generous second bedroom sits beside a pristine 4 piece bath. Enjoy a private balcony, ample in suite storage, & two parking stalls—one heated underground with storage & one surface near entrances. The building is secure, well managed, and offers a vibrant social atmosphere, fitness room, lounge, & guest suites. An abundance of convenient visitor parking makes hosting effortless. Close to the Henday, Costco, WEM, parks, and amenities. This home shows 10/10. (id:67053)
Property details
Property
- List price
- $283,500
- Style
- Apartment
- Year built
- 2014
- Living area
- 1,046 square feet
- MLS® number
- E4507624
Interior
- Bedrooms
- 2
- Bathrooms
- 2
- Basement
- None
- Appliances
- Washer, Refrigerator, Dishwasher, Stove, Dryer, Microwave Range Hood Combo, See remarks
Systems
- Heating
- In Floor Heating
Parking
- Parking
- Underground, Parkade, Stall, See Remarks, Heated Garage
Condo fee
- Fee
- $637 monthly
- Includes
- Common Area Maintenance, Landscaping, Heat, Water, Other, See Remarks
- Ownership
- Condo/Strata
City assessment
- Assessed value
- $268,500 (2025)
- Assessment class
- Residential
Lot & site
- Lot features
- Cul-de-sac, Flat site, Exterior Walls- 2x6", No Smoking Home
- Site influences
- Cul-de-sac, Flat site, Exterior Walls- 2x6", No Smoking Home
- Community
- Glastonbury
Rooms
Main level
- Living room4.14 × 4.82 meters
- Dining room3.25 × 3.68 meters
- Kitchen3.74 × 3.09 meters
- Primary Bedroom3.73 × 4.29 meters
- Bedroom 23.25 × 4.74 meters
The building
Californian Parkland: sold prices, condo fees and every unit for sale in the building.
More homes in Glastonbury
All 24 homes for sale in Glastonbury, newest first, with schools, parks and what the neighbourhood sells for.
Listing courtesy of Exp Realty. Listing data is provided under copyright by the REALTORS® Association of Edmonton via the CREA Data Distribution Facility (DDF®). Information is deemed reliable but is not guaranteed accurate by CREA, the board, or Real Living, and should be independently verified. Not intended to solicit properties currently listed for sale.