3 bedrooms · 3 bathrooms · 2,044 sq ft · Built 2026 · House
About this home
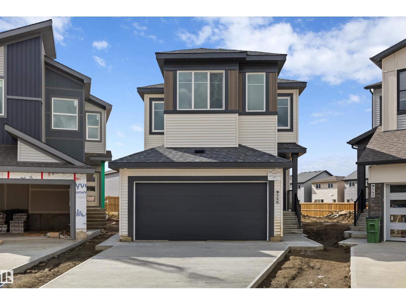
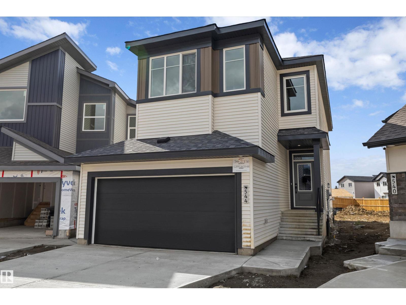
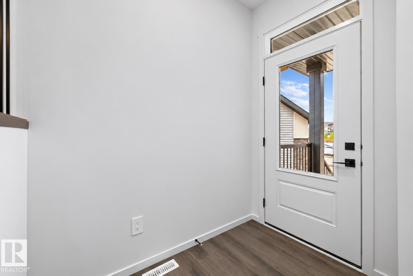
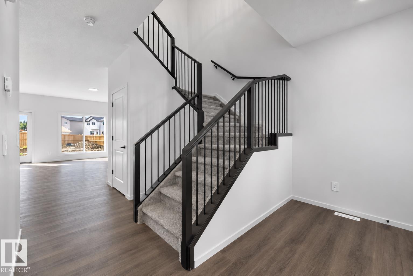
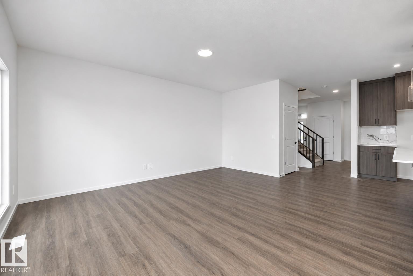
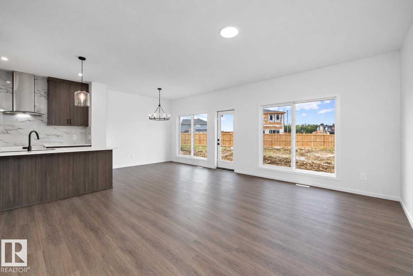
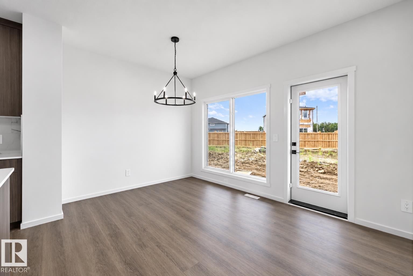
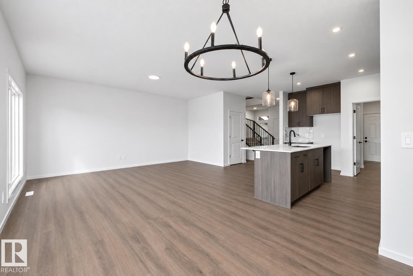
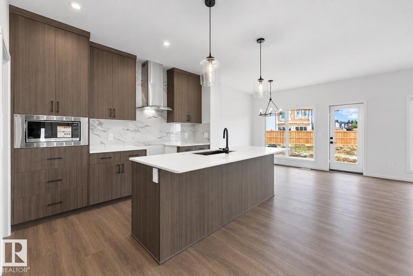
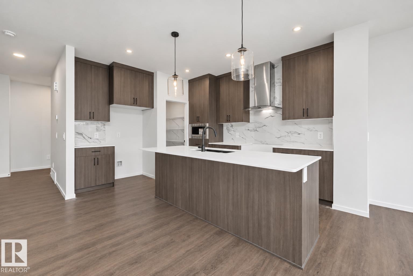
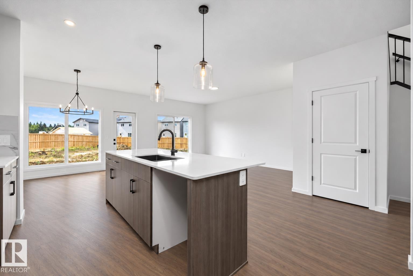
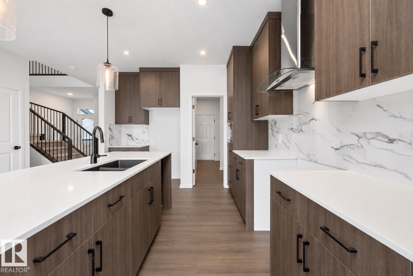
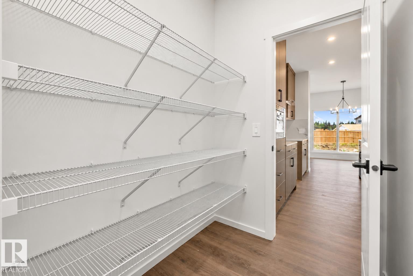
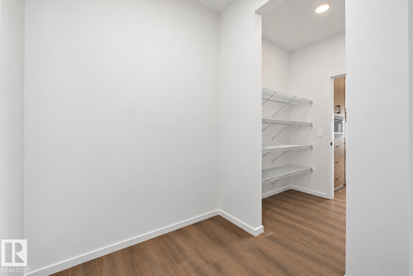
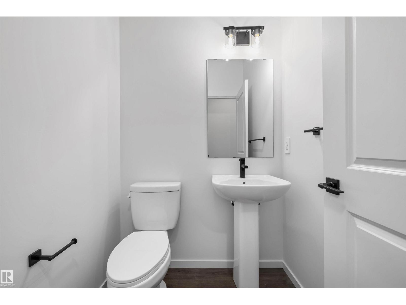
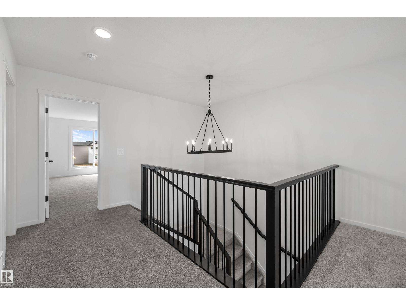
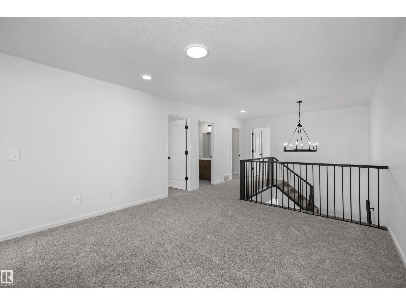
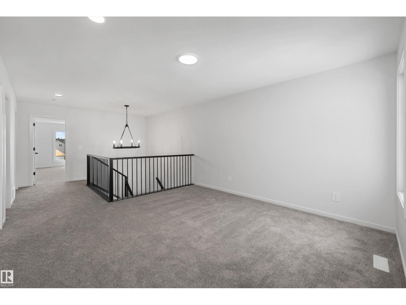
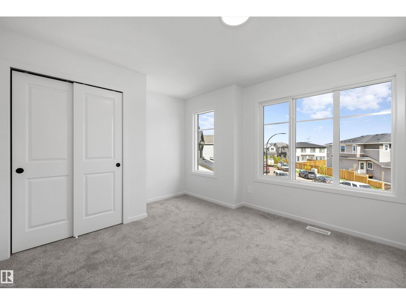
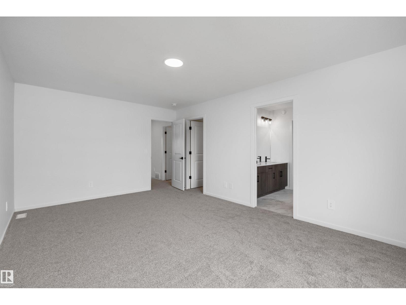
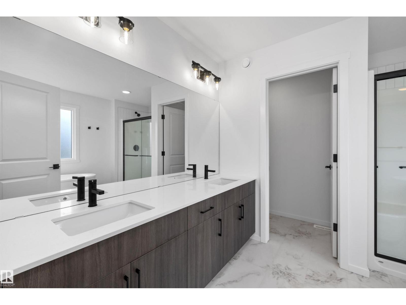
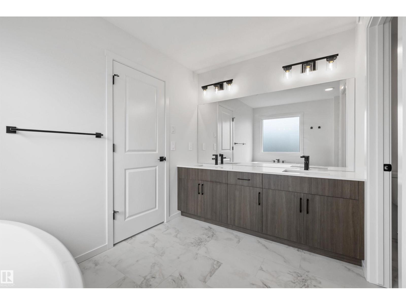
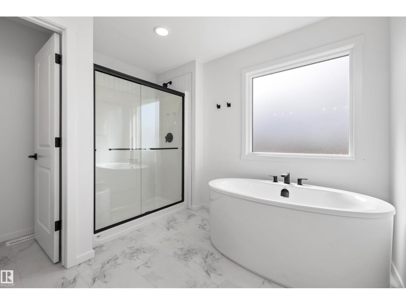
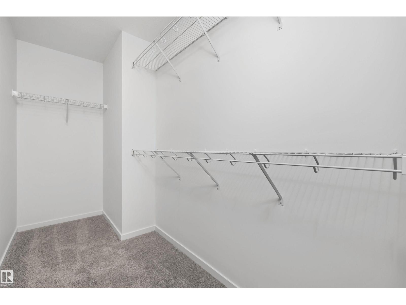
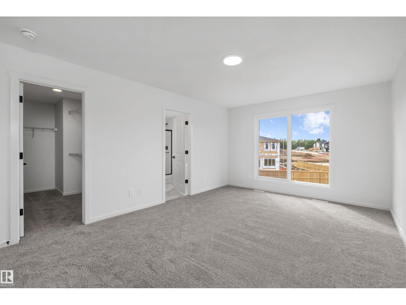
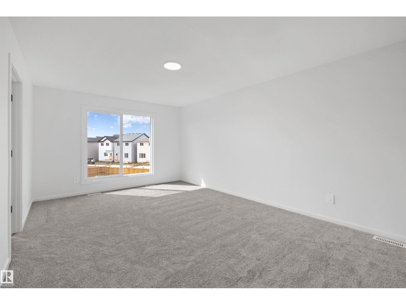
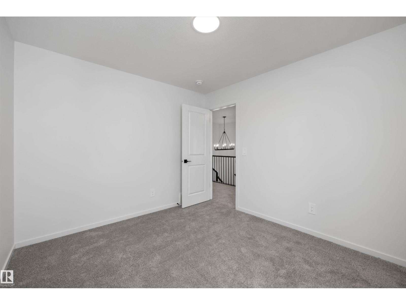
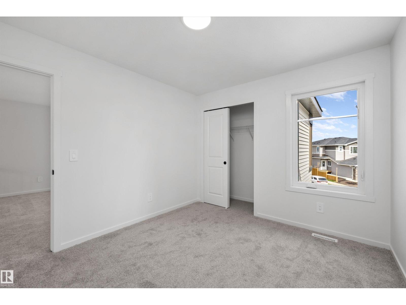
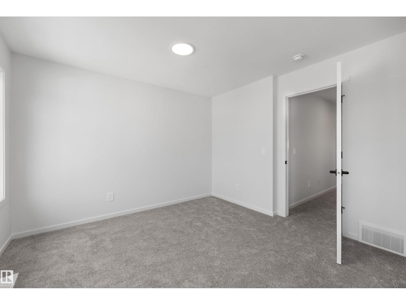
Welcome the Equinox model which is a Built Green Certified home built by Daytona Homes with an attached double garage. The main floor opens with a welcoming foyer, half bath, mudroom, and walk-in pantry. Sunlight streams through large windows into the open-concept great room and dining nook, connected to a stylish kitchen with a flush eating bar. Upstairs, a central bonus room separates two bedrooms and a shared bath from the primary retreat with a walk-in closet and ensuite. Alces offers a nature-inspired lifestyle with 3.5 km of trails, scenic parks, playgrounds, a pump track, and basketball courts right outside your door. Enjoy effortless commuting via Anthony Henday Drive and quick access to South Edmonton Common, Harvest Pointe, and The Meadows Rec Centre! (id:67053)
Property details
Property
- List price
- $569,900
- Style
- House
- Year built
- 2026
- Living area
- 2,044 square feet
- MLS® number
- E4507603
Interior
- Bedrooms
- 3
- Bathrooms
- 3
- Basement
- Unfinished, Full
- Appliances
- Microwave, Hood Fan
Systems
- Heating
- Forced air
Parking
- Parking
- Attached Garage
Condo fee
- Ownership
- Freehold
City assessment
- Assessed value
- $240,000 (2025)
- Assessment class
- Residential
Lot & site
- Lot features
- See remarks, No Animal Home, No Smoking Home
- Site influences
- See remarks, No Animal Home, No Smoking Home
- Community
- Alces
Rooms
Main level
- Living room—
- Dining room—
- Kitchen—
Upper Level
- Primary Bedroom—
- Bedroom 2—
- Bedroom 3—
- Bonus Room—
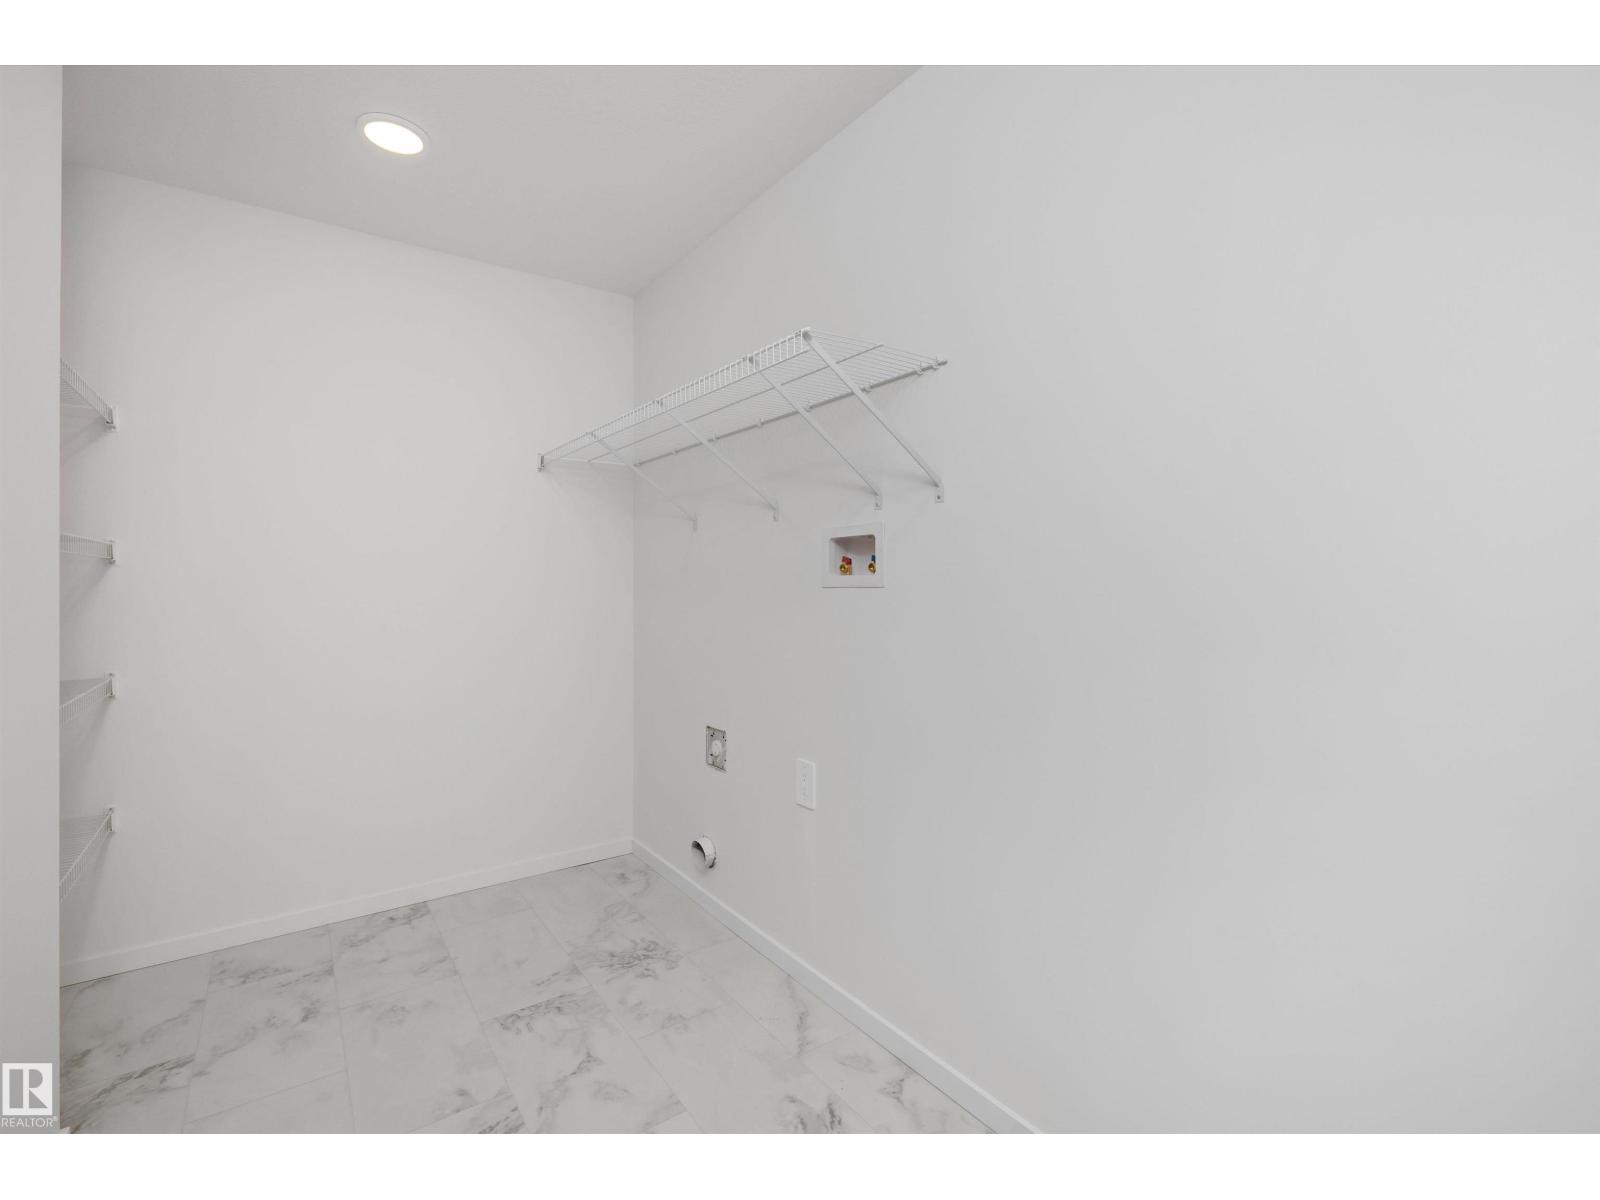
- Laundry room—
More homes in Alces
All 71 homes for sale in Alces, newest first, with schools, parks and what the neighbourhood sells for.
Listing courtesy of Exp Realty. Listing data is provided under copyright by the REALTORS® Association of Edmonton via the CREA Data Distribution Facility (DDF®). Information is deemed reliable but is not guaranteed accurate by CREA, the board, or Real Living, and should be independently verified. Not intended to solicit properties currently listed for sale.