11438 83 Street NW
Parkdale (Edmonton) · Edmonton, AB T5B 2Y3
MLS® E4507602 · Listing courtesy of HonestDoor Inc
3 bedrooms · 1 bathrooms · 1,061 sq ft · Built 1943 · Bungalow
About this home
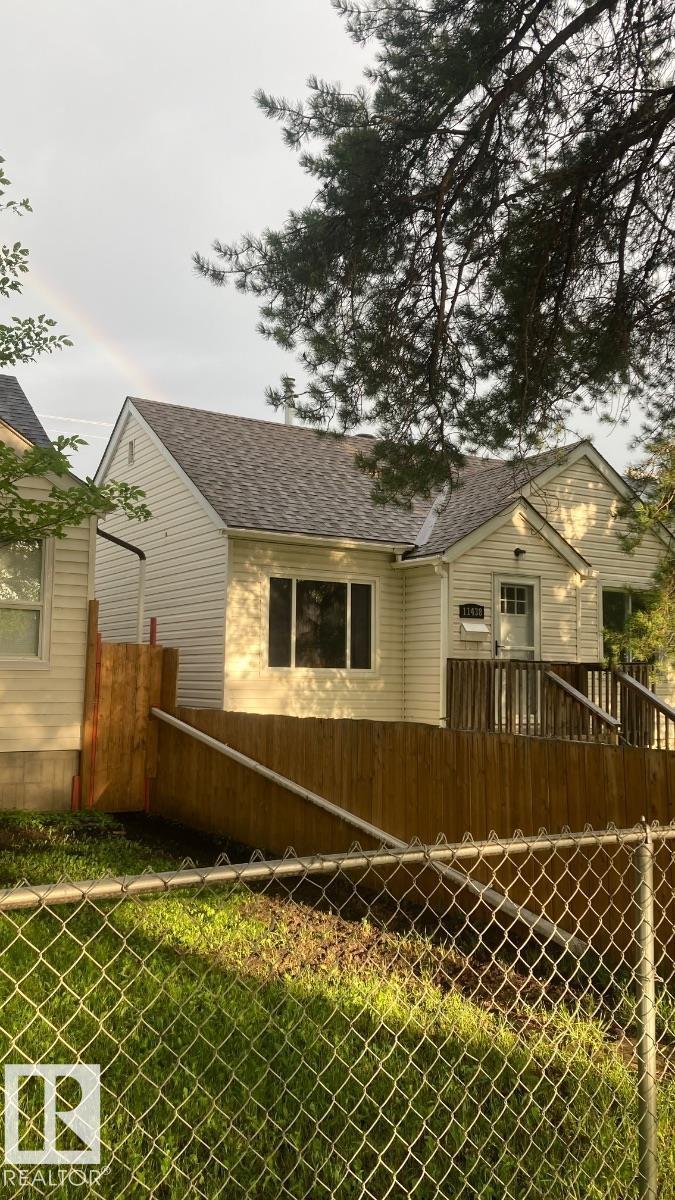
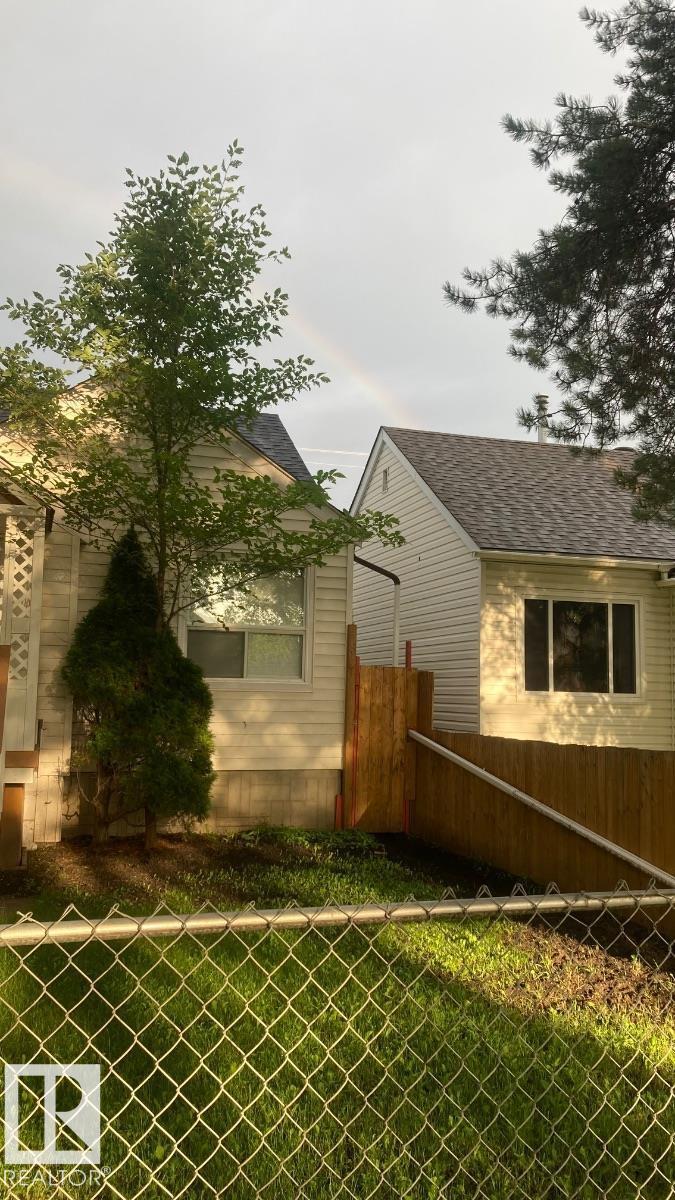
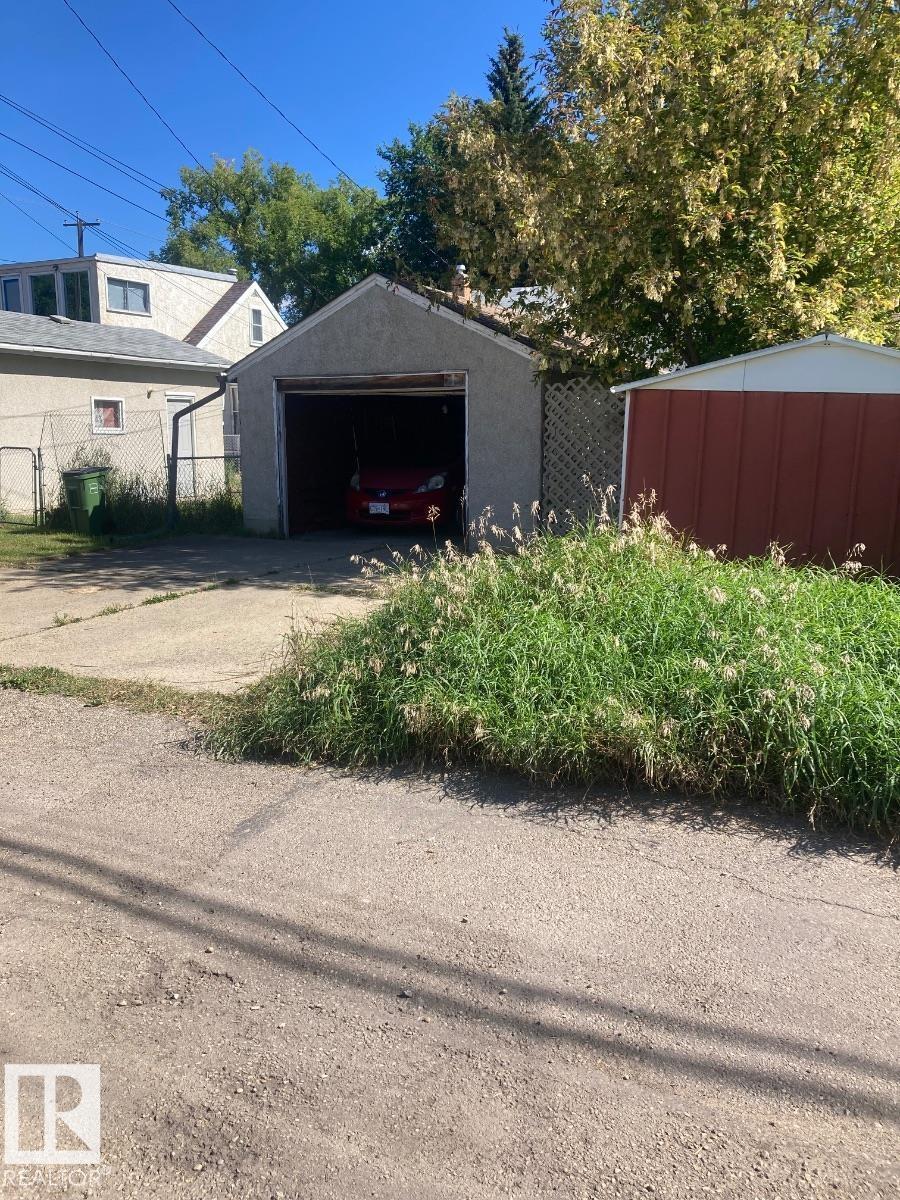
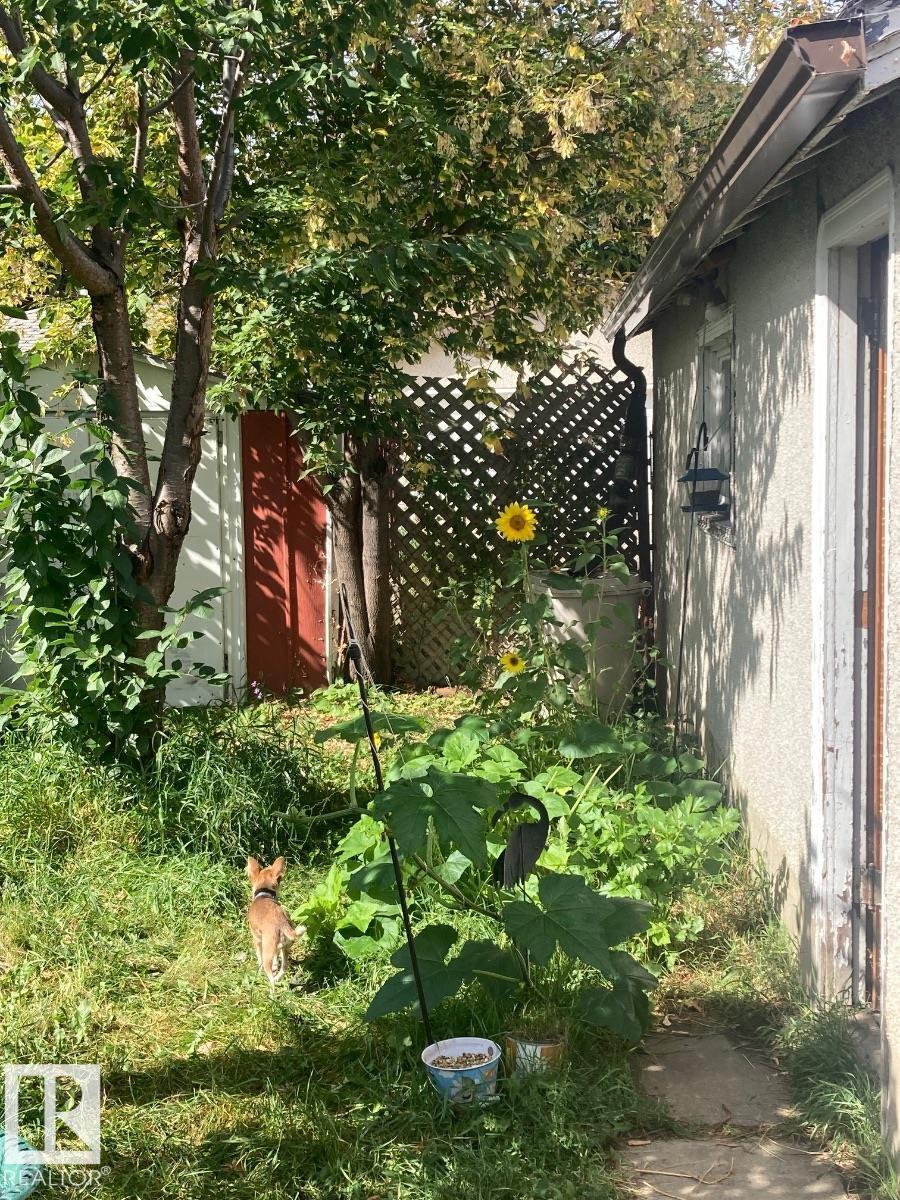
Visit the Listing Brokerage (and/or listing REALTOR®) website to obtain additional information. Move right into this charming, fully detached bungalow featuring a professionally built 2002 addition that blends original character with modern comfort. Major updates include a 2019 furnace, central A/C, premium appliances, new front and rear double doors, plus a 2022 roof and gutters on both the home and detached garage. The home offers original red oak hardwood, laminate and vinyl flooring, quality window coverings, attractive vinyl siding, and a solid, level concrete-slab foundation. Enjoy a single detached garage with automatic opener and a fully fenced, dog-friendly yard. The mostly unfinished basement includes a den/bedroom and flexible workshop or storage space with future development potential. Ideally located near downtown, this is a great fit for professionals, families, or pet lovers seeking a well-maintained, worry-free character home. Interior photos are omitted for occupant privacy. (id:67053)
Property details
Property
- List price
- $377,000
- Style
- Bungalow
- Year built
- 1943
- Living area
- 1,061 square feet
- MLS® number
- E4507602
Interior
- Bedrooms
- 3
- Bathrooms
- 1
- Basement
- Partially finished, Full
- Appliances
- See remarks
Systems
- Heating
- Forced air
Parking
- Parking
- Detached Garage
Condo fee
- Ownership
- Freehold
City assessment
- Assessed value
- $264,500 (2025)
- Assessment class
- Residential
Lot & site
- Lot size
- 368 m² (3,959 sq ft)
- Lot features
- Flat site, Paved lane, Park/reserve, Lane, No Smoking Home
- Site influences
- Flat site, Paved lane, Park/reserve, Lane, No Smoking Home, Public Swimming Pool
- Community
- Parkdale (Edmonton)
Rooms
Main level
- Living room5.7 × 4.3 meters
- Dining room2.4 × 3.3 meters
- Kitchen2.6 × 3.5 meters
- Den3.1 × 1.6 meters
- Primary Bedroom3.2 × 3.8 meters
- Bedroom 23.2 × 3.8 meters
Basement
- Bedroom 3—
More homes in Parkdale (Edmonton)
All 37 homes for sale in Parkdale (Edmonton), newest first, with schools, parks and what the neighbourhood sells for.
Listing courtesy of HonestDoor Inc. Listing data is provided under copyright by the REALTORS® Association of Edmonton via the CREA Data Distribution Facility (DDF®). Information is deemed reliable but is not guaranteed accurate by CREA, the board, or Real Living, and should be independently verified. Not intended to solicit properties currently listed for sale.