3 bedrooms · 3 bathrooms · 1,559 sq ft · Built 2018 · Duplex
About this home
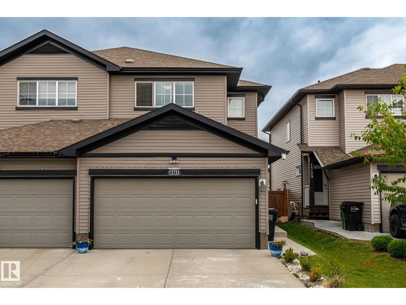
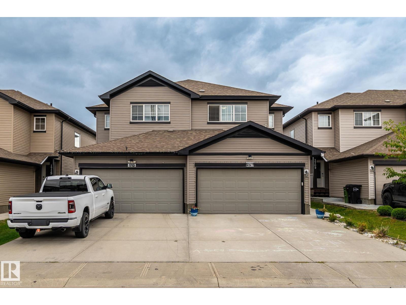
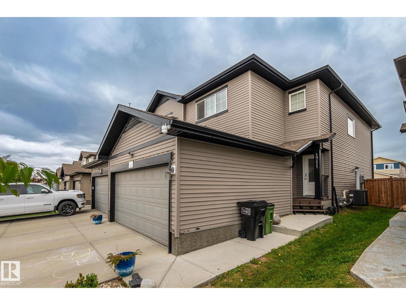
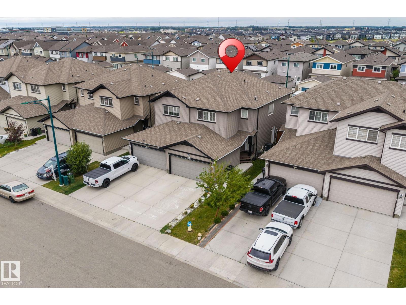
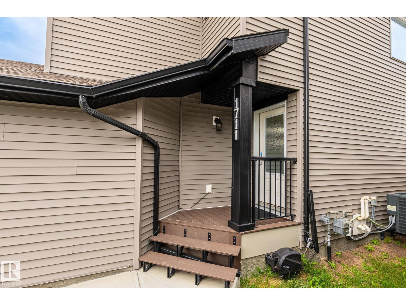
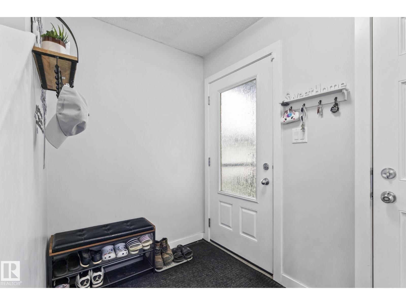
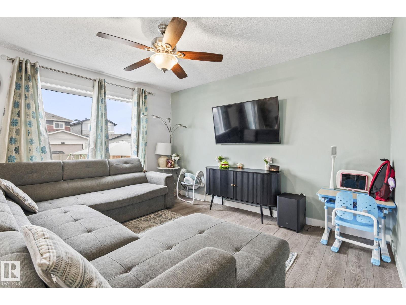
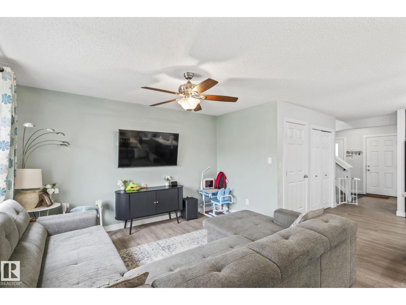
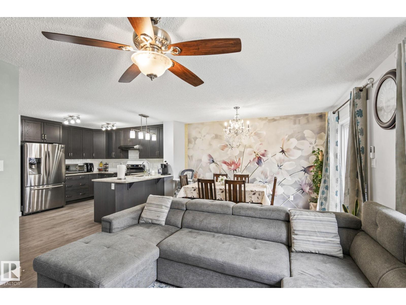
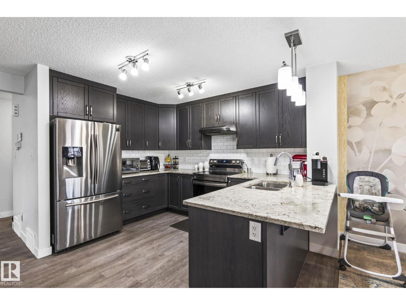
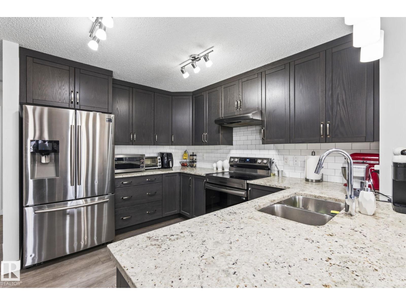
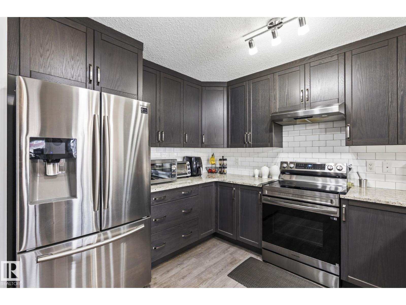
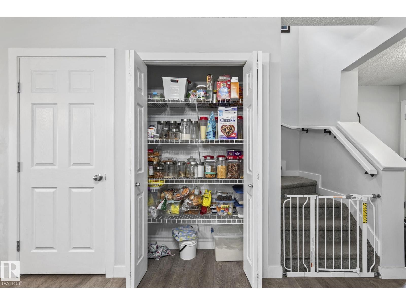
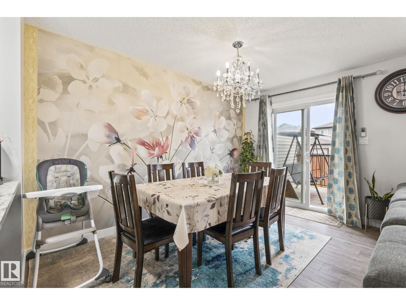
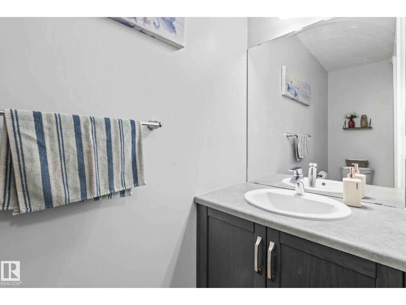
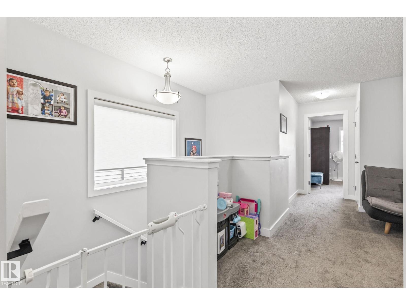
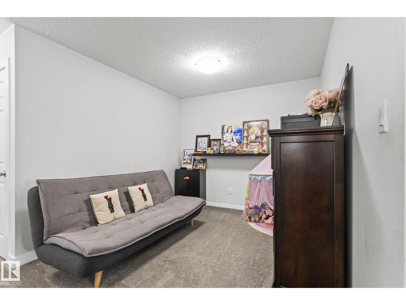
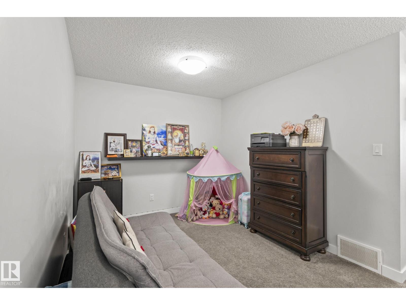
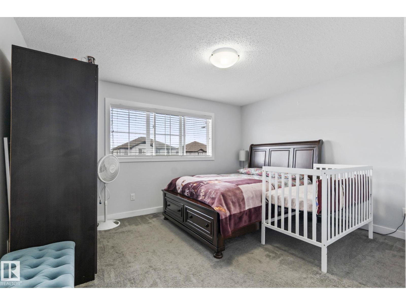
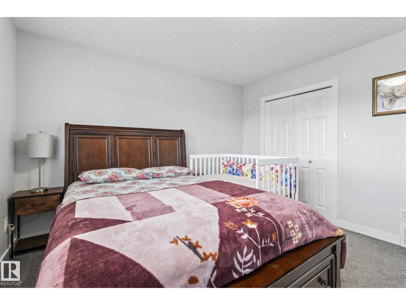
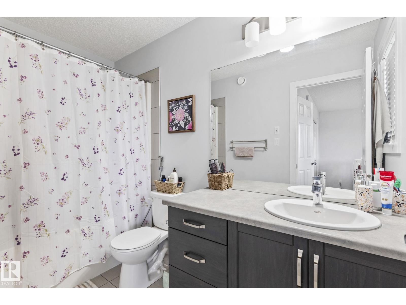
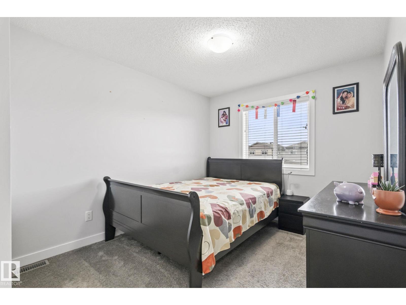
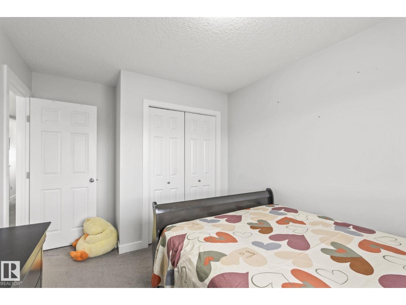
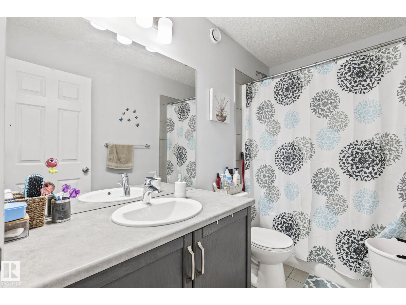
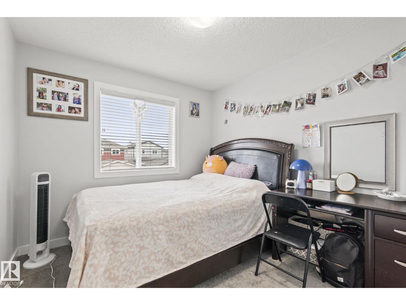
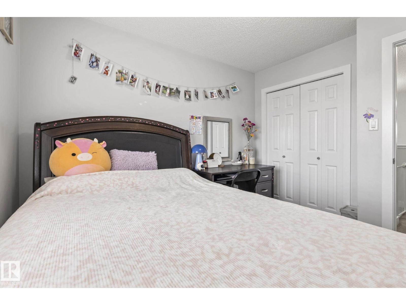
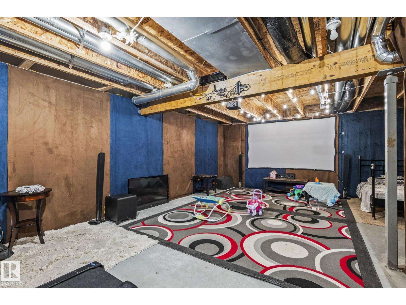
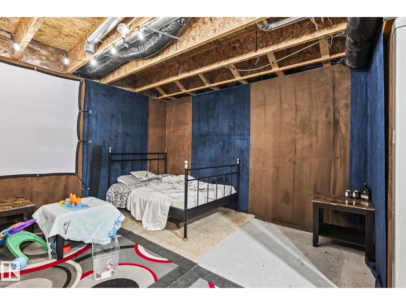
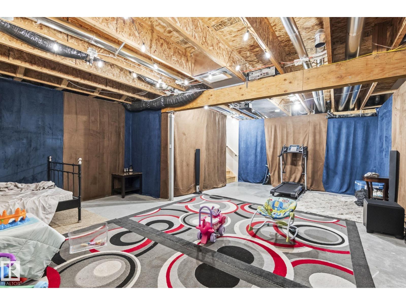
Welcome to this beautiful duplex with a double attached garage and central air conditioning in the family-friendly community of Laurel. Backing onto an alley with no direct rear neighbour, this home is ideally located within walking distance of Svend Hansen School, parks, playgrounds, and public transit, while shopping plazas, the Meadows Recreation Centre, Anthony Henday Drive, Whitemud Drive, and Elder Dr. Francis Whiskeyjack High School are all just minutes away. The main floor features a modern kitchen, a spacious and inviting living room, a convenient 2-piece bathroom, and patio doors opening onto a deck and beautifully landscaped backyard—perfect for family gatherings and outdoor enjoyment. Upstairs, you’ll find a versatile bonus area, three generously sized bedrooms, and two full bathrooms, including a spacious primary suite with a walk-in closet and private ensuite. The unfinished basement offers endless possibilities for additional living space and features a separate side entrance. An excellent (id:67053)
Property details
Property
- List price
- $475,000
- Style
- Duplex
- Year built
- 2018
- Living area
- 1,559 square feet
- MLS® number
- E4507558
Interior
- Bedrooms
- 3
- Bathrooms
- 3
- Basement
- Unfinished, Full
- Appliances
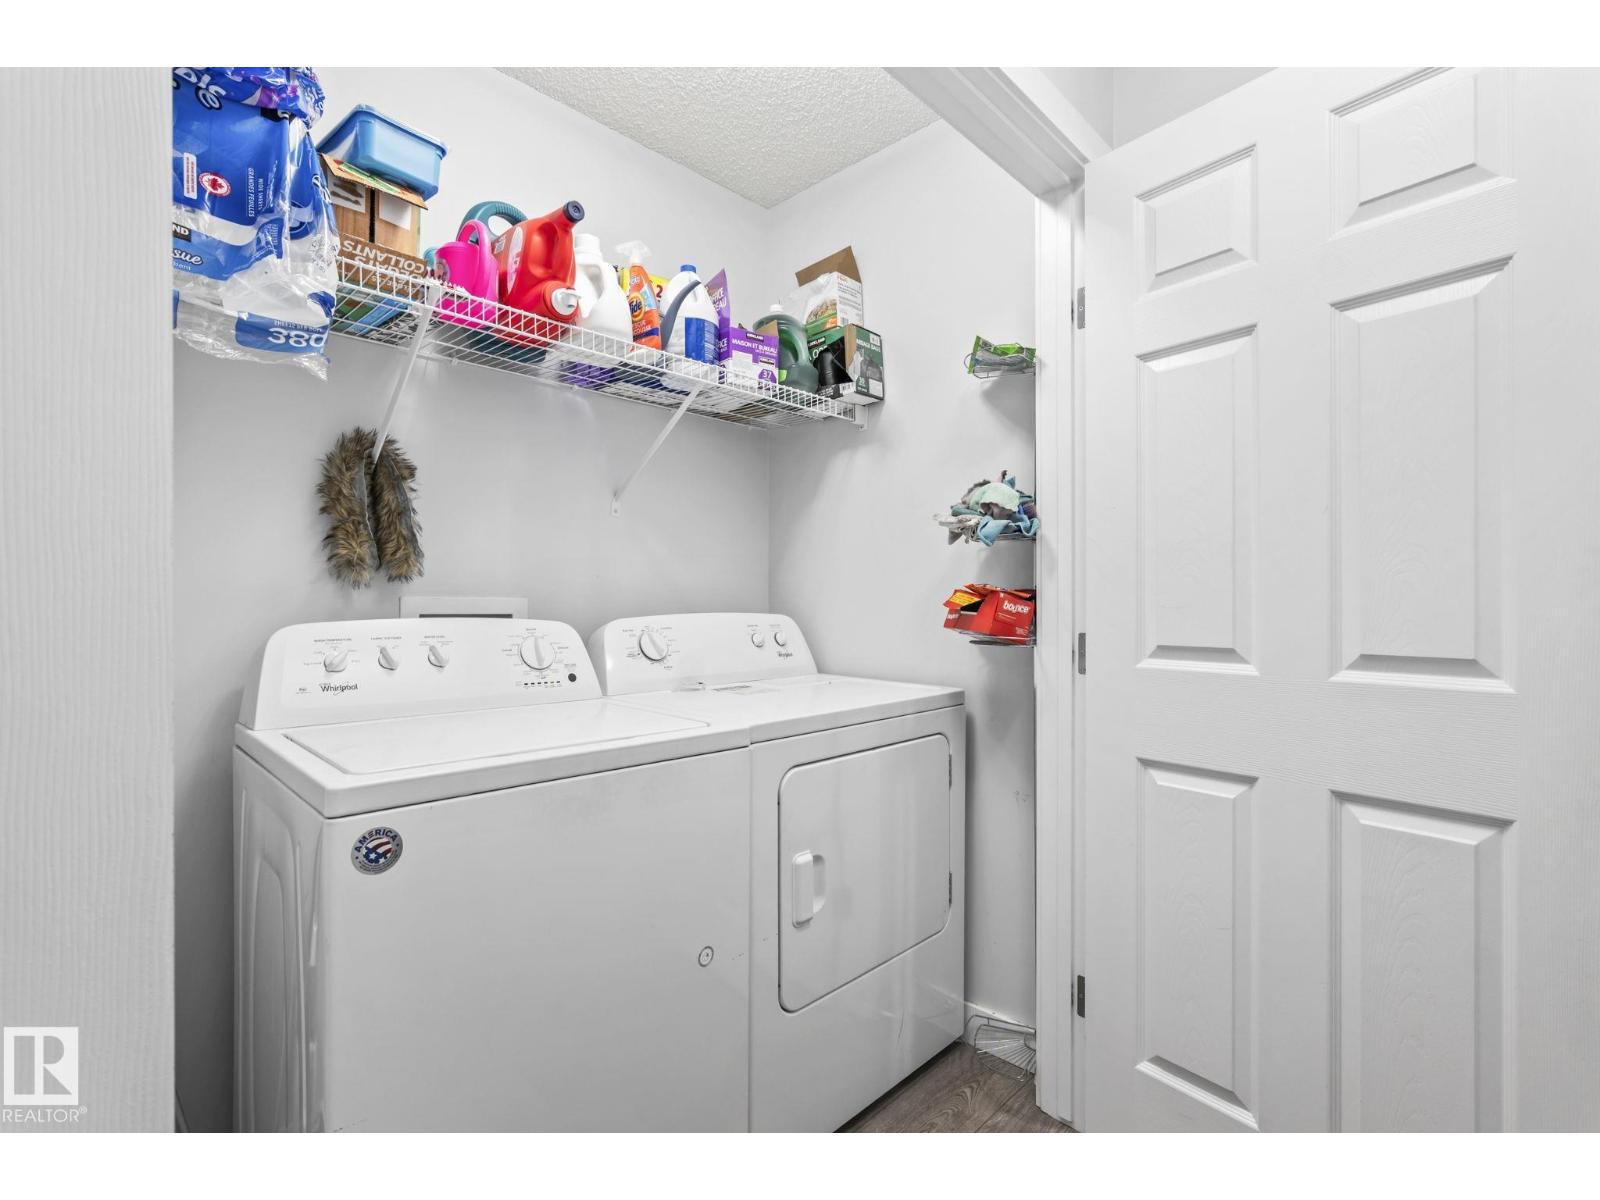
- Washer, Refrigerator, Dishwasher, Stove, Dryer, Microwave
Systems
- Heating
- Forced air
Parking
- Parking
- Attached Garage
Condo fee
- Ownership
- Freehold
City assessment
- Assessed value
- $461,000 (2025)
- Assessment class
- Residential
Lot & site
- Lot size
- 262 m² (2,825 sq ft)
- Lot features
- See remarks, Flat site, Lane, No Animal Home, No Smoking Home
- Site influences
- See remarks, Flat site, Lane, No Animal Home, No Smoking Home
- Community
- Laurel
Rooms
Main level
- Living room12' x 11'3"
- Dining room12' x 7'10"
- Kitchen12' x 13'4"
Upper Level
- Primary Bedroom13'10"
- Bedroom 213'2 x 9'5"
- Bedroom 310'1 x 9'6"
More homes in Laurel
All 65 homes for sale in Laurel, newest first, with schools, parks and what the neighbourhood sells for.
Listing courtesy of MaxWell Polaris. Listing data is provided under copyright by the REALTORS® Association of Edmonton via the CREA Data Distribution Facility (DDF®). Information is deemed reliable but is not guaranteed accurate by CREA, the board, or Real Living, and should be independently verified. Not intended to solicit properties currently listed for sale.