11 Lemon Close
Legacy Park · Spruce Grove, AB T7X 4V4
MLS® E4507544 · Listing courtesy of Bode
3 bedrooms · 3 bathrooms · 1,834 sq ft · Built 2026 · House
About this home
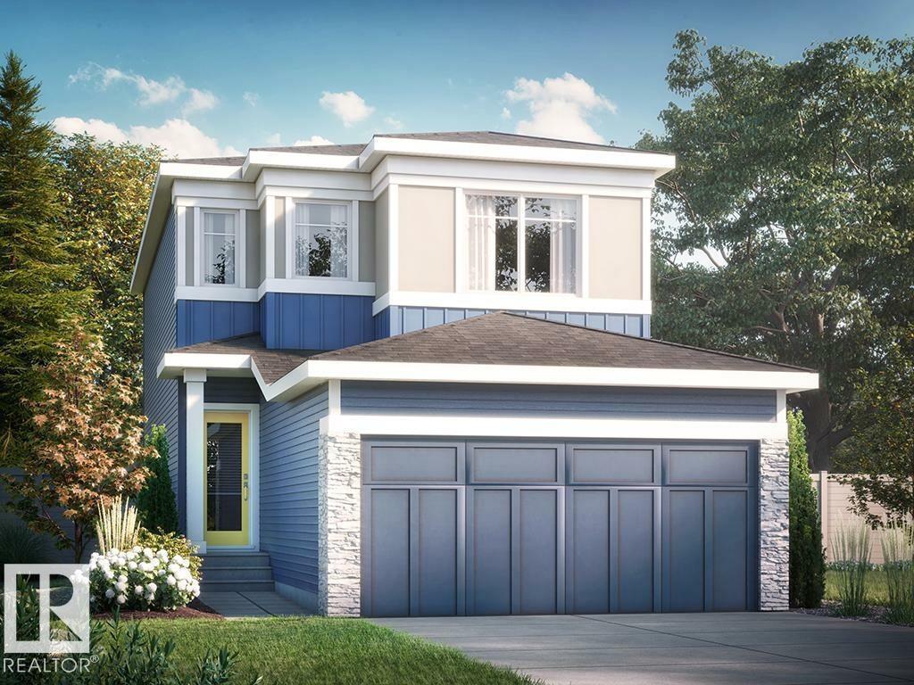
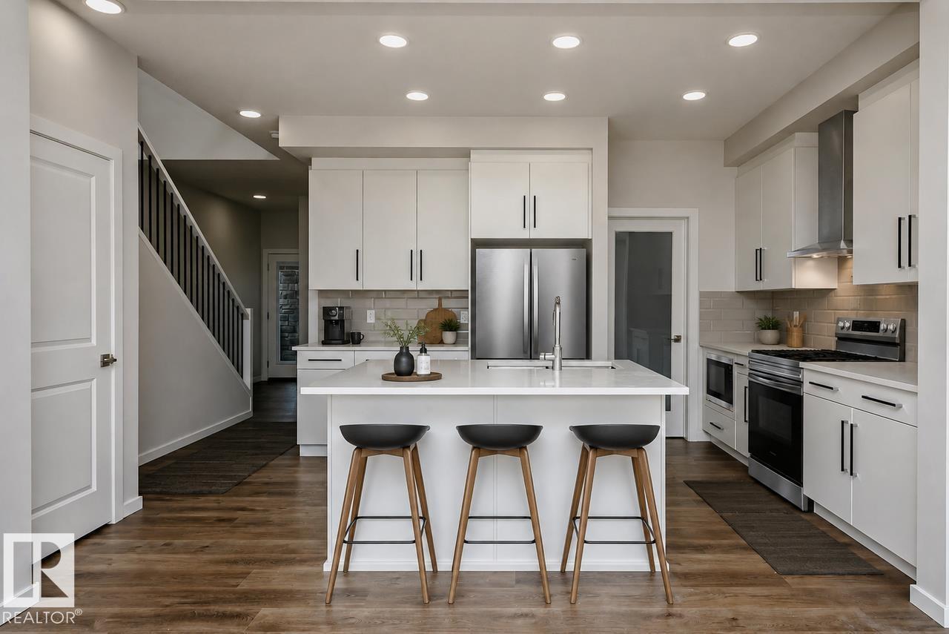
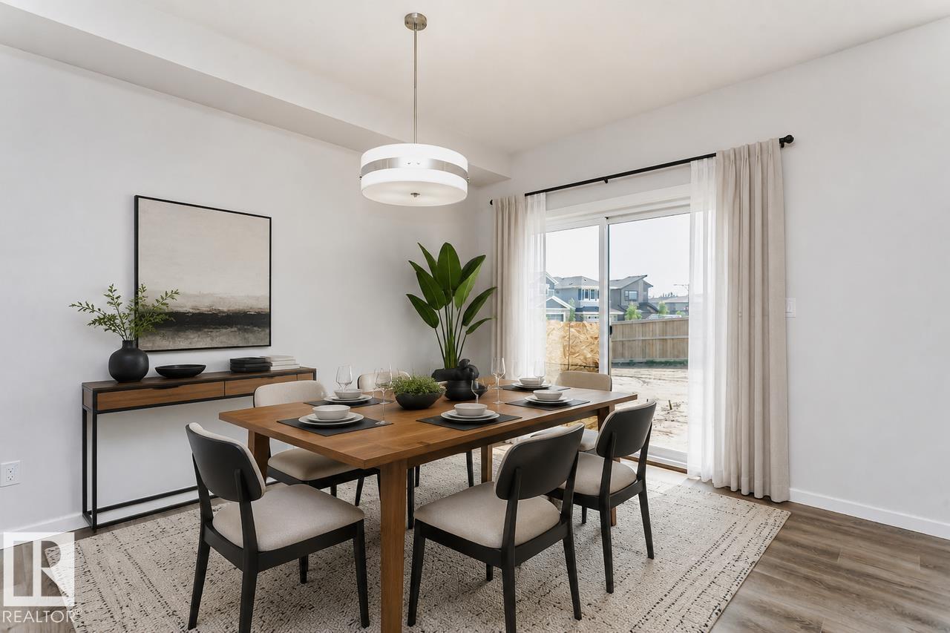
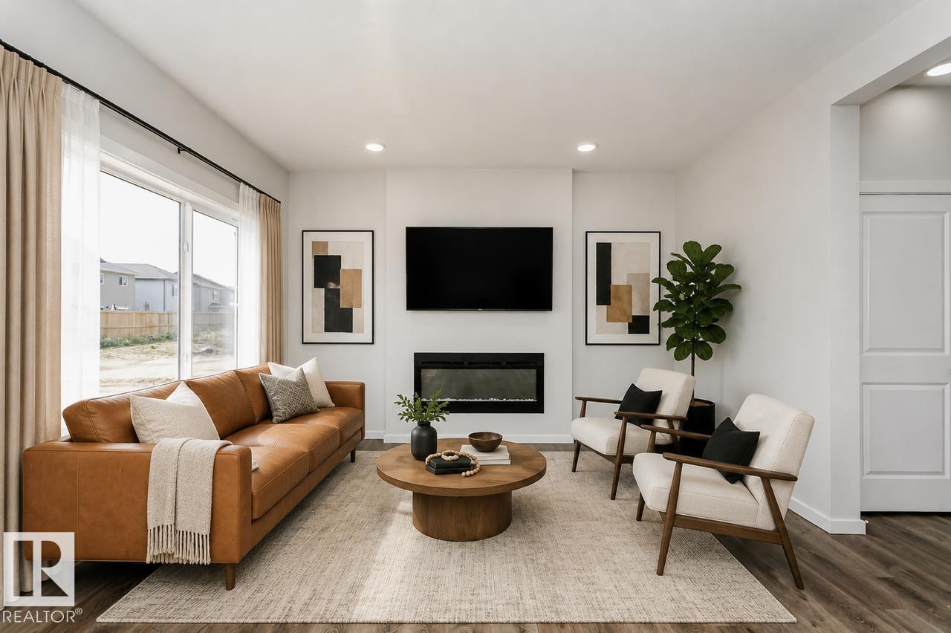
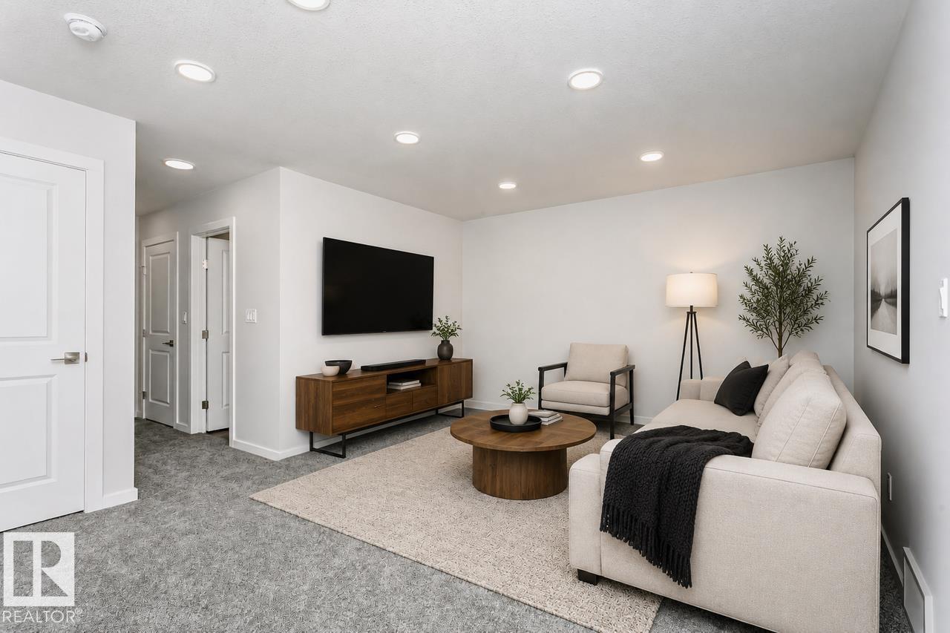
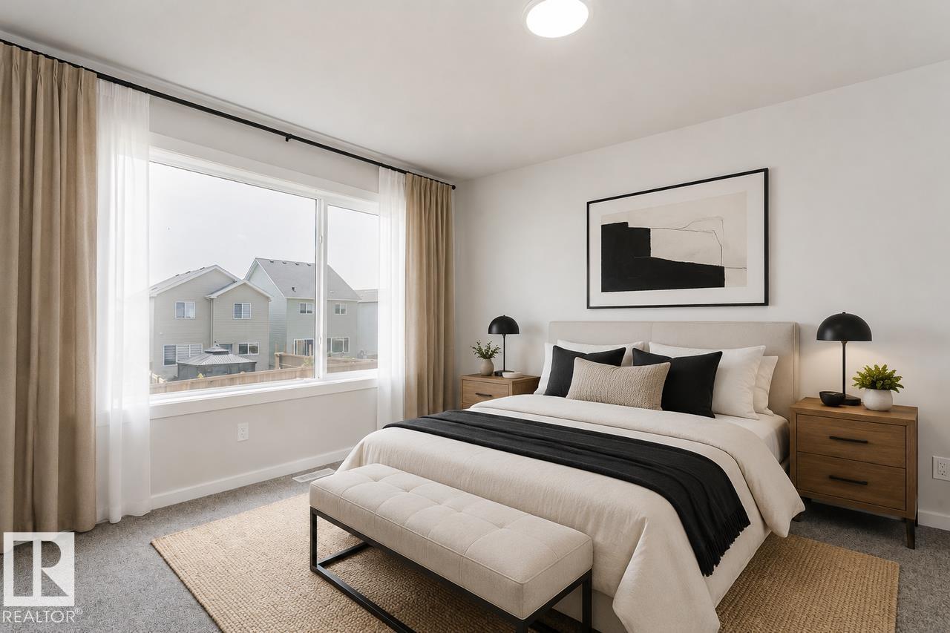
Welcome to the Stella P in Legacy Ridge, Spruce Grove! This beautifully designed home offers 3 bedrooms, 2.5 bathrooms, a spacious bonus room, and a double attached garage. The open-concept main floor features luxury vinyl plank flooring, quartz countertops, ceiling-height 41” upper cabinets, a large island, and a cozy 50” electric fireplace. The walk-through pantry and mudroom provide exceptional everyday convenience. Upstairs, enjoy a versatile bonus room, convenient laundry, and a spacious primary bedroom with dual-sink ensuite and walk-in closet. A separate side entrance, 9’ basement foundation, and bathroom rough-ins offer excellent future development potential. Located close to parks, walking trails, schools, amenities, and major routes, this home combines modern style, functionality, and room to grow! Home is under construction. Estimated completion by end of year. Photos are representative and virtually staged. (id:67053)
Property details
Property
- List price
- $545,895
- Style
- House
- Year built
- 2026
- Living area
- 1,834 square feet
- MLS® number
- E4507544
Interior
- Bedrooms
- 3
- Bathrooms
- 3
- Basement
- Unfinished, Full
- Appliances
- —
Systems
- Heating
- Forced air
Parking
- Parking
- Attached Garage
Condo fee
- Ownership
- Freehold
Lot & site
- Lot features
- Closet Organizers, No Animal Home, No Smoking Home
- Site influences
- Closet Organizers, No Animal Home, No Smoking Home
- Community
- Legacy Park
Rooms
Main level
- Living room3.66 × 3.96 meters
- Dining room2.74 × 3.96 meters
- Kitchen4.5 × 3.2 meters
Upper Level
- Primary Bedroom3.4 × 4.06 meters
- Bedroom 22.74 × 3.35 meters
- Bedroom 33.58 × 2.74 meters
- Bonus Room4.65 × 3.81 meters
More homes in Spruce Grove
Every home for sale in Spruce Grove, newest first.
Listing courtesy of Bode. Listing data is provided under copyright by the REALTORS® Association of Edmonton via the CREA Data Distribution Facility (DDF®). Information is deemed reliable but is not guaranteed accurate by CREA, the board, or Real Living, and should be independently verified. Not intended to solicit properties currently listed for sale.