#1202 – 10035 Saskatchewan Drive NW
Strathcona · Edmonton, AB T6E 4R4
MLS® E4507542 · Listing courtesy of Real Broker
2 bedrooms · 3 bathrooms · 2,074 sq ft · Built 2004 · Condo
About this home
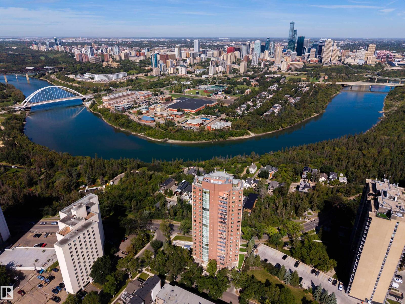
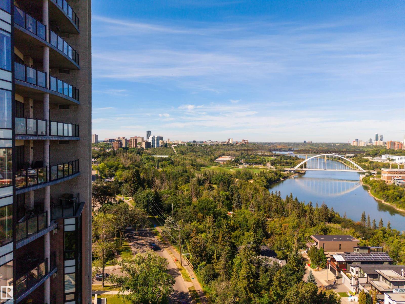
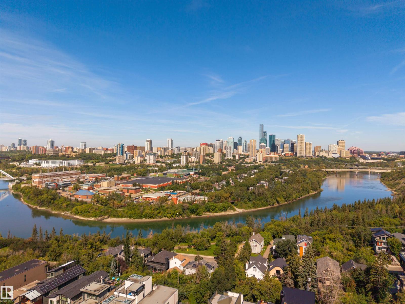
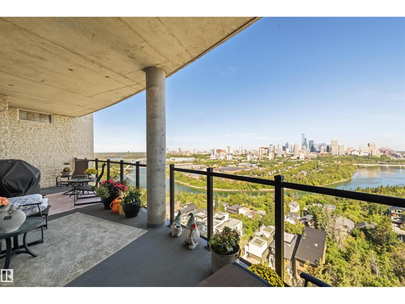
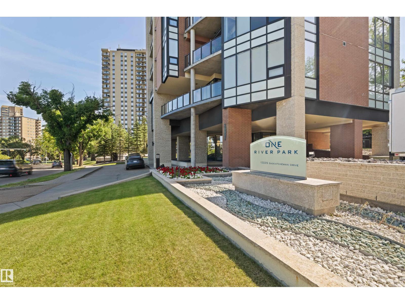
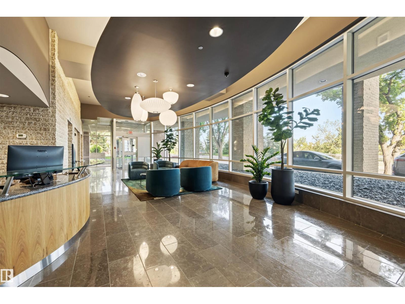
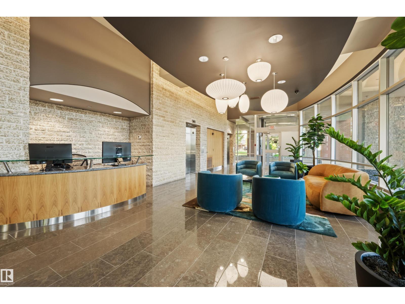
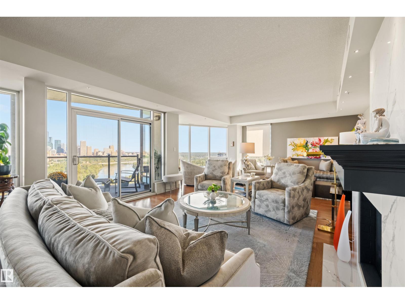
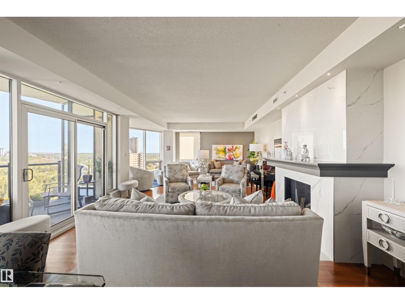
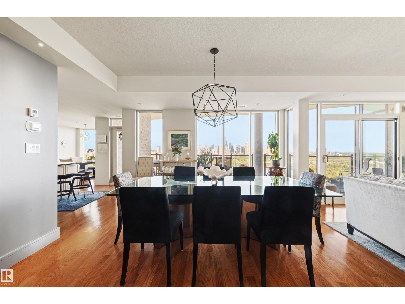
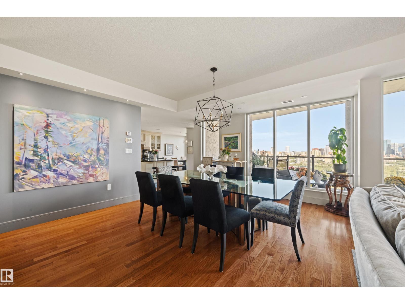
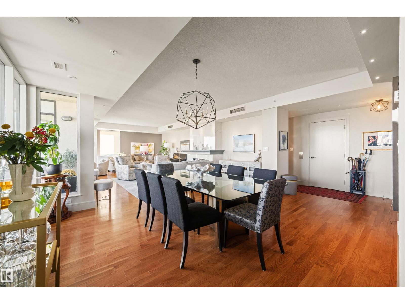
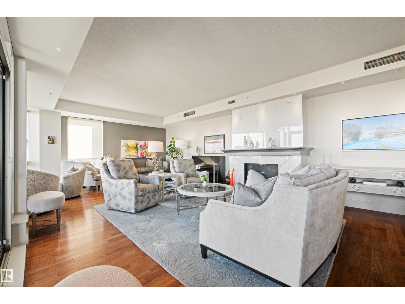
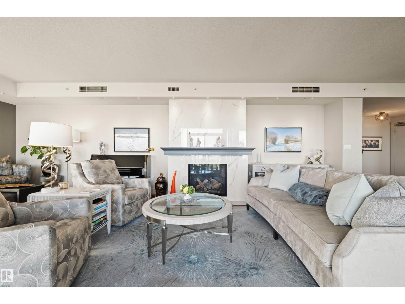
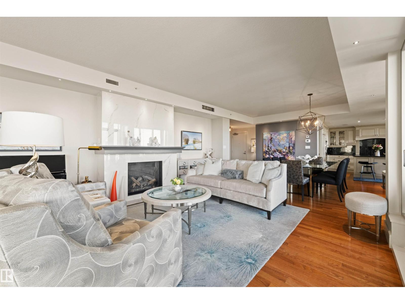
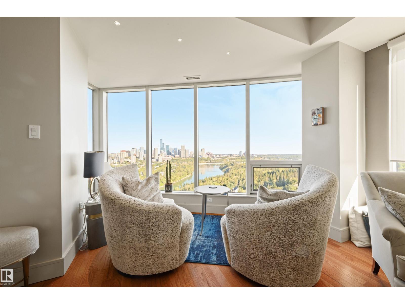
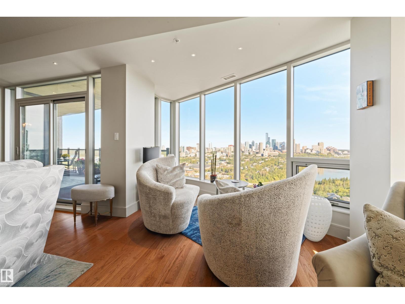
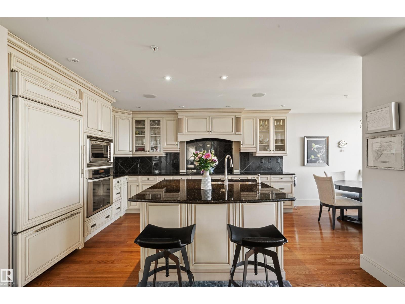
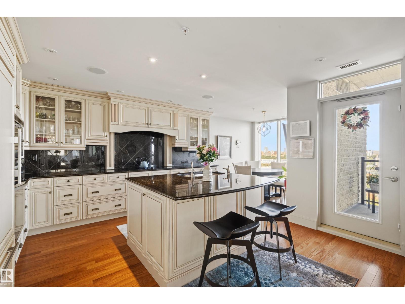
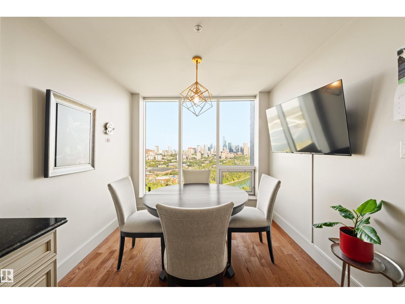
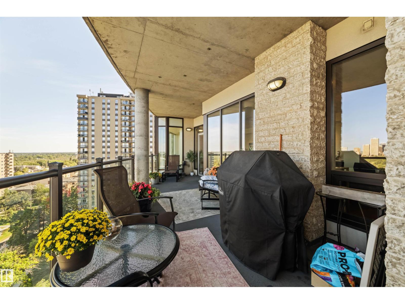
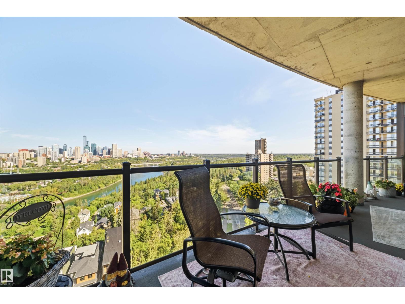
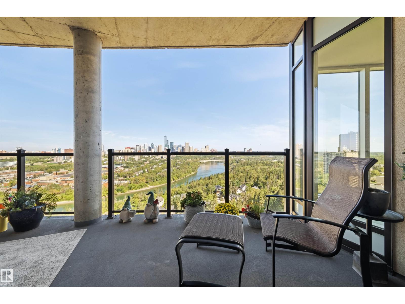
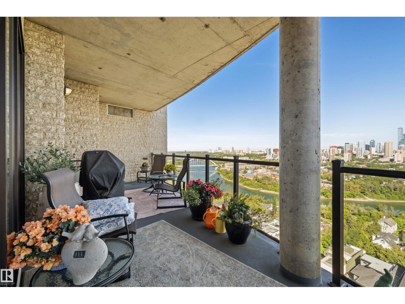
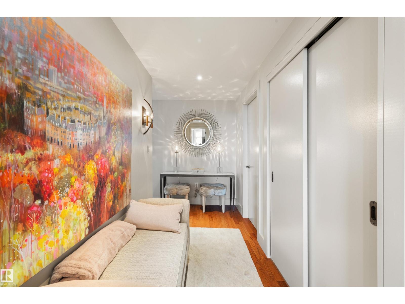
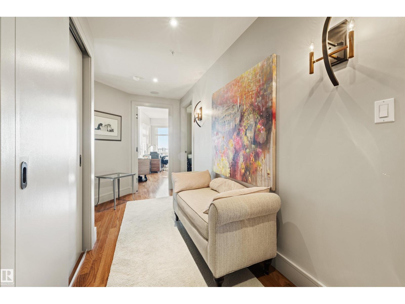
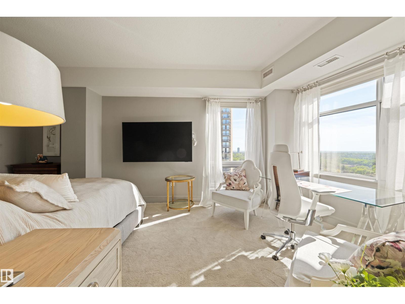
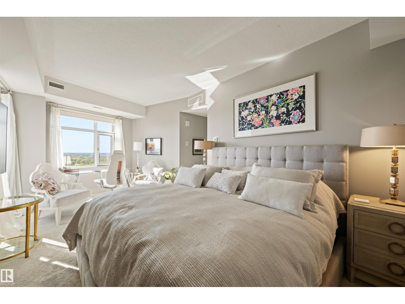
First time to market at One River Park, one of Edmonton’s most prestigious and tightly held addresses. Private elevator access opens directly into this immaculate 12th-floor residence, perfectly positioned for what may be one of the best views in the city - the sweeping bend of the North Saskatchewan River, Walterdale Bridge, and downtown skyline, fully unobstructed. Two private balconies make the panorama part of everyday living. Exceptional concrete-and-masonry construction, and just 36 residences create a level of quiet, privacy and exclusivity rarely found in apartment living. Inside, high-end appliances, updated lighting and a refreshed gas fireplace complement the beautifully maintained interior and timeless finishes throughout. Dedicated concierge service, a fitness studio, guest suite, two titled underground stalls and enclosed storage complete the offering. Immaculately kept and turnkey, this is a rare opportunity to enjoy exceptional quality, privacy and one of Edmonton’s most remarkable views. (id:67053)
Property details
Property
- List price
- $1,450,000
- Style
- Apartment
- Year built
- 2004
- Living area
- 2,074 square feet
- MLS® number
- E4507542
Interior
- Bedrooms
- 2
- Bathrooms
- 3
- Basement
- None
- Appliances
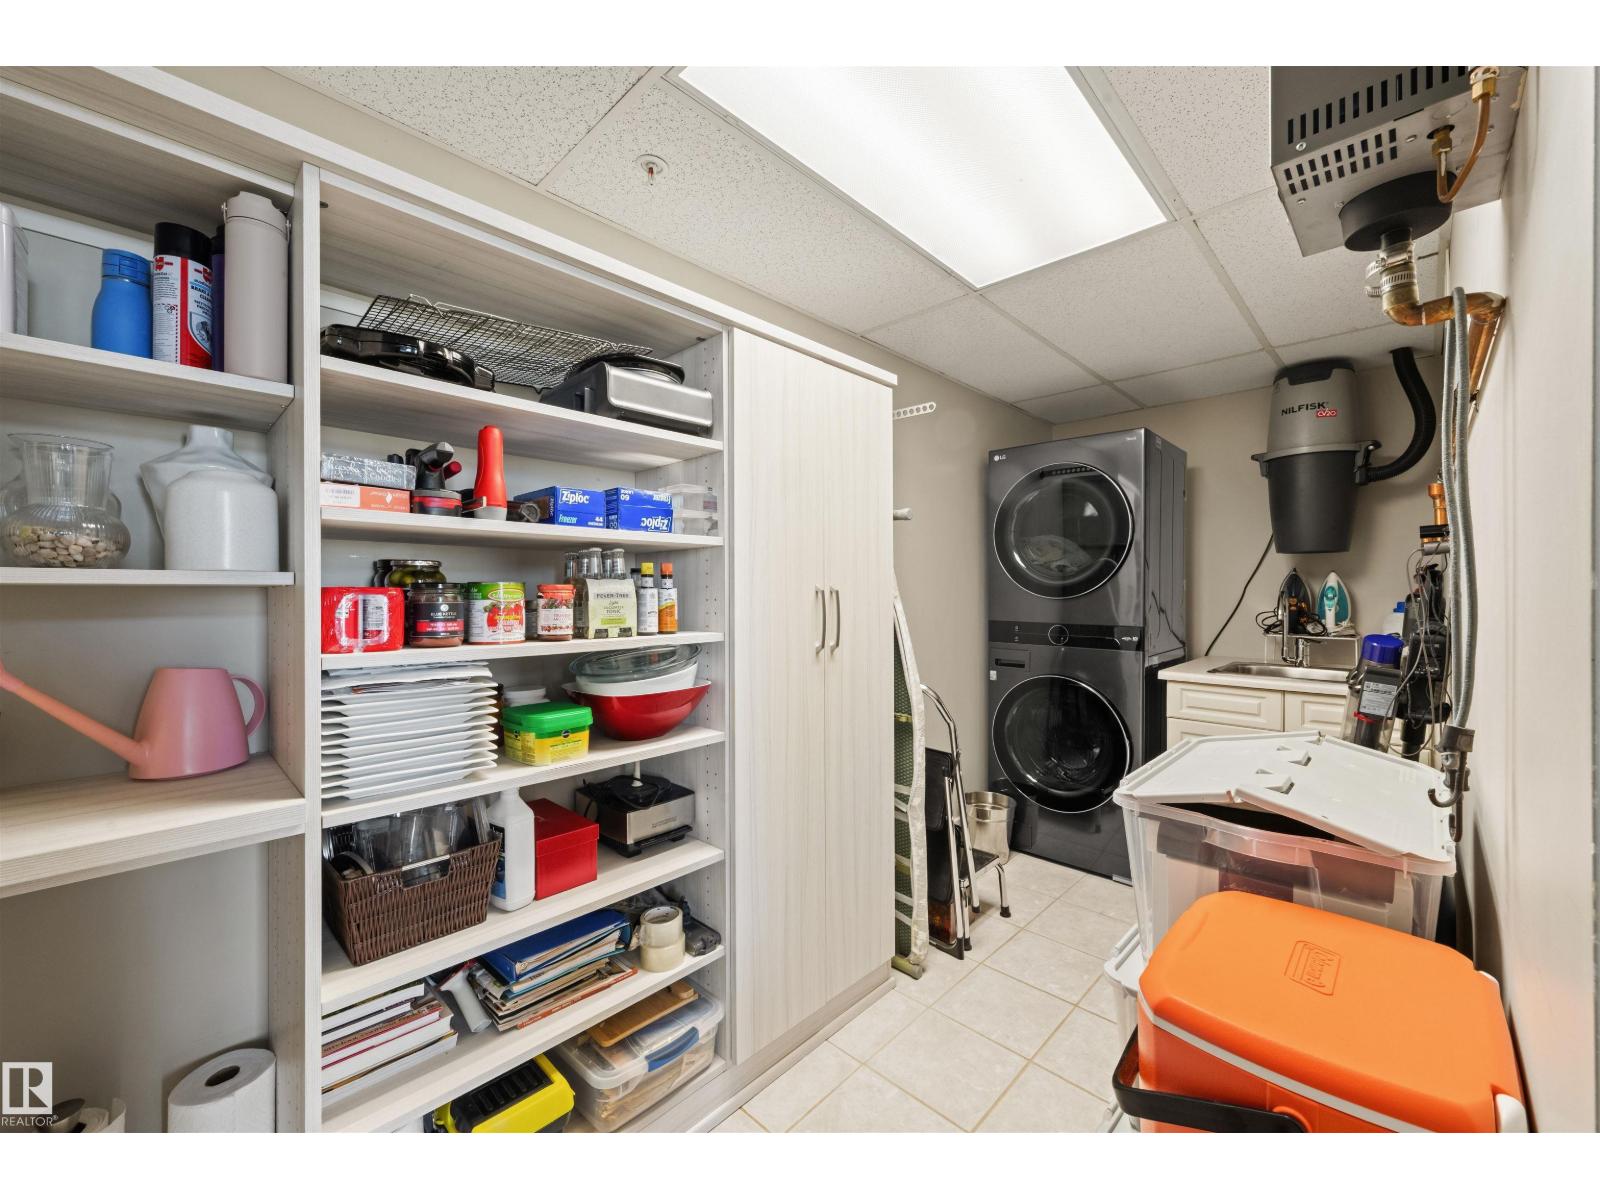
- Washer, Refrigerator, Dishwasher, Dryer, Microwave Range Hood Combo
Systems
- Heating
- Heat Pump
Parking
- Parking
- Underground, Heated Garage
Condo fee
- Fee
- $1,826 monthly
- Includes
- Common Area Maintenance, Exterior Maintenance, Landscaping, Property Management, Heat, Water, Insurance, Other, See Remarks
- Ownership
- Condo/Strata
City assessment
- Assessed value
- $1,039,500 (2025)
- Assessment class
- Residential
Lot & site
- Lot size
- 37 m² (400 sq ft)
- Lot features
- No Animal Home, No Smoking Home
- Site influences
- No Animal Home, No Smoking Home
- Community
- Strathcona
Rooms
Main level
- Living room6.79 × 6.67 meters
- Dining room4.27 × 5.6 meters
- Kitchen4.56 × 4.21 meters
- Primary Bedroom3.43 × 6.35 meters
- Bedroom 24.86 × 5.33 meters
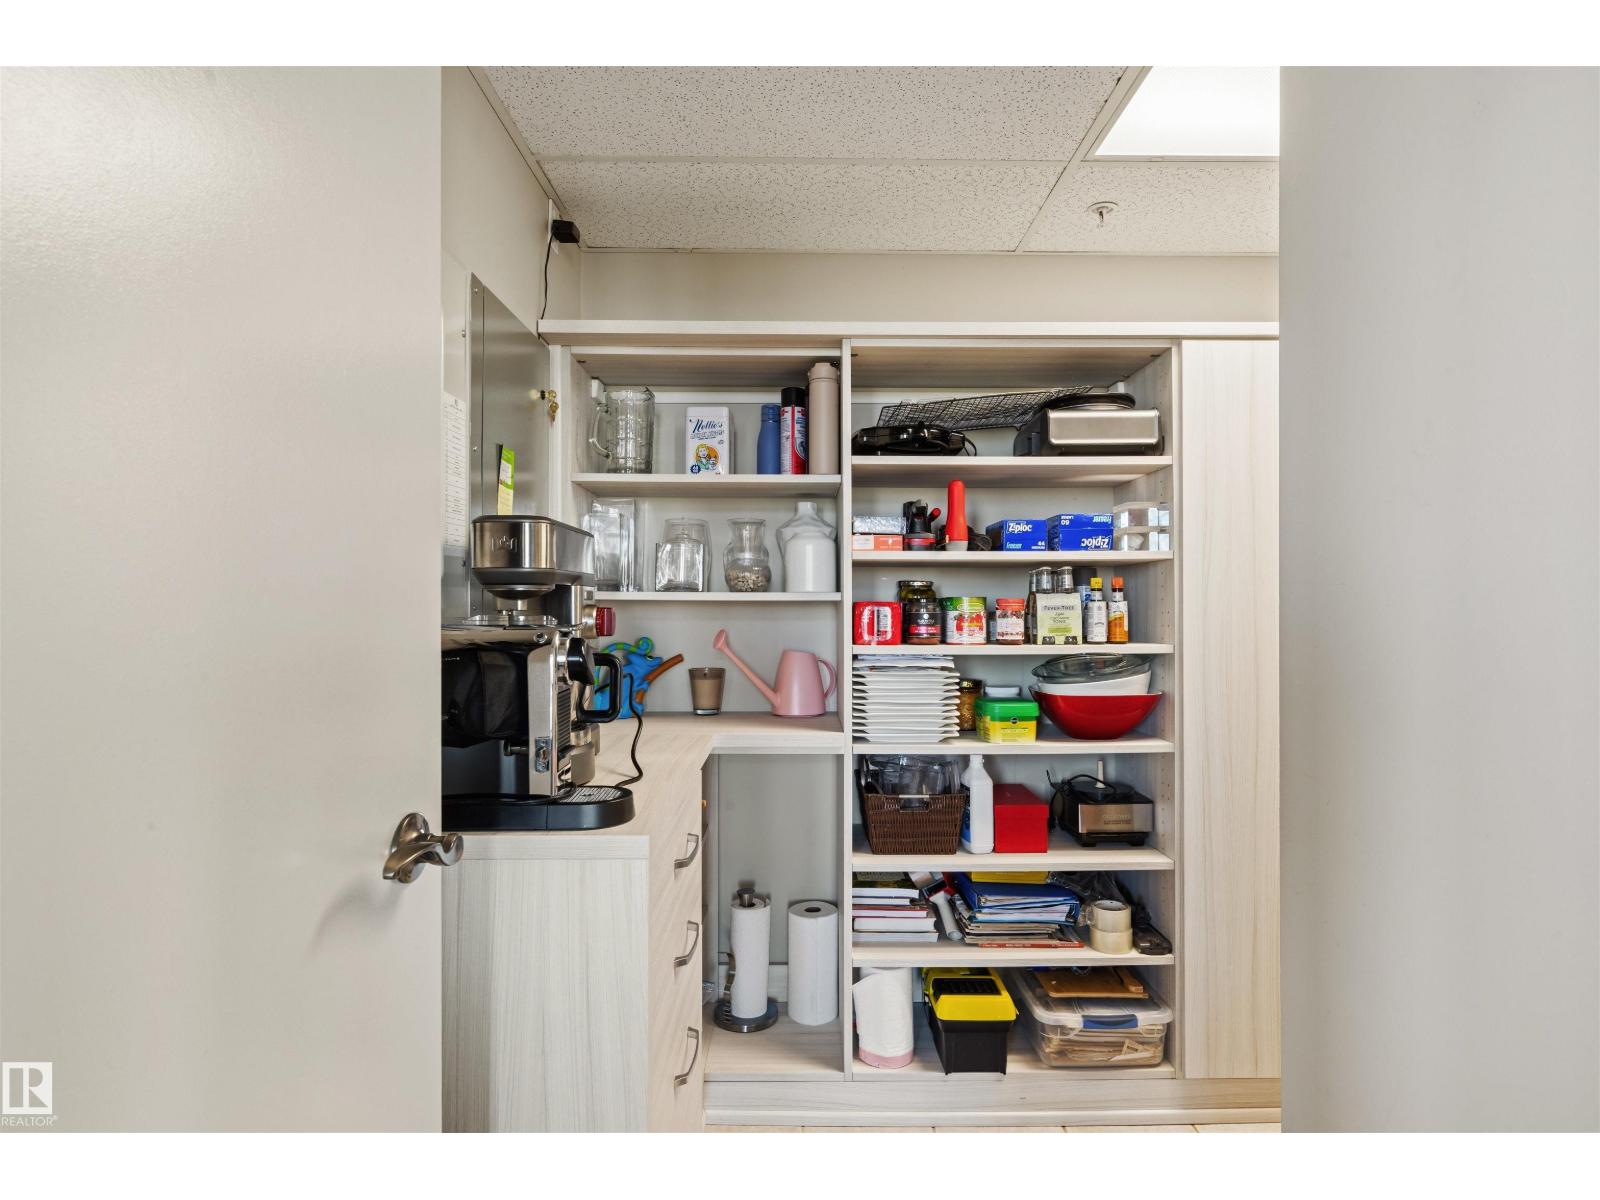
- Laundry room4.45 × 2.31 meters
- Storage2.94 × 1.35 meters
- Breakfast2.72 × 2.58 meters
The building
One River Park: sold prices, condo fees and every unit for sale in the building.
More homes in Strathcona
All 60 homes for sale in Strathcona, newest first, with schools, parks and what the neighbourhood sells for.
Listing courtesy of Real Broker. Listing data is provided under copyright by the REALTORS® Association of Edmonton via the CREA Data Distribution Facility (DDF®). Information is deemed reliable but is not guaranteed accurate by CREA, the board, or Real Living, and should be independently verified. Not intended to solicit properties currently listed for sale.