9917 162 Street NW
Glenwood (Edmonton) · Edmonton, AB T5P 3L3
MLS® E4507493 · Listing courtesy of REMAX River City
4 bedrooms · 5 bathrooms · 2,347 sq ft · Built 2015 · House
About this home
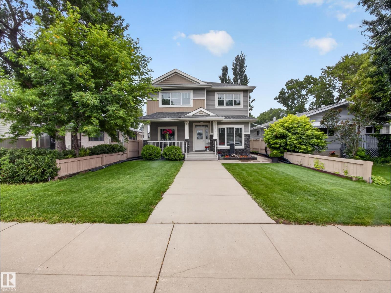
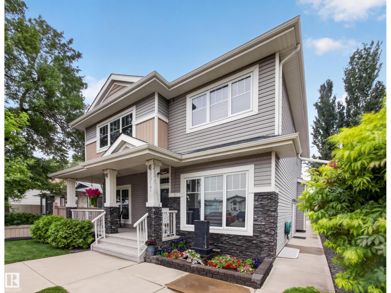
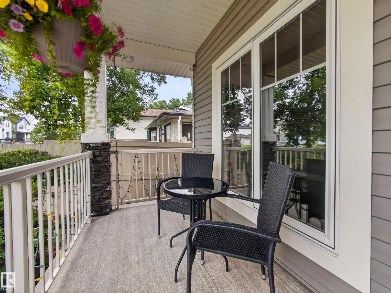
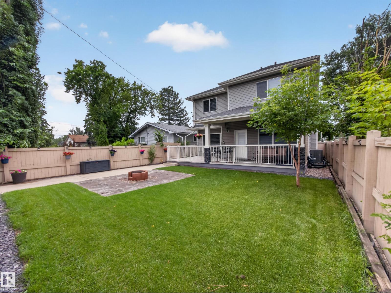
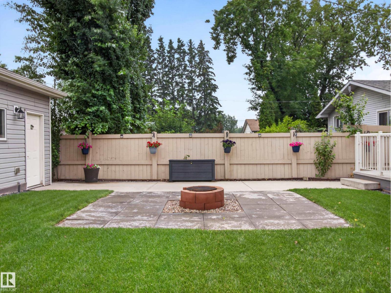
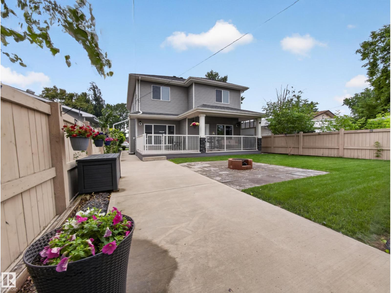
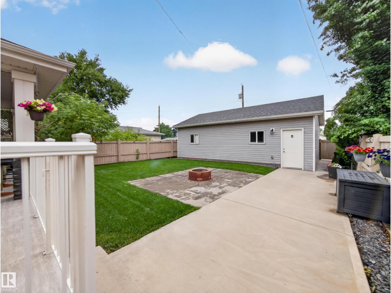
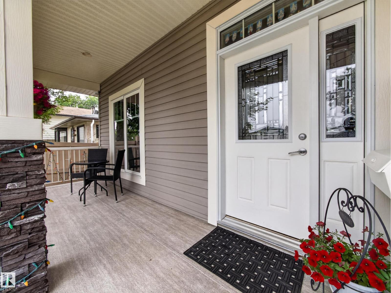
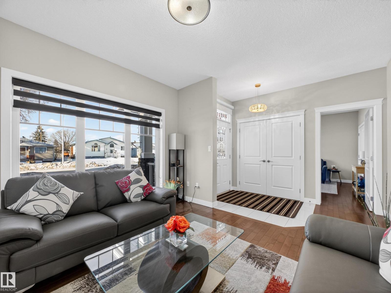
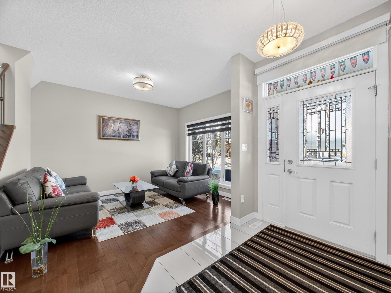
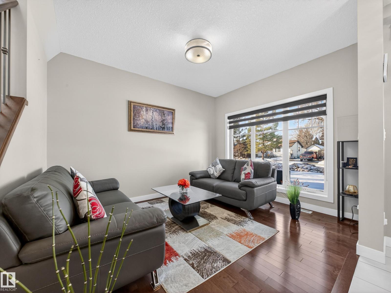
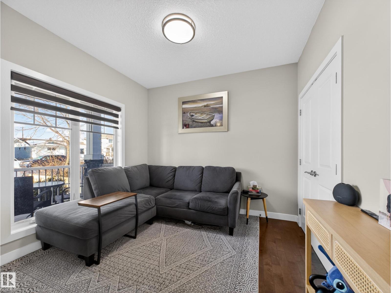
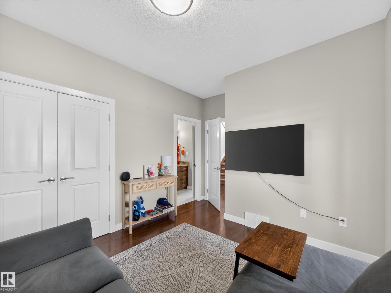
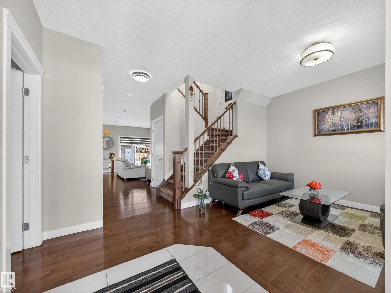
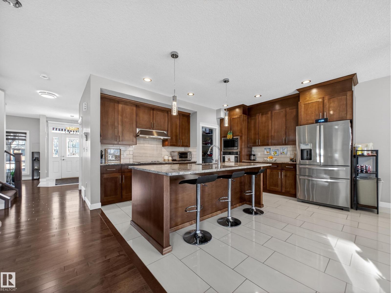
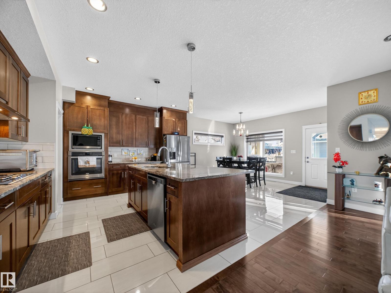
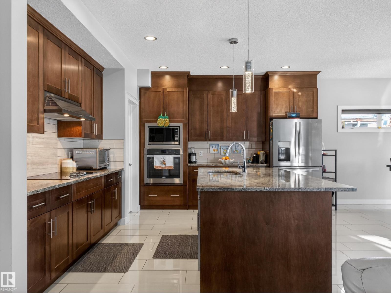
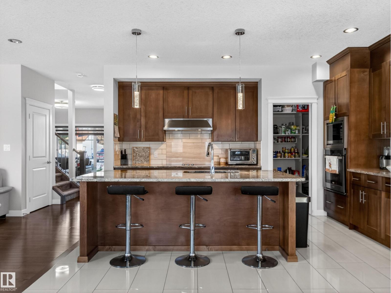
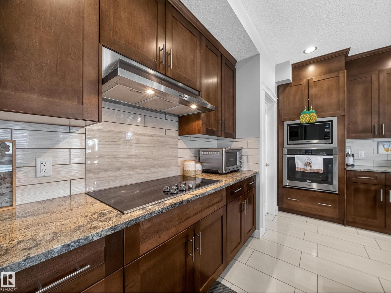
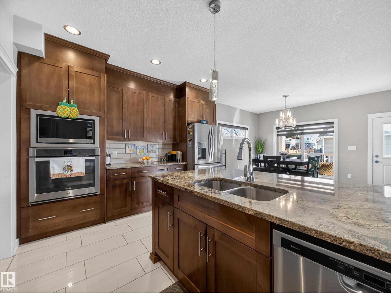
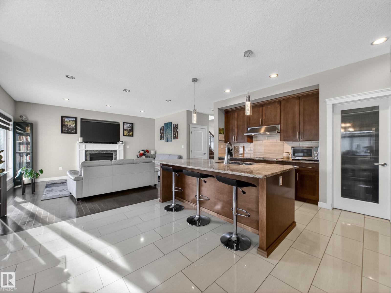
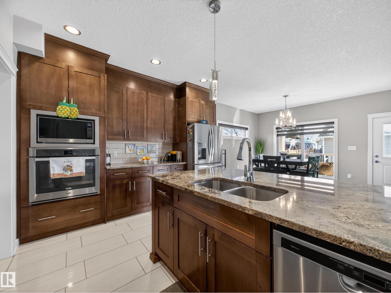
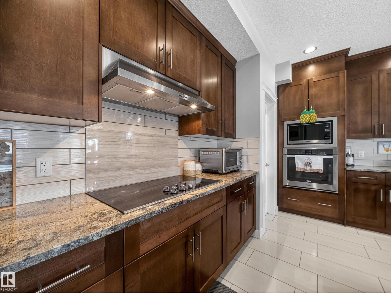
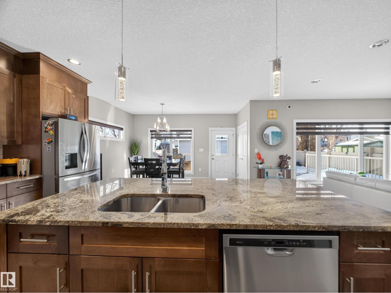
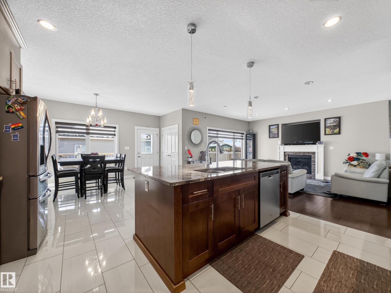
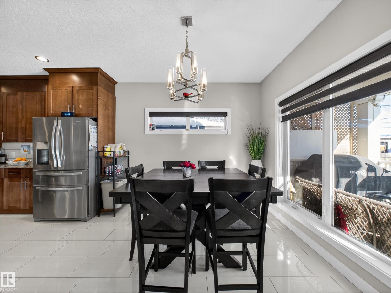
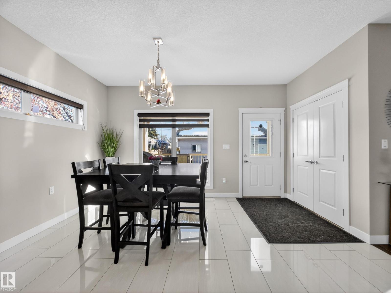
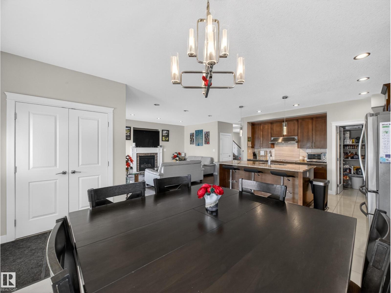
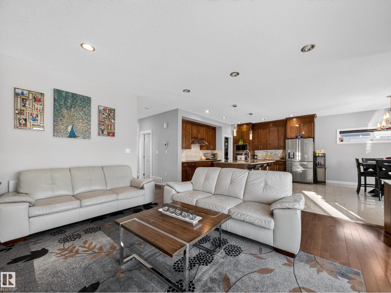
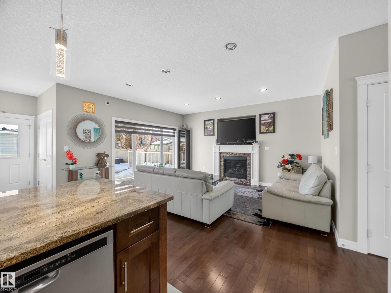
CUSTOM centrally located home offers space, style, and income potential. Featuring 5 beds, 5 baths, plus a 1 bed/1 bath LEGAL suite, this property also boasts a TRIPLE detached garage and a truly luxurious main floor. Enjoy charming curb appeal with a welcoming front veranda, a flexible front living/flex room, and a main-floor bdrm with direct access to a full bath ideal for guests or multigenerational living. An open-concept layout showcases a bright great room with backyard views, a cozy family room with gas fireplace, and an exceptional kitchen complete with breakfast bar, pantry, quality appliances, granite counters, and maple cabinetry. Large windows, hardwood and tile flooring, and air conditioning add comfort throughout. Upstairs: 4 beds, laundry & spacious primary suite with a 5-piece ensuite featuring dual sinks, glass shower, and whirlpool tub. The fully developed bsmt includes a large family room with wet bar, 2-piece bath, in addition to the separate suite. *No infill going on property to N* (id:67053)
Property details
Property
- List price
- $810,000
- Style
- House
- Year built
- 2015
- Living area
- 2,347 square feet
- MLS® number
- E4507493
Interior
- Bedrooms
- 4
- Bathrooms
- 5
- Basement
- Finished, Full, Suite
- Appliances
- Dishwasher, Stove, Dryer, Microwave, Two Washers, Garage door opener, Garage door opener remote(s), Two Refrigerators
Systems
- Heating
- Forced air
Parking
- Parking
- Detached Garage
Condo fee
- Ownership
- Freehold
City assessment
- Assessed value
- $828,000 (2025)
- Assessment class
- Residential
Lot & site
- Lot features
- Lane, Wet bar, Exterior Walls- 2x6", No Animal Home, No Smoking Home
- Site influences
- Lane, Wet bar, Exterior Walls- 2x6", No Animal Home, No Smoking Home
- Community
- Glenwood (Edmonton)
Rooms
Main level
- Living room3.3 × 3.77 meters
- Dining room4.43 × 3.24 meters
- Kitchen4.43 × 4.28 meters
- Family room5.12 × 4.99 meters
- Den3.82 × 3.19 meters
Upper Level
- Primary Bedroom5.25 × 4.25 meters
- Bedroom 24.59 × 3.4 meters
- Bedroom 33.54 × 3.68 meters
- Bedroom 43.4 × 3.49 meters
- Laundry room2.65 × 1.79 meters
Lower level
- Recreation room8.54 × 5.0 meters
- Second Kitchen3.01 × 3.57 meters
More homes in Glenwood (Edmonton)
All 28 homes for sale in Glenwood (Edmonton), newest first, with schools, parks and what the neighbourhood sells for.
Listing courtesy of REMAX River City. Listing data is provided under copyright by the REALTORS® Association of Edmonton via the CREA Data Distribution Facility (DDF®). Information is deemed reliable but is not guaranteed accurate by CREA, the board, or Real Living, and should be independently verified. Not intended to solicit properties currently listed for sale.