1433 9 Street NW
Aster · Edmonton, AB T6T 2N8
MLS® E4507438 · Listing courtesy of Royal Lepage Arteam Realty
2 bedrooms · 3 bathrooms · 1,503 sq ft · Built 2026 · Duplex
About this home
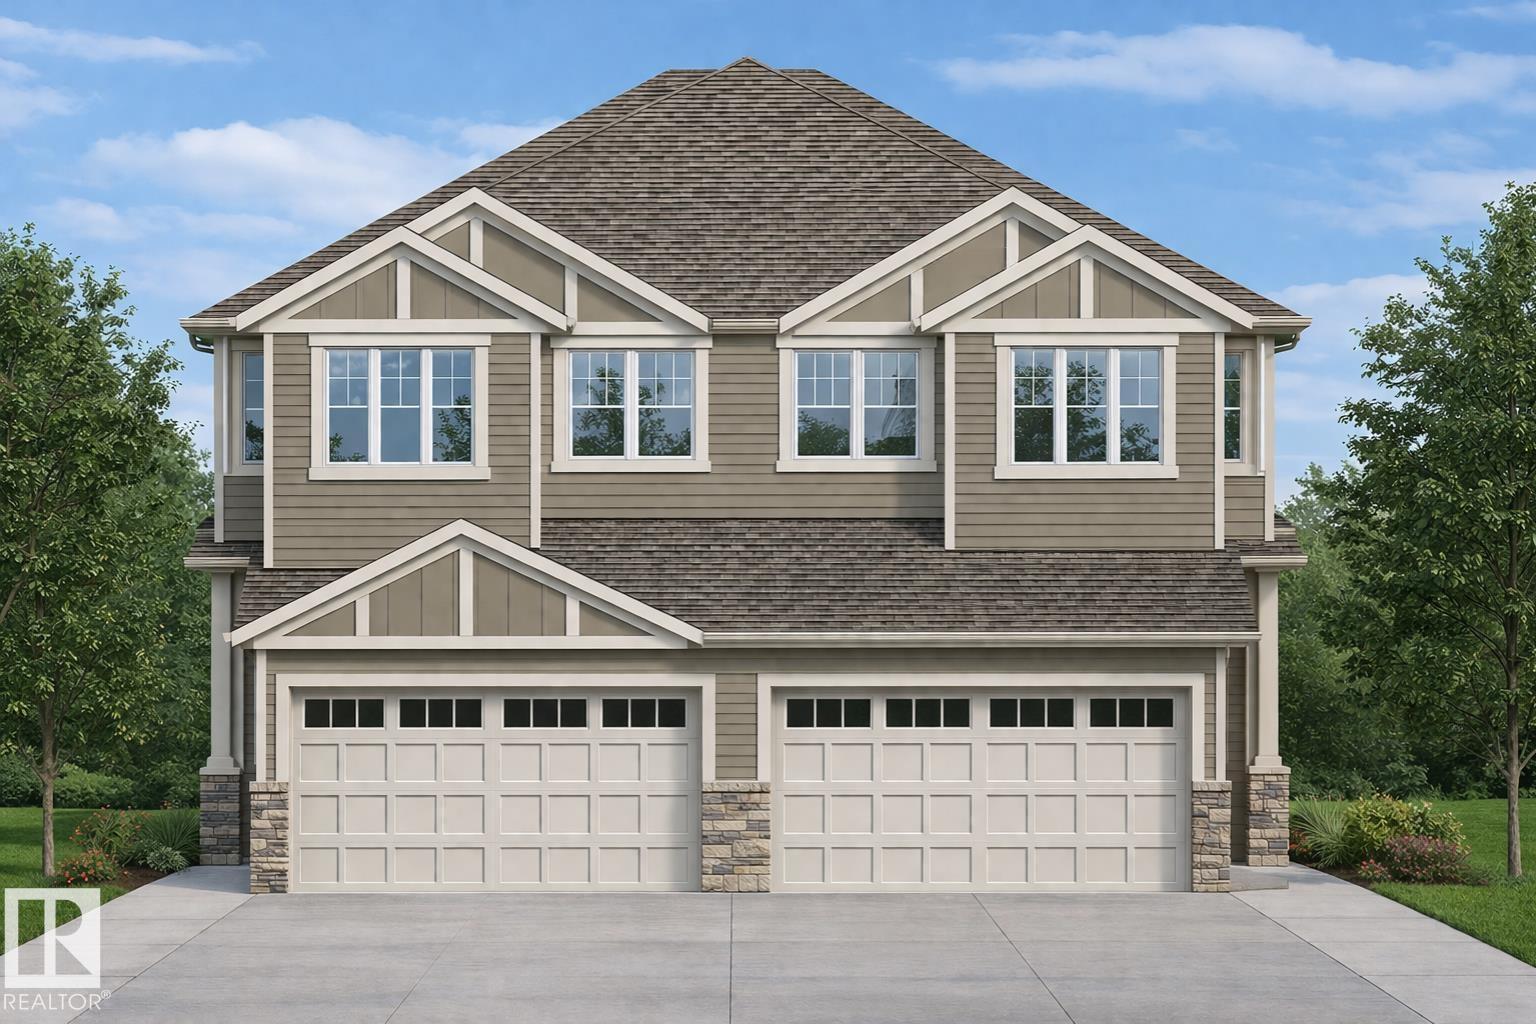
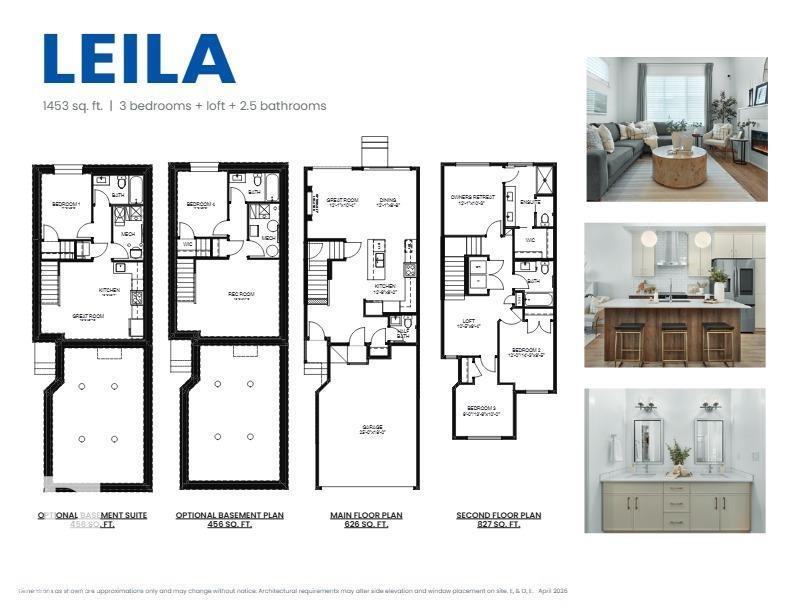
Welcome to The Leila by StreetSide Developments, a stunning brand-new duplex in the vibrant Southeast Edmonton community of Aster! Offering over 1,500 sq. ft. of beautifully designed living space, this home combines modern finishes, a functional family friendly layout, and a double attached garage. Step inside to a spacious front entry that opens into a bright and inviting main floor finished with luxury vinyl plank flooring. The stylish kitchen features upgraded cabinetry, quartz countertops, and a beautiful tile backsplash, all flowing seamlessly into the generous living area perfect for entertaining or relaxing with family. Upstairs, you’ll find 3 spacious bedrooms, 2 full bathrooms, and a centrally located bonus room, providing the extra living space every family appreciates. A separate side entrance adds excellent potential for future basement development. *** Currently under construction with anticipated completion by next week. *** (id:67053)
Property details
Property
- List price
- $489,998
- Style
- Duplex
- Year built
- 2026
- Living area
- 1,503 square feet
- MLS® number
- E4507438
Interior
- Bedrooms
- 2
- Bathrooms
- 3
- Basement
- Unfinished, Full
- Appliances
- See remarks
Systems
- Heating
- Forced air
Parking
- Parking
- Attached Garage
Condo fee
- Ownership
- Freehold
City assessment
- Assessed value
- $153,000 (2025)
- Assessment class
- Residential
Lot & site
- Lot features
- See remarks, Park/reserve
- Site influences
- See remarks, Park/reserve
- Community
- Aster
Rooms
Main level
- Living room—
- Dining room—
- Kitchen—
Upper Level
- Primary Bedroom—
- Bedroom 2—
More homes in Aster
All 79 homes for sale in Aster, newest first, with schools, parks and what the neighbourhood sells for.
Listing courtesy of Royal Lepage Arteam Realty. Listing data is provided under copyright by the REALTORS® Association of Edmonton via the CREA Data Distribution Facility (DDF®). Information is deemed reliable but is not guaranteed accurate by CREA, the board, or Real Living, and should be independently verified. Not intended to solicit properties currently listed for sale.