11427 141 Avenue NW
Carlisle · Edmonton, AB T5X 3Z7
MLS® E4507423 · Listing courtesy of MaxWell Devonshire Realty
5 bedrooms · 2 bathrooms · 1,177 sq ft · Built 1978 · Bungalow
About this home
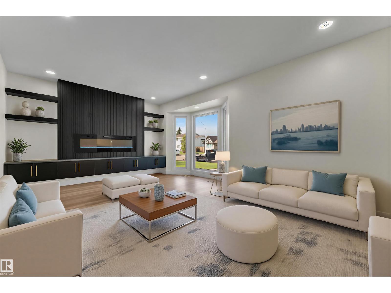
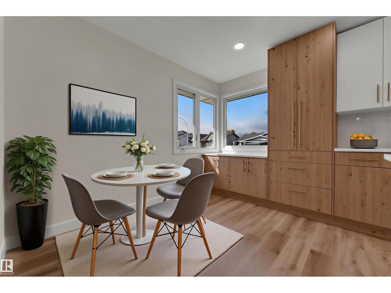
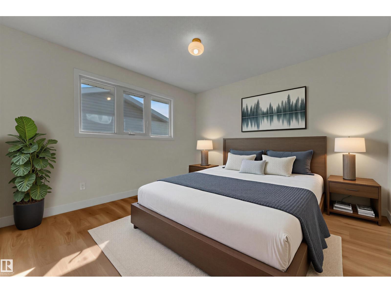
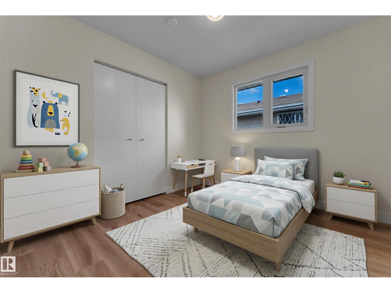
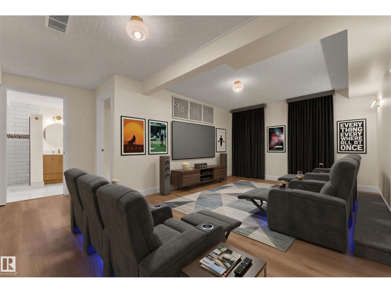
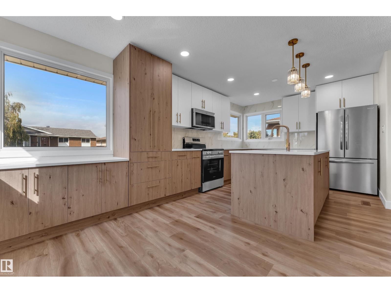
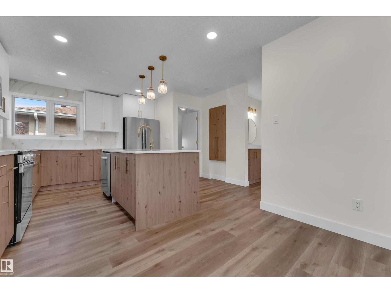
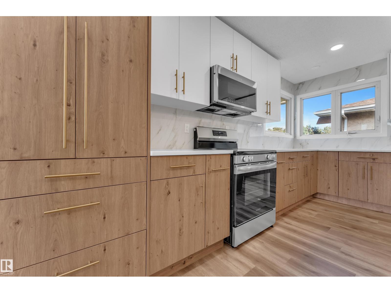
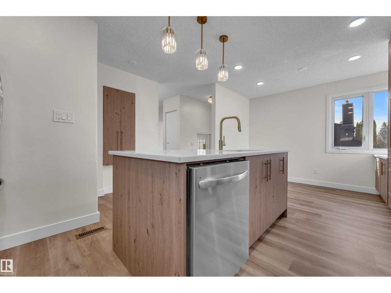
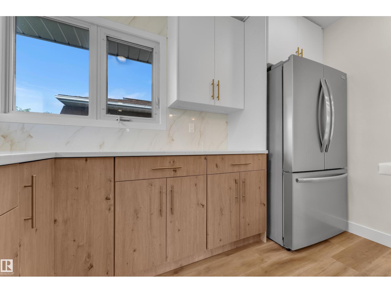
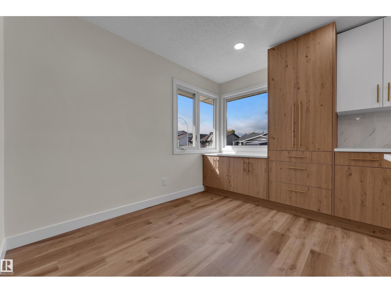
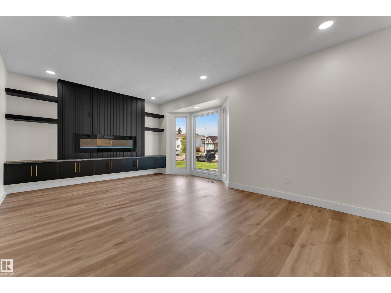
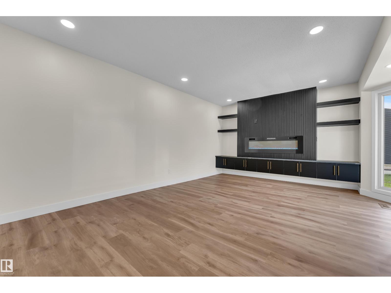
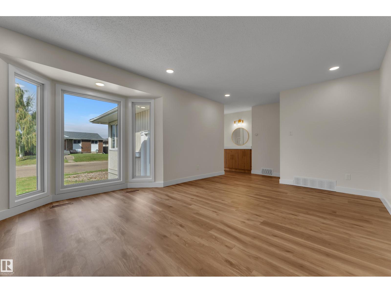
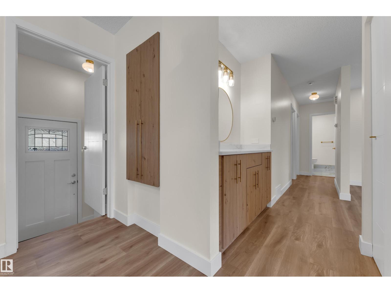
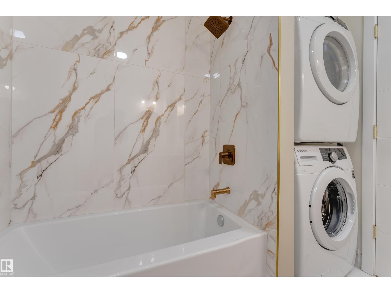
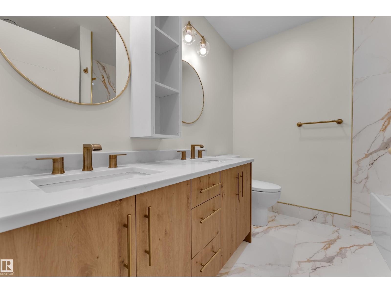
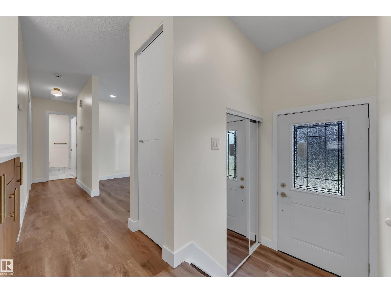
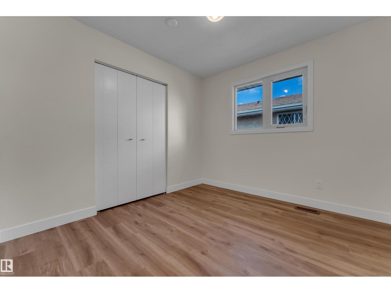
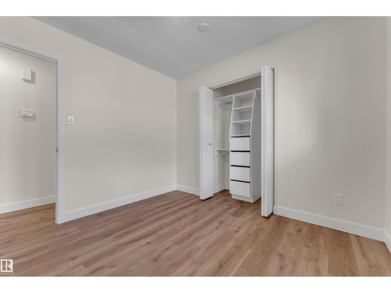
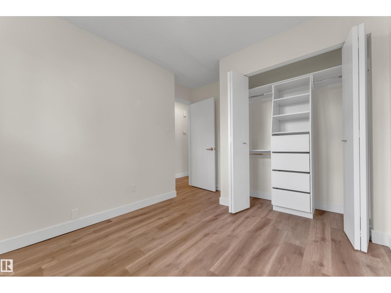
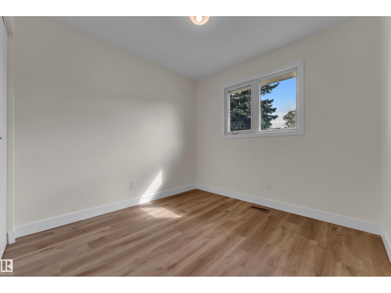
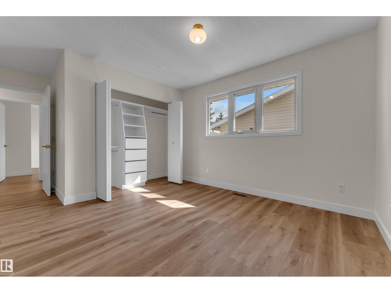
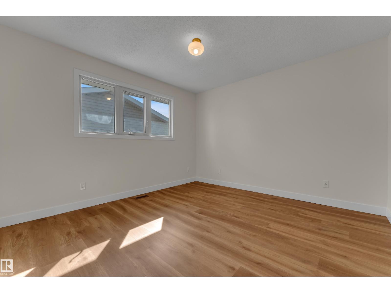
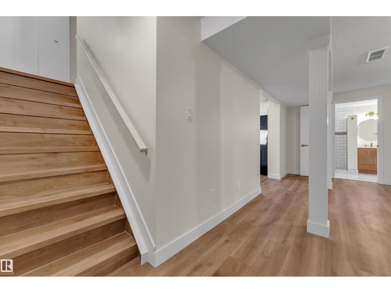
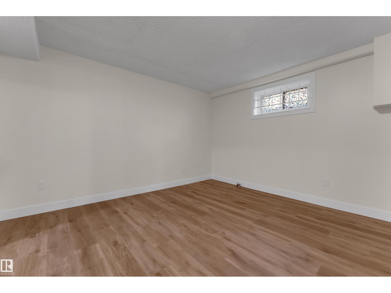
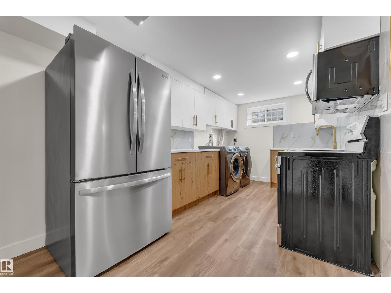
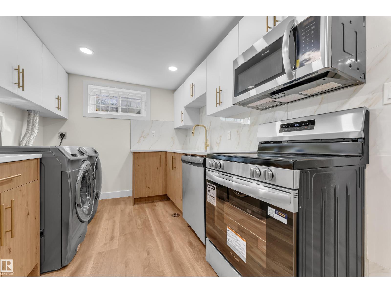
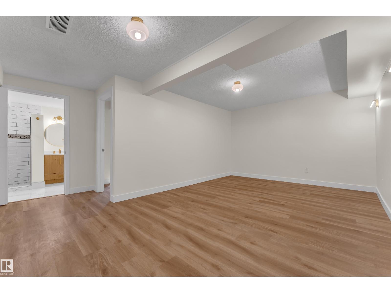
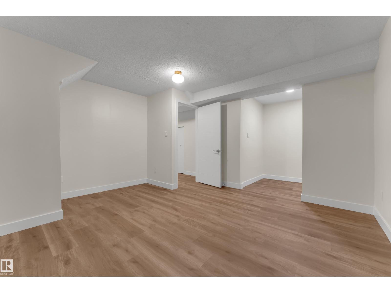
Welcome to this beautifully renovated 5-bedroom home in desirable Carlisle! Main floor features a spacious living room with a stunning feature wall, fireplace, built-in cabinetry and accent lighting. The updated kitchen offers custom cabinetry, quartz countertops, designer backsplash, elegant gold hardware, large island and brand-new stainless-steel appliances. The main level also includes a spacious primary bedroom, two additional bedrooms, luxurious 5-piece bathroom and convenient laundry. A SEPARATE ENTRANCE leads to the fully finished basement, featuring a SECOND KITCHEN, two bedrooms, 3-piece bathroom and large recreation room, offering excellent flexibility for extended family or guests. Enjoy luxurious finishes throughout, including new flooring, modern lighting, fresh paint and upgraded bathrooms. Central A/C provides year-round comfort. Outside, a long driveway offers ample parking, while the oversized heated garage provides excellent space for vehicles, storage or a workshop. Move-in ready!! (id:67053)
Property details
Property
- List price
- $519,000
- Style
- Bungalow
- Year built
- 1978
- Living area
- 1,177 square feet
- MLS® number
- E4507423
Interior
- Bedrooms
- 5
- Bathrooms
- 2
- Basement
- Finished, Full
- Appliances
- Dishwasher, Dryer, Two stoves, Two Washers, Two Refrigerators
Systems
- Heating
- Forced air
Parking
- Parking
- Detached Garage, Oversize, Heated Garage
Condo fee
- Ownership
- Freehold
City assessment
- Assessed value
- $379,500 (2025)
- Assessment class
- Residential
Lot & site
- Lot size
- 562 m² (6,048 sq ft)
- Lot features
- No back lane, Closet Organizers, No Animal Home, No Smoking Home
- Site influences
- No back lane, Closet Organizers, No Animal Home, No Smoking Home
- Community
- Carlisle
Rooms
Main level
- Living room5.4 × 4.16 meters
- Kitchen5.87 × 4.42 meters
- Primary Bedroom5.12 × 3.46 meters
- Bedroom 23.05 × 3.45 meters
- Bedroom 33.05 × 2.83 meters
Basement
- Bedroom 43.78 × 4.13 meters
- Bedroom 53.79 × 3.21 meters
- Second Kitchen2.73 × 5.08 meters
- Recreation room6.26 × 4.6 meters
- Utility room2.74 × 1.71 meters
More homes in Carlisle
All 14 homes for sale in Carlisle, newest first, with schools, parks and what the neighbourhood sells for.
Listing courtesy of MaxWell Devonshire Realty. Listing data is provided under copyright by the REALTORS® Association of Edmonton via the CREA Data Distribution Facility (DDF®). Information is deemed reliable but is not guaranteed accurate by CREA, the board, or Real Living, and should be independently verified. Not intended to solicit properties currently listed for sale.