21312 48 Avenue NW
The Hamptons · Edmonton, AB T6M 0G7
MLS® E4507412 · Listing courtesy of RE/MAX Excellence
3 bedrooms · 3 bathrooms · 1,265 sq ft · Built 2008 · Duplex
About this home
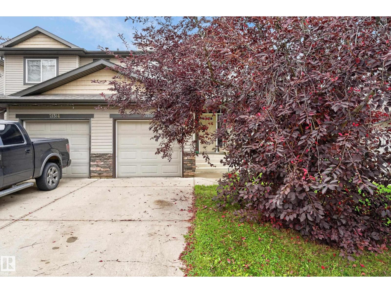
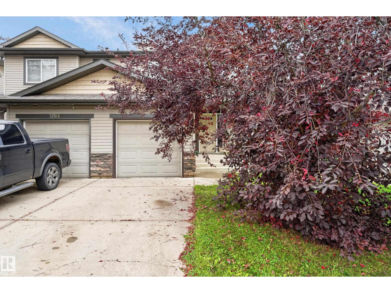
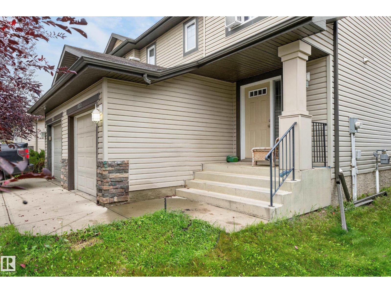
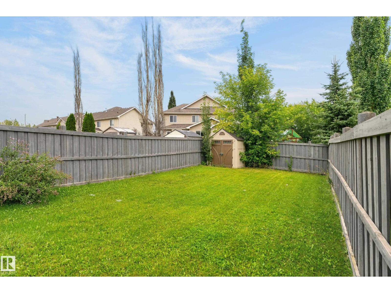
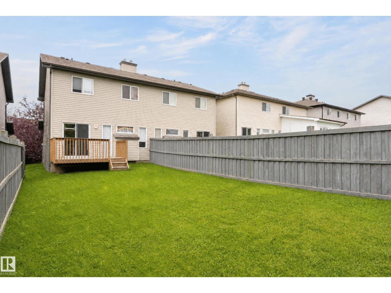
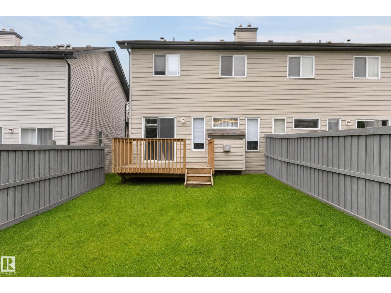
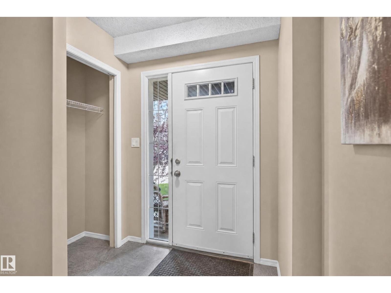
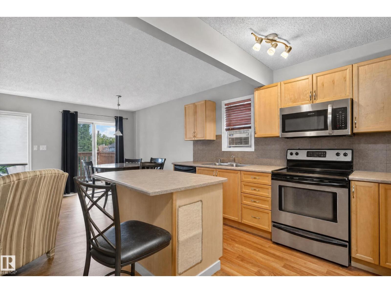
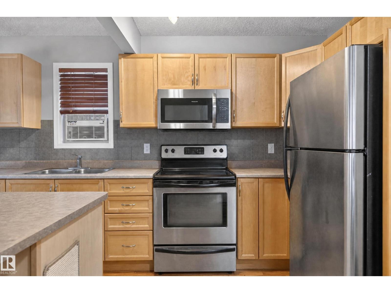
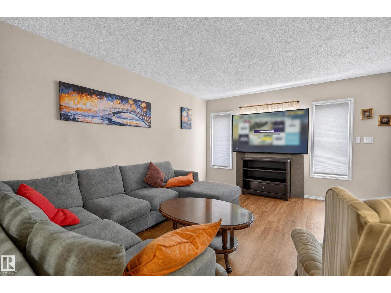
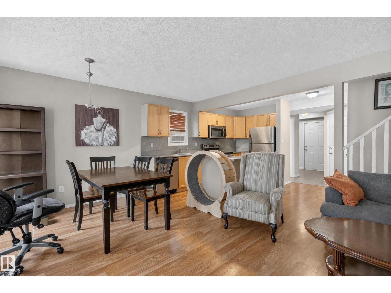
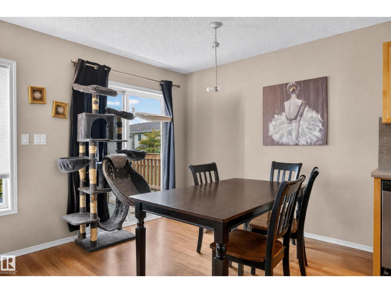
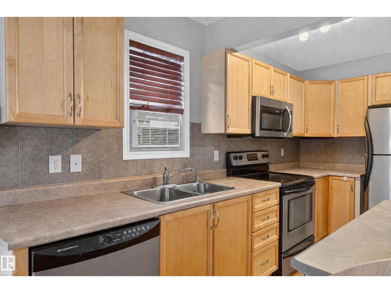
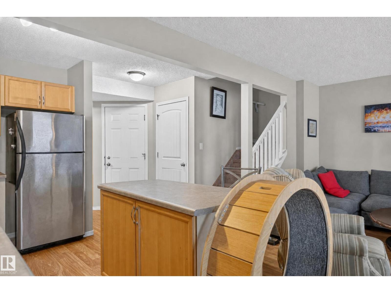
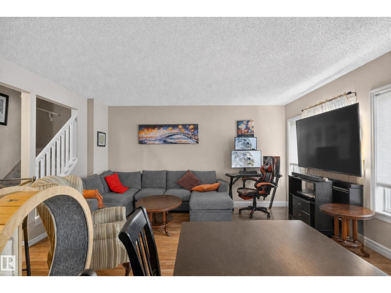
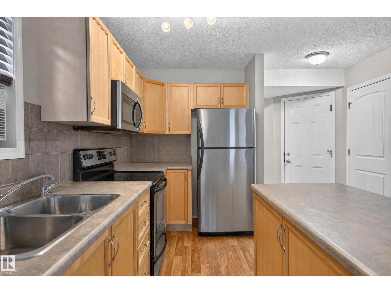
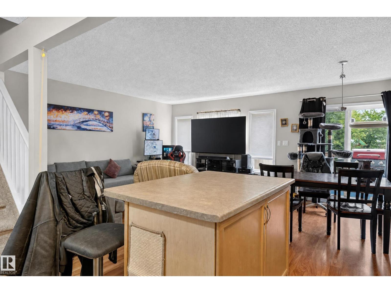
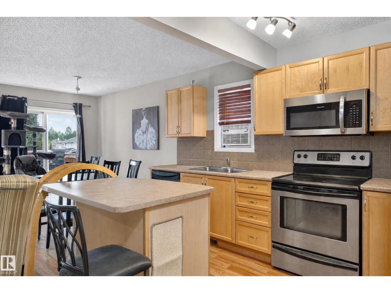
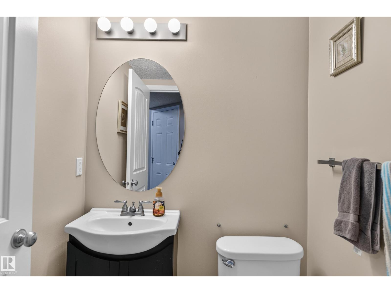
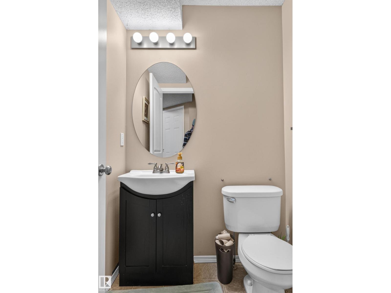
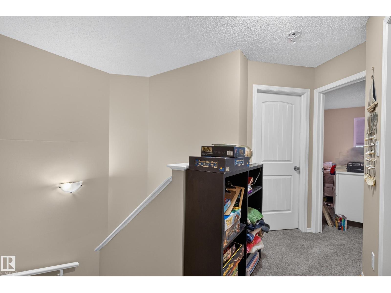
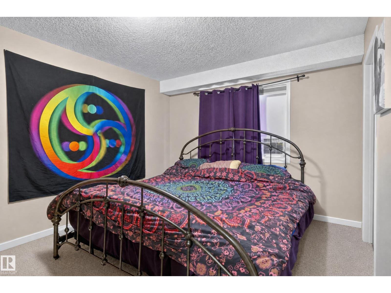
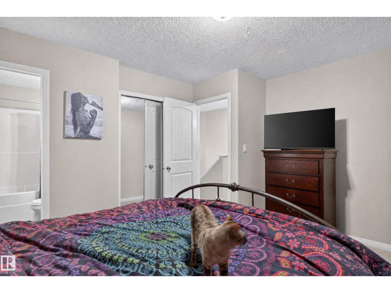
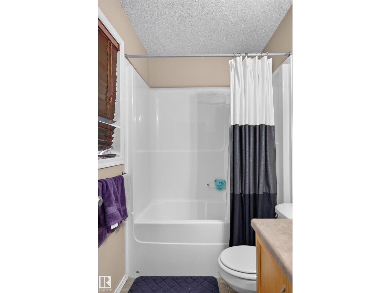
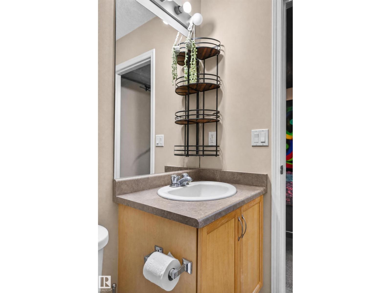
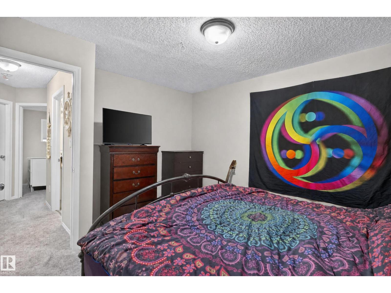
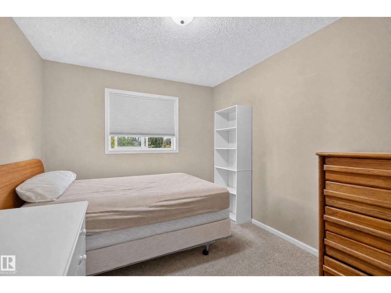
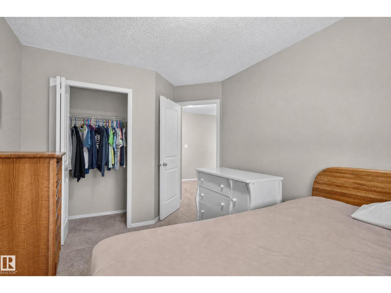
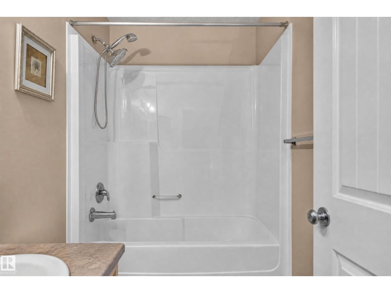
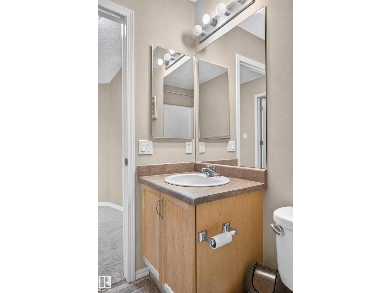
YOUR NEXT CHAPTER STARTS HERE! Welcome to a beautifully laid-out 2-storey half duplex that brings together space, style, and everyday comfort. With over 1,200 sq. ft., this home delivers the kind of floor plan that just works. The main level is bright and inviting, featuring a modern open-concept design with a spacious kitchen, island with extended eating bar, dining area, and a sun-filled living room anchored by a cozy gas fireplace. Upstairs, the generous primary bedroom offers a walk-in closet and private 4-piece ensuite, while two additional bedrooms and another full bathroom give you plenty of room to grow. Step outside to your fully landscaped yard and attached deck—your summer headquarters for BBQs, morning coffee, and entertaining friends. Add in convenient access to Catholic and Public K-9 schools, parks, amenities, and major connecting routes, and you've got a home that delivers serious value. Smart layout. Great location. Zero wasted space. Come see why this one belongs on your list! (id:67053)
Property details
Property
- List price
- $379,900
- Style
- Duplex
- Year built
- 2008
- Living area
- 1,265 square feet
- MLS® number
- E4507412
Interior
- Bedrooms
- 3
- Bathrooms
- 3
- Basement
- Unfinished, Full
- Appliances
- Washer, Refrigerator, Dishwasher, Stove, Dryer
Systems
- Heating
- Forced air
Parking
- Parking
- Attached Garage
Condo fee
- Ownership
- Freehold
City assessment
- Assessed value
- $380,500 (2025)
- Assessment class
- Residential
Lot & site
- Lot size
- 287 m² (3,085 sq ft)
- Lot features
- See remarks
- Site influences
- See remarks
- Community
- The Hamptons
Rooms
Upper Level
- Primary Bedroom—
- Bedroom 2—
- Bedroom 3—
More homes in The Hamptons
All 53 homes for sale in The Hamptons, newest first, with schools, parks and what the neighbourhood sells for.
Listing courtesy of RE/MAX Excellence. Listing data is provided under copyright by the REALTORS® Association of Edmonton via the CREA Data Distribution Facility (DDF®). Information is deemed reliable but is not guaranteed accurate by CREA, the board, or Real Living, and should be independently verified. Not intended to solicit properties currently listed for sale.