61 Estate Crescent
Erin Ridge · St. Albert, AB T8N 5X2
MLS® E4507321 · Listing courtesy of Century 21 Masters
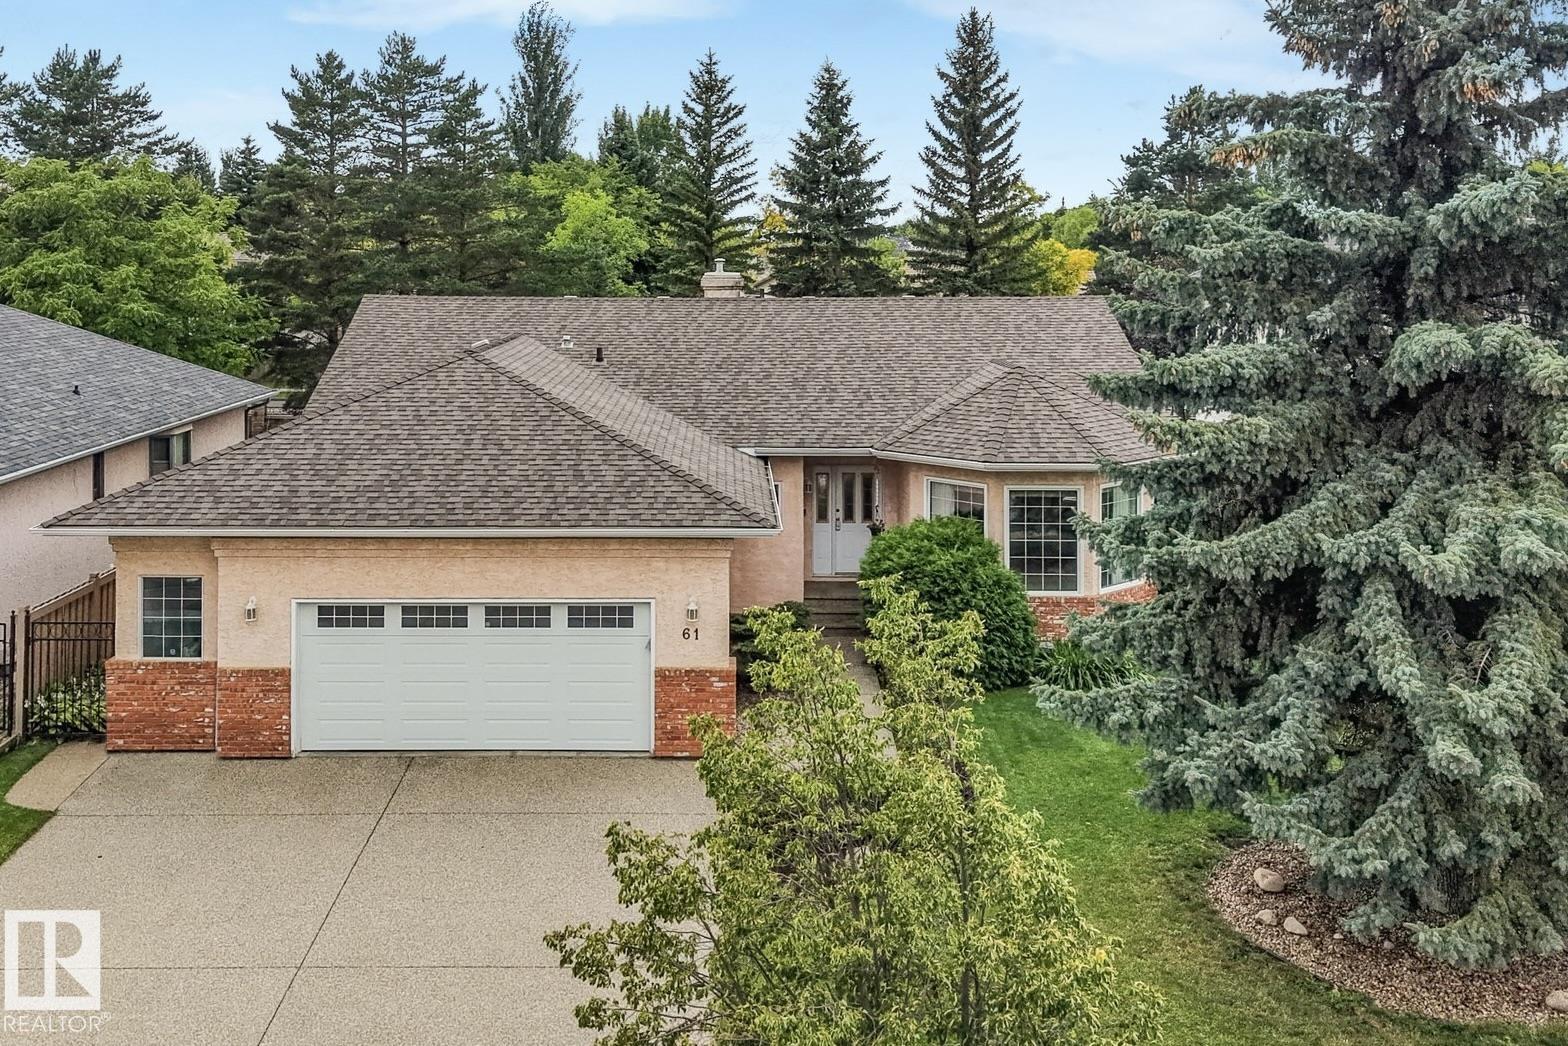
4 bedrooms · 3 bathrooms · 1,863 sq ft · Built 1992 · Bungalow
About this home
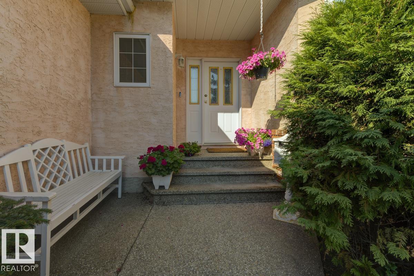
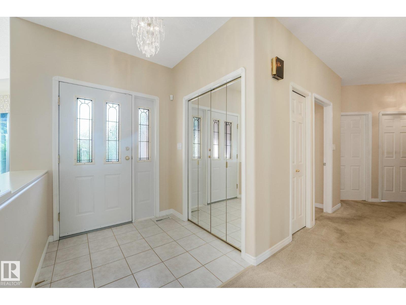
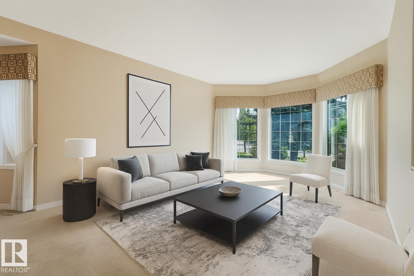
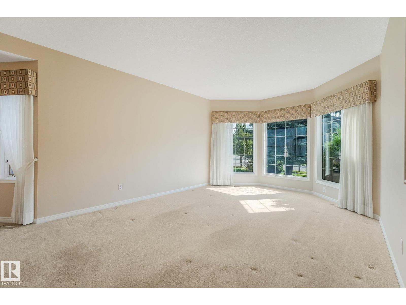
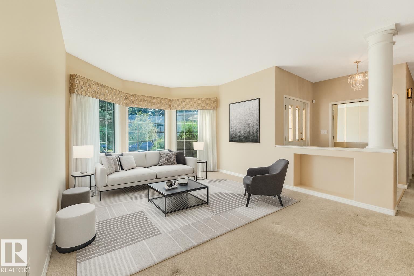
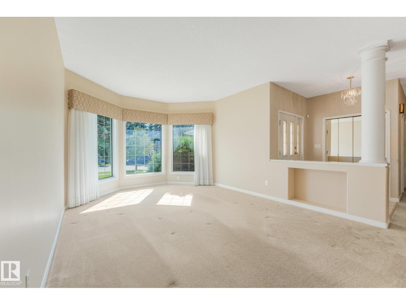
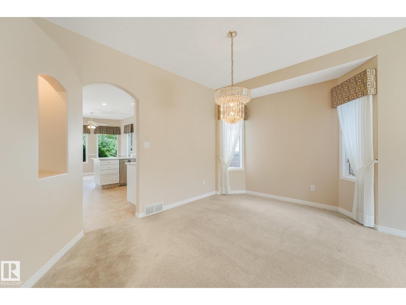
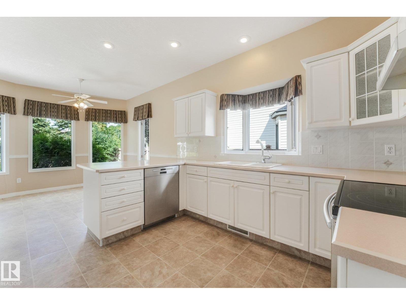
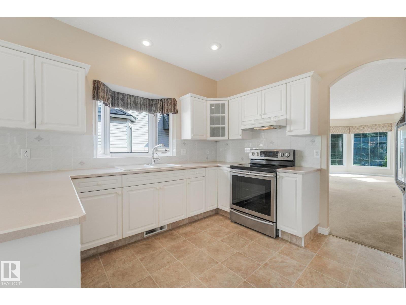
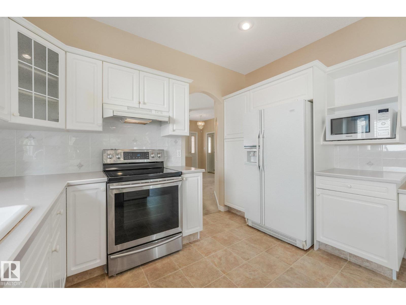
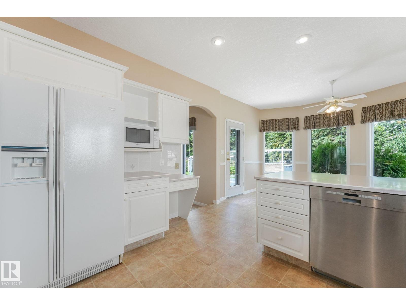
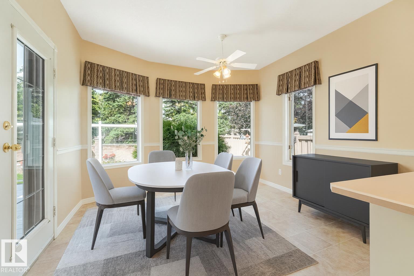
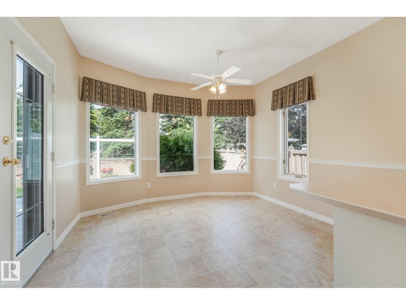
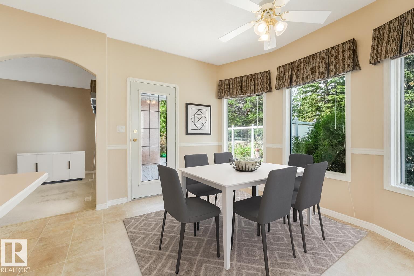
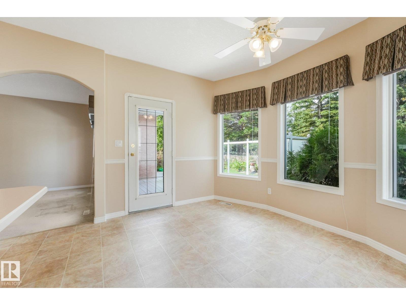
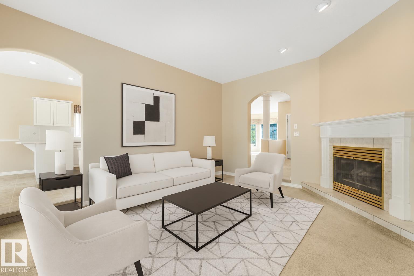
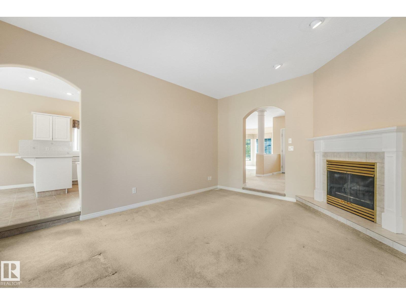
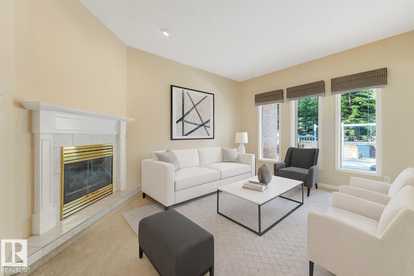
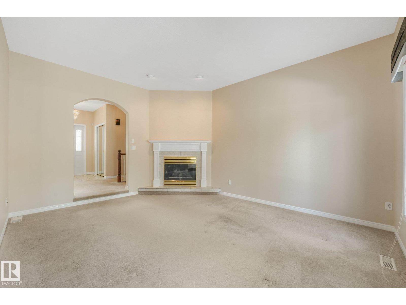
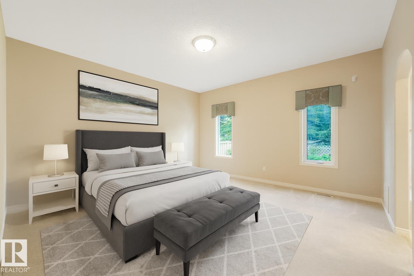
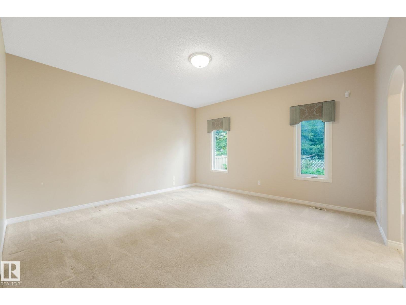
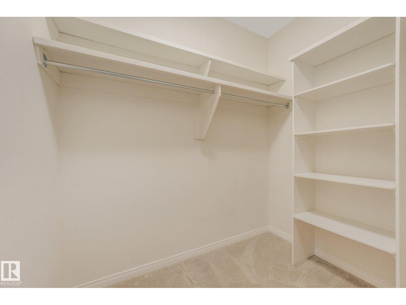
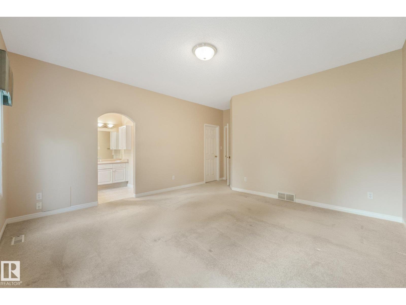
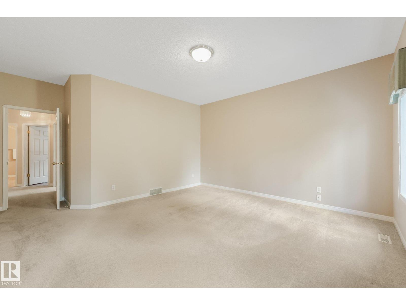
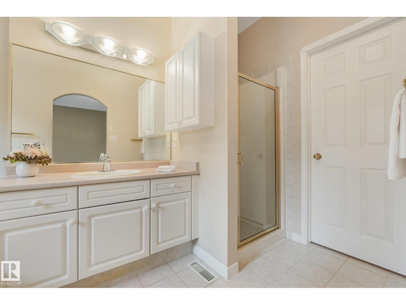
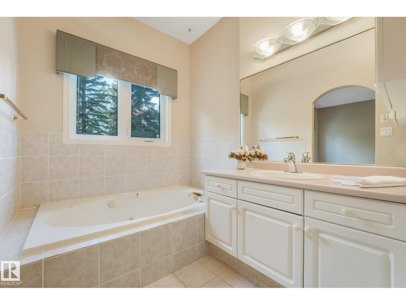
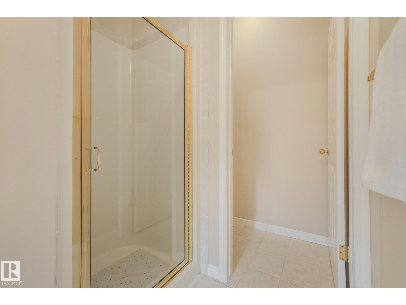
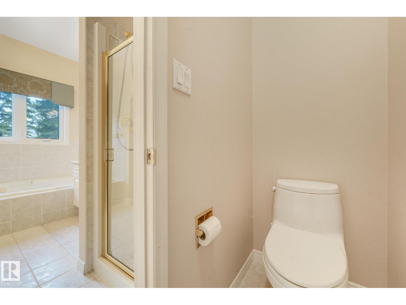
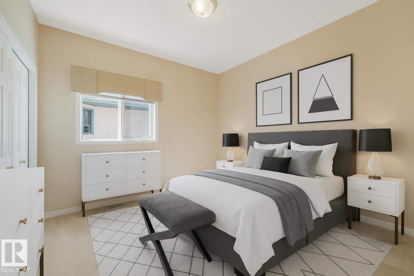
Welcome to this spacious ORIGINAL-OWNER home ideally located on a sought-after street in the Estates of Erin Ridge. Offering 3+1 large bedrooms and 3 full bathrooms, this thoughtfully designed home features a generous main floor with formal living and dining rooms, a cozy family room with fireplace, and an eat-in kitchen with sunny breakfast nook. The primary suite offers a walk-in closet and ensuite with jetted tub and separate shower. The finished basement provides excellent additional living space, including a summer kitchen with second oven and refrigerator, hobby room, cold storage, plus another bedroom and full bathroom. Outside, enjoy the beautifully landscaped yard and large deck - perfect for relaxing or entertaining. Additional highlights include an oversized 26' x 22' garage, newer furnace, hot water on demand, central air conditioning, and central vac. Close to schools, parks & trails, and more! A truly special home offering exceptional space, comfort, and pride of ownership! (id:67053)
Property details
Property
- List price
- $744,900
- Style
- Bungalow
- Year built
- 1992
- Living area
- 1,863 square feet
- MLS® number
- E4507321
Interior
- Bedrooms
- 4
- Bathrooms
- 3
- Basement
- Finished, Full
- Appliances
- Washer, Central Vacuum, Dishwasher, Dryer, Microwave, Freezer, Garburator, Hood Fan, See remarks, Two stoves, Window Coverings, Two Refrigerators
Systems
- Heating
- Forced air
Parking
- Parking
- Attached Garage, Oversize
Condo fee
- Ownership
- Freehold
Lot & site
- Lot features
- Flat site, Closet Organizers, No Animal Home, No Smoking Home
- Site influences
- Flat site, Closet Organizers, No Animal Home, No Smoking Home, Public Swimming Pool
- Community
- Erin Ridge
Rooms
Main level
- Living room5.07 × 3.81 meters
- Dining room2.95 × 2.73 meters
- Kitchen3.66 × 3.55 meters
- Family room4.75 × 3.92 meters
- Primary Bedroom4.46 × 4.4 meters
- Bedroom 23.56 × 3.11 meters
- Bedroom 33.36 × 3.26 meters
- Breakfast3.65 × 3.07 meters
- Laundry room2.93 × 2.5 meters
Basement
- Bedroom 44.3 × 3.86 meters
- Recreation room8.09 × 6.57 meters
- Hobby room8.23 × 5.58 meters
More homes in Erin Ridge
All 9 homes for sale in Erin Ridge, newest first, with schools, parks and what the neighbourhood sells for.
Listing courtesy of Century 21 Masters. Listing data is provided under copyright by the REALTORS® Association of Edmonton via the CREA Data Distribution Facility (DDF®). Information is deemed reliable but is not guaranteed accurate by CREA, the board, or Real Living, and should be independently verified. Not intended to solicit properties currently listed for sale.