16103 95 Street NW
Eaux Claires · Edmonton, AB T5Z 3N2
MLS® E4507215 · Listing courtesy of RE/MAX Excellence
4 bedrooms · 3 bathrooms · 1,313 sq ft · Built 2002 · House
About this home
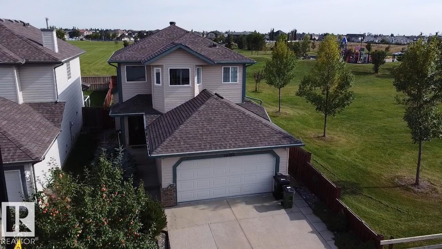
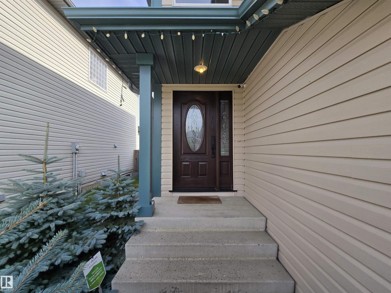
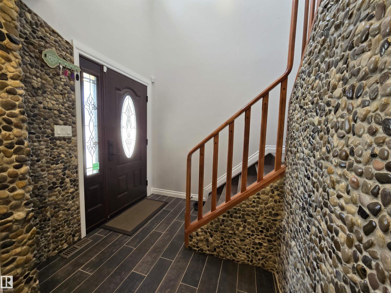
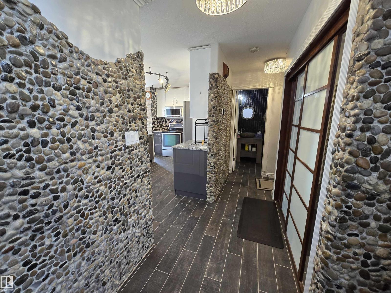
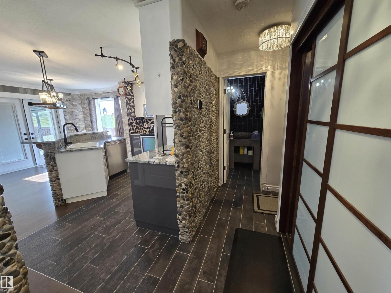
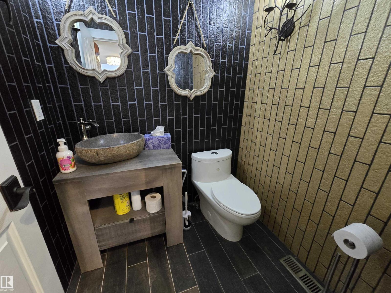
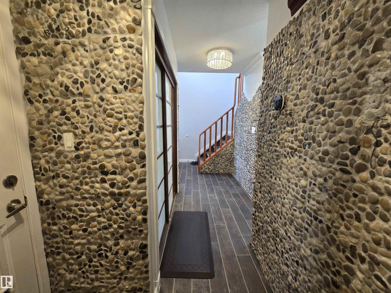
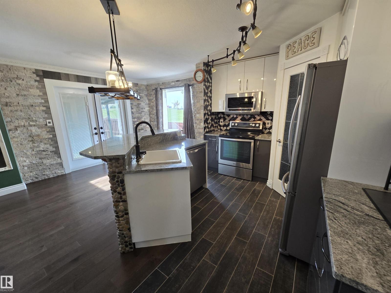
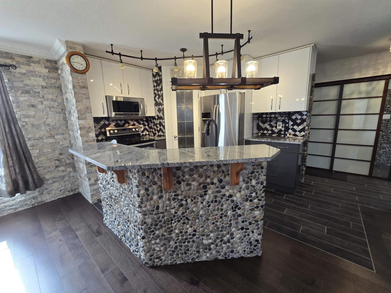
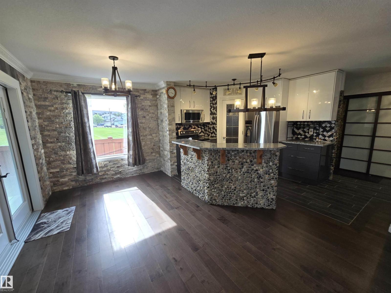
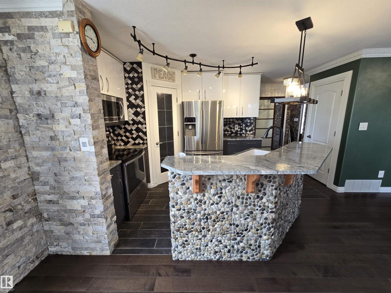
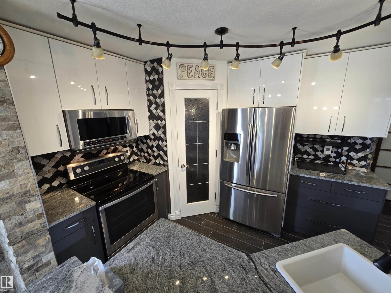
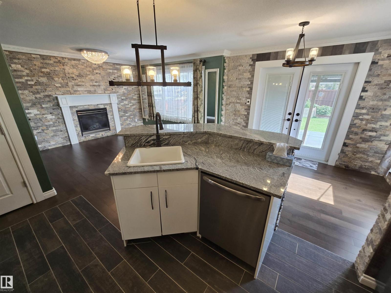
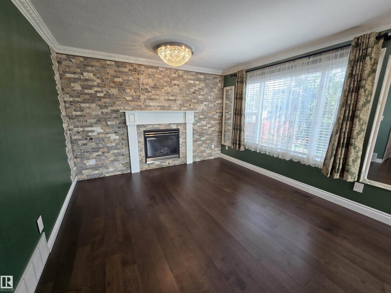
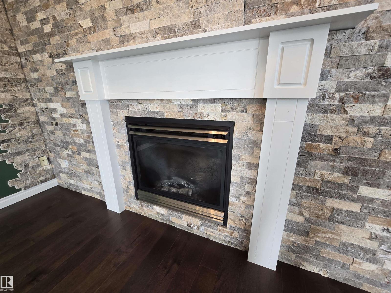
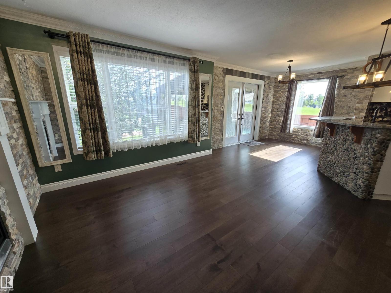
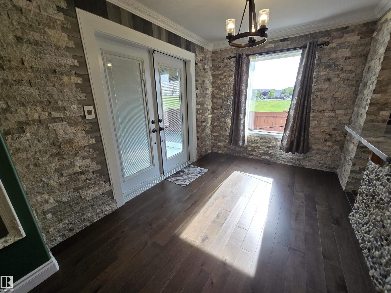
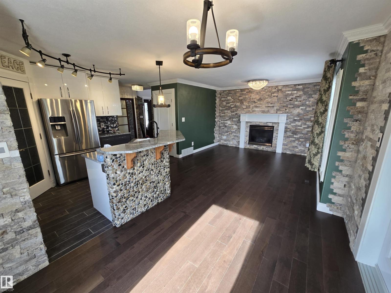
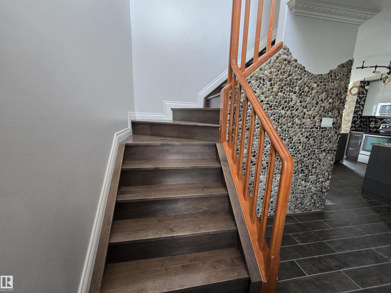
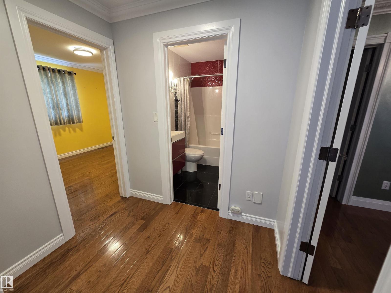
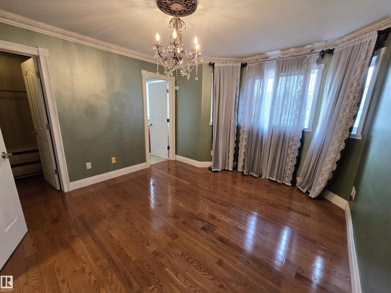
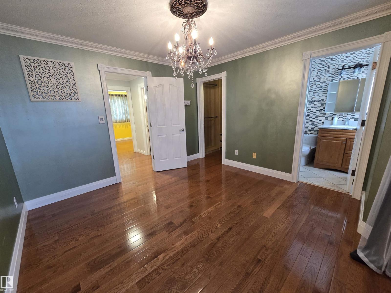
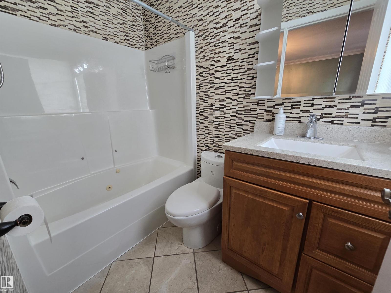
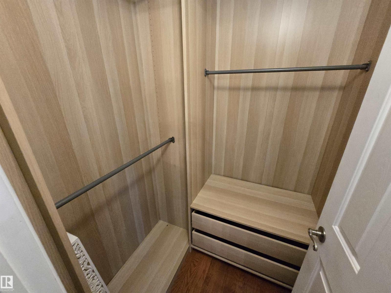
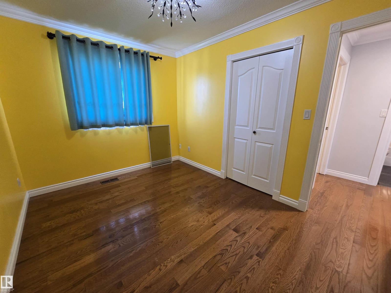
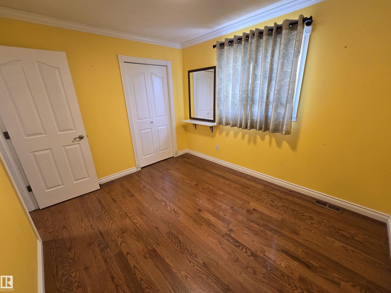
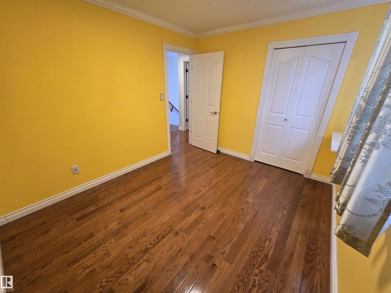
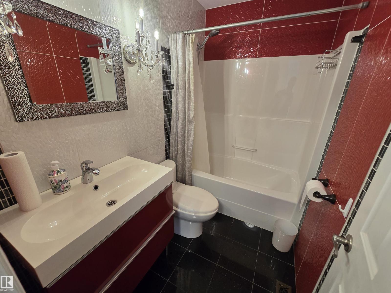
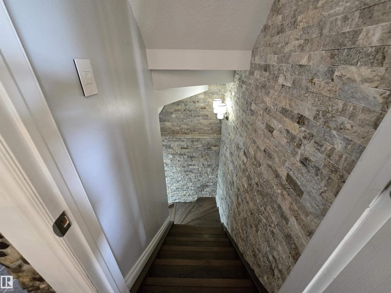
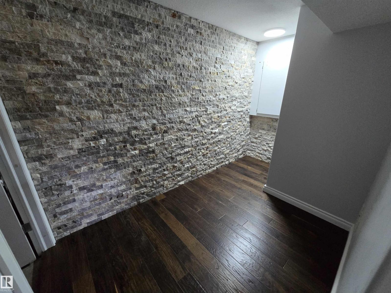
Location! Location! Location!! It's everything in a property!! This beautiful home has incredible high end finishing throughout and a RARE location backing and siding onto a huge park & playground - privacy you cannot build. Main floor: hardwood, ceramic, stone, granite, on the floors & walls. Open concept living with gas fireplace, tindlestone surround, island kitchen, granite counters + eating bar. Upstairs: 3 well-proportioned bedrooms including a primary with ensuite & walk-in closet. The FULLY FINISHED basement adds a 4th bedroom & family room - ideal for teens, guests or movie nights. Attached double heated garage, fully fenced & landscaped yard, raised gardens, covered deck, patio. Steps from the playground + walking paths; minutes to schools, shopping, public transit, with quick access to Yellowhead, Anthony Henday and downtown. A fantastic family home in one of Edmonton's most convenient northwest communities. (id:67053)
Property details
Property
- List price
- $464,900
- Style
- House
- Year built
- 2002
- Living area
- 1,313 square feet
- MLS® number
- E4507215
Interior
- Bedrooms
- 4
- Bathrooms
- 3
- Basement
- Finished, Full
- Appliances
- Washer, Refrigerator, Dishwasher, Stove, Dryer, Alarm System, Microwave Range Hood Combo, Storage Shed, Window Coverings, Garage door opener, Garage door opener remote(s)
Systems
- Heating
- Forced air
Parking
- Parking
- Attached Garage, Heated Garage
Condo fee
- Ownership
- Freehold
City assessment
- Assessed value
- $440,500 (2025)
- Assessment class
- Residential
Lot & site
- Lot size
- 389 m² (4,191 sq ft)
- Lot features
- Private setting, No back lane, Park/reserve, Closet Organizers, No Animal Home, No Smoking Home
- Site influences
- Private setting, No back lane, Park/reserve, Closet Organizers, No Animal Home, No Smoking Home
- Community
- Eaux Claires
Rooms
Main level
- Living room4.6 × 3.3 meters
- Dining room3.5 × 2.6 meters
- Kitchen4.0 × 2.3 meters
Lower level
- Family room4.5 × 3.4 meters
- Bedroom 43.1 × 2.8 meters
Upper Level
- Primary Bedroom3.7 × 3.6 meters
- Bedroom 23.7 × 2.8 meters
- Bedroom 33.5 × 2.9 meters
More homes in Eaux Claires
All 18 homes for sale in Eaux Claires, newest first, with schools, parks and what the neighbourhood sells for.
Listing courtesy of RE/MAX Excellence. Listing data is provided under copyright by the REALTORS® Association of Edmonton via the CREA Data Distribution Facility (DDF®). Information is deemed reliable but is not guaranteed accurate by CREA, the board, or Real Living, and should be independently verified. Not intended to solicit properties currently listed for sale.