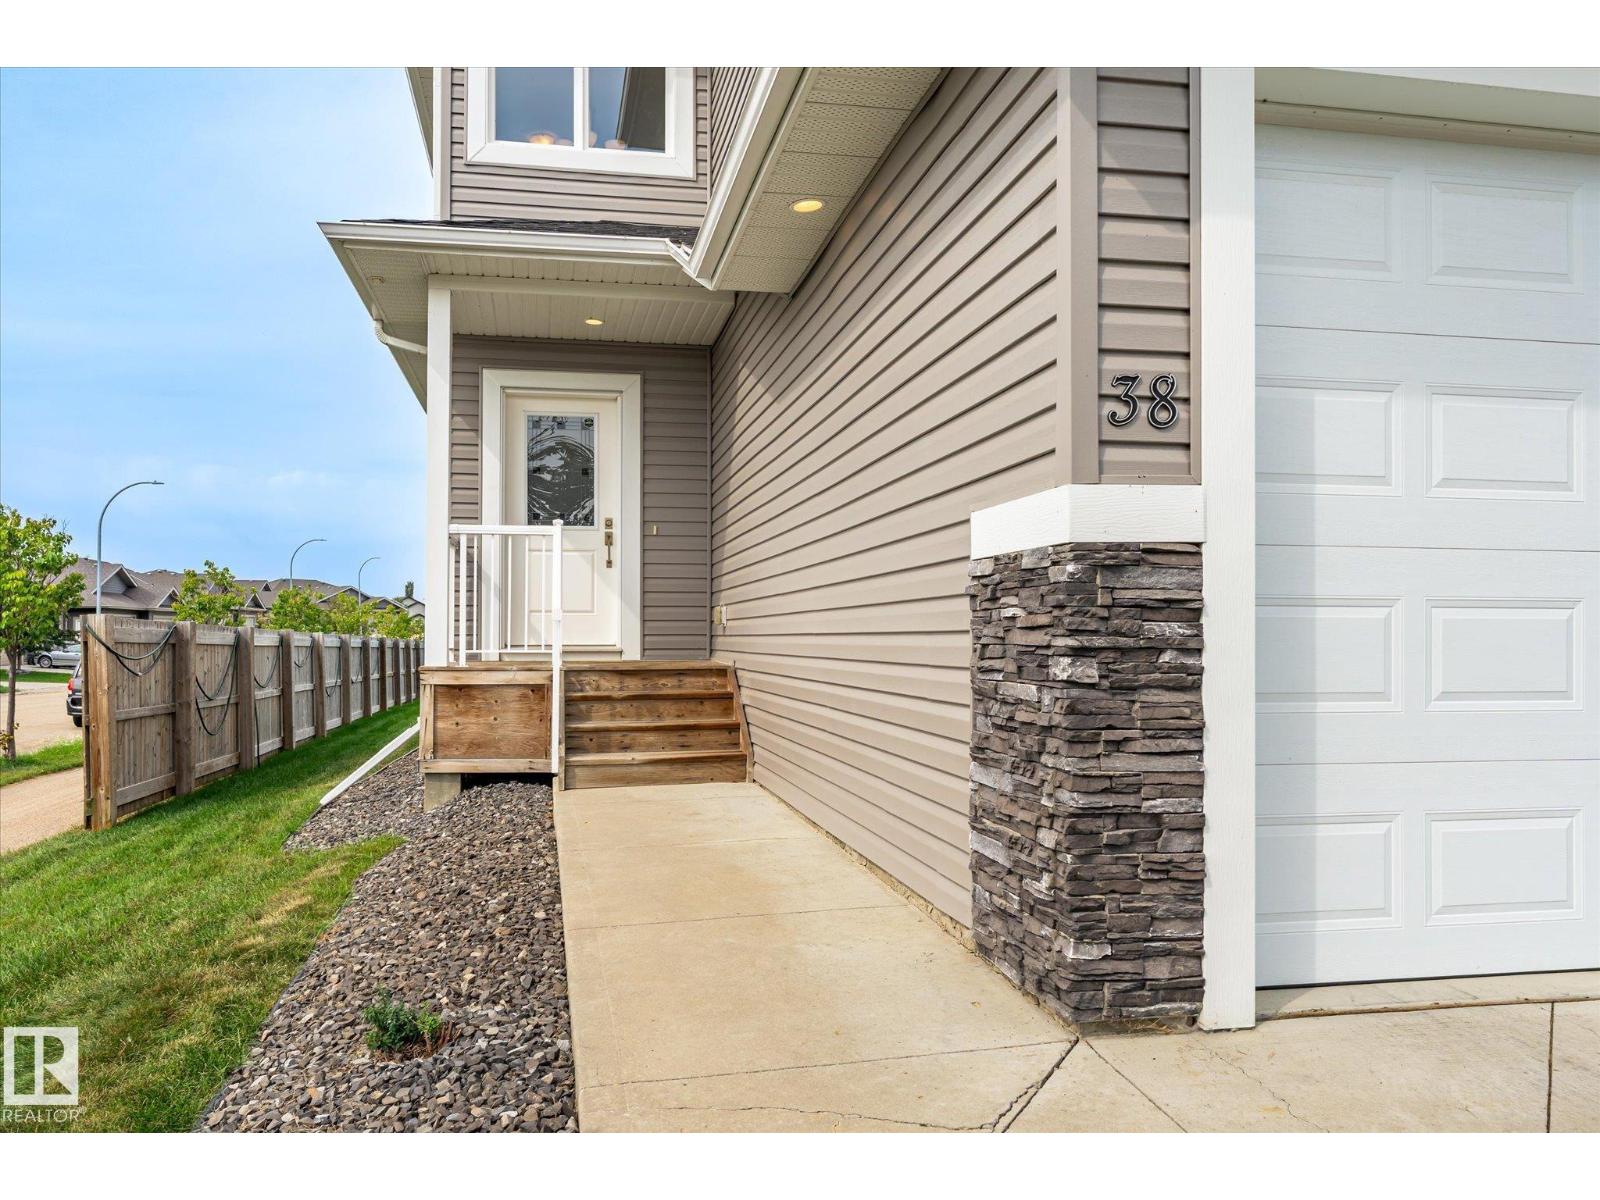
38 Richmond Link
South Fort · Fort Saskatchewan, AB T8L 0S2
MLS® E4507194 · Listing courtesy of MaxWell Devonshire Realty
4 bedrooms · 4 bathrooms · 1,527 sq ft · Built 2014 · House
About this home
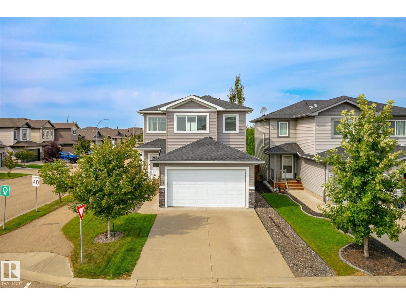
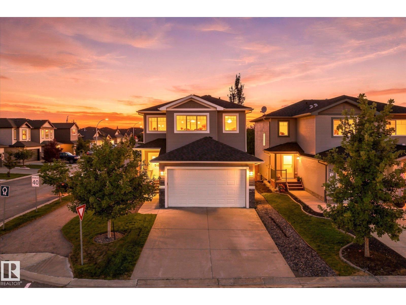
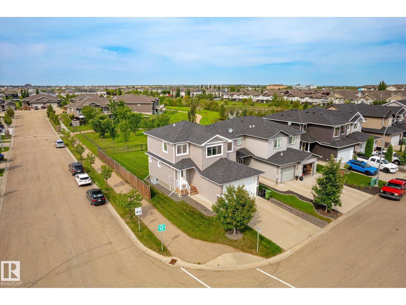
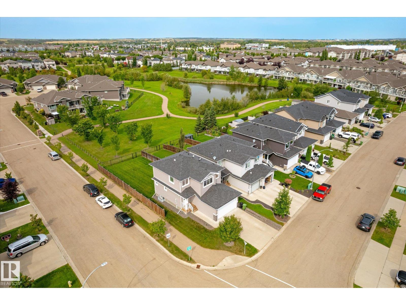
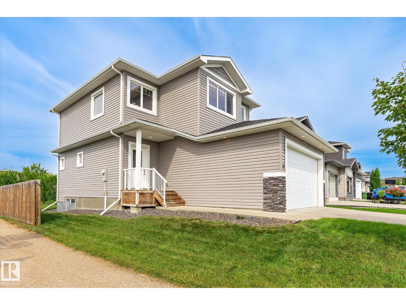
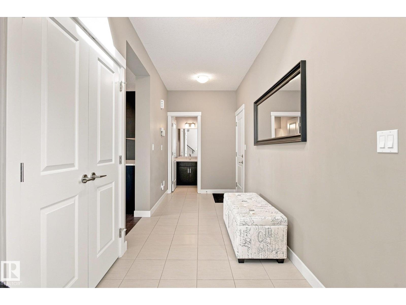
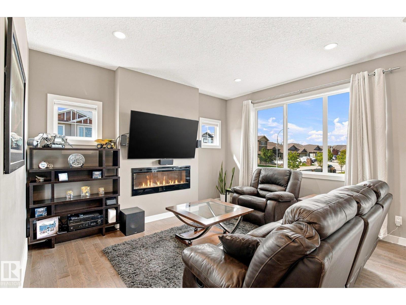
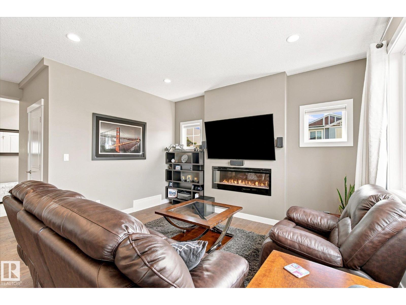
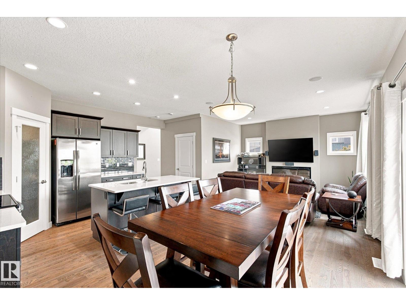
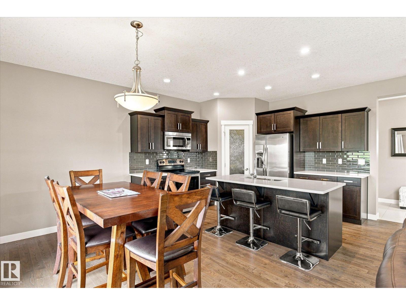
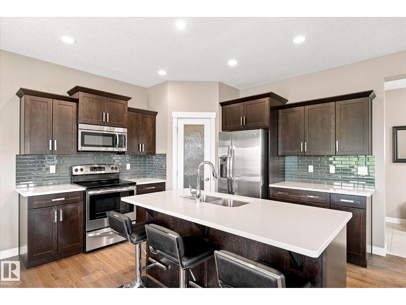
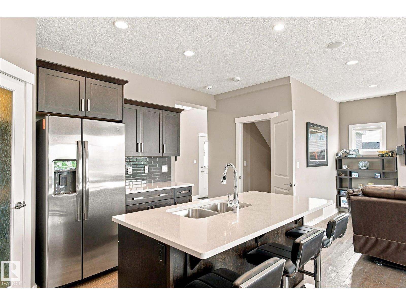
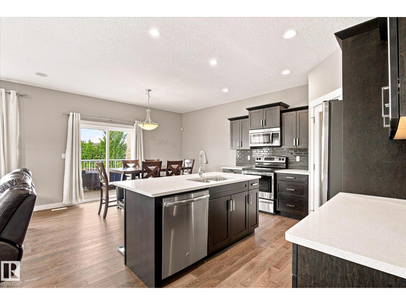
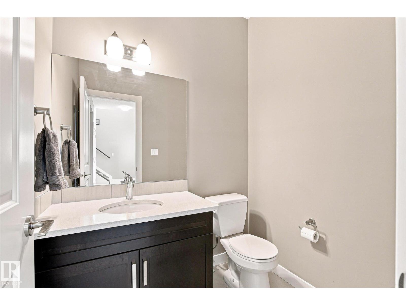
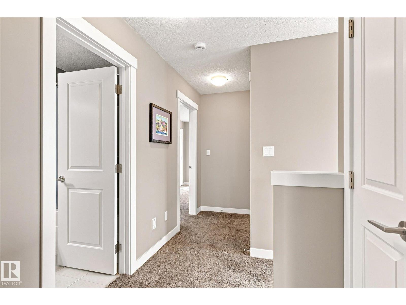
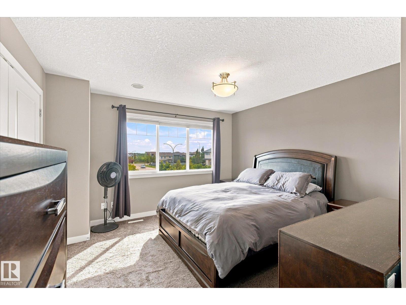
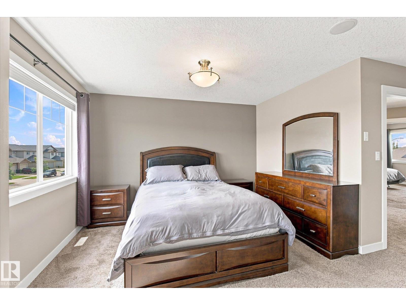
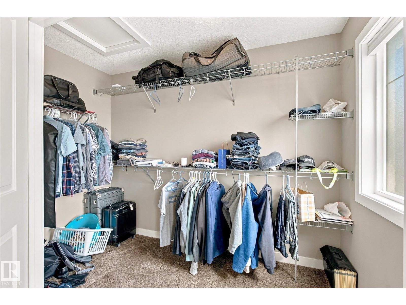
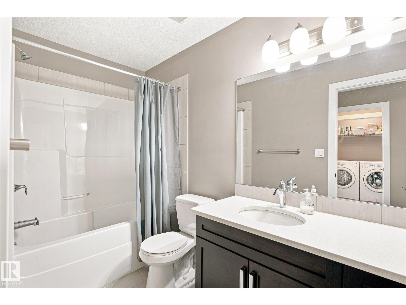
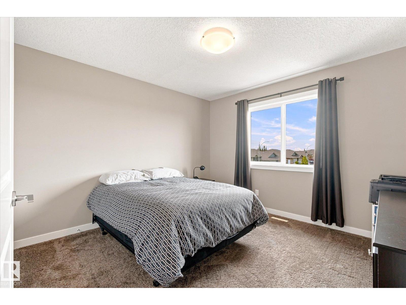
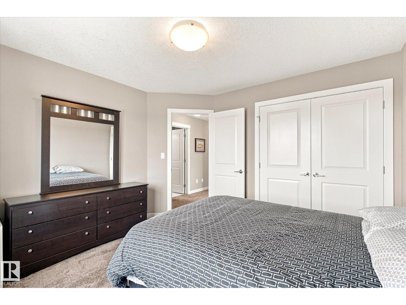
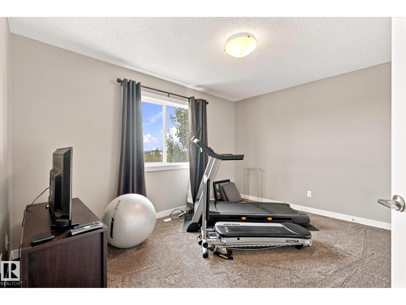
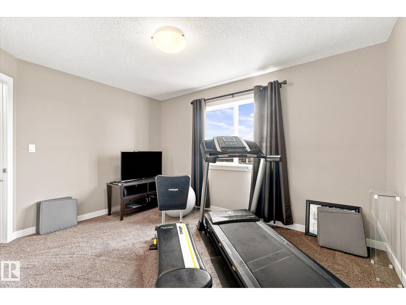
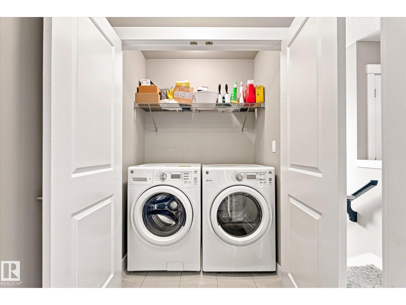
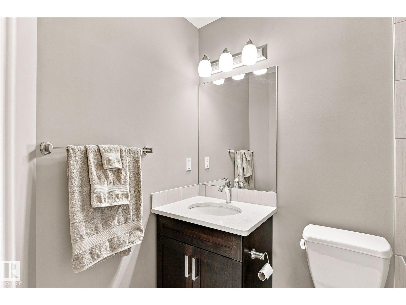
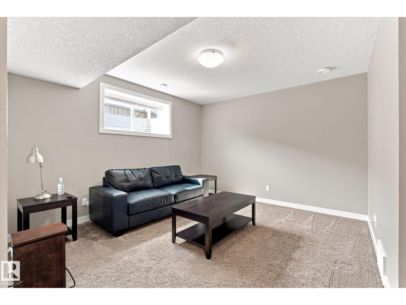
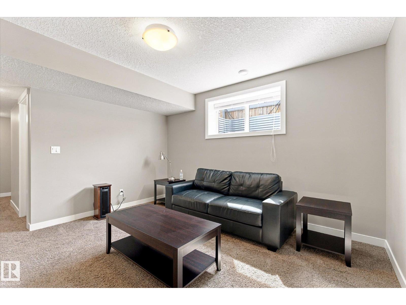
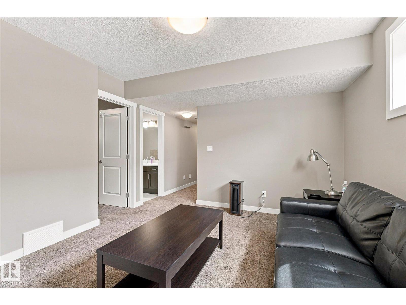
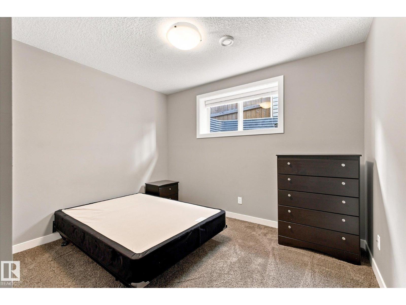
Welcome to this two-storey home in Fort Saskatchewan, which delivers over 2,000 sq ft of living space, and it shows the moment you walk in. 9-foot ceilings on the main floor, with hardwood and ceramic tile flooring, a dedicated dining area, a 2-piece bath, and a living room centered around an electric fireplace. The kitchen features quartz counters and stainless steel appliances. Upstairs you'll find three bedrooms, including a primary suite with its own 4-piece ensuite, a second full 4-piece bath, and laundry right where you need it. Downstairs, the fully finished basement adds a fourth bedroom, a second living space, another 4-piece bath, and its own laundry area. Out back there's a deck and a professionally landscaped yard backing onto green space — no rear neighbours. Add a heated double garage, central A/C, and a walk to schools, parks, and shopping, and this one checks every box. (id:67053)
Property details
Property
- List price
- $525,000
- Style
- House
- Year built
- 2014
- Living area
- 1,527 square feet
- MLS® number
- E4507194
Interior
- Bedrooms
- 4
- Bathrooms
- 4
- Basement
- Finished, Full
- Appliances
- Refrigerator, Dishwasher, Stove, Dryer, Microwave Range Hood Combo, Window Coverings, Two Washers
Systems
- Heating
- Forced air
Parking
- Parking
- Attached Garage
Condo fee
- Ownership
- Freehold
Lot & site
- Lot size
- 488 m² (5,257 sq ft)
- Lot features
- No Animal Home, No Smoking Home
- Site influences
- No Animal Home, No Smoking Home
- Community
- South Fort
Rooms
Main level
- Living room—
- Dining room—
- Kitchen—
Basement
- Family room—
- Bedroom 4—
Upper Level
- Primary Bedroom—
- Bedroom 2—
- Bedroom 3—
More homes in Fort Saskatchewan
Every home for sale in Fort Saskatchewan, newest first.
Listing courtesy of MaxWell Devonshire Realty. Listing data is provided under copyright by the REALTORS® Association of Edmonton via the CREA Data Distribution Facility (DDF®). Information is deemed reliable but is not guaranteed accurate by CREA, the board, or Real Living, and should be independently verified. Not intended to solicit properties currently listed for sale.