6910 158A Avenue NW
Ozerna · Edmonton, AB T5Z 3A5
MLS® E4507185 · Listing courtesy of Century 21 Leading
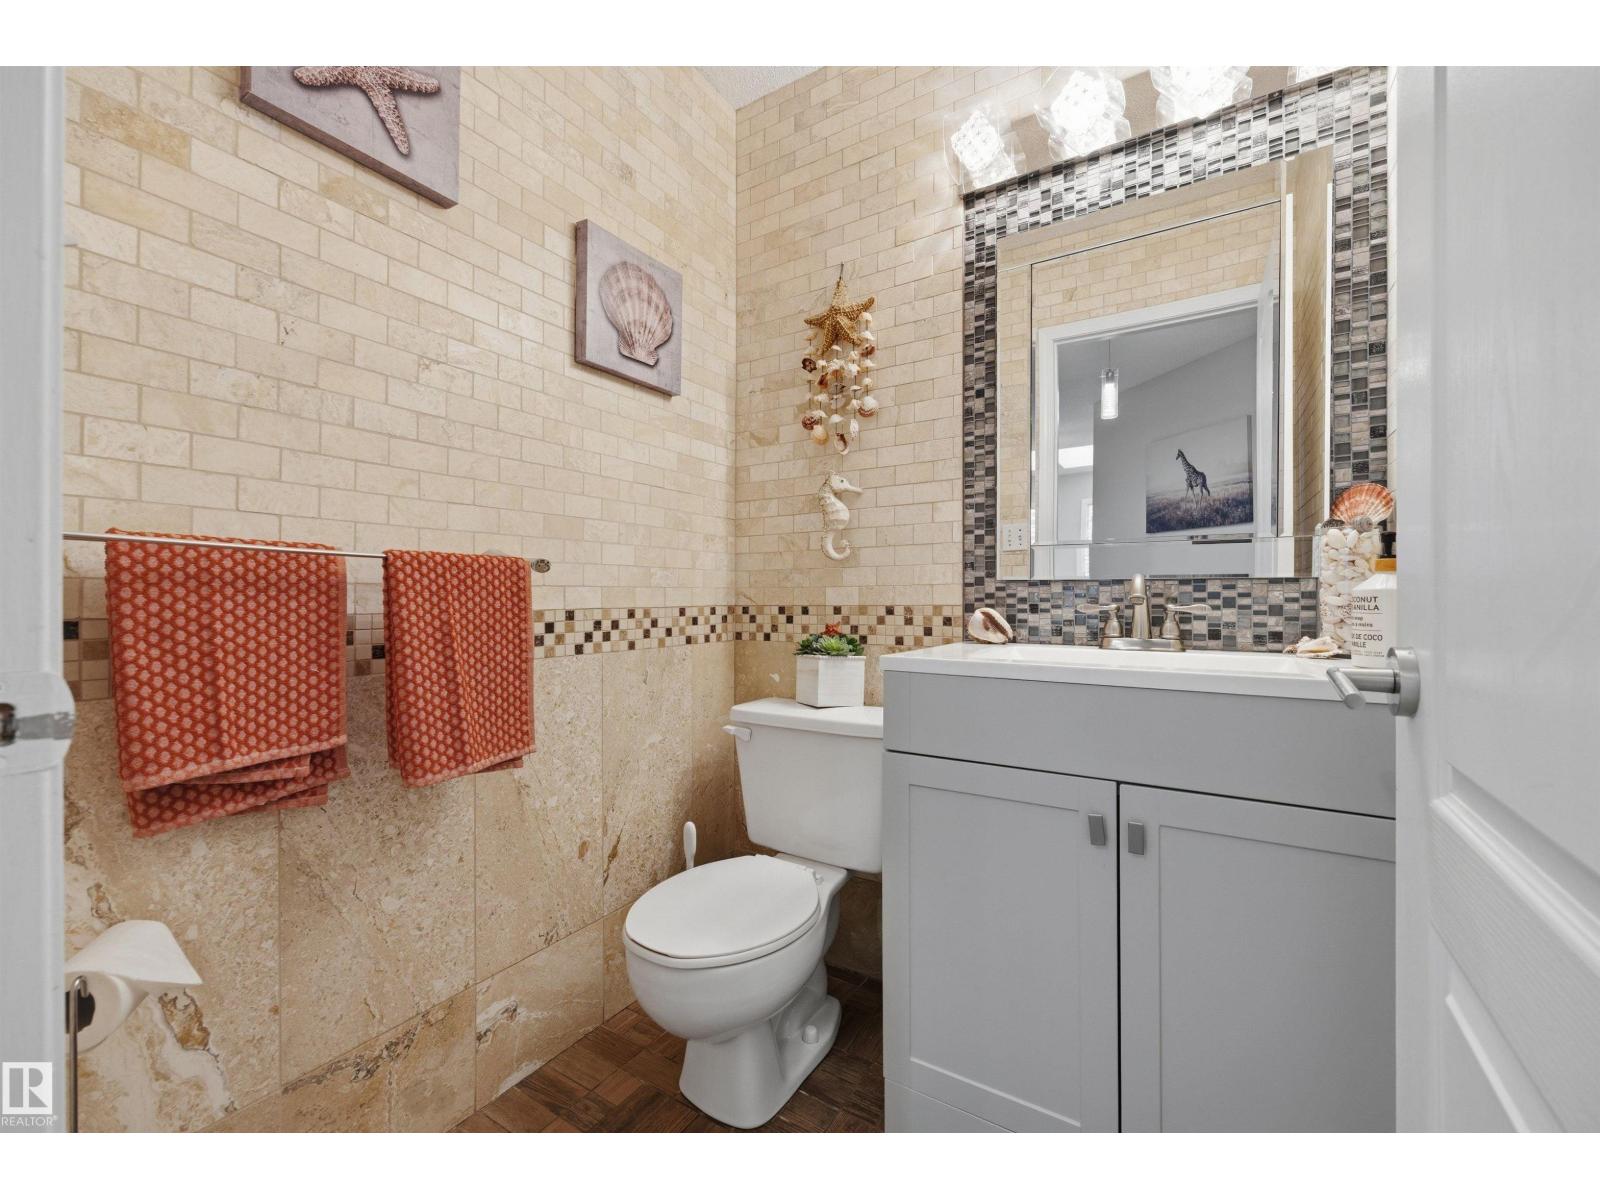
2 bedrooms · 3 bathrooms · 1,533 sq ft · Built 1994 · Duplex
About this home
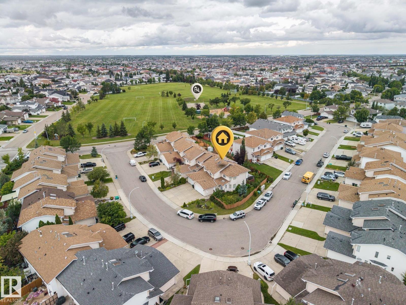
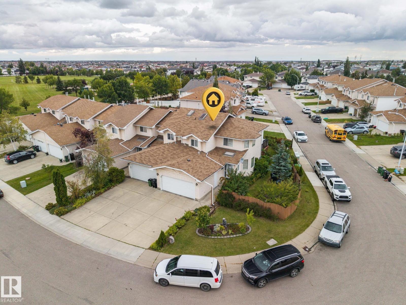
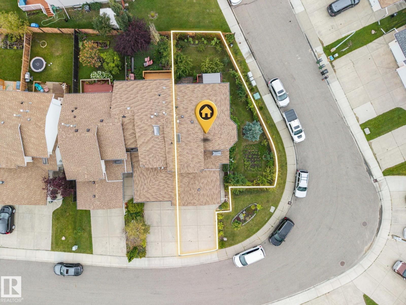
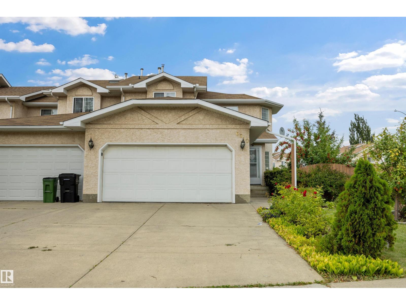
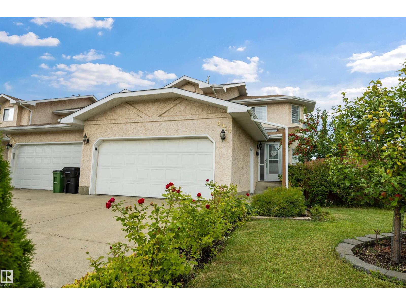
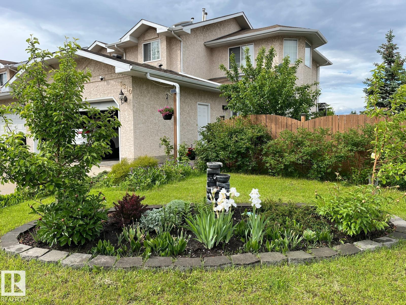
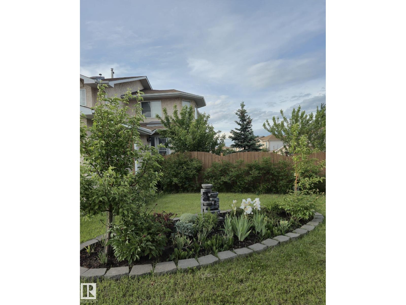
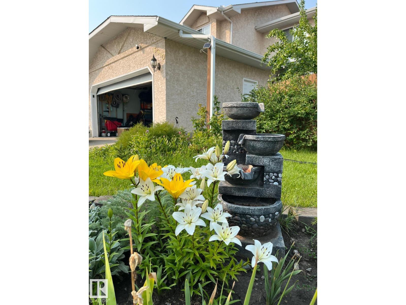
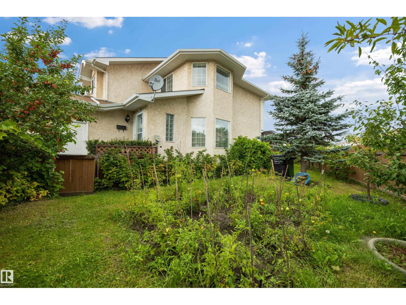
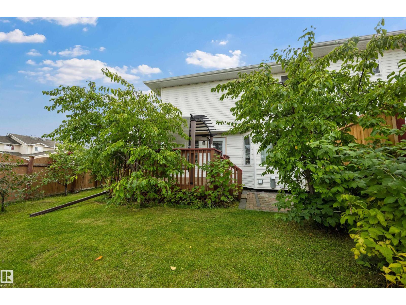
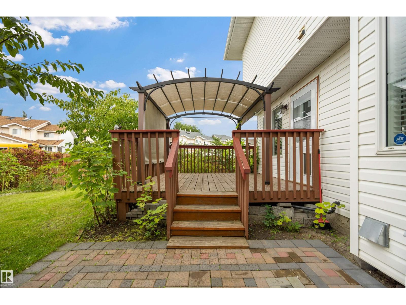
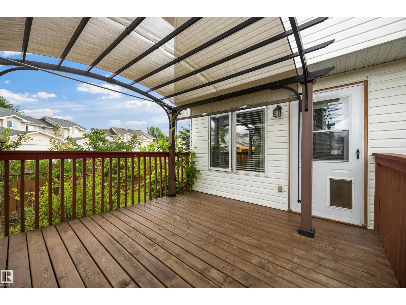
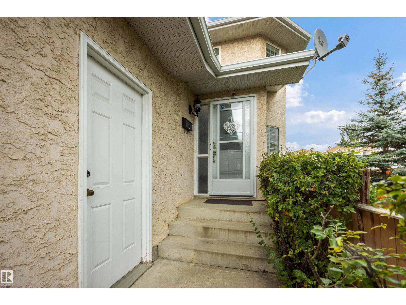
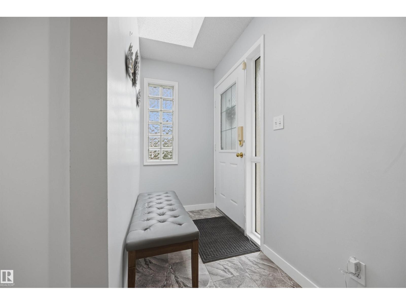
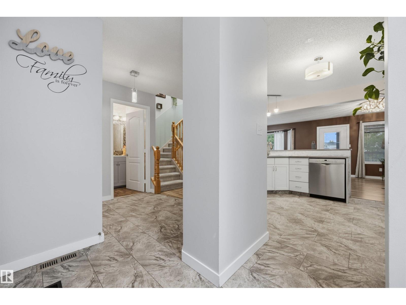
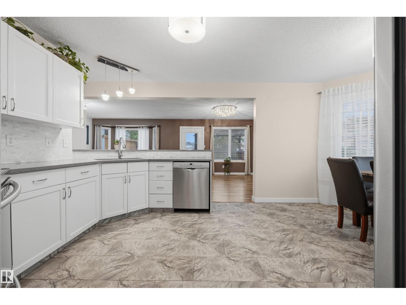
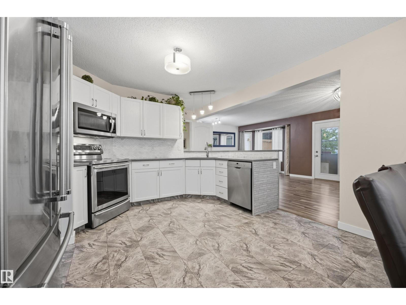
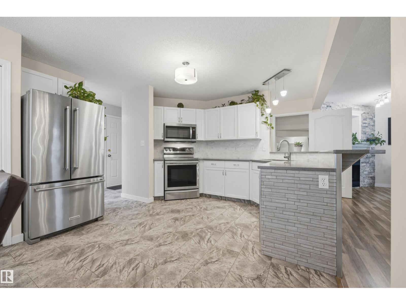
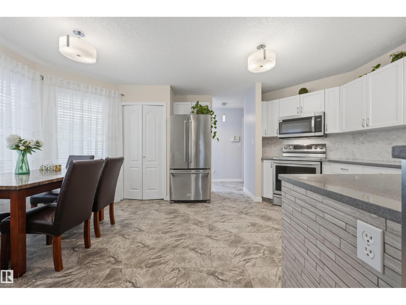
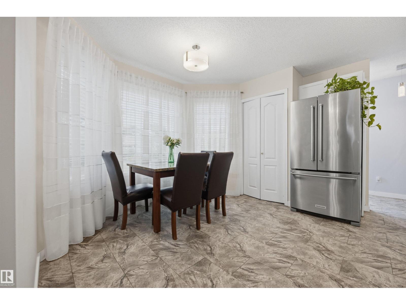
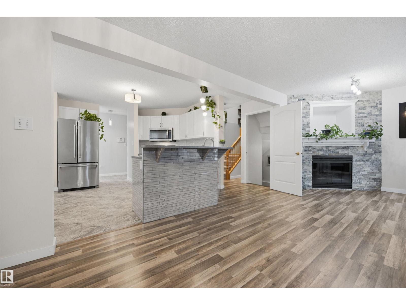
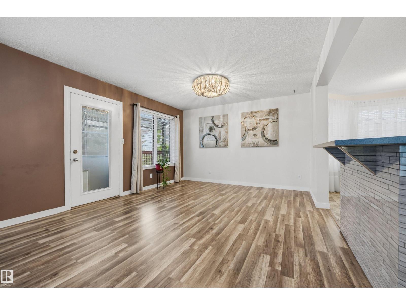
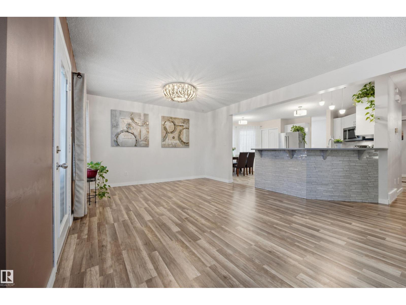
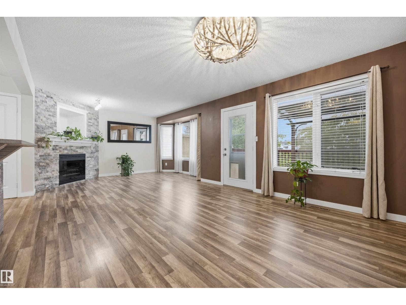
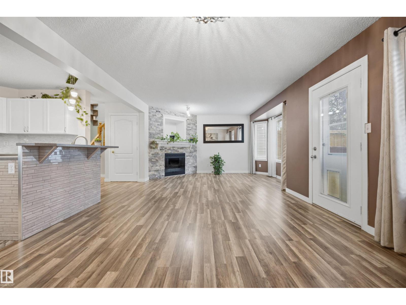
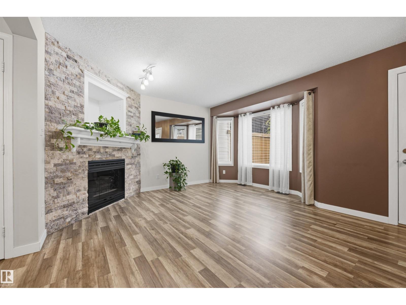
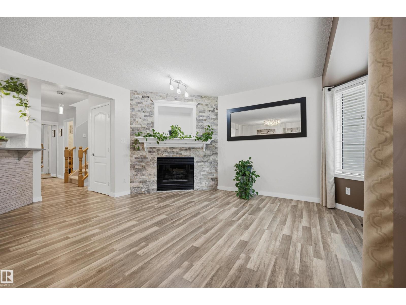
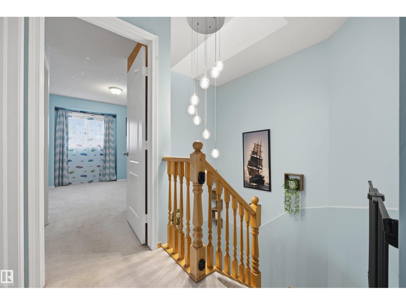
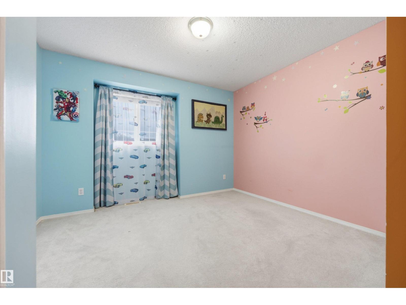
Located on a large corner lot with a yard on three sides, fruit trees, a vegetable garden, and abundant street parking, this well-cared-for 2-storey half duplex reflects numerous recent upgrades throughout. The setting offers a quiet street one block from a park and playground. The main level features a large open floor plan and a DOUBLE ATTACHED GARAGE, with NO CONDO FEES enhancing long-term value. The upper floor presents a massive primary bedroom with a spacious 4-pc ensuite, along with an additional bedroom and a conveniently located laundry room. The finished basement includes a comfortable rec room, a den, and a 3-pc bathroom, providing flexible space for various needs. Close proximity to schools and easy access to Anthony Henday Drive contribute to a practical and family-friendly location. (id:67053)
Property details
Property
- List price
- $409,000
- Style
- Duplex
- Year built
- 1994
- Living area
- 1,533 square feet
- MLS® number
- E4507185
Interior
- Bedrooms
- 2
- Bathrooms
- 3
- Basement
- Finished, Full
- Appliances
- Washer, Refrigerator, Central Vacuum, Dishwasher, Stove, Dryer, Microwave, Microwave Range Hood Combo, Window Coverings, Garage door opener, Garage door opener remote(s)
Systems
- Heating
- Forced air
Parking
- Parking
- Attached Garage
Condo fee
- Ownership
- Freehold
City assessment
- Assessed value
- $364,000 (2025)
- Assessment class
- Residential
Lot & site
- Lot size
- 394 m² (4,243 sq ft)
- Lot features
- Corner Site, Closet Organizers, No Animal Home, No Smoking Home, Skylight
- Site influences
- Corner Site, Closet Organizers, No Animal Home, No Smoking Home, Skylight
- Community
- Ozerna
Rooms
Main level
- Living room4.41m x 3.79m
- Dining room3.87m x 3.56m
- Kitchen3.93m x 3.35m
- Breakfast3.11m x 1.89m
Basement
- Den3.65m x 4.54m
- Recreation room4.88m x 8.06m
- Utility room1.65m x 2.53m
Upper Level
- Primary Bedroom5.82m x 5.33m
- Bedroom 24.44m x 3.54m
- Laundry room1.68m x 1.77m
More homes in Ozerna
All 12 homes for sale in Ozerna, newest first, with schools, parks and what the neighbourhood sells for.
Listing courtesy of Century 21 Leading. Listing data is provided under copyright by the REALTORS® Association of Edmonton via the CREA Data Distribution Facility (DDF®). Information is deemed reliable but is not guaranteed accurate by CREA, the board, or Real Living, and should be independently verified. Not intended to solicit properties currently listed for sale.