9647 72 Avenue NW
Hazeldean · Edmonton, AB T6E 0Y7
MLS® E4507170 · Listing courtesy of Century 21 Masters
3 bedrooms · 3 bathrooms · 2,316 sq ft · Built 2026 · House
About this home
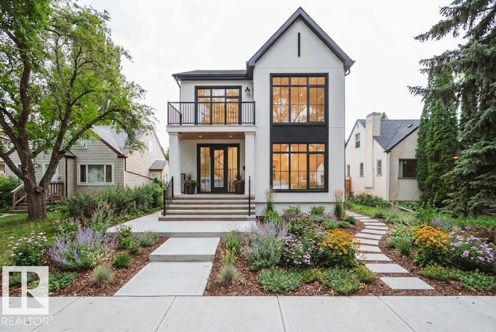
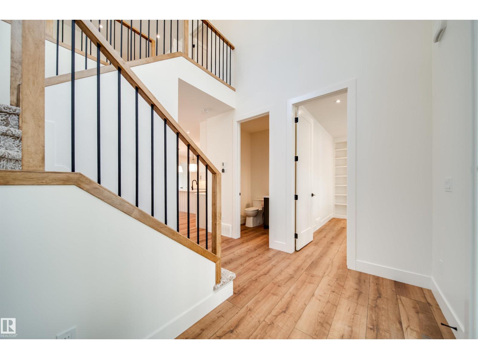
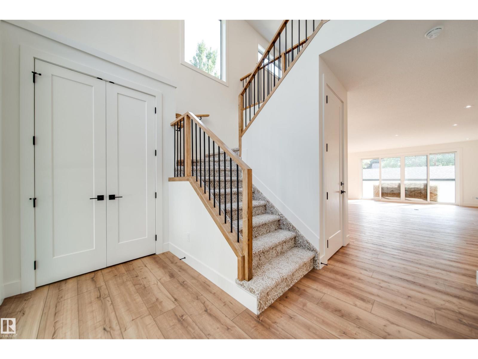
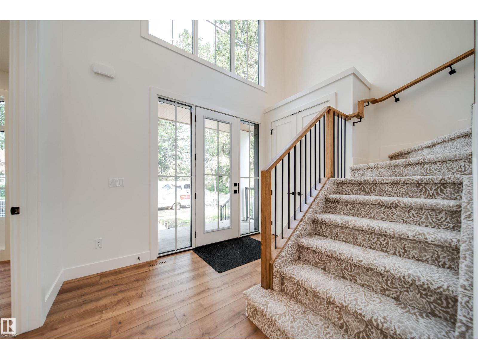
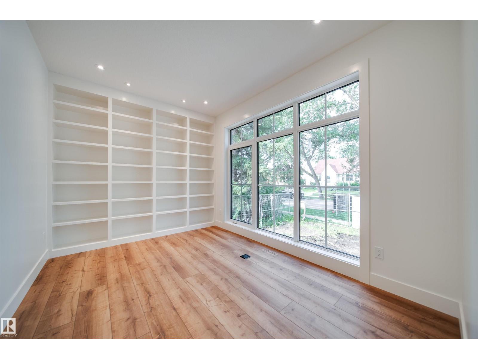
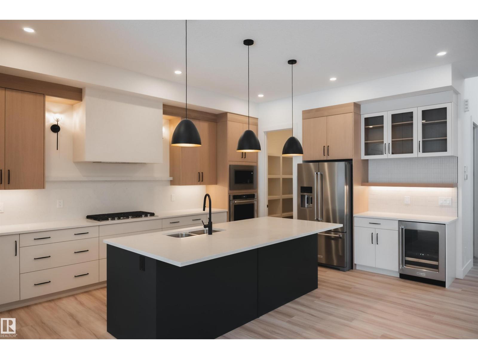
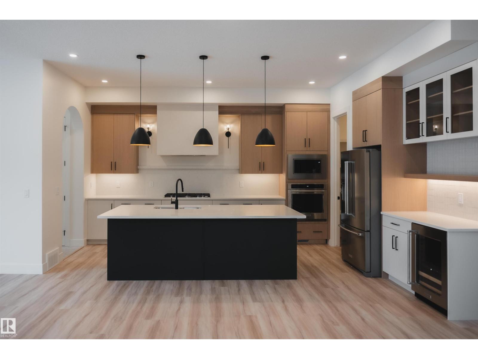
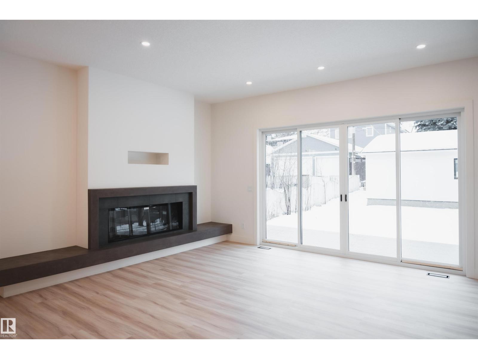
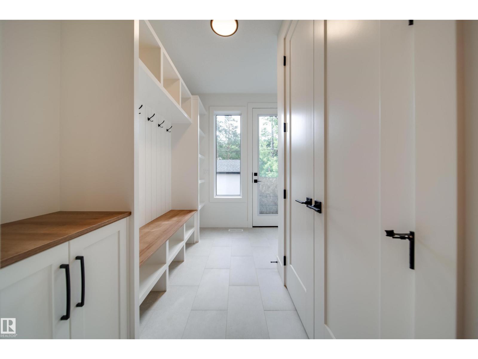
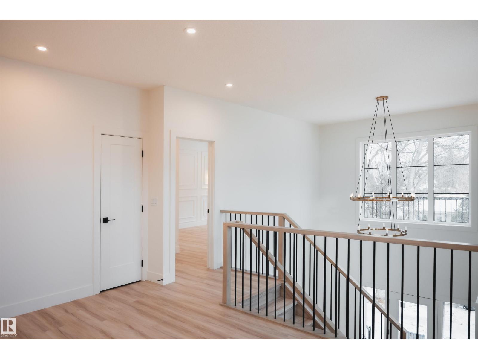
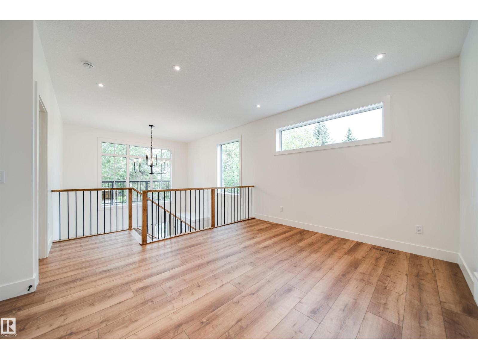
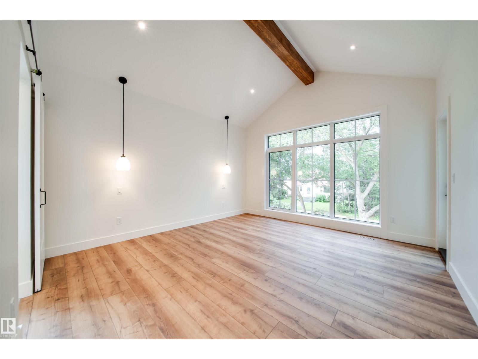
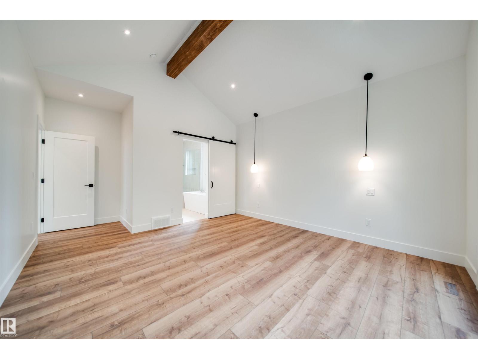
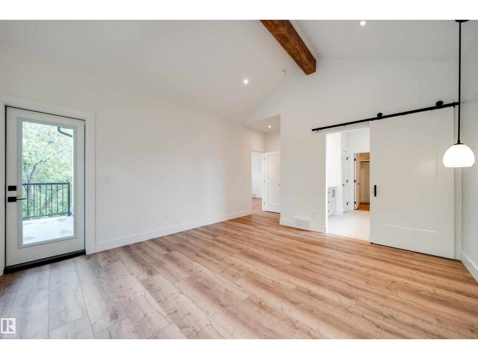
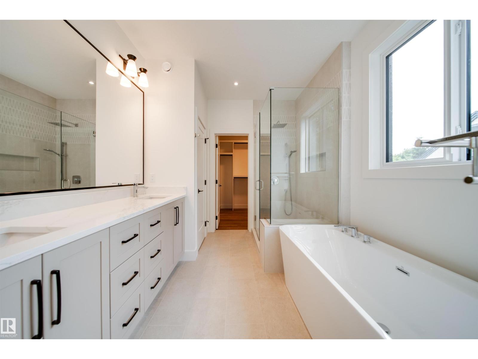
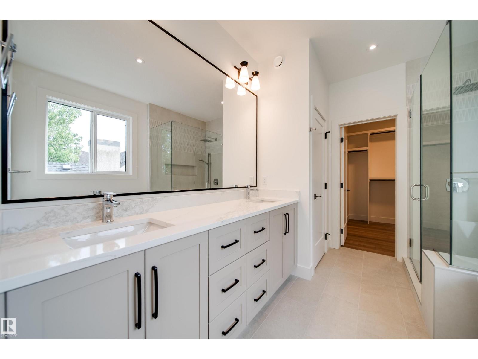
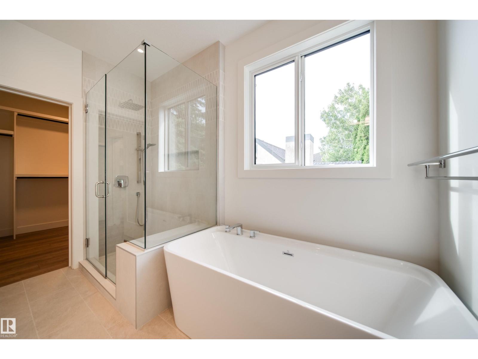
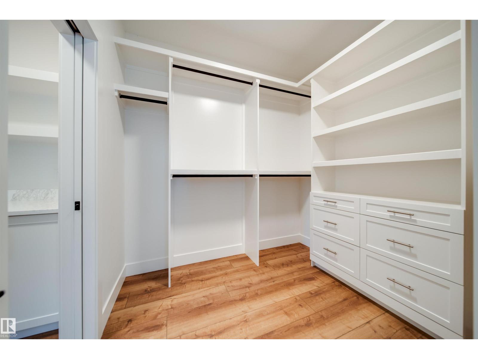
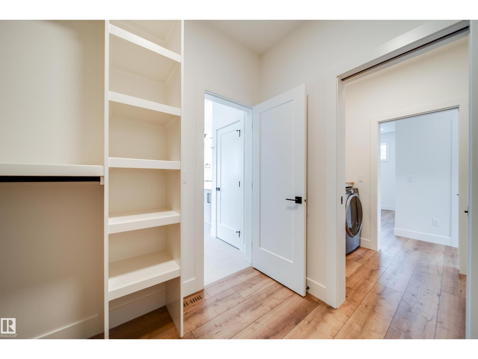
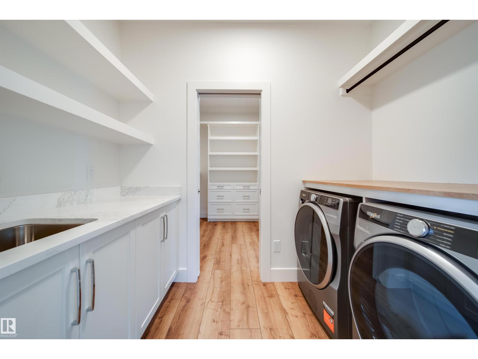
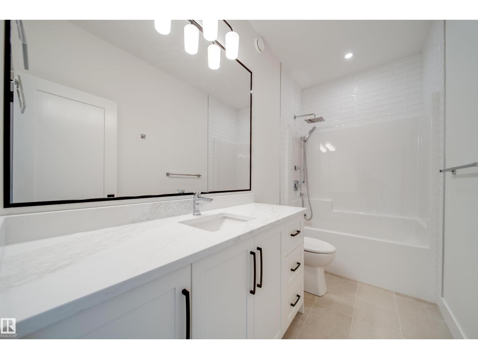
Welcome to our next project in the desirable Hazeldean Community! This stunning 3 bed, 2.5 bath Urban Farmhouse with a triple detached garage offers the perfect blend of modern style and everyday comfort. Step into an open-to-above foyer with soaring 18-ft ceilings. The main floor offers a den perfect for a home office, formal living room, and a chef-inspired kitchen with KitchenAid appliances, quartz countertops, and high-end cabinetry. The family room features a cozy fireplace, and the dining area easily seats 10-12 guests. Floor-to-ceiling windows fill the space with natural light. Upstairs, enjoy a vaulted-ceiling primary suite with a luxurious 5-piece ensuite, two more bedrooms, and a spacious bonus room ideal for lounging or study. HOME IS GOING TO BE CONSTRUCTED. Photos are from a previous build and for reference only. (id:67053)
Property details
Property
- List price
- $1,188,000
- Style
- House
- Year built
- 2026
- Living area
- 2,316 square feet
- MLS® number
- E4507170
Interior
- Bedrooms
- 3
- Bathrooms
- 3
- Basement
- Unfinished, Full
- Appliances
- Washer, Refrigerator, Dishwasher, Stove, Dryer, Oven - Built-In, Hood Fan, Garage door opener, Garage door opener remote(s)
Systems
- Heating
- Forced air
Parking
- Parking
- Detached Garage
Condo fee
- Ownership
- Freehold
City assessment
- Assessed value
- $382,500 (2025)
- Assessment class
- Residential
Lot & site
- Lot size
- 490 m² (5,275 sq ft)
- Lot features
- Park/reserve
- Site influences
- Park/reserve
- Community
- Hazeldean
Rooms
Main level
- Living room—
- Dining room—
- Kitchen—
- Family room—
- Den—
- Mud room—
Upper Level
- Primary Bedroom—
- Bedroom 2—
- Bedroom 3—
- Bonus Room—
- Laundry room—
More homes in Hazeldean
All 11 homes for sale in Hazeldean, newest first, with schools, parks and what the neighbourhood sells for.
Listing courtesy of Century 21 Masters. Listing data is provided under copyright by the REALTORS® Association of Edmonton via the CREA Data Distribution Facility (DDF®). Information is deemed reliable but is not guaranteed accurate by CREA, the board, or Real Living, and should be independently verified. Not intended to solicit properties currently listed for sale.