3 bedrooms · 1 bathrooms · 965 sq ft · Built 1944 · House
About this home
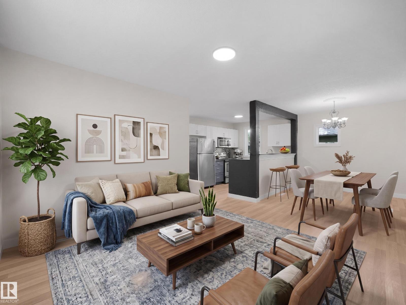
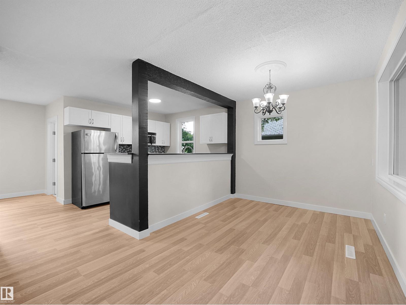
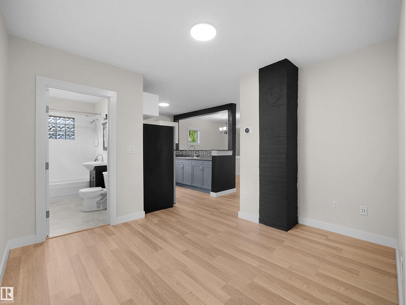
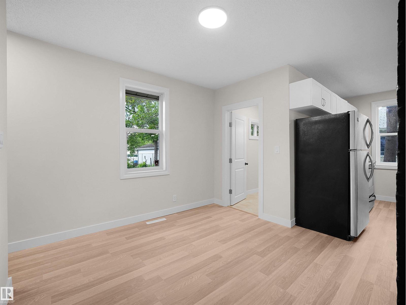
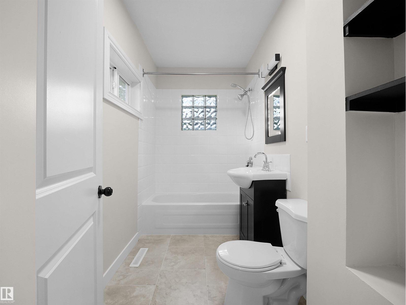
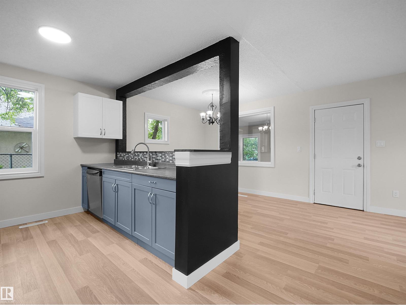
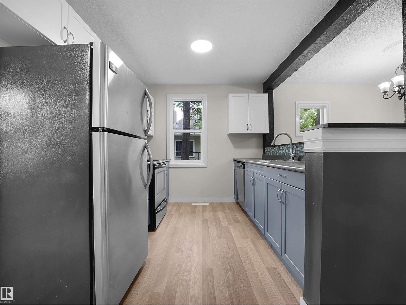
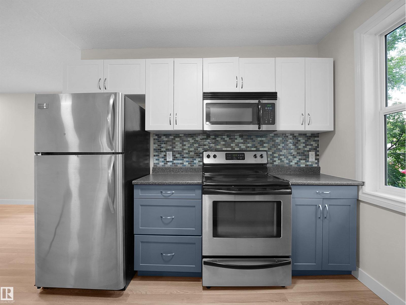
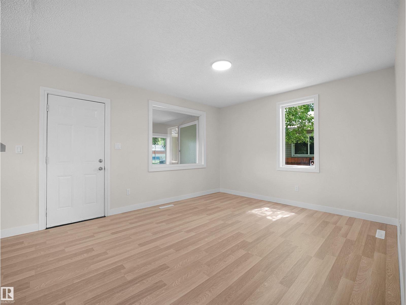
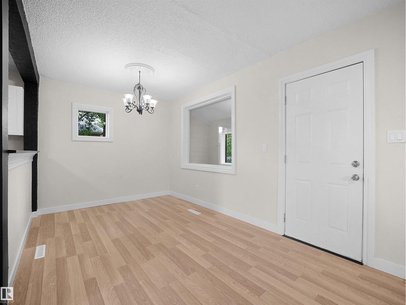
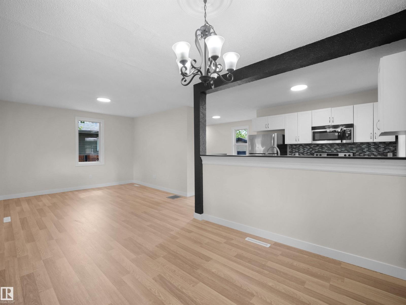
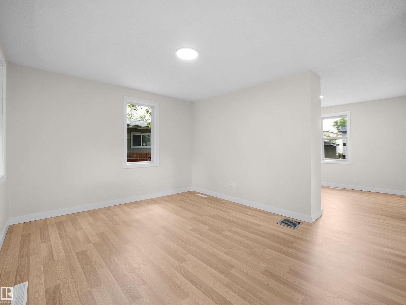
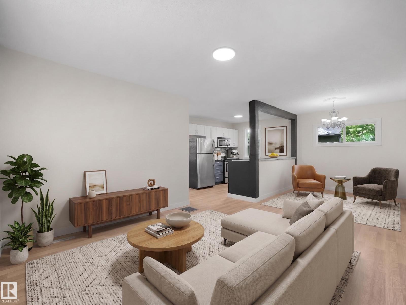
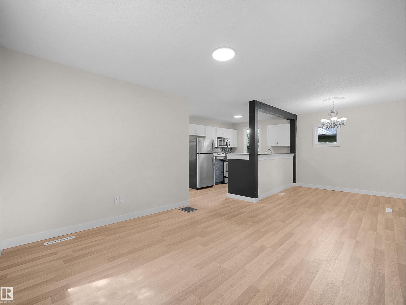
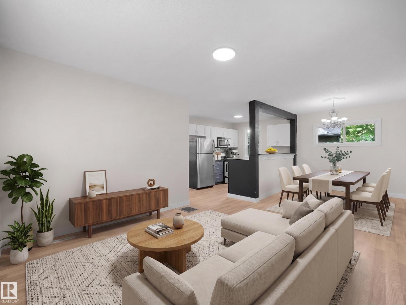
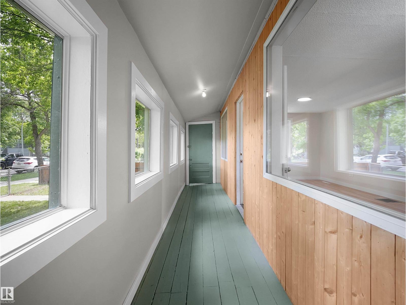
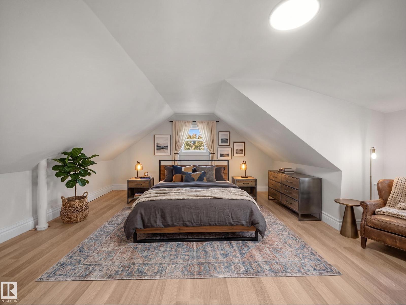
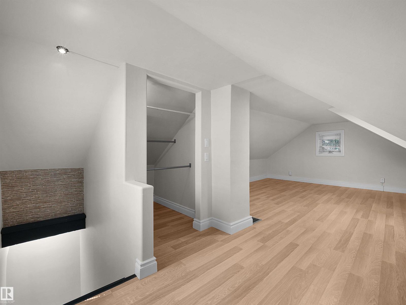
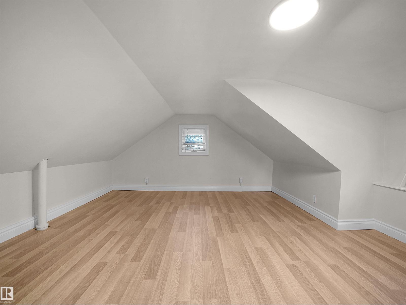
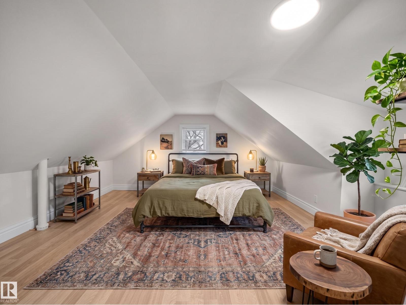
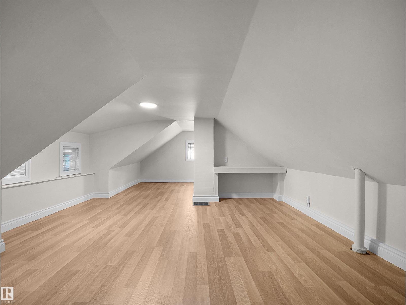
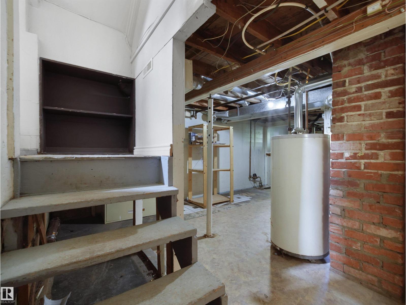
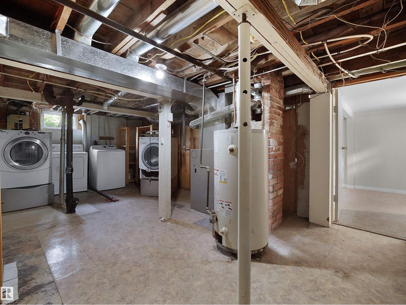
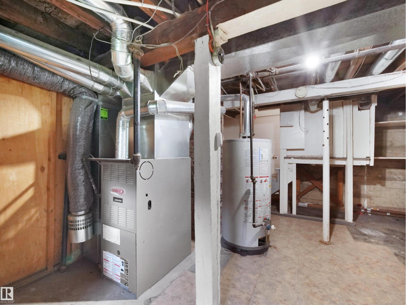
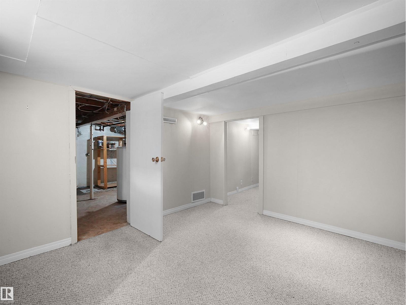
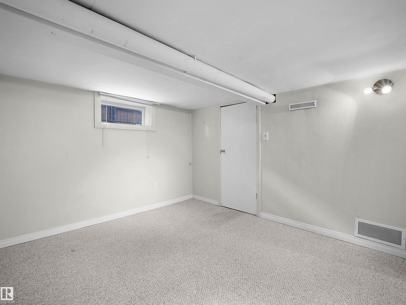
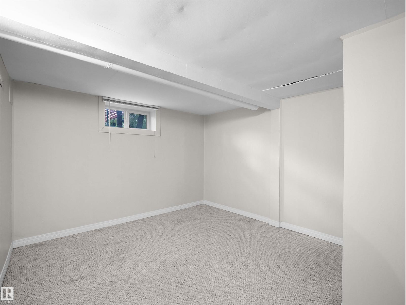
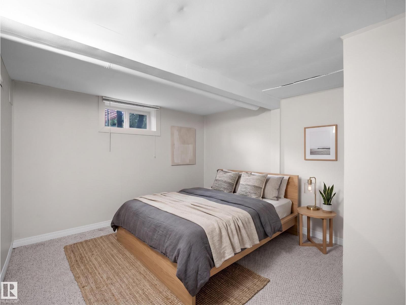
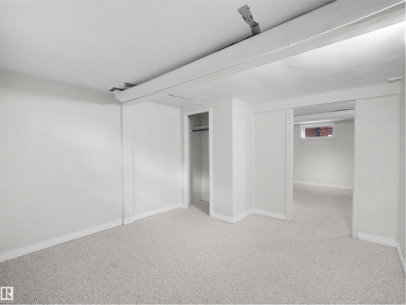
RENOVATED semi-bungalow offers the perfect blend of timeless charm and modern renovations, creating a warm and inviting place to call home. Step inside to discover a bright, open-concept living and dining area with updated flooring, painting, fresh finishes, and a stylish, modern feel that's perfect for everyday living and entertaining. The renovated kitchen provides plenty of functionality and a clean, contemporary design, while the spacious upper-level loft creates a cozy primary retreat full of character and natural light. The basement has LOTS of storage space, laundry and 2 more rooms. 2012 upgrades include new windows, furnace and roof ice dam protection! Outside, you'll enjoy all the benefits of a fenced yard and it is located right across the street from the community rink and greenspace & a park. Whether you're a first-time buyer, downsizer, or investor looking for a move-in-ready home with classic appeal and modern touches, this is one you won't want to miss. (id:67053)
Property details
Property
- List price
- $299,900
- Style
- House
- Year built
- 1944
- Living area
- 965 square feet
- MLS® number
- E4507129
Interior
- Bedrooms
- 3
- Bathrooms
- 1
- Basement
- Finished, Full
- Appliances
- Washer, Refrigerator, Dishwasher, Stove, Dryer, Microwave Range Hood Combo, Window Coverings
Systems
- Heating
- Forced air
Parking
- Parking
- Detached Garage
Condo fee
- Ownership
- Freehold
City assessment
- Assessed value
- $241,500 (2025)
- Assessment class
- Residential
Lot & site
- Lot features
- See remarks, Flat site, Lane
- Site influences
- See remarks, Flat site, Lane
- Community
- Eastwood
Rooms
Main level
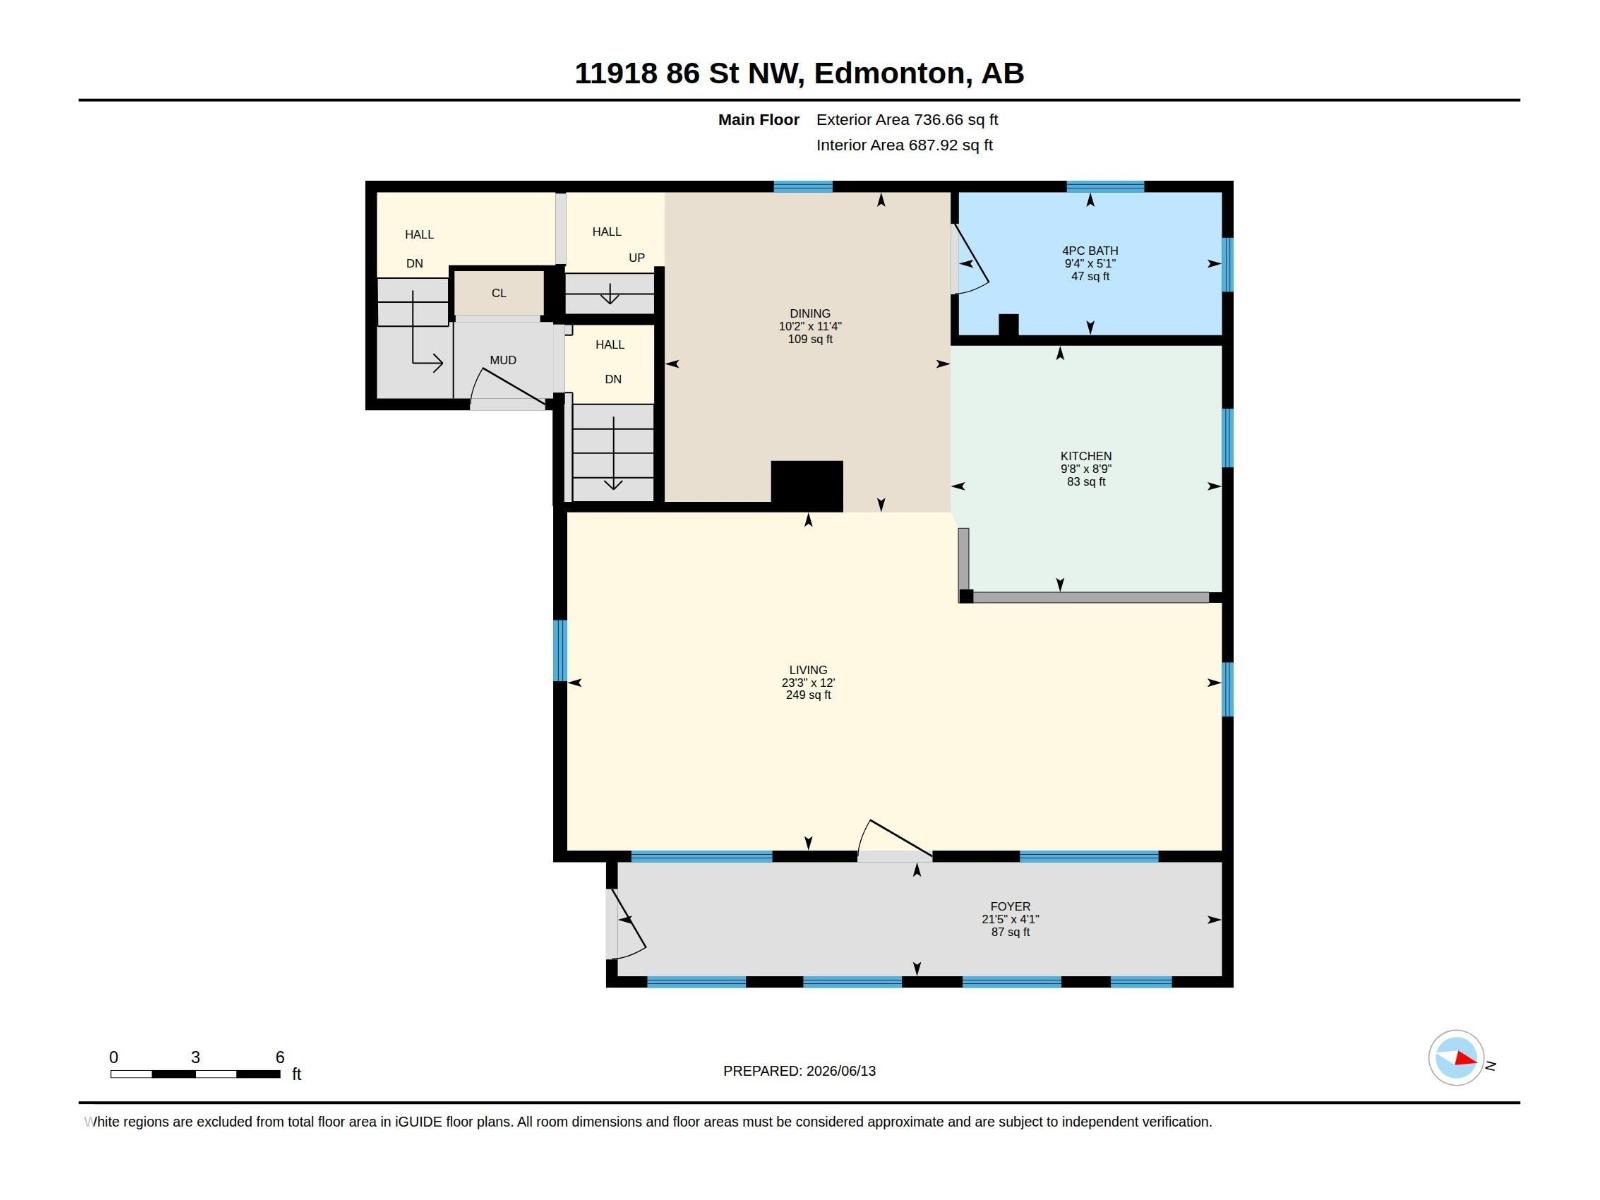
- Living room7.08 × 3.66 meters
- Dining room3.46 × 3.09 meters
- Kitchen2.93 × 2.67 meters
Upper Level
- Primary Bedroom7.13 × 4.76 meters
Basement
- Bedroom 23.4 × 3.02 meters
- Bedroom 33.42 × 3.04 meters
- Utility room6.9 × 3.8 meters
More homes in Eastwood
All 20 homes for sale in Eastwood, newest first, with schools, parks and what the neighbourhood sells for.
Listing courtesy of Real Broker. Listing data is provided under copyright by the REALTORS® Association of Edmonton via the CREA Data Distribution Facility (DDF®). Information is deemed reliable but is not guaranteed accurate by CREA, the board, or Real Living, and should be independently verified. Not intended to solicit properties currently listed for sale.