#9 – 175 McConachie Drive NW
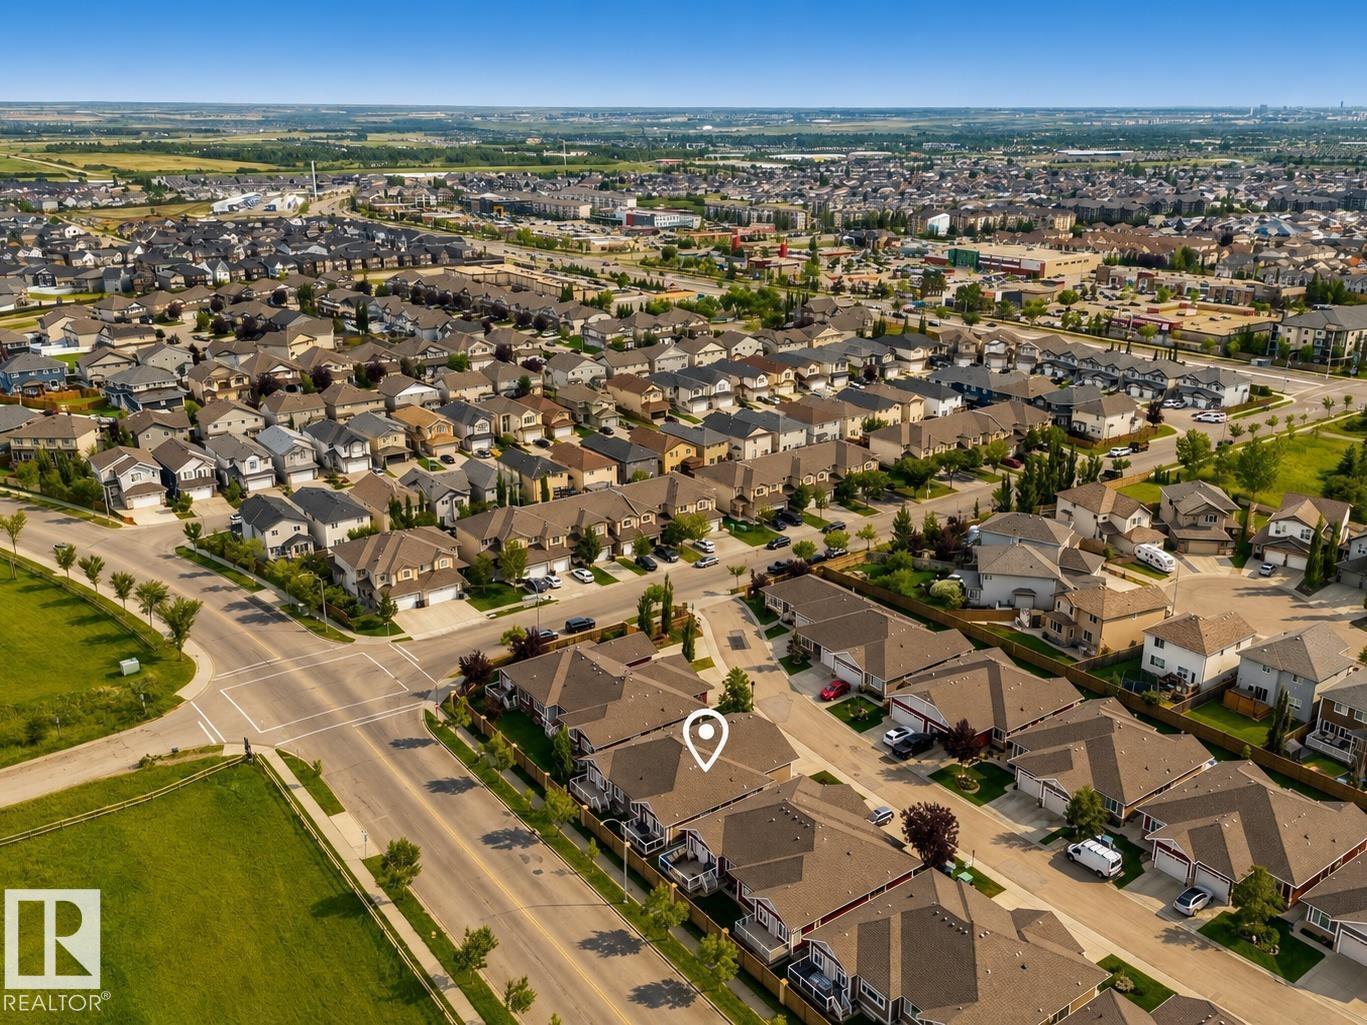
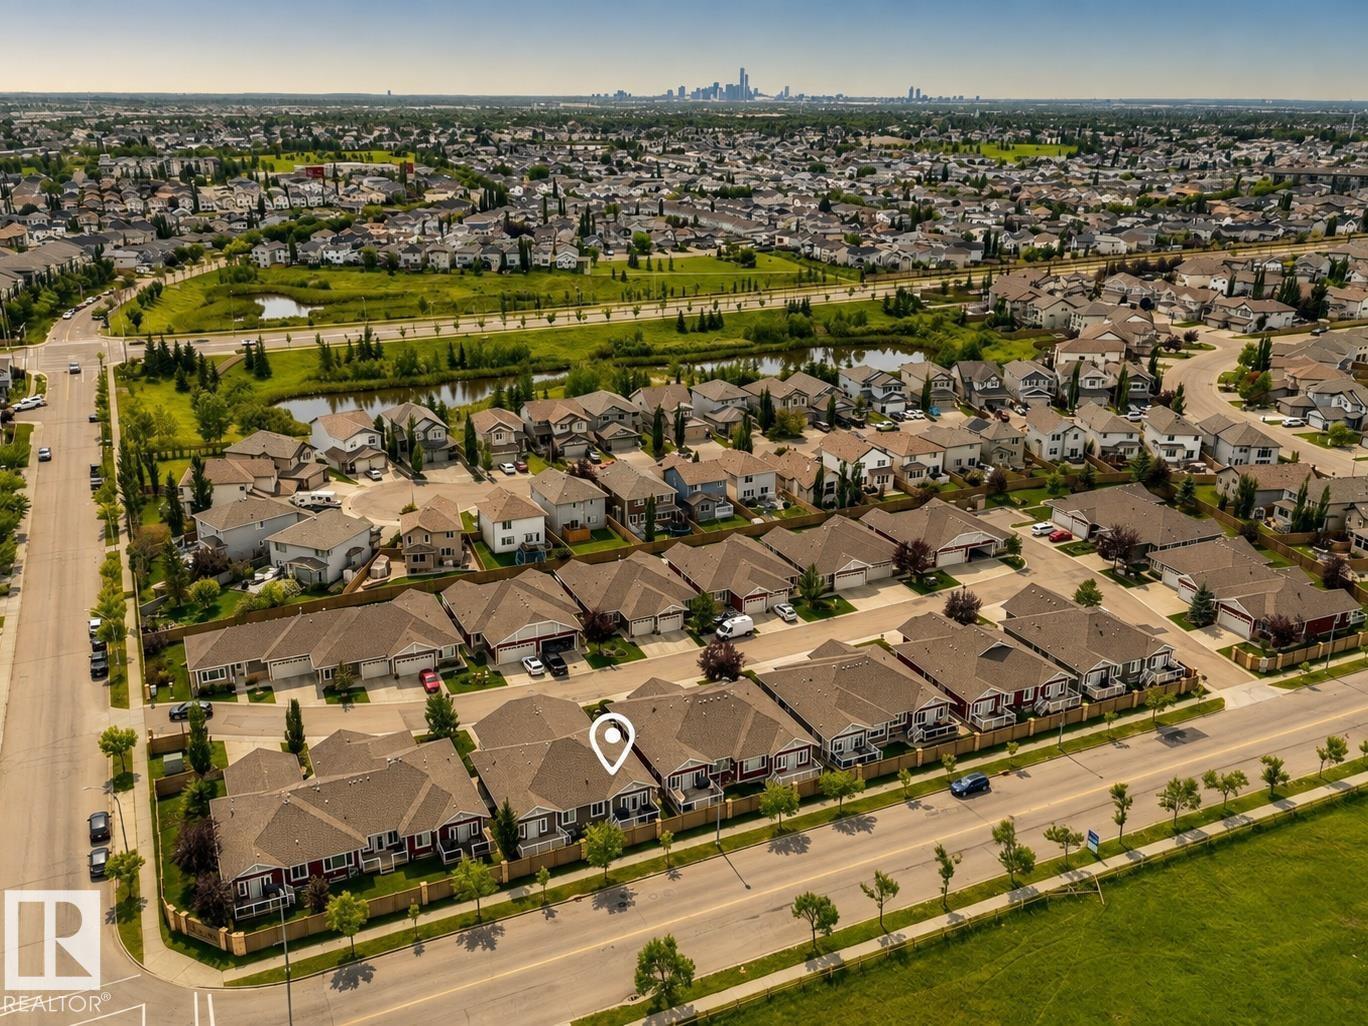
McConachie Area · Edmonton, AB T5Y 0S1
MLS® E4507123 · Listing courtesy of RE/MAX Professionals
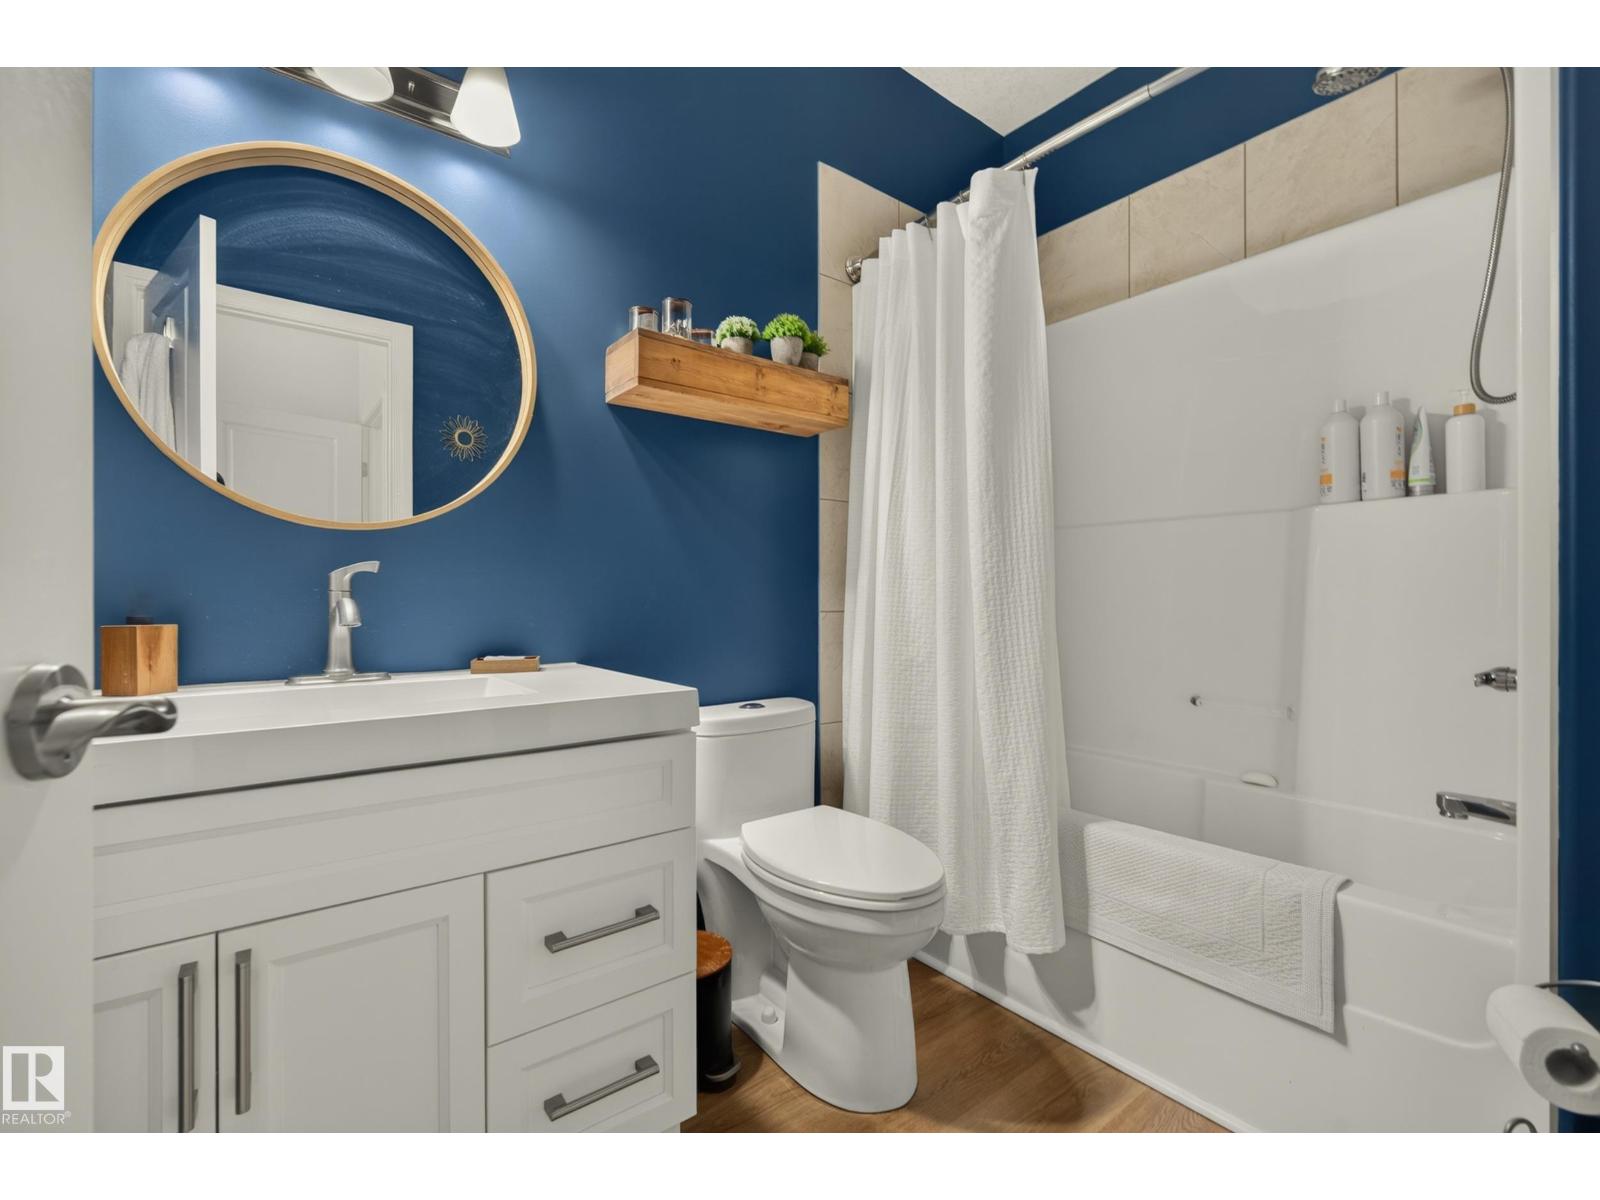
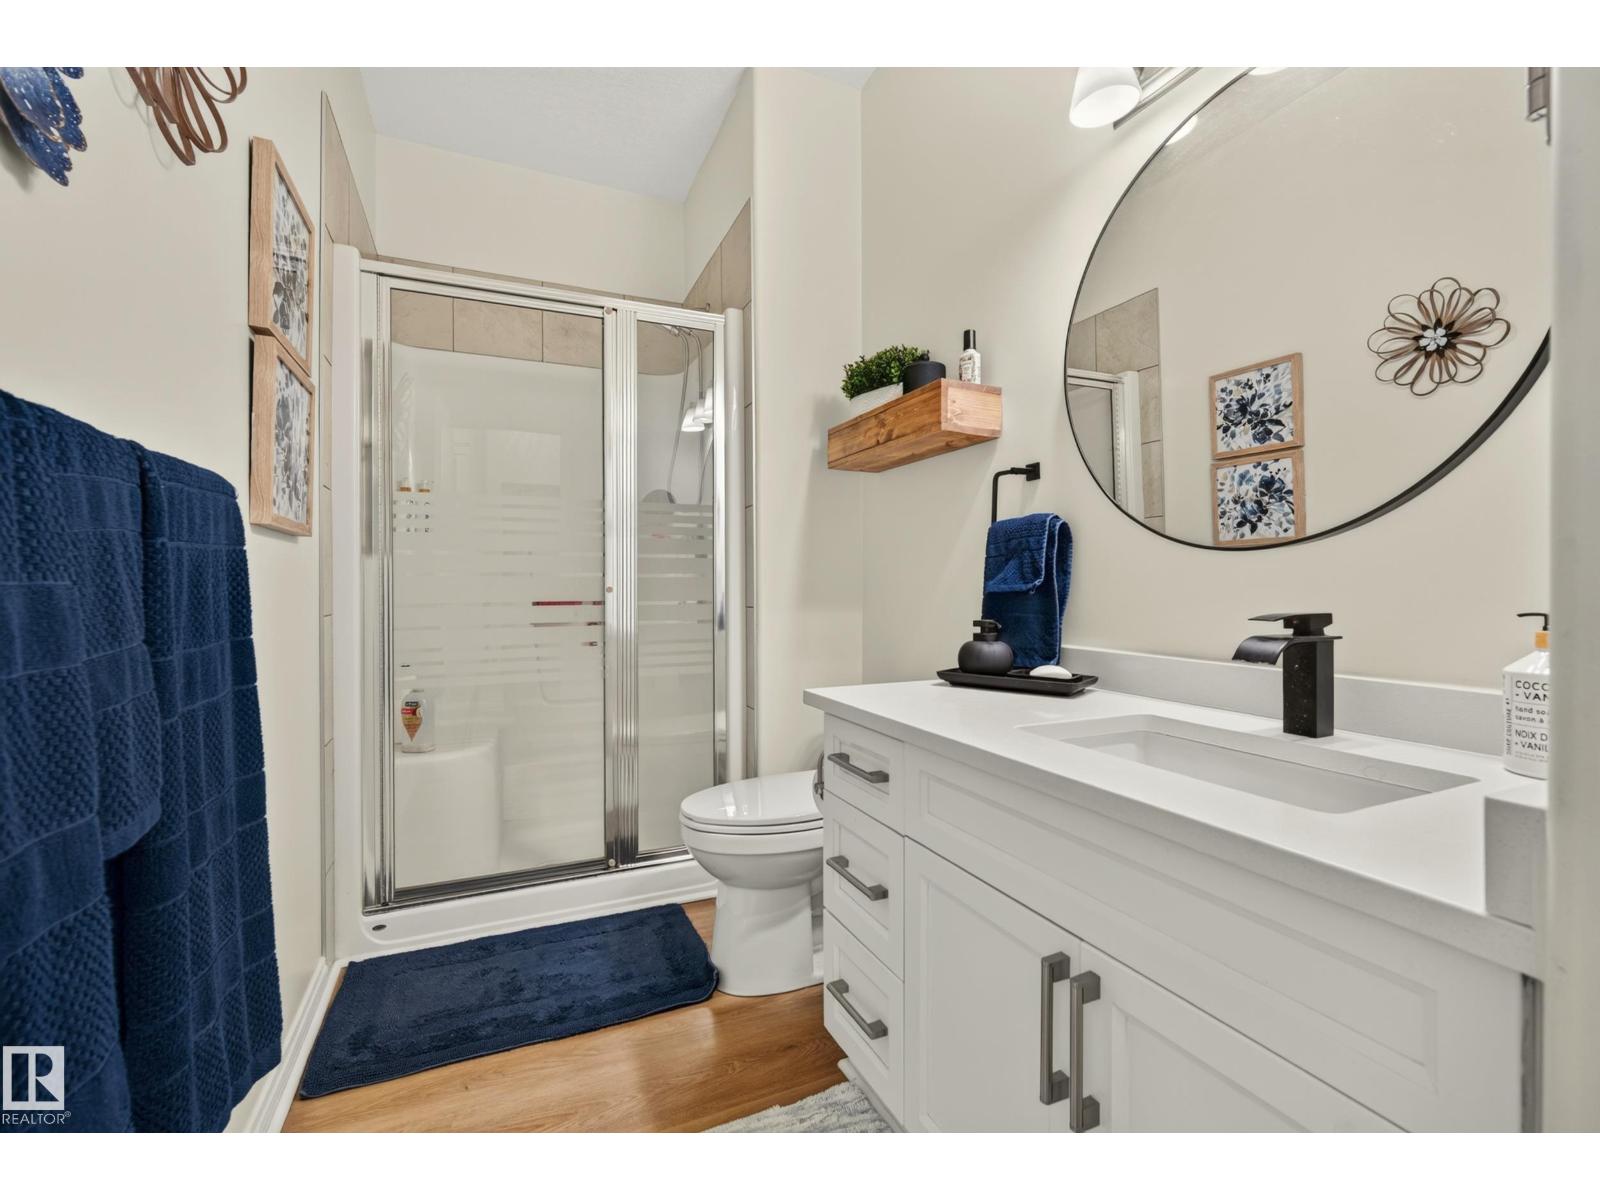
2 bedrooms · 2 bathrooms · 1,046 sq ft · Built 2012 · Bungalow
About this home
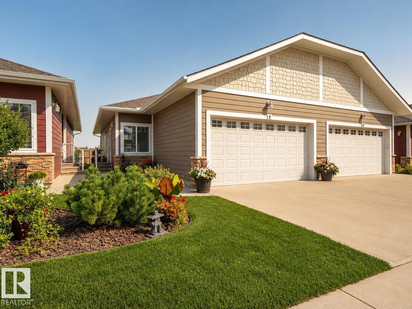
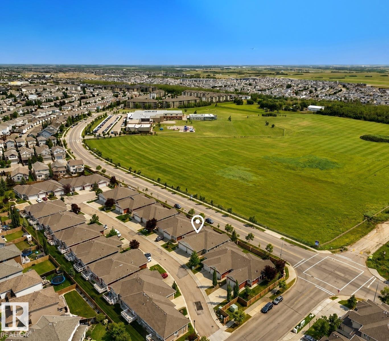
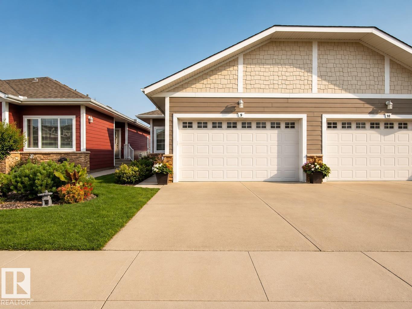
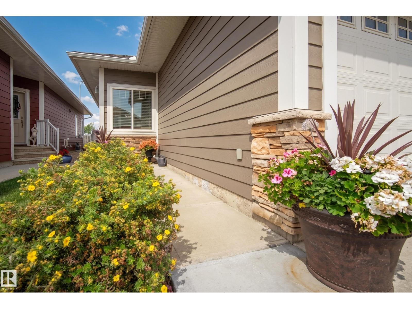
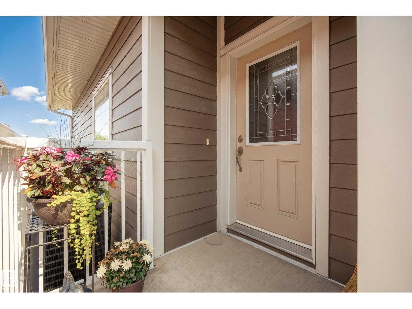
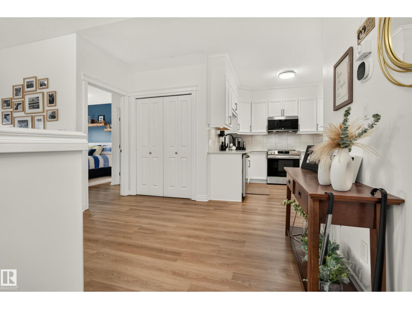
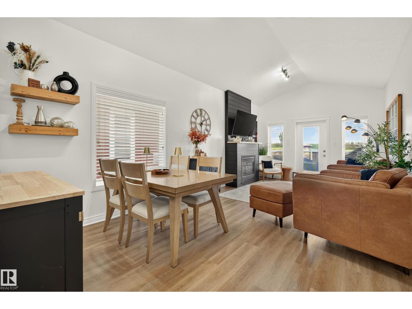
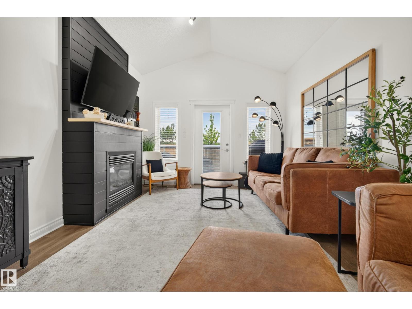
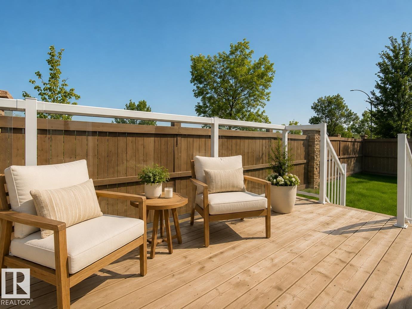
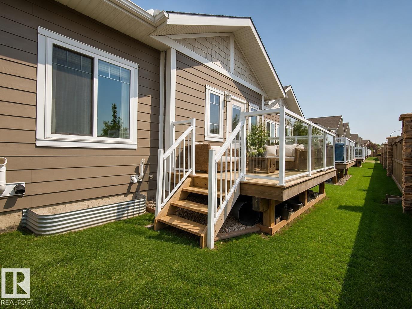
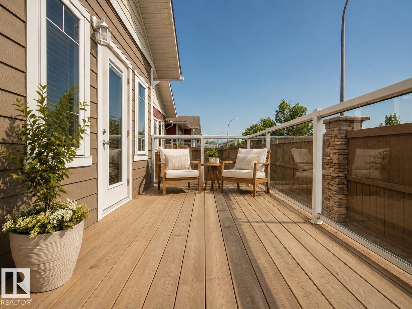
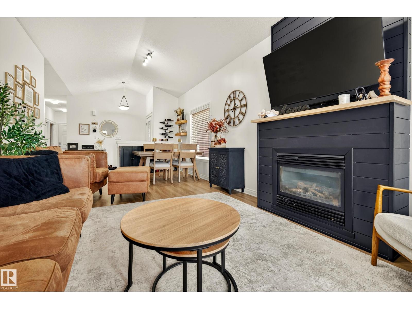
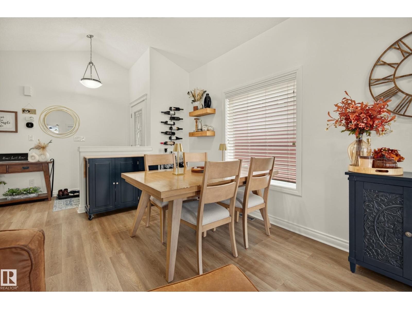
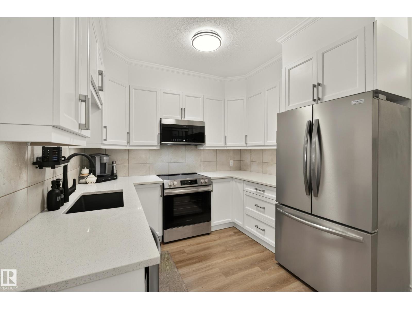
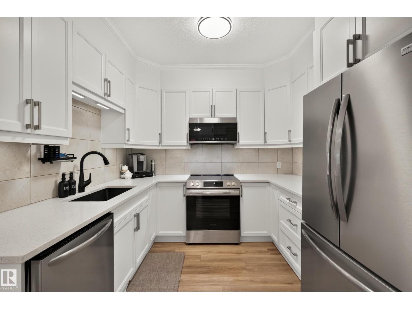
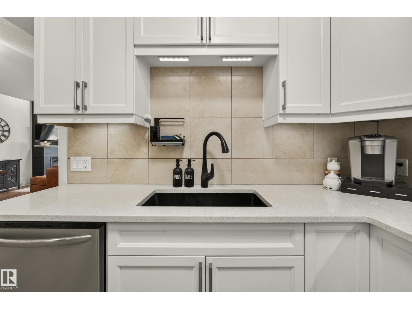
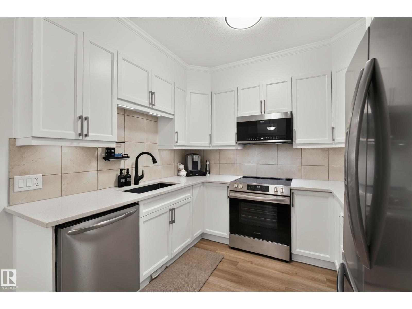
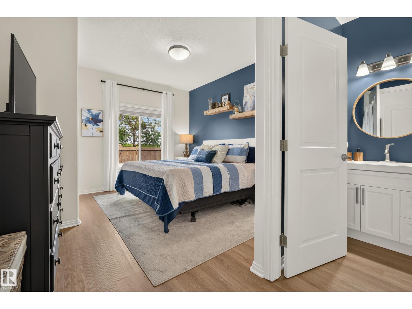
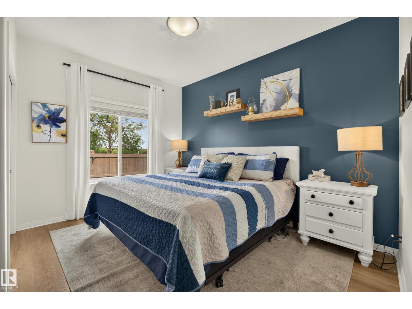
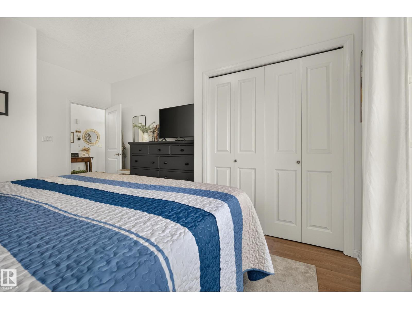
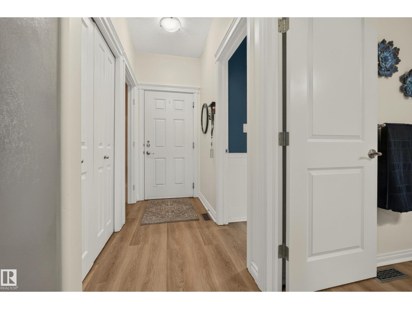
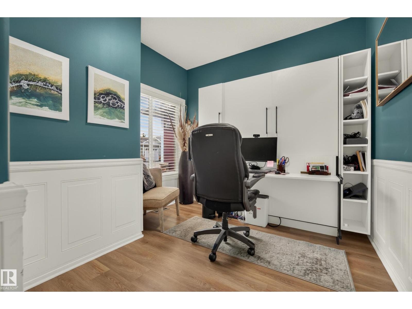
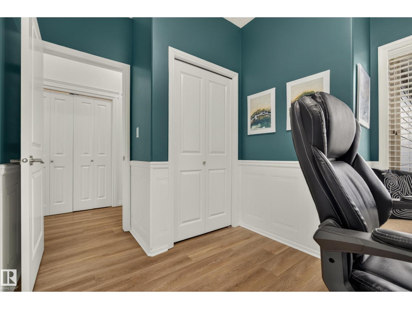
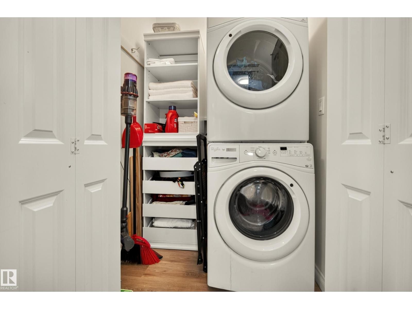
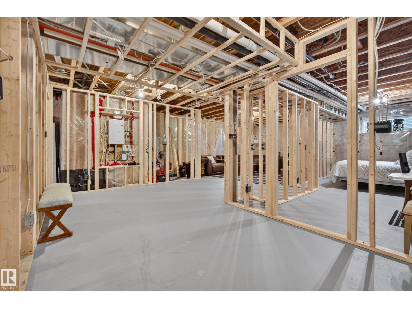
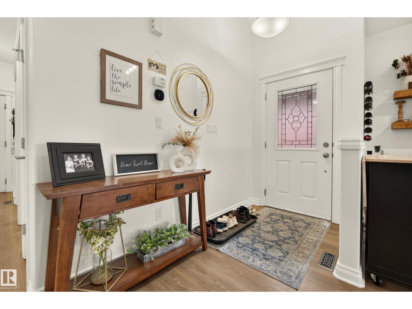
Set within a quiet 55+ community in McConachie, this beautifully maintained bungalow-style condo feels nearly new, with thoughtful upgrades and a peaceful position with views of Pilot Sound Park. Vaulted ceilings and upgraded blonde longboard flooring carry through the bright, open main level, where a cozy living room is anchored by a gas fireplace with striking dark surround. The updated kitchen pairs custom cabinetry with quartz counters, granite sink and stainless steel appliances. The spacious primary offers generous closets and a 4pc ensuite, while a bright west-facing den/second bedroom with classic wainscotting adds flexibility and character. MAIN-FLOOR LAUNDRY, A/C and a double attached garage with oversized driveway add everyday ease. Downstairs, the basement is framed, wired and primed for future development. Near the end of the complex, mature landscaping and flowering trees complete the wonderfully quiet setting. (id:67053)
Property details
Property
- List price
- $429,900
- Style
- Bungalow
- Year built
- 2012
- Living area
- 1,046 square feet
- MLS® number
- E4507123
Interior
- Bedrooms
- 2
- Bathrooms
- 2
- Basement
- Unfinished, Full
- Appliances
- Washer, Refrigerator, Dishwasher, Stove, Microwave Range Hood Combo, Window Coverings, Garage door opener, Garage door opener remote(s), Fan
Systems
- Heating
- Forced air
Parking
- Parking
- Attached Garage
Condo fee
- Fee
- $368 monthly
- Includes
- Exterior Maintenance, Insurance, Other, See Remarks
- Ownership
- Condo/Strata
City assessment
- Assessed value
- $403,500 (2025)
- Assessment class
- Residential
Lot & site
- Lot size
- 362 m² (3,898 sq ft)
- Community
- McConachie Area
Rooms
Main level
- Living room3.96 × 3.54 meters
- Dining room3.05 × 3.56 meters
- Kitchen2.89 × 2.61 meters
- Primary Bedroom4.86 × 3.63 meters
- Bedroom 22.88 × 3.59 meters
More homes in McConachie Area
All 66 homes for sale in McConachie Area, newest first, with schools, parks and what the neighbourhood sells for.
Listing courtesy of RE/MAX Professionals. Listing data is provided under copyright by the REALTORS® Association of Edmonton via the CREA Data Distribution Facility (DDF®). Information is deemed reliable but is not guaranteed accurate by CREA, the board, or Real Living, and should be independently verified. Not intended to solicit properties currently listed for sale.